





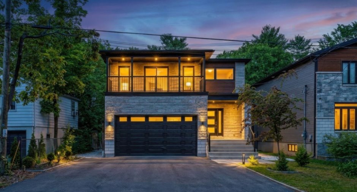
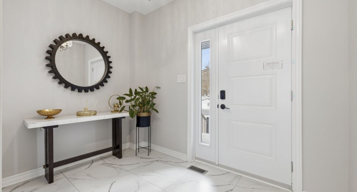
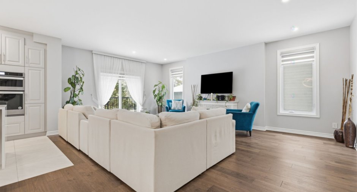
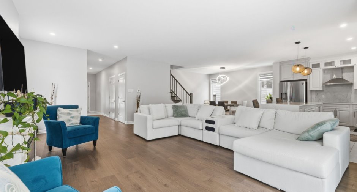
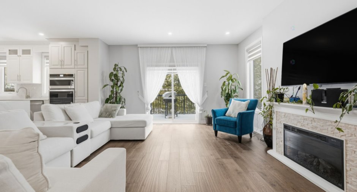
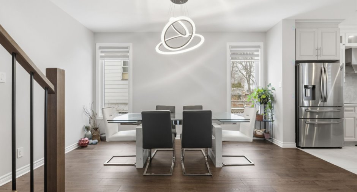
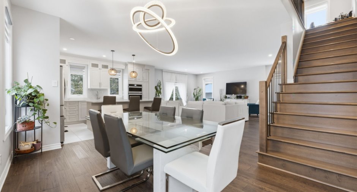
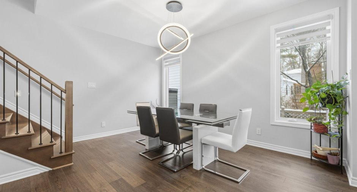
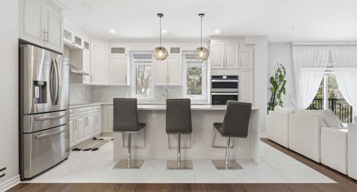
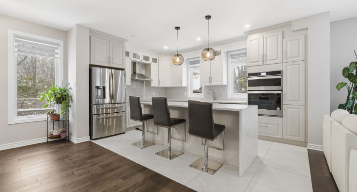
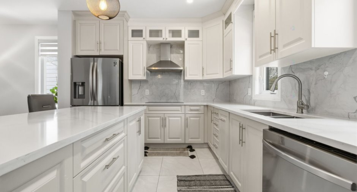
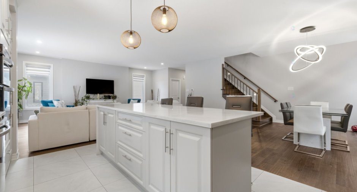
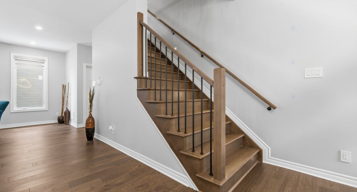
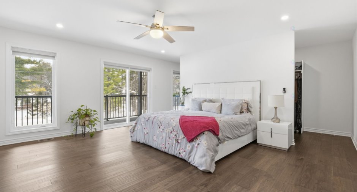
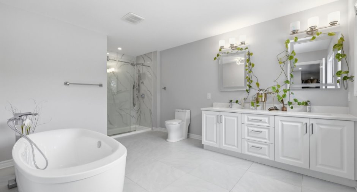
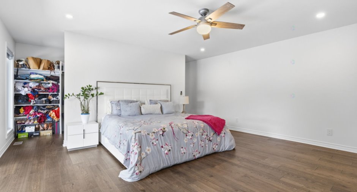
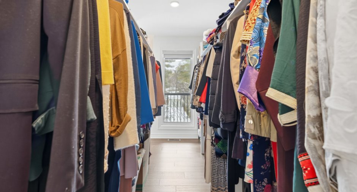
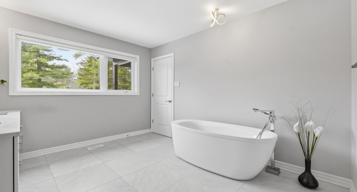
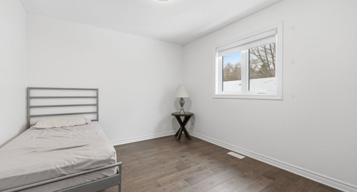
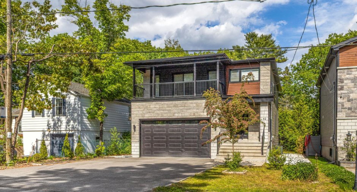
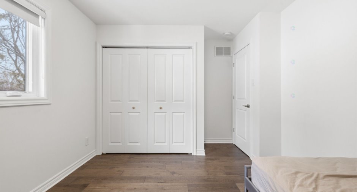
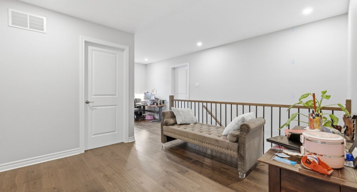
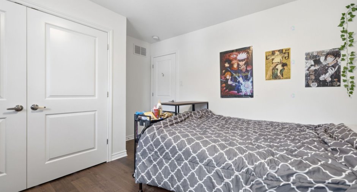
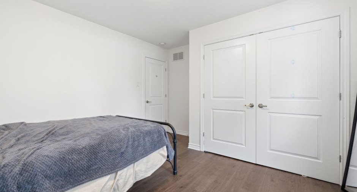
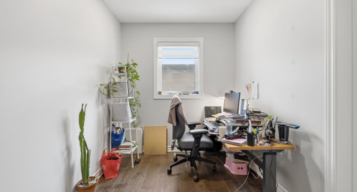
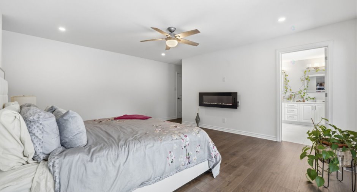
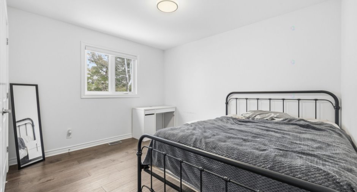
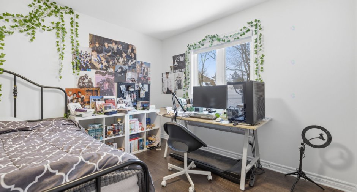
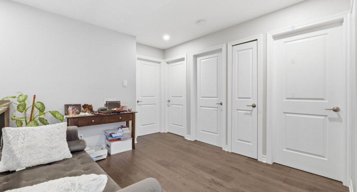
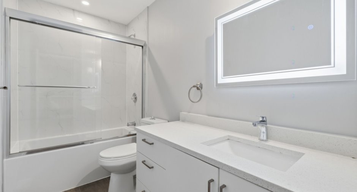
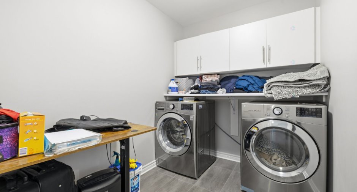
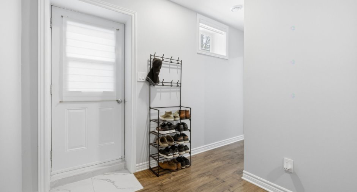
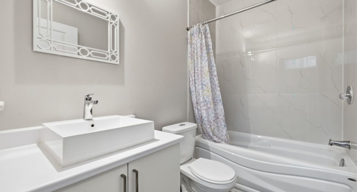
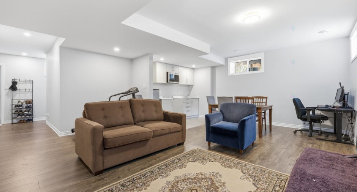
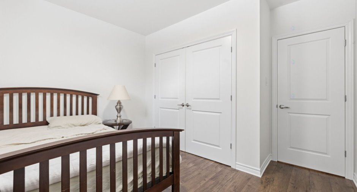
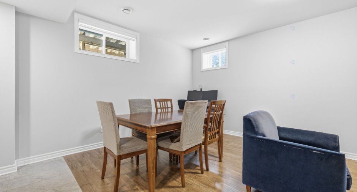
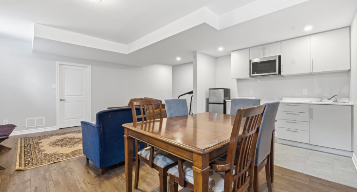
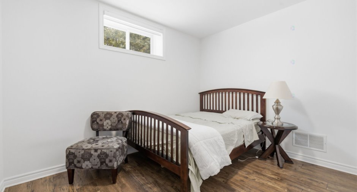
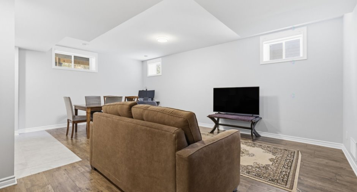
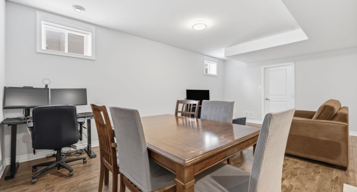
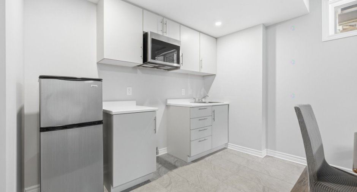
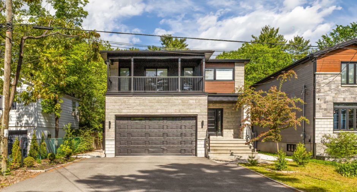
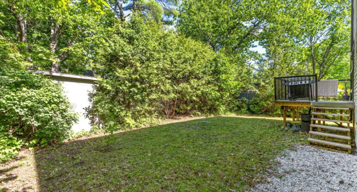
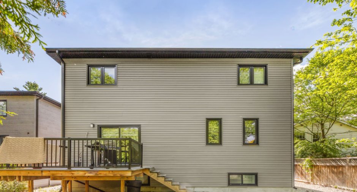
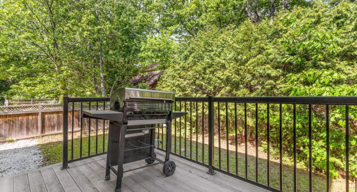
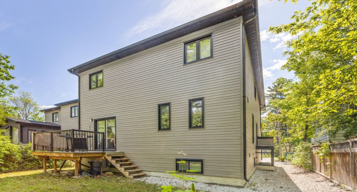
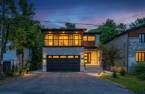
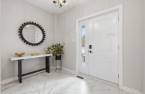
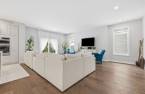
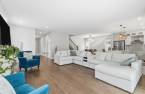
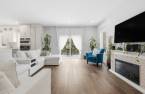
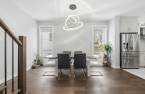
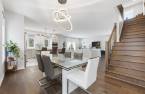
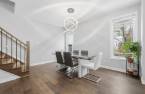
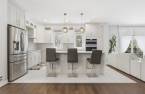
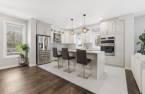
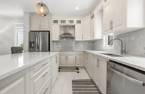
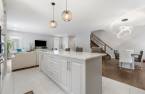
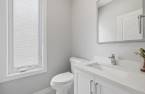
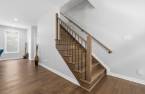
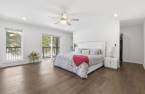
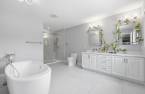
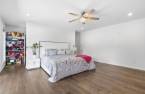

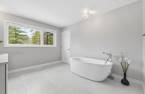
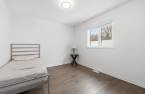
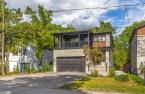
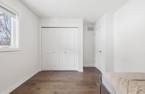
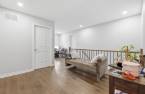
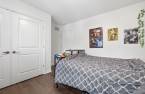
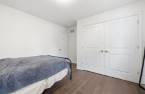
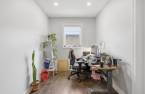
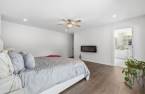
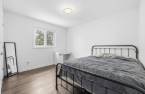
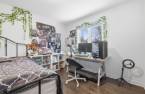
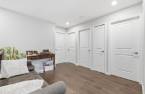
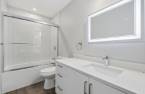
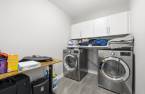
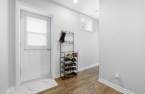
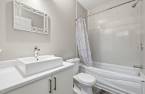
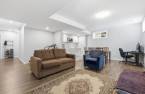
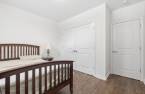
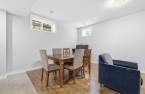
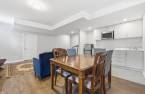
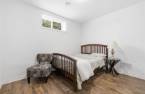
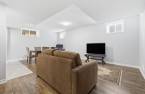
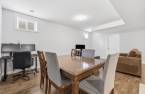
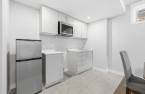
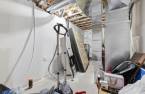
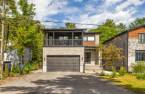
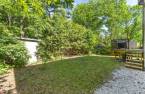
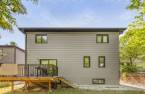
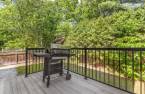
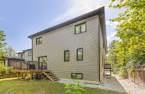
Built in 2021, this modern residence stands out with its refined architecture, double garage, and highend finishes. The main floor features a spacious openconcept layout where the contemporary kitchen--complete with island, sleek cabinetry, and marblestyle backsplash--flows seamlessly into a bright, elegant living area. Upstairs, you'll find four generous bedrooms and two full bathrooms, including a luxurious primary suite with a private balcony, freestanding tub, ceramic shower, and a full walltowall closet. A separate laundry room adds convenience on the same level. The basement includes a private entry unit, ideal for rental income.
Create an account
CREATING AN ACCOUNT ALLOWS:
-
 Add favorites
-
 Save your searches
-
 Personalize your visits to viacapitalesells.com
-
 Activity on your properties

5

3

2530pi²


I AM INTERESTED IN THIS PROPERTY

Presentation
Built in 2021, this modern residence stands out with its refined architecture, double garage, and highend finishes. The main floor features a spacious openconcept layout where the contemporary kitchen--complete with island, sleek cabinetry, and marblestyle backsplash--flows seamlessly into a bright, elegant living area. Upstairs, you'll find four generous bedrooms and two full bathrooms, including a luxurious primary suite with a private balcony, freestanding tub, ceramic shower, and a full walltowall closet. A separate laundry room adds convenience on the same level. The basement includes a private entry unit, ideal for rental income.
Building and interior
Year of construction
2021
Equipment available
Central vacuum cleaner system installation (1), Private balcony (1), Central air conditioning (1), Private yard (1)
Bathroom / Washroom
Adjoining to the master bedroom (1), Bain autoportant, Separate shower (1)
Heating system
Air circulation (1)
Heating energy
Electricity (1)
Basement
Finished basement (1), Logement, Separate entrance (1)
Cupboard
Thermoplastic (1)
Window type
Sliding (1), Crank handle (1), French window (1)
Windows
PVC (1)
Roofing
Asphalt shingles (1)
Land and exterior
Foundation
Poured concrete (1)
Siding
Pressed fibre (1), Stone (1), Vinyl (1)
Garage
Double width or more (1), Fitted (1)
Driveway
Asphalt (1), Double width or more (1)
Parking (total)
Outdoor (4), Garage (2)
Landscaping
Landscape (1)
Water supply
Municipality (1)
Sewage system
Municipal sewer (1)
Topography
Flat (1)
Proximity
Highway (1), Daycare centre (1), Golf (1), Park - green area (1), Bicycle path (1), Elementary school (1), High school (1), Public transport (1)
Dimensions
Size of building
9.84 m
Depth of land
30.48 m
Depth of building
15.6 m
Land area
464.5 m²
Frontage land
15.24 m
Private portion
2530 pi²
Room details
Unité 1
Unité 2
| Room | Level | Dimensions | Ground Cover |
|---|---|---|---|
| Hallway | Ground floor | 12' x 7' pi | Ceramic tiles |
| Walk-in closet | Ground floor | 8' x 5' pi | Floating floor |
| Living room | Ground floor | 22' x 15' pi | Floating floor |
| Kitchen | Ground floor | 16' x 11' pi | Ceramic tiles |
| Dining room | Ground floor | 14' x 10' pi | Floating floor |
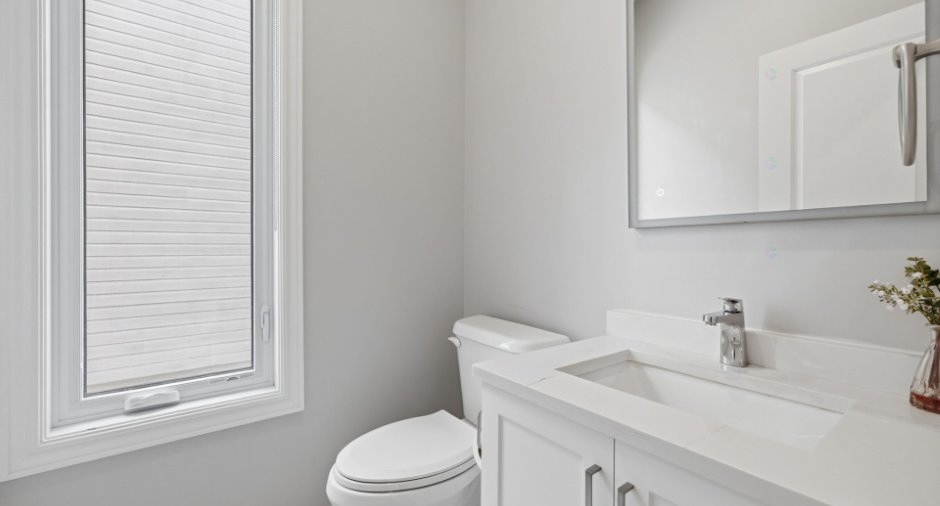
| Washroom | Ground floor | 5' x 5' pi | Ceramic tiles |
| Office | 2nd floor | 10' x 7' pi | Floating floor |
| Den | 2nd floor | 12' x 10' pi | Floating floor |
| Primary bedroom | 2nd floor | 20' x 17' pi | Floating floor |
| Walk-in closet | 2nd floor | 17' x 5' pi | Floating floor |
| Bathroom | 2nd floor | 16' x 11' pi | Ceramic tiles |
| Bedroom | 2nd floor | 13' x 12' pi | Floating floor |
| Bedroom | 2nd floor | 13' x 12' pi | Floating floor |
| Bedroom | 2nd floor | 14' x 10' pi | Floating floor |
| Bathroom | 2nd floor | 12' x 5' pi | Ceramic tiles |
| Laundry room | 2nd floor | 9' x 6' pi | Ceramic tiles |
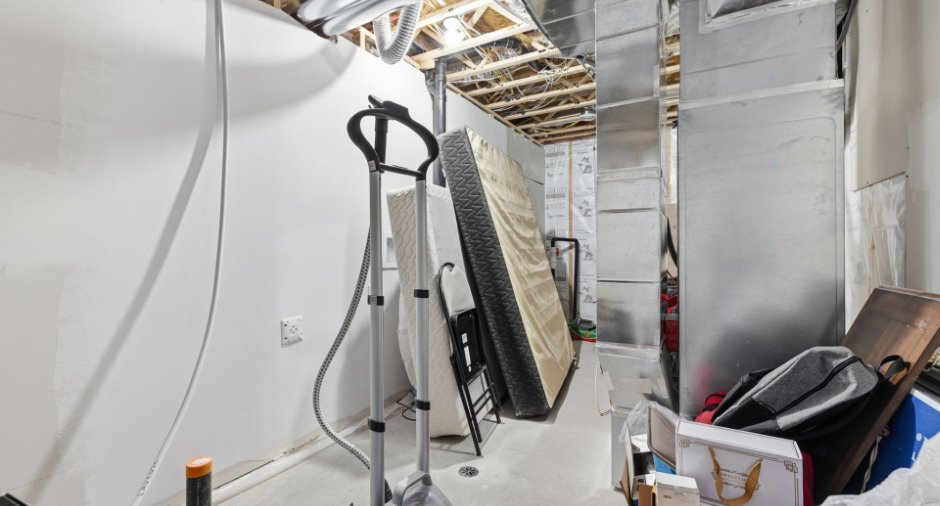
| Storage | Basement | 20' x 17' pi | Concrete |
| Room | Level | Dimensions | Ground Cover |
|---|---|---|---|
| Living room | Basement | 18' x 11' pi | Floating floor |
| Kitchen | Basement | 10' x 6' pi | Ceramic tiles |
| Dining room | Basement | 11' x 10' pi | Floating floor |
| Bedroom | Basement | 12' x 12' pi | Floating floor |
| Hallway | Basement | 7' x 7' pi | Ceramic tiles |
| Bathroom | Basement | 8' x 5' pi | Ceramic tiles |
Inclusions
Poêle, frigo, lave-vaisselle, laveuse/sécheuse, stores, tringle et rideaux. Les deux foyers électriques.
Taxes and costs
Municipal Taxes (2026)
7160 $
School taxes (2026)
662 $
Total
7822 $
Evaluations (2026)
Building
701 600 $
Land
199 700 $
Total
901 300 $
Additional features
Occupation
2026-06-15
Zoning
Residential (1)
