


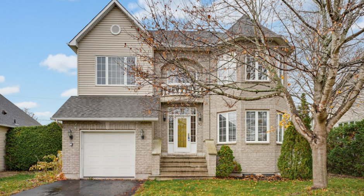
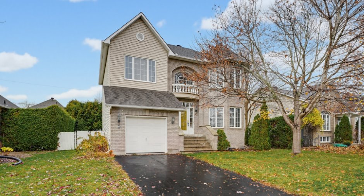
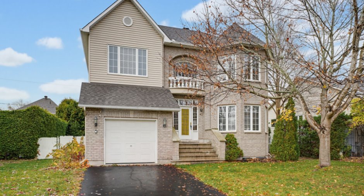
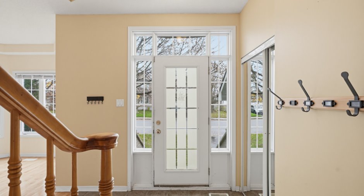
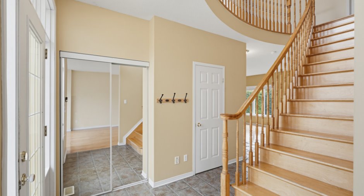
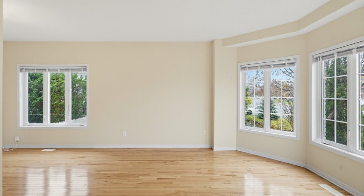
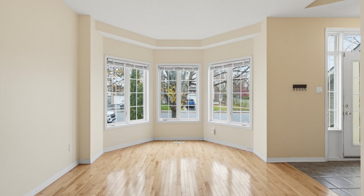
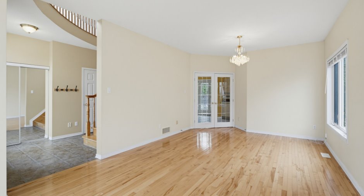
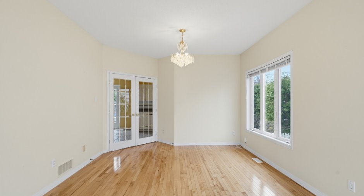
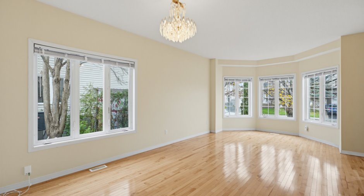
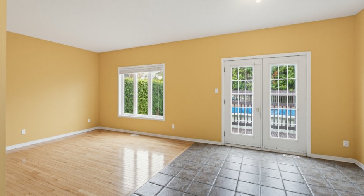
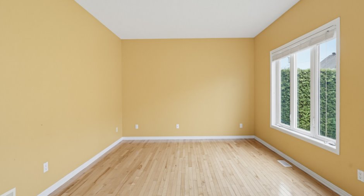
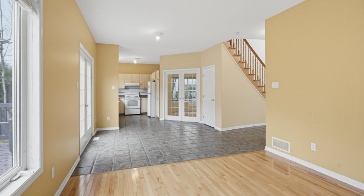
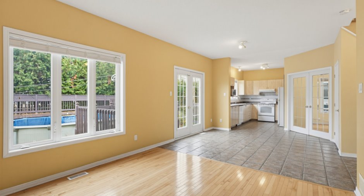
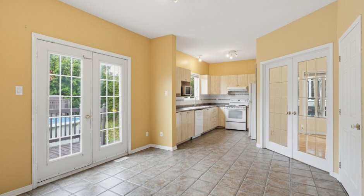
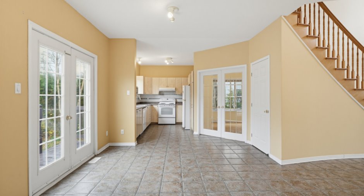
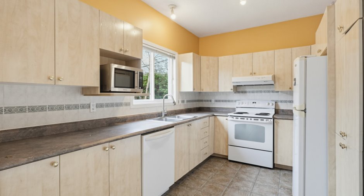
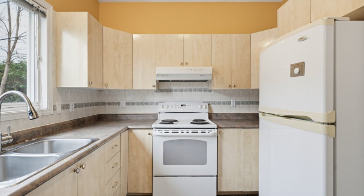
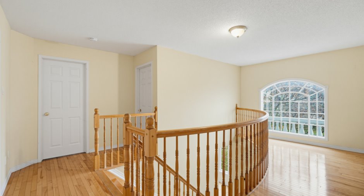
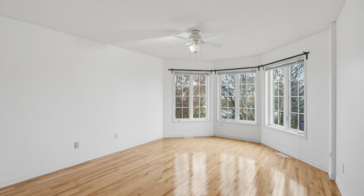
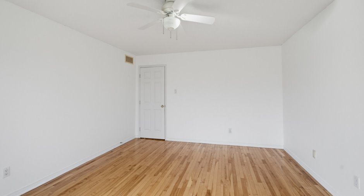
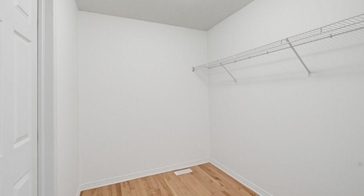
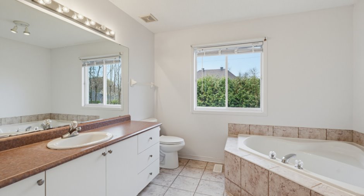
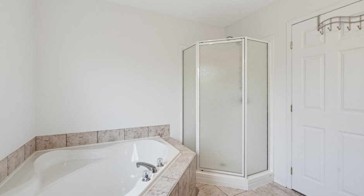
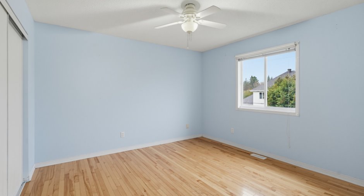
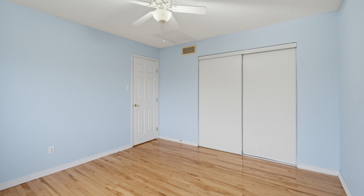
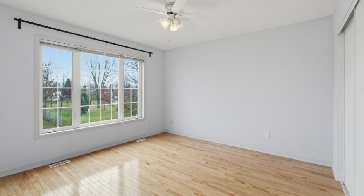
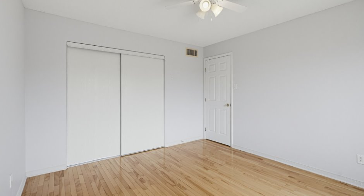
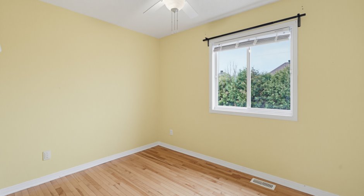
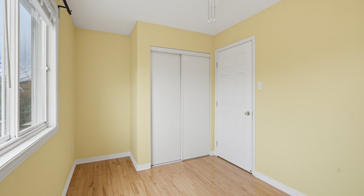
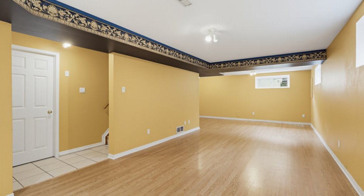
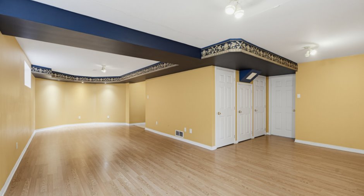
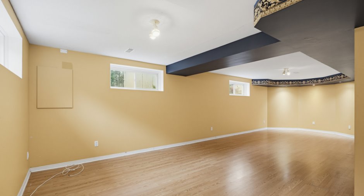
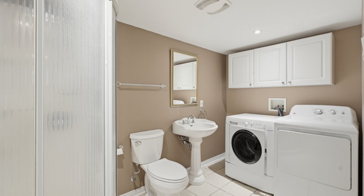
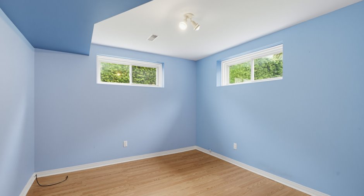
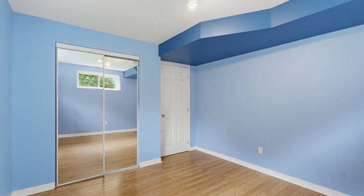
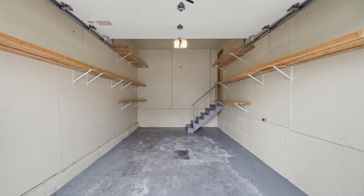
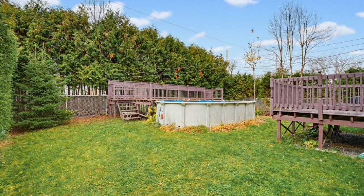
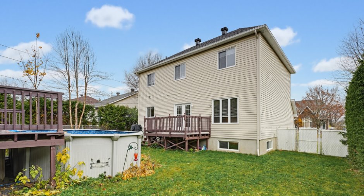
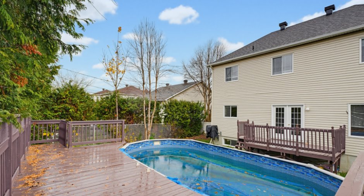
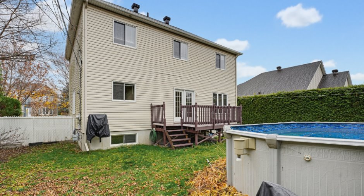
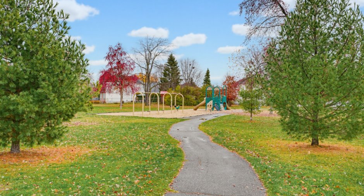
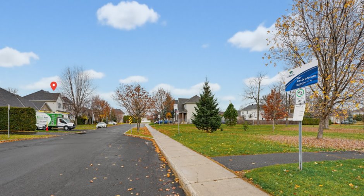
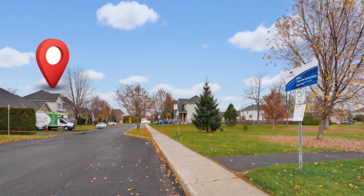
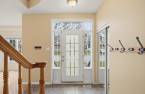
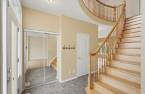
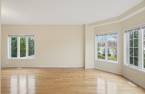
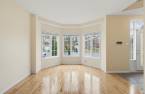
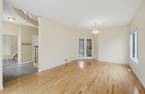
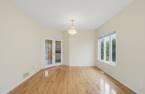
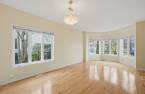
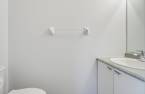
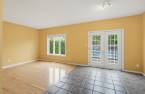
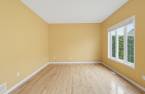
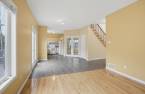
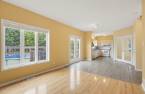
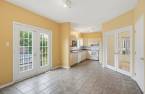
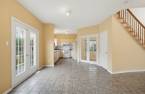
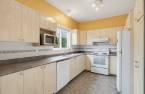
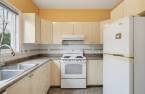
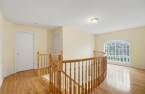
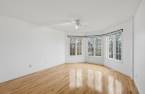
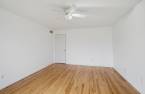
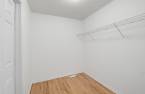
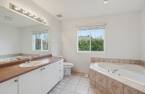
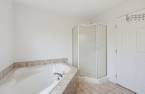
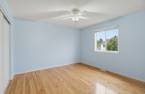
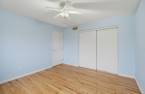
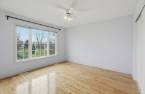
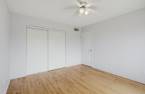
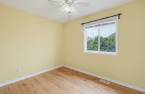
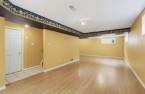
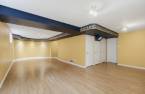
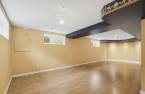
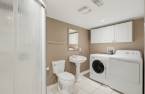
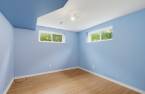
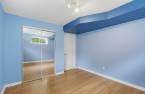
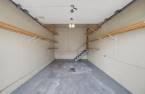
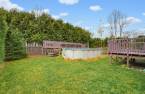
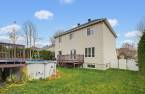
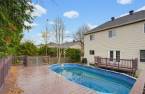
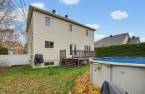
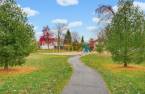
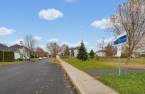
Prime Rivermead location--built for family living! Located in one of Aylmer's most sought-after neighborhoods, this spacious detached home sits directly across from a park and walking distance to schools, daycares, and transit. Offering nearly 3,000 sq ft of living space, it features 5 bedrooms (4 upstairs, 1 basement), 2 full baths, and a powder room. Enjoy formal living/dining areas, an open kitchen with breakfast nook, a cozy family room, and a finished basement with office and rec room. Outside, relax in a private fenced yard with an above-ground pool. Complete with attached garage, central A/C, and appliances included. Turnkey rental!
Create an account
CREATING AN ACCOUNT ALLOWS:
-
 Add favorites
-
 Save your searches
-
 Personalize your visits to viacapitalesells.com
-
 Activity on your properties

5

2
+ 1

215.5m²


I AM INTERESTED IN THIS PROPERTY

Presentation
Prime Rivermead location--built for family living! Located in one of Aylmer's most sought-after neighborhoods, this spacious detached home sits directly across from a park and walking distance to schools, daycares, and transit. Offering nearly 3,000 sq ft of living space, it features 5 bedrooms (4 upstairs, 1 basement), 2 full baths, and a powder room. Enjoy formal living/dining areas, an open kitchen with breakfast nook, a cozy family room, and a finished basement with office and rec room. Outside, relax in a private fenced yard with an above-ground pool. Complete with attached garage, central A/C, and appliances included. Turnkey rental!
Addendum
Snow removal, gardening, lawn maintenance, and regular pool maintenance shall be at the tenant's expense. The costs for a professional technician to open and clase the pool shall be shared equally 50/50 betwewn the tenant and the landlord.
Building and interior
Year of construction
2001
Equipment available
Central vacuum cleaner system installation, Central air conditioning, Private yard, Electric garage door
Heating system
Air circulation
Heating energy
Natural gas
Basement
6 feet and over, Finished basement
Cupboard
Thermoplastic
Windows
PVC
Land and exterior
Foundation
Poured concrete
Siding
Brick
Garage
Attached, Single width
Driveway
Asphalt
Parking (total)
Outdoor (2), Garage
Pool
Above-ground
Landscaping
Fenced, Landscape
Water supply
Municipality
Sewage system
Municipal sewer
Topography
Flat
Proximity
Highway, Cegep, Daycare centre, Golf, Park - green area, Bicycle path, Elementary school, High school, Cross-country skiing, Public transport
Dimensions
Land area
570 m²
Private portion
215.5 m²
Room details
| Room | Level | Dimensions | Ground Cover |
|---|---|---|---|
| Hallway | Ground floor | 6' 8" x 4' 2" pi | |
| Living room | Ground floor | 14' 2" x 12' 5" pi | |
| Dining room | Ground floor | 12' 5" x 8' 7" pi | |
| Family room | Ground floor | 12' 2" x 11' 1" pi | |
| Kitchen | Ground floor | 12' 3" x 9' 5" pi | |
| Dinette | Ground floor | 11' 1" x 10' 3" pi | |
| Washroom | Ground floor | 4' x 2' 6" pi | |
| Primary bedroom | 2nd floor | 16' 2" x 12' 7" pi | |
| Bedroom | 2nd floor | 11' 5" x 11' 5" pi | |
| Bedroom | 2nd floor | 12' 2" x 8' pi | |
| Bathroom | 2nd floor | 13' 7" x 10' pi | |
| Family room | Basement | 31' 6" x 11' 7" pi | |
| Office | Basement | 10' 1" x 8' 1" pi | |
| Bedroom | Basement | 11' 1" x 10' 5" pi | |
| Bathroom | Basement | 10' 7" x 6' pi |
Inclusions
Refrigerator, stove, dishwasher, washer, dryer, vacuum cleaner, garage door opener with remotes, above-ground pool with equipment new filter and liner, wonter protective covers for the pool filter and the AC compressor, boinds Bedrooms, living room, family room, and bathroom, new air conditioner, 3 new toilets, all blinds and curtains, electric lawn mower
Exclusions
Electricity (Hydro), natural gas, telecommunications (internet, cable, phone), and mandatory tenant liability insurance. Snow removal, gardening, lawn maintenance, and regular pool maintenance shall be at the tenant's expense. The costs for a professional technician to open and clase the pool shall be shared equally 50/50 betwewn the tenant and the landlord.
Taxes and costs
Municipal Taxes (2026)
6472 $
School taxes (2026)
638 $
Total
7110 $
Evaluations (2025)
Building
528 300 $
Land
294 000 $
Total
822 300 $
Additional features
Occupation
15 days
Zoning
Residential
