





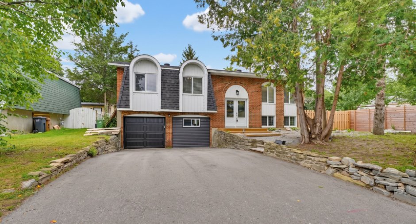
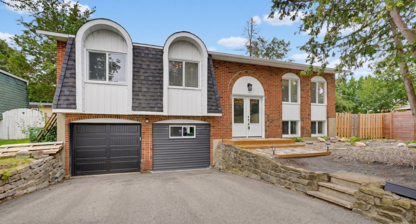
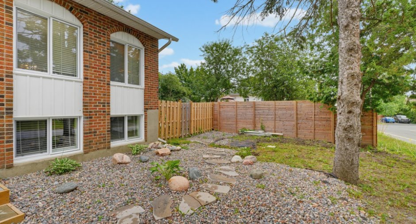
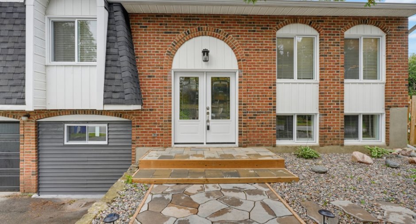
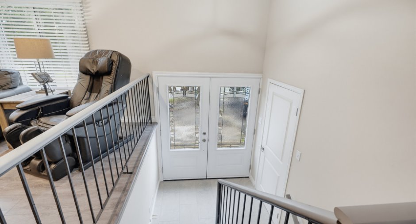
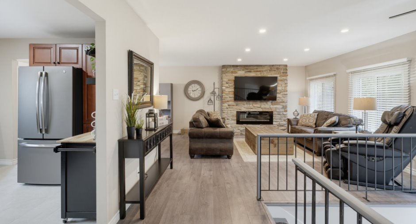
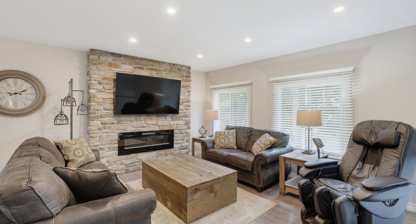
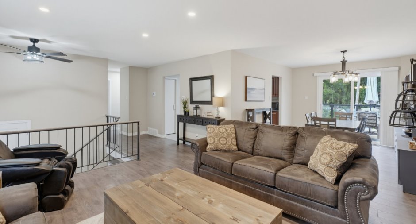
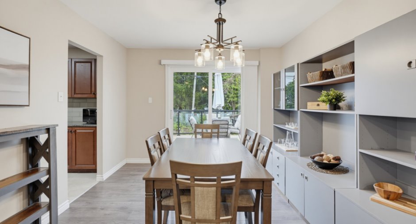
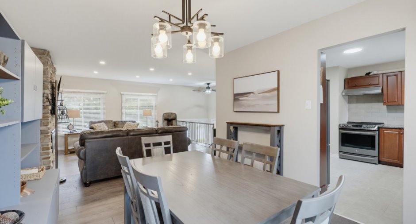
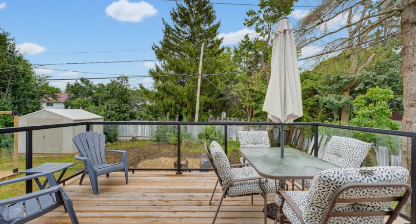
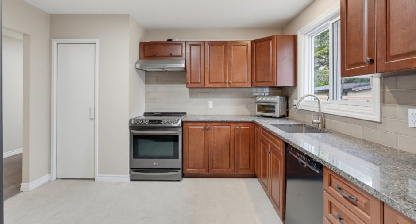
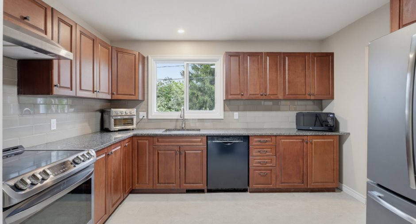
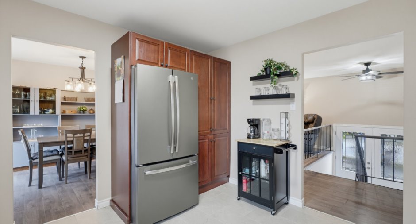
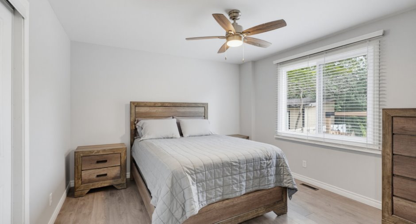
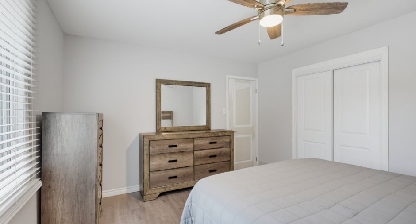
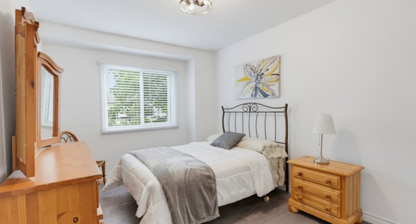
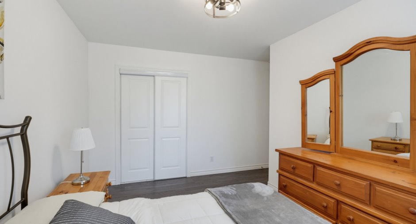
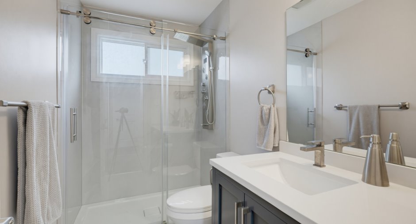
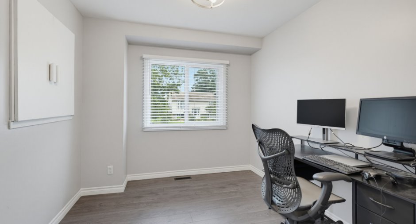
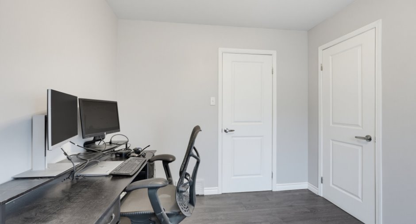
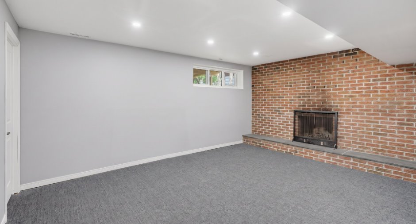
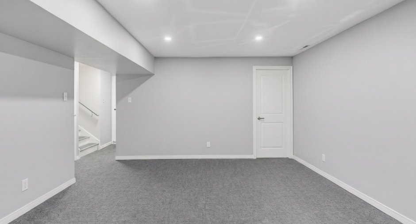
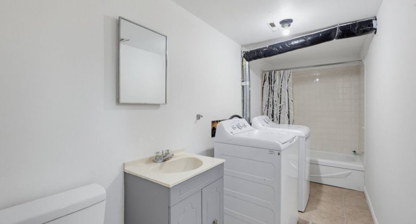
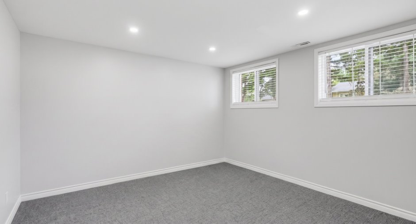
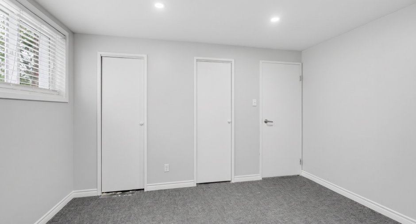
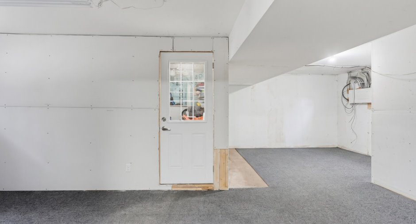
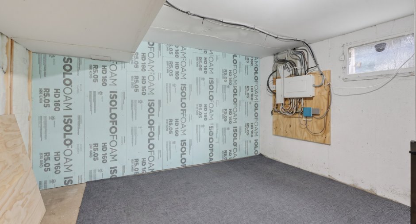
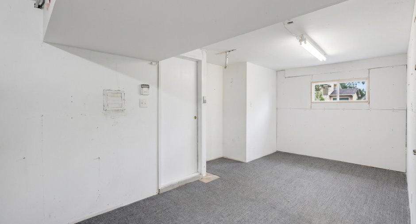
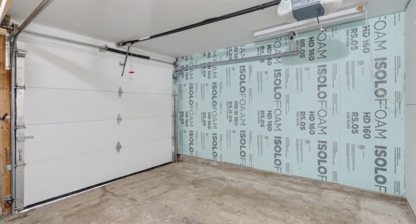
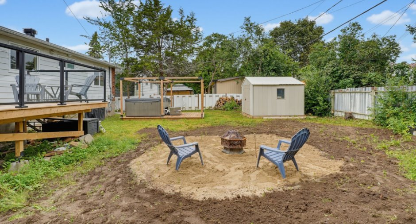
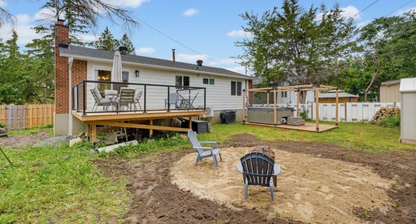
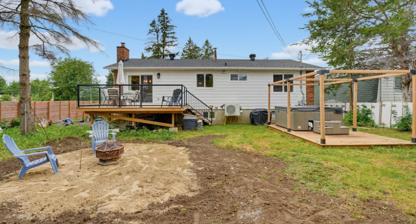
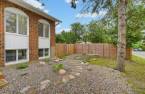
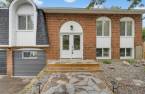
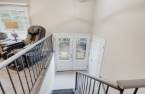
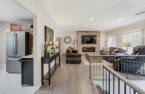
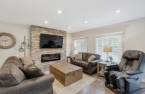
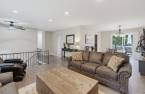
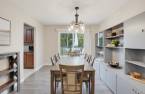
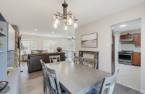
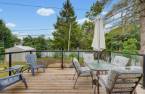
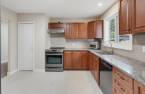
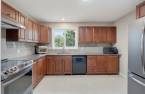
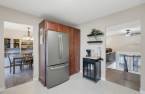
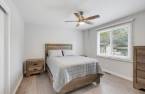
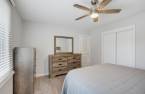
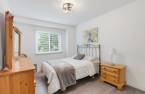
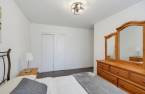
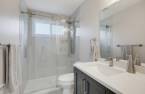
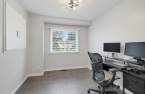
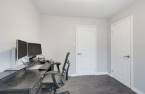
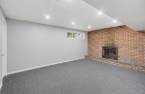
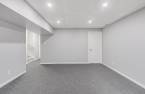
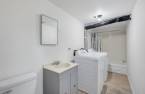
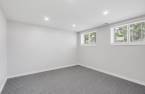
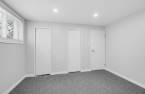
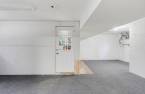
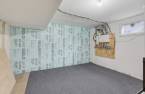
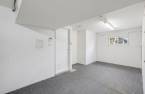
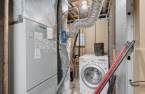
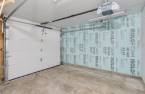
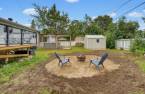
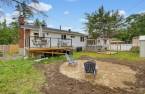
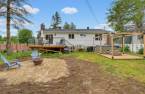
Charming, fully renovated bungalow in the sought-after Aylmer neighbourhood, on a spacious 70x100 ft lot. This turnkey home has been renovated over the years and is impeccably maintained. It offers 3+1 bedrooms, 2 bathrooms, and a finished basement with a cozy wood fireplace. Attached garage, central heat pump. A great opportunity in a family-friendly neighbourhood close to schools, parks, and amenities. Don't miss this one!
Create an account
CREATING AN ACCOUNT ALLOWS:
-
 Add favorites
-
 Save your searches
-
 Personalize your visits to viacapitalesells.com
-
 Activity on your properties
No: 20790582

4

2

1250pi²


I AM INTERESTED IN THIS PROPERTY

Presentation
Charming, fully renovated bungalow in the sought-after Aylmer neighbourhood, on a spacious 70x100 ft lot. This turnkey home has been renovated over the years and is impeccably maintained. It offers 3+1 bedrooms, 2 bathrooms, and a finished basement with a cozy wood fireplace. Attached garage, central heat pump. A great opportunity in a family-friendly neighbourhood close to schools, parks, and amenities. Don't miss this one!
Building and interior
Year of construction
1974
Basement
Finished basement (1)
Land and exterior
Foundation
Poured concrete (1)
Garage
Attached (1), Heated (1), Fitted (1)
Parking (total)
Outdoor (2), Garage (1)
Water supply
Municipality (1)
Sewage system
Municipal sewer (1)
Dimensions
Size of building
21.34 m
Private portion
1250 pi²
Depth of building
30.48 m
Room details
| Room | Level | Dimensions | Ground Cover |
|---|---|---|---|
| Hallway | Ground floor | 9' 1" x 6' 2" pi | Ceramic tiles |
| Living room | Ground floor | 14' 8" x 14' 6" pi | |
| Dining room | Ground floor | 13' x 10' 6" pi | |
| Kitchen | Ground floor | 12' 3" x 11' 1" pi | Other |
| Primary bedroom | Ground floor | 13' 7" x 12' pi | |
| Bedroom | Ground floor | 10' 3" x 9' 1" pi | |
| Bedroom | Ground floor | 9' 6" x 13' 7" pi | |
| Bathroom | Ground floor | 8' 1" x 4' 1" pi | Ceramic tiles |
| Family room | Basement | 13' 2" x 16' 1" pi | Carpet |
| Bathroom | Basement | 14' 3" x 5' pi | Ceramic tiles |
| Bedroom | Basement | 11' 8" x 12' 4" pi | Carpet |
Inclusions
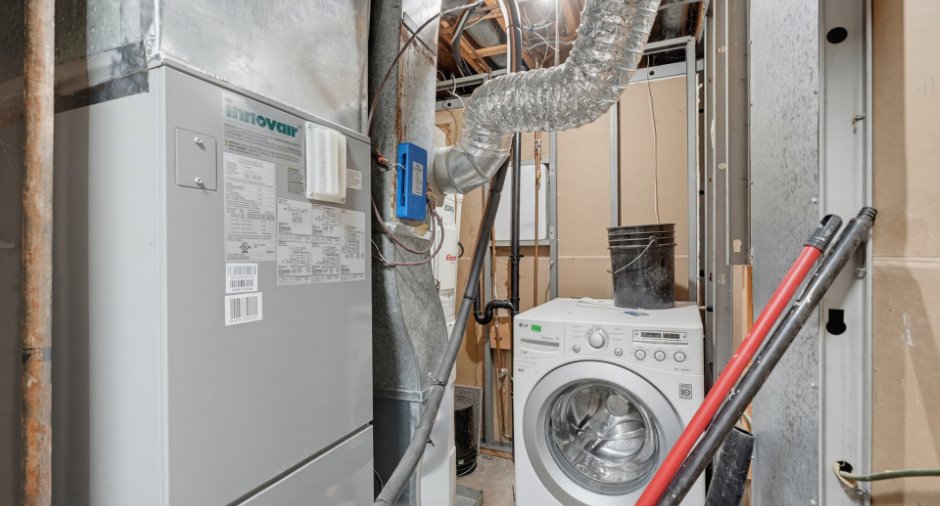
Furnace, Hot water tank, Curtains, Air conditioning, Oven, Refrigerator, Dishwasheré
Exclusions
Personal belongings, spa, Washer and dryer
Taxes and costs
Municipal Taxes (2026)
3499 $
School taxes (2026)
332 $
Total
3831 $
Evaluations (2026)
Building
223 900 $
Land
222 600 $
Total
446 500 $
Additional features
Occupation
45 days
