


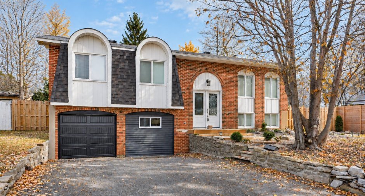
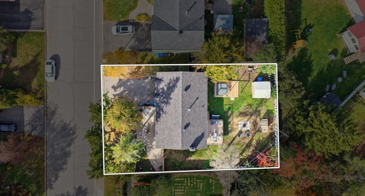
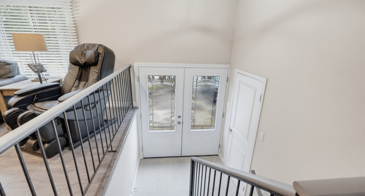
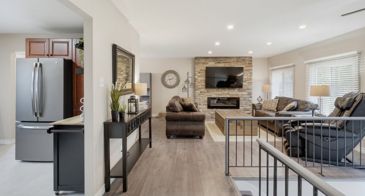
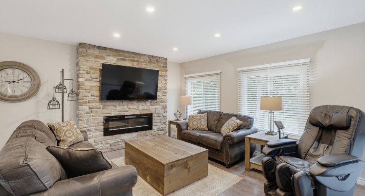
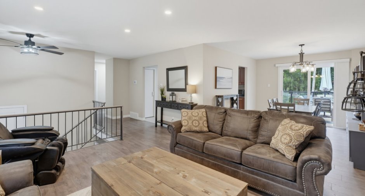
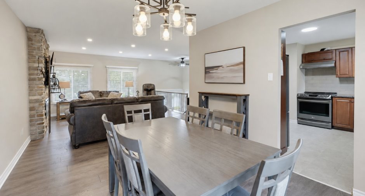
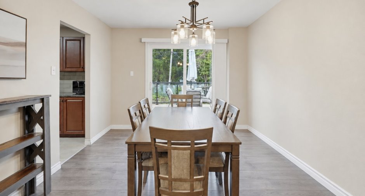
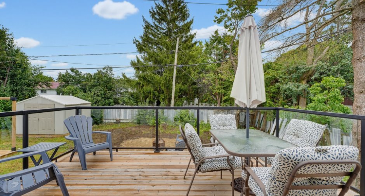
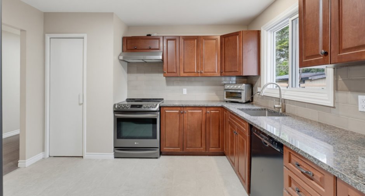
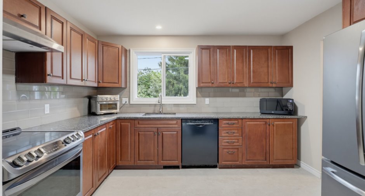
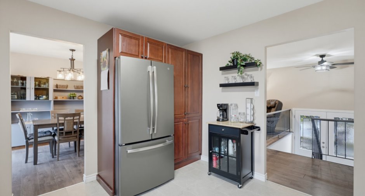
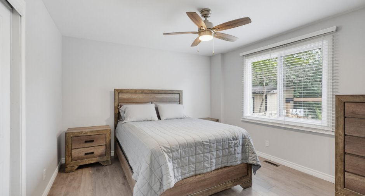
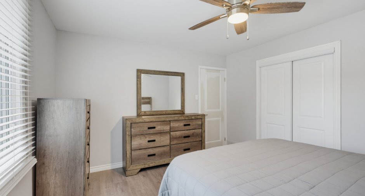
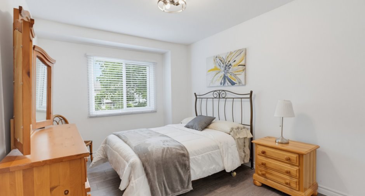
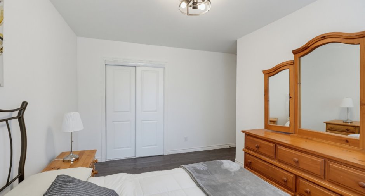
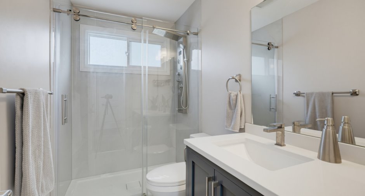
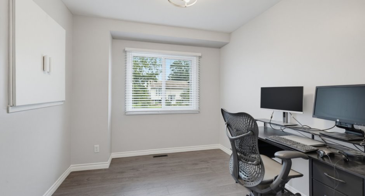
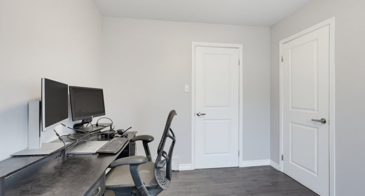
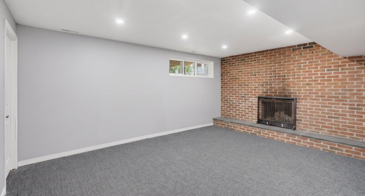
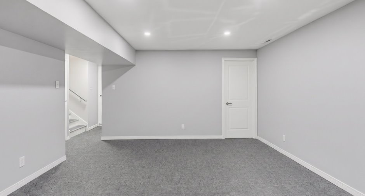
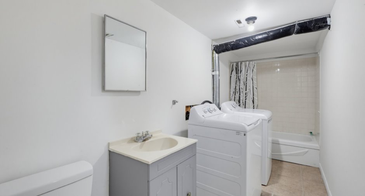
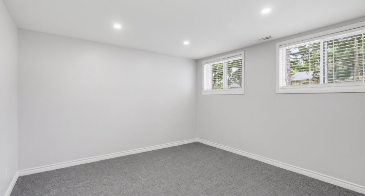
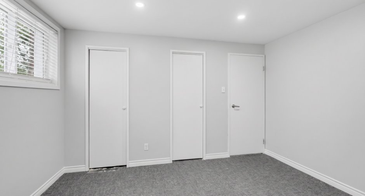
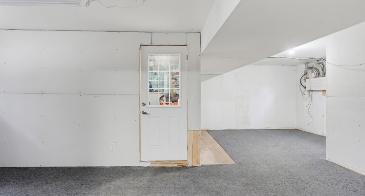
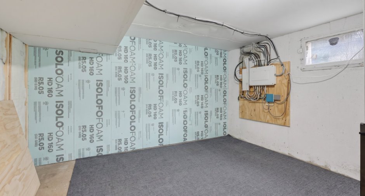
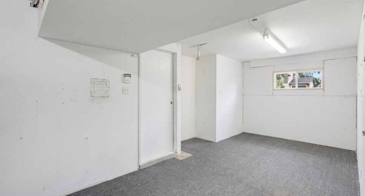
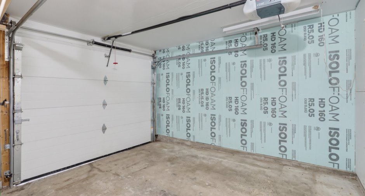
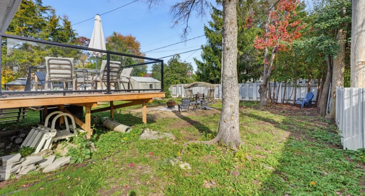
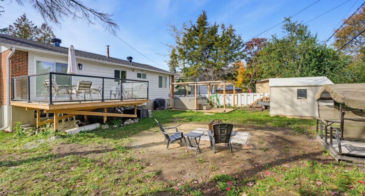
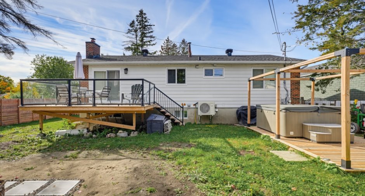
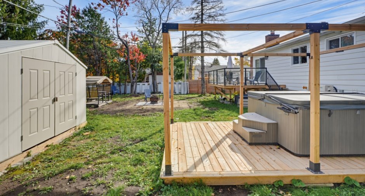
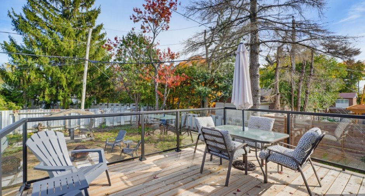
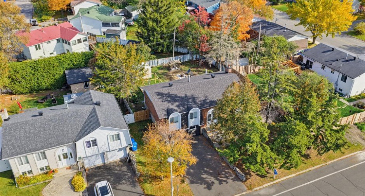
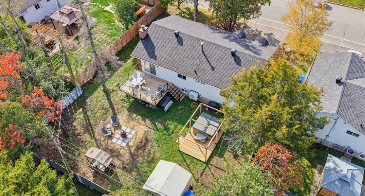
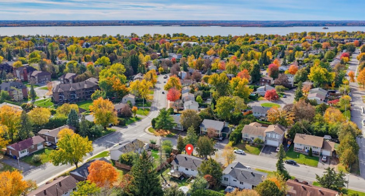
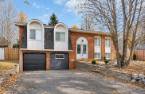
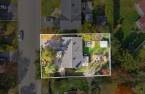
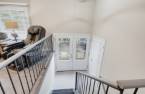
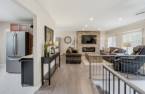
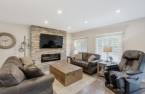
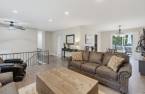
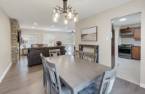
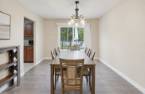
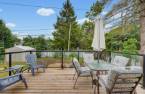
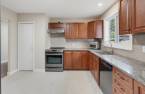
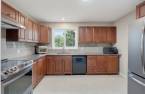
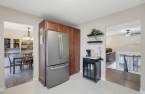
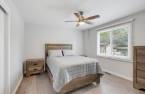
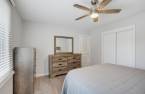
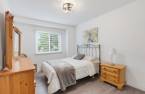
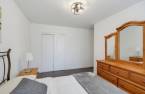
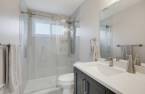
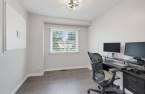
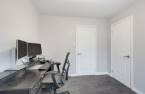
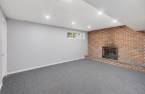
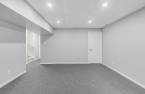
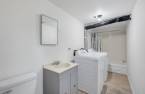
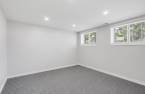
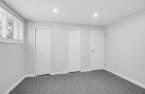
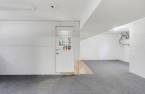
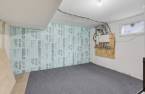
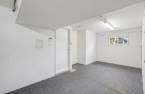
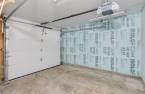
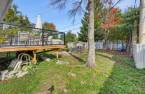
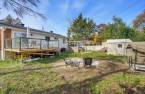
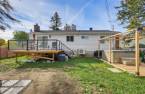
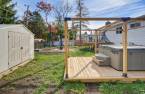
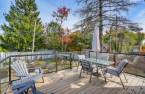
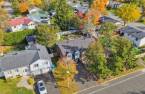
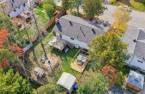
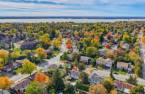
Superb turnkey bungalow in a highly sought-after, family-friendly Aylmer neighborhood! Set on a generous 650 sq. m. lot, this fully renovated home is loaded with quality enhancements over the years, featuring a 2025 roof and a 2025 central heat pump. It offers a bright living space with 3+1 bedrooms, 2 full bathrooms, and a fully finished basement highlighted by a cozy wood-burning fireplace. Complete with an attached garage and prime positioning within walking distance of schools, parks, bike paths, and all local services. A must-see property that will truly charm your entire family!
Create an account
CREATING AN ACCOUNT ALLOWS:
-
 Add favorites
-
 Save your searches
-
 Personalize your visits to viacapitalesells.com
-
 Activity on your properties
No: 19685616

4

2

1250pi²


I AM INTERESTED IN THIS PROPERTY

Presentation
Superb turnkey bungalow in a highly sought-after, family-friendly Aylmer neighborhood! Set on a generous 650 sq. m. lot, this fully renovated home is loaded with quality enhancements over the years, featuring a 2025 roof and a 2025 central heat pump. It offers a bright living space with 3+1 bedrooms, 2 full bathrooms, and a fully finished basement highlighted by a cozy wood-burning fireplace. Complete with an attached garage and prime positioning within walking distance of schools, parks, bike paths, and all local services. A must-see property that will truly charm your entire family!
Building and interior
Year of construction
1974
Heating system
Air circulation
Hearth stove
Wood fireplace
Heating energy
Natural gas, Geothermal
Basement
Finished basement
Roofing
Asphalt shingles
Land and exterior
Foundation
Poured concrete
Garage
Attached, Heated, Fitted
Parking (total)
Outdoor (2), Garage
Water supply
Municipality
Sewage system
Municipal sewer
Dimensions
Size of building
21.34 m
Private portion
1250 pi²
Depth of building
30.48 m
Room details
| Room | Level | Dimensions | Ground Cover |
|---|---|---|---|
| Hallway | Ground floor | 9' 1" x 6' 2" pi | Ceramic tiles |
| Living room | Ground floor | 14' 8" x 14' 6" pi | |
| Dining room | Ground floor | 13' x 10' 6" pi | |
| Kitchen | Ground floor | 12' 3" x 11' 1" pi | Other |
| Primary bedroom | Ground floor | 13' 7" x 12' pi | |
| Bedroom | Ground floor | 10' 3" x 9' 1" pi | |
| Bedroom | Ground floor | 9' 6" x 13' 7" pi | |
| Bathroom | Ground floor | 8' 1" x 4' 1" pi | Ceramic tiles |
| Family room | Basement | 13' 2" x 16' 1" pi | Carpet |
| Bathroom | Basement | 14' 3" x 5' pi | Ceramic tiles |
| Bedroom | Basement | 11' 8" x 12' 4" pi | Carpet |
Inclusions
Furnace, Hot water tank, Curtains, Air conditioning, Oven, Refrigerator, Dishwasheré
Exclusions
Personal belongings, spa, Washer and dryer
Taxes and costs
Municipal Taxes (2026)
3499 $
School taxes (2026)
332 $
Total
3831 $
Evaluations (2026)
Building
223 900 $
Land
222 600 $
Total
446 500 $
Additional features
Occupation
45 days
Zoning
Residential
