





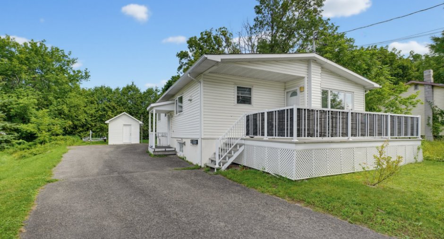
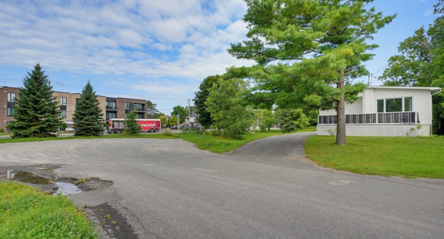
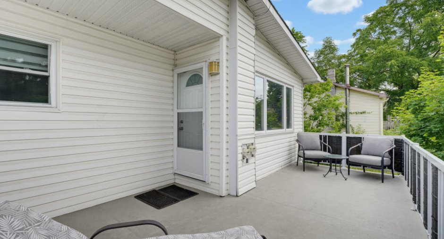
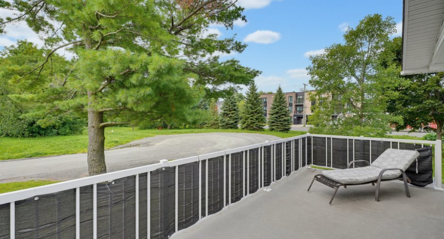
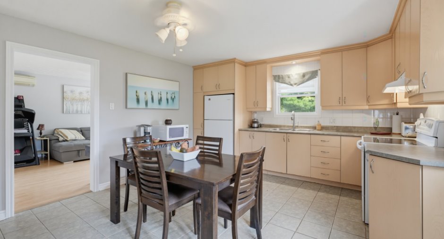
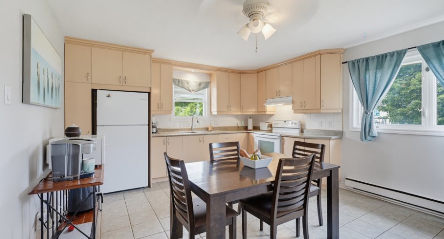
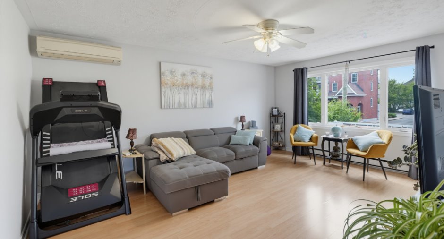
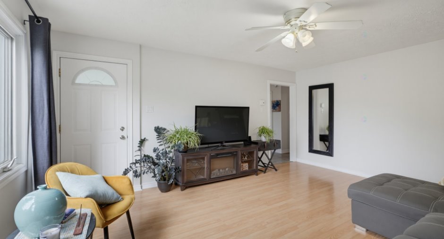
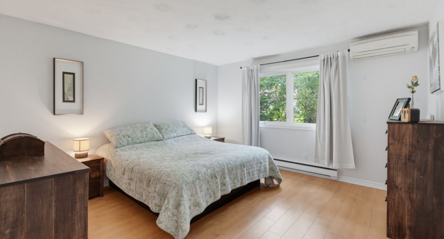
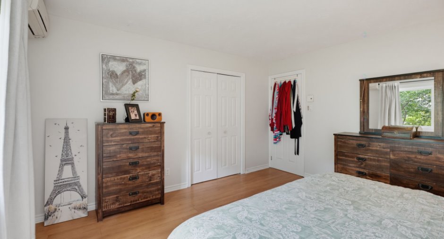
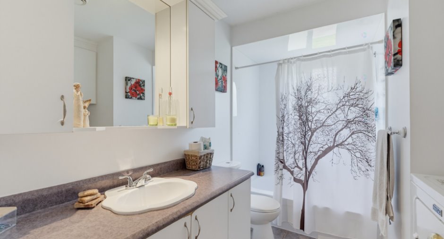
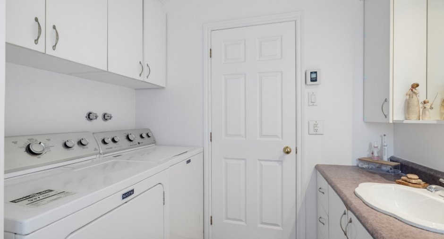
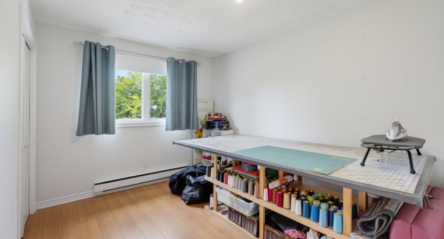
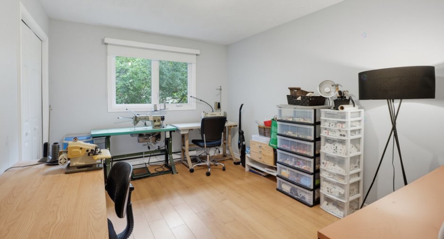
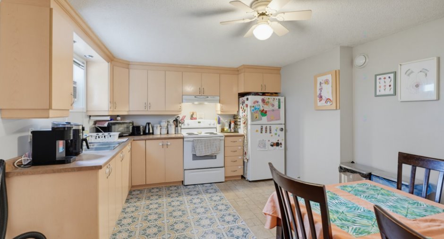
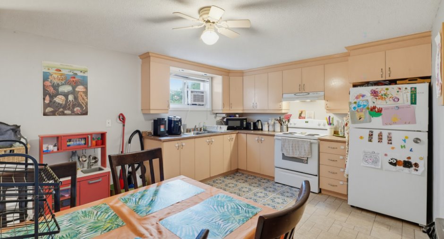
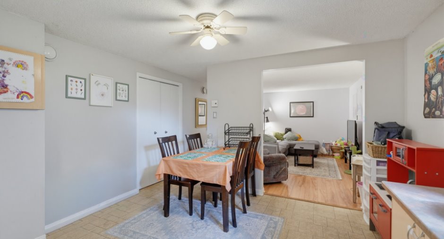
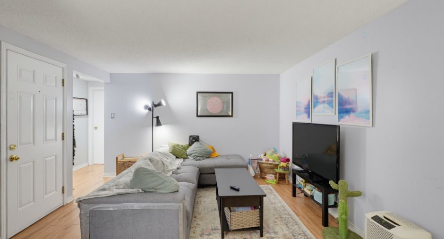
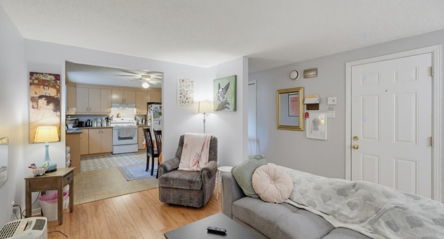
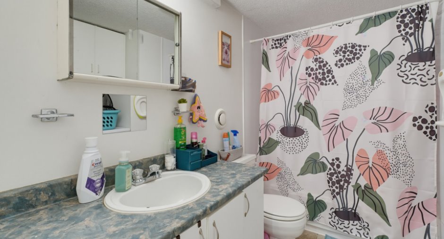
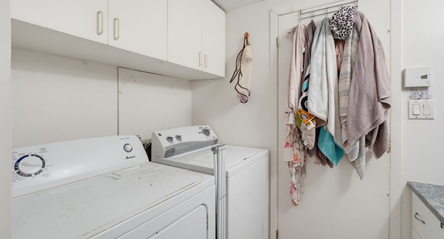
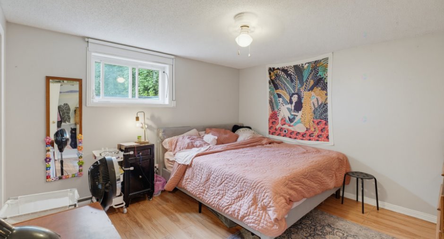
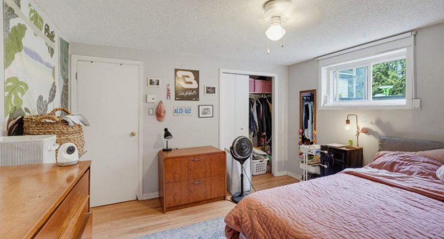
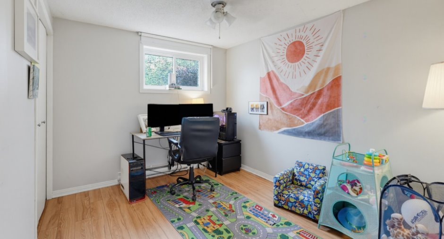
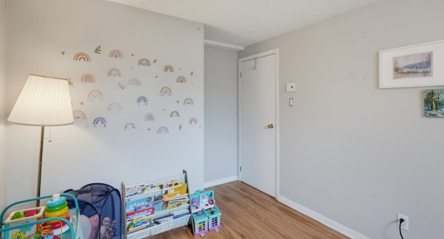
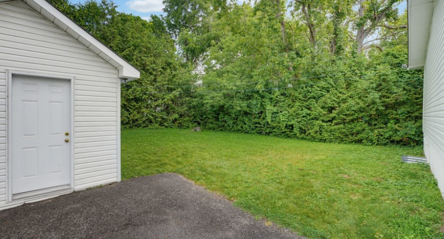
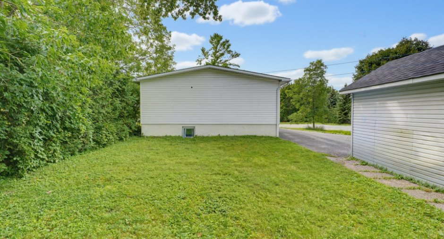
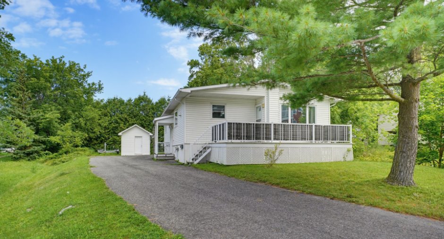
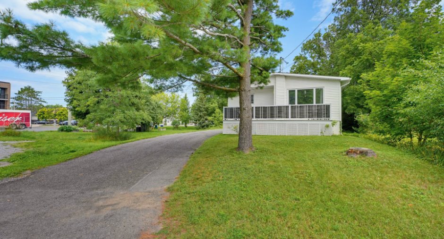
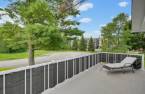
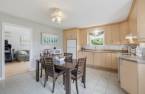
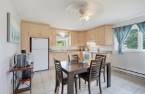
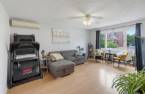
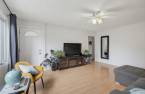
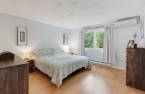
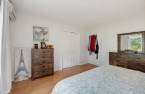
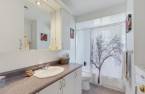
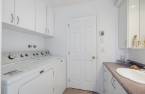
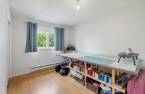
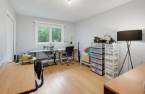
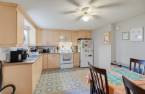
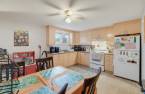
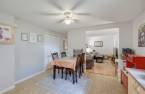
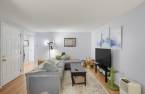
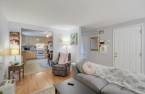
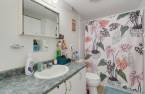
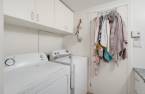
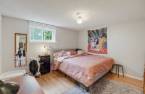
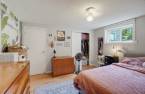
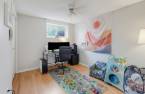
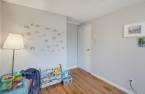
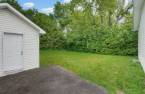
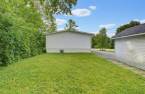
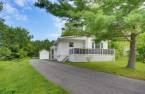
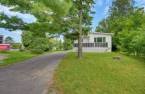
FIRST-TIME BUYERS OR INVESTORS, THIS OPPORTUNITY IS FOR YOU! Located on a quiet cul-de-sac, close to all amenities, the marina, and beautiful Parc des Cèdres, this duplex offers outstanding potential. The main-floor unit stands out with its generous layout, featuring spacious and bright rooms throughout, including three large bedrooms. You'll also enjoy a beautiful lot and a driveway with parking for up to four vehicles.
Create an account
CREATING AN ACCOUNT ALLOWS:
-
 Add favorites
-
 Save your searches
-
 Personalize your visits to viacapitalesells.com
-
 Activity on your properties
No: 10741405

3

1

109.2m²


I AM INTERESTED IN THIS PROPERTY


Certain conditions apply
Presentation
FIRST-TIME BUYERS OR INVESTORS, THIS OPPORTUNITY IS FOR YOU! Located on a quiet cul-de-sac, close to all amenities, the marina, and beautiful Parc des Cèdres, this duplex offers outstanding potential. The main-floor unit stands out with its generous layout, featuring spacious and bright rooms throughout, including three large bedrooms. You'll also enjoy a beautiful lot and a driveway with parking for up to four vehicles.
Addendum
le zonage permet la construction d'un immeuble de trois logements (voir la grille de zonage pour plus de détails).
Building and interior
Year of construction
1976
Number of floors
1
Heating energy
Electricity (1)
Roofing
Asphalt shingles (1)
Land and exterior
Foundation
Concrete block (1)
Driveway
Asphalt (1)
Parking (total)
Outdoor (5)
Water supply
Municipality (1)
Sewage system
Municipal sewer (1)
Proximity
Daycare centre (1), Golf (1), Park - green area (1), Elementary school (1), High school (1), Public transport (1)
Dimensions
Size of building
8.61 m
Depth of land
37.18
Depth of building
12.25 m
Land area
632.2 m²
Frontage land
11.69
Private portion
109.2 m²
Room details
Unité 1
Unité 2
| Room | Level | Dimensions | Ground Cover |
|---|---|---|---|
| Kitchen | Ground floor | 15' 1" x 13' 4" pi | Ceramic tiles |
| Living room | Ground floor | 13' 3" x 17' 1" pi | Floating floor |
| Primary bedroom | Ground floor | 13' 4" x 12' 9" pi | Floating floor |
| Bedroom | Ground floor | 13' 4" x 10' 1" pi | Floating floor |
| Bedroom | Ground floor | 13' 4" x 9' 3" pi | Floating floor |
| Bathroom | Ground floor | 10' 1" x 7' 6" pi | Ceramic tiles |
| Room | Level | Dimensions | Ground Cover |
|---|---|---|---|
| Kitchen | Basement | 12' 3" x 13' 9" pi | Flexible floor coverings |
| Living room | Basement | 12' 3" x 14' 5" pi | Floating floor |
| Primary bedroom | Basement | 12' 2" x 12' 3" pi | Floating floor |
| Bedroom | Basement | 10' 6" x 8' 8" pi | Floating floor |
| Bathroom | Basement | 7' 4" x 9' 2" pi | Ceramic tiles |
Inclusions
2 hot water tank, 1 heat pump with 2 zones, Upper level: stove and refrigerator.
Taxes and costs
Municipal Taxes (2026)
3397 $
School taxes (2026)
306 $
Total
3703 $
Evaluations (2022)
Building
155 300 $
Land
257 700 $
Total
413 000 $
Additional features
Zoning
Residential (1)
