





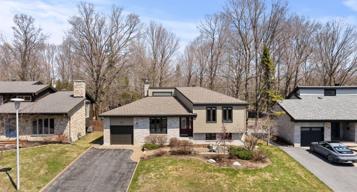
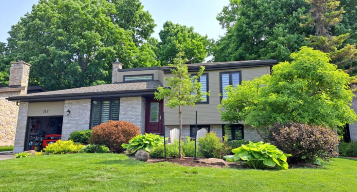
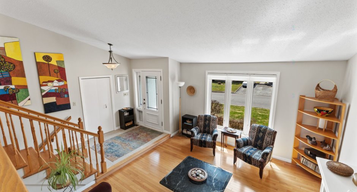
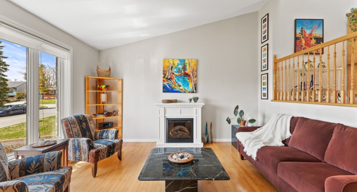
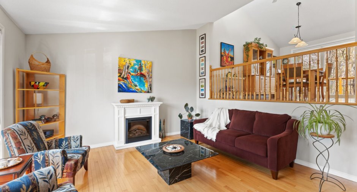
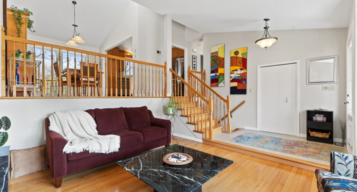
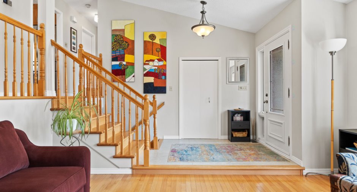
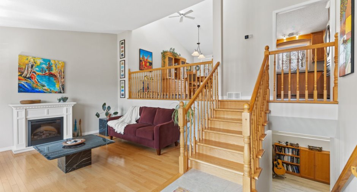
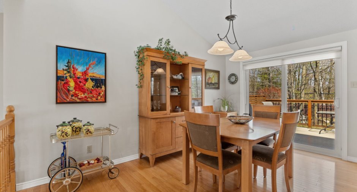
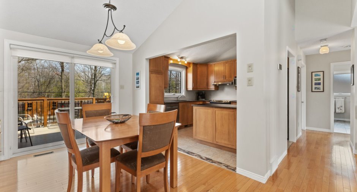
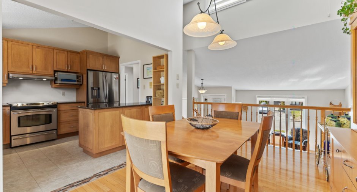
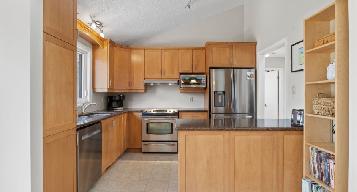
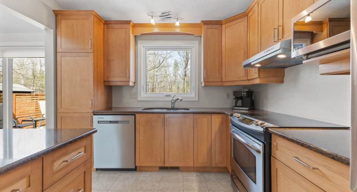
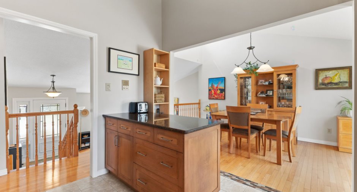
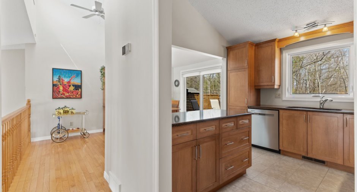
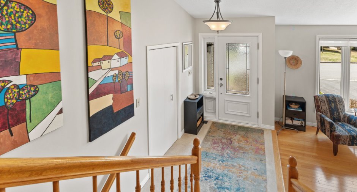
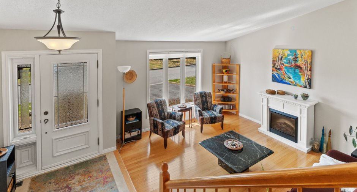
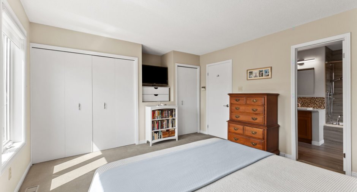
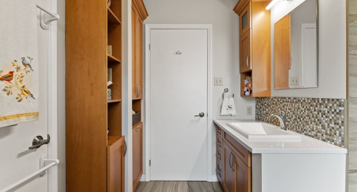
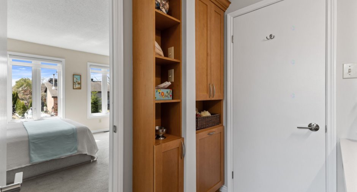
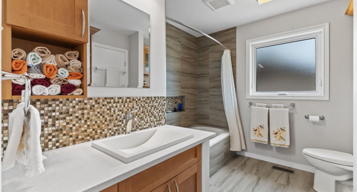
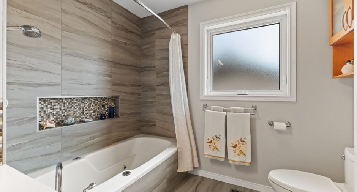
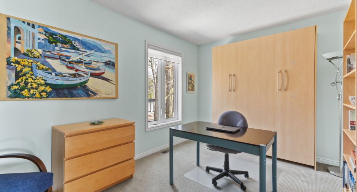
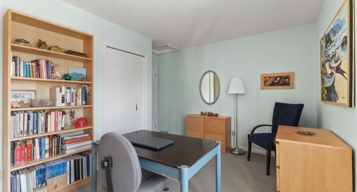
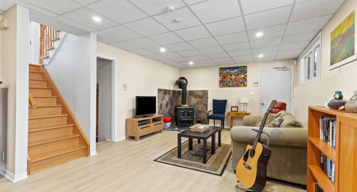
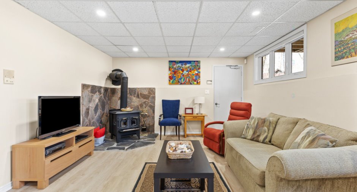
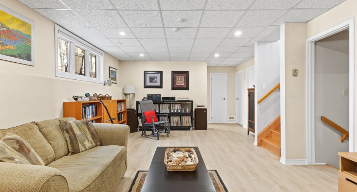
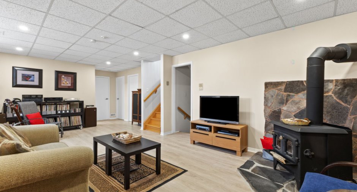
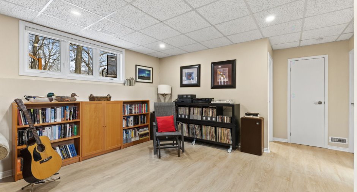
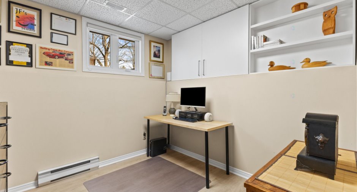
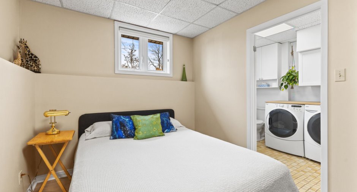
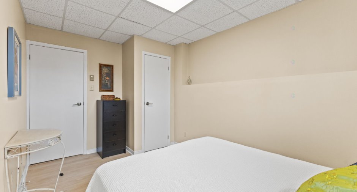
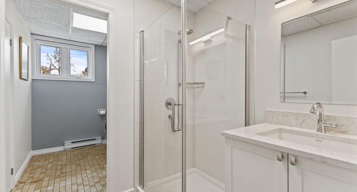
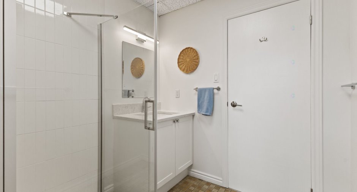
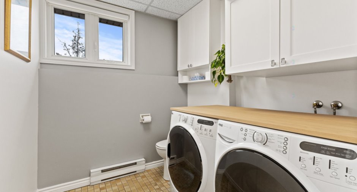
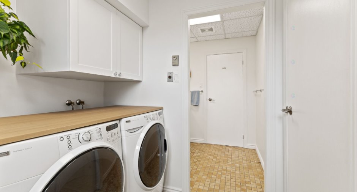
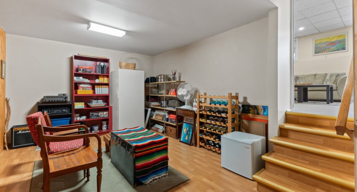
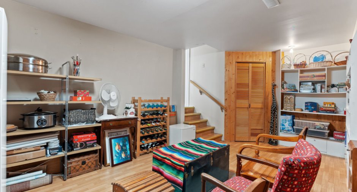
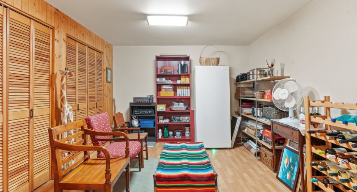
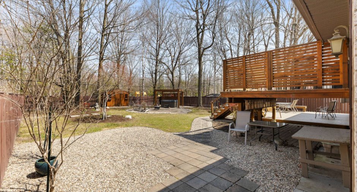
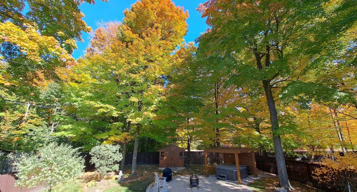
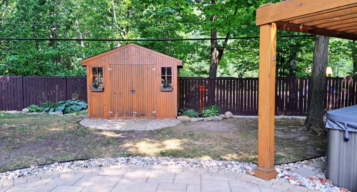
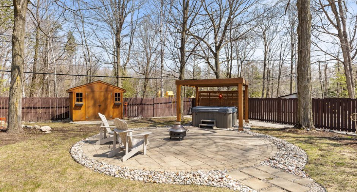
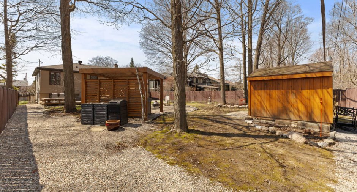
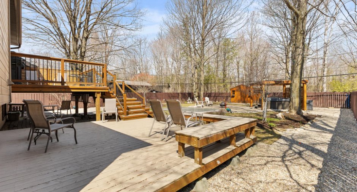
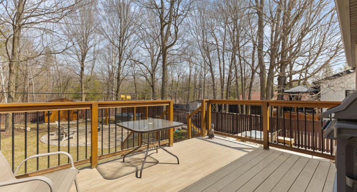
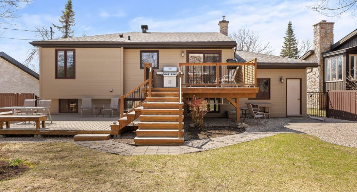
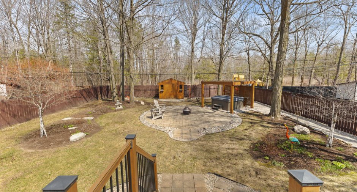
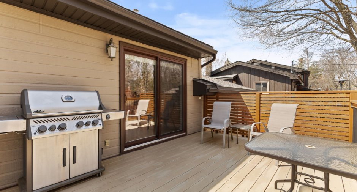
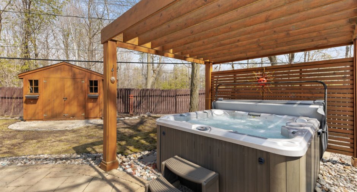
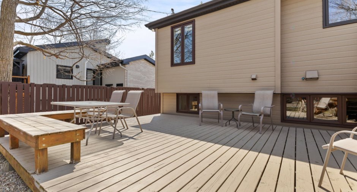
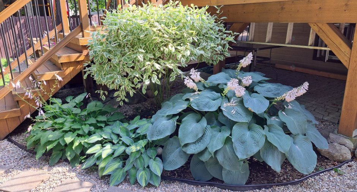
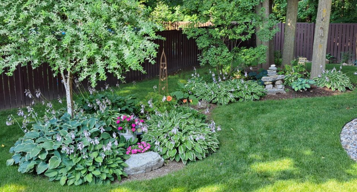
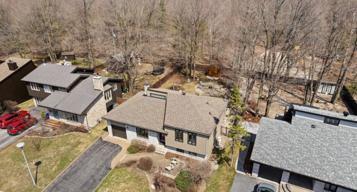
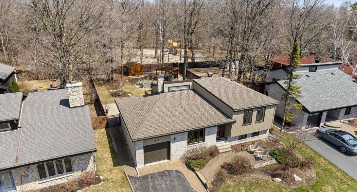
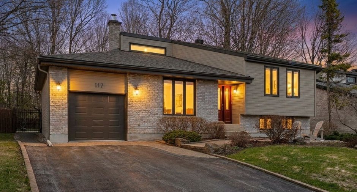
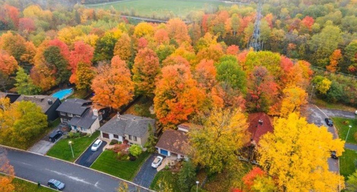
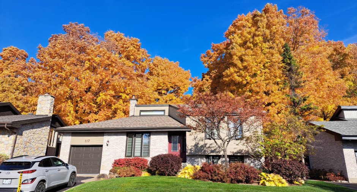
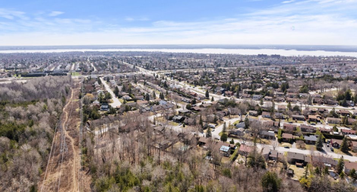
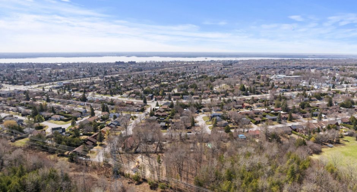
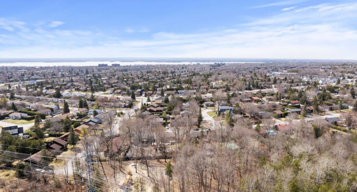
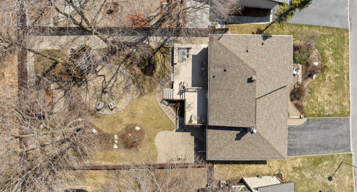
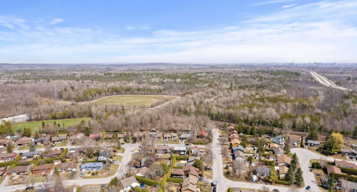
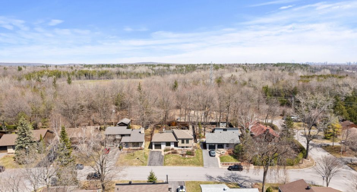
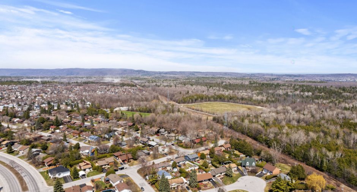
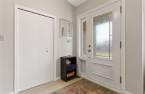
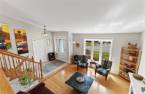
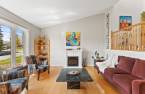
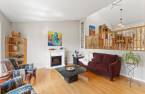
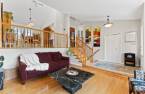
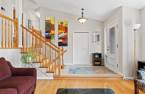
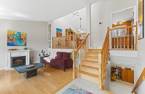
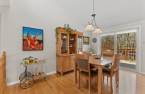
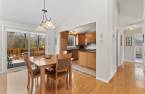
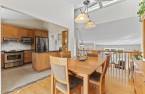
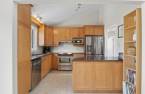
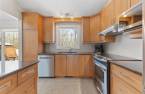
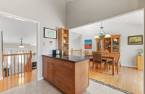
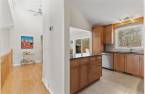
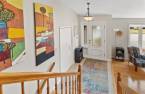
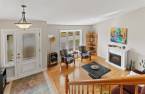
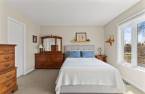
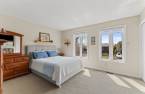
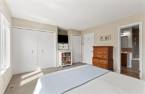
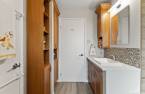
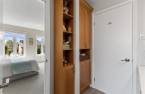
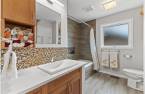
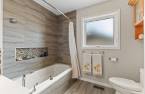
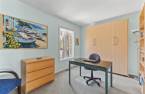
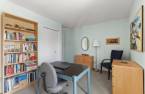
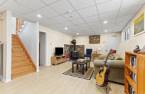
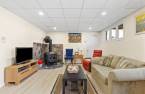
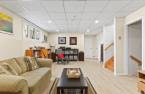
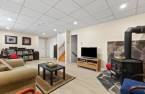
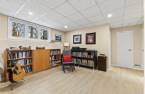
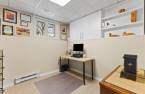
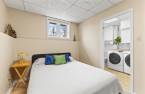
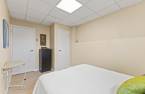
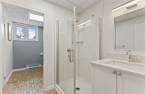
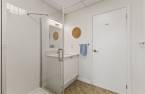
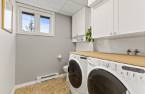
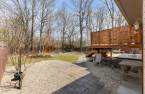
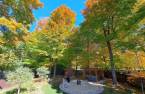
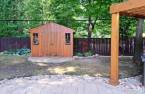
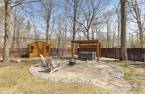
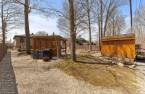
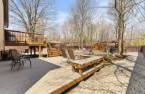
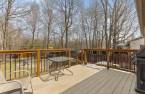
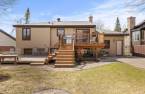
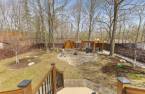
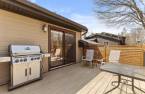
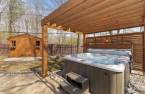
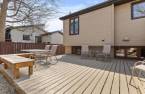
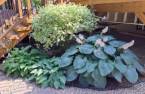
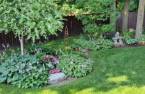
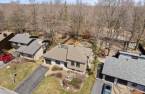
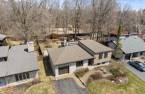
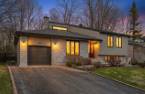
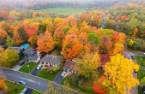
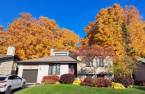
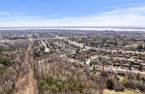
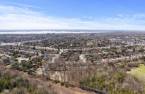
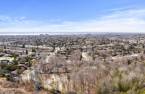
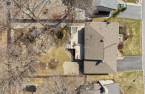
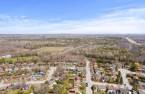
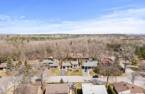
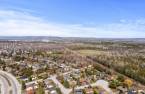
Stunning, meticulously maintained property nestled in the highly sought-after Jardins-Lavigne neighbourhood, backing onto the beautiful Boucher Forest. Step inside and be captivated by the soaring cathedral ceilings and warm hardwood floors that create an elegant and light-filled living space. The renovated bathroom adds a modern touch, while the fully finished basement provides a versatile area to suit all your needs. Outside, a true private oasis awaits,featuring a relaxing spa, a spacious wooden deck, and optimal sun exposure throughout the day, perfect for entertaining or unwinding. A turnkey property you won't want to miss. A true gem!
Create an account
CREATING AN ACCOUNT ALLOWS:
-
 Add favorites
-
 Save your searches
-
 Personalize your visits to viacapitalesells.com
-
 Activity on your properties

3

2

104.8m²


I AM INTERESTED IN THIS PROPERTY

Alain Dussault
Certified Residential and Commercial Real Estate Broker AEO
Via Capitale Diamant
Real estate agency
I offer
 *
*
*

Isabelle Désamoré
Residential and Commercial Real Estate Broker
Via Capitale Diamant
Real estate agency
Certain conditions apply
Presentation
Stunning, meticulously maintained property nestled in the highly sought-after Jardins-Lavigne neighbourhood, backing onto the beautiful Boucher Forest. Step inside and be captivated by the soaring cathedral ceilings and warm hardwood floors that create an elegant and light-filled living space. The renovated bathroom adds a modern touch, while the fully finished basement provides a versatile area to suit all your needs. Outside, a true private oasis awaits,featuring a relaxing spa, a spacious wooden deck, and optimal sun exposure throughout the day, perfect for entertaining or unwinding. A turnkey property you won't want to miss. A true gem!
Building and interior
Year of construction
1984
Heating system
Air circulation (1)
Heating energy
Electricity (1)
Basement
6 feet and over (1), Finished basement (1)
Roofing
Asphalt shingles (1)
Land and exterior
Foundation
Poured concrete (1)
Siding
Brick (1), Pressed fibre (1)
Garage
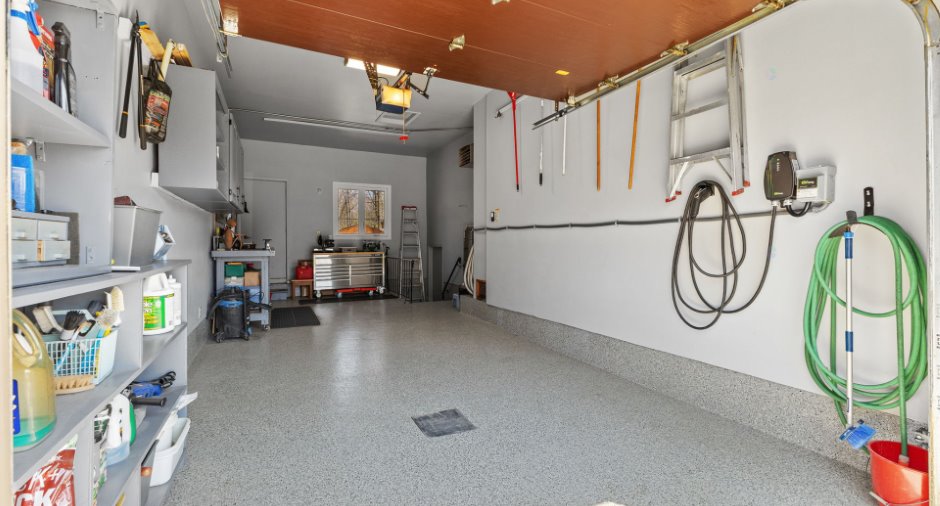
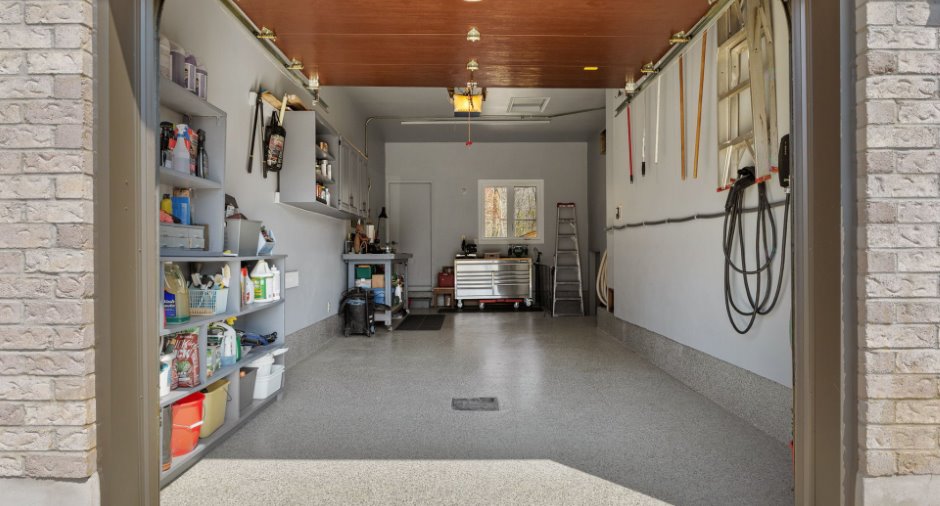
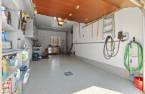
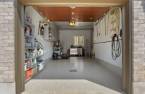
Attached (1), Heated (1), Single width (1)
Driveway
Asphalt (1)
Parking (total)
Outdoor (2), Garage (1)
Landscaping
Landscape (1)
Water supply
Municipality (1)
Sewage system
Municipal sewer (1)
Topography
Flat (1)
Proximity
Daycare centre (1), Golf (1), Park - green area (1), Bicycle path (1), Elementary school (1), High school (1), Public transport (1)
Dimensions
Size of building
9.25 m
Depth of land
44.89
Depth of building
14.98 m
Land area
847.6 m²
Building area
138.56 m²
Private portion
104.8 m²
Frontage land
17.94
Room details
| Room | Level | Dimensions | Ground Cover |
|---|---|---|---|
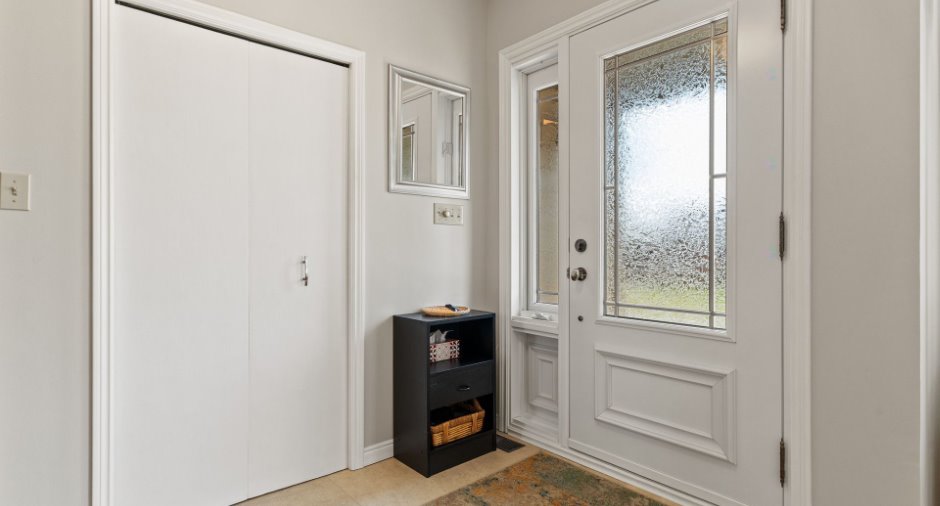
| Hallway | Ground floor | 6' x 7' 3" pi | Ceramic tiles |
| Living room | Ground floor | 12' 1" x 14' 1" pi | Wood |
| Dining room | Ground floor | 9' 5" x 12' pi | Wood |
| Kitchen | Ground floor | 10' 1" x 10' 1" pi | Ceramic tiles |
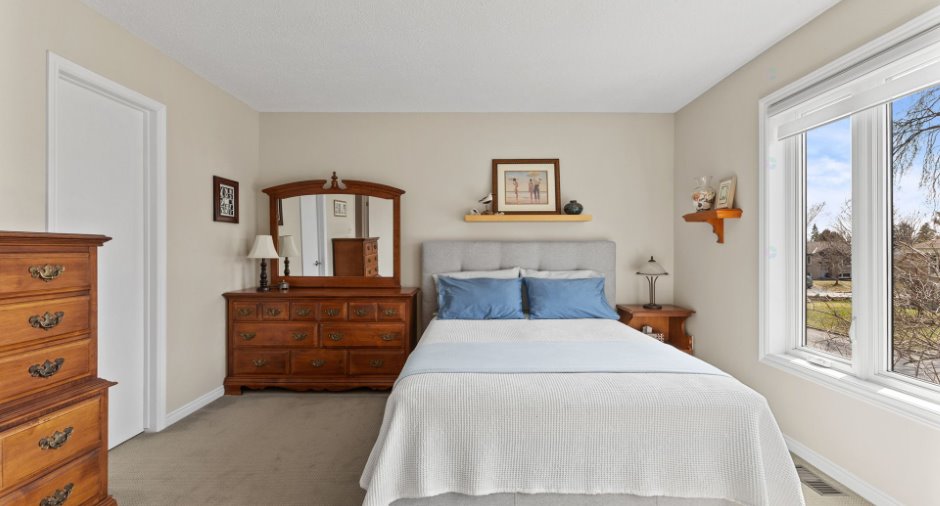
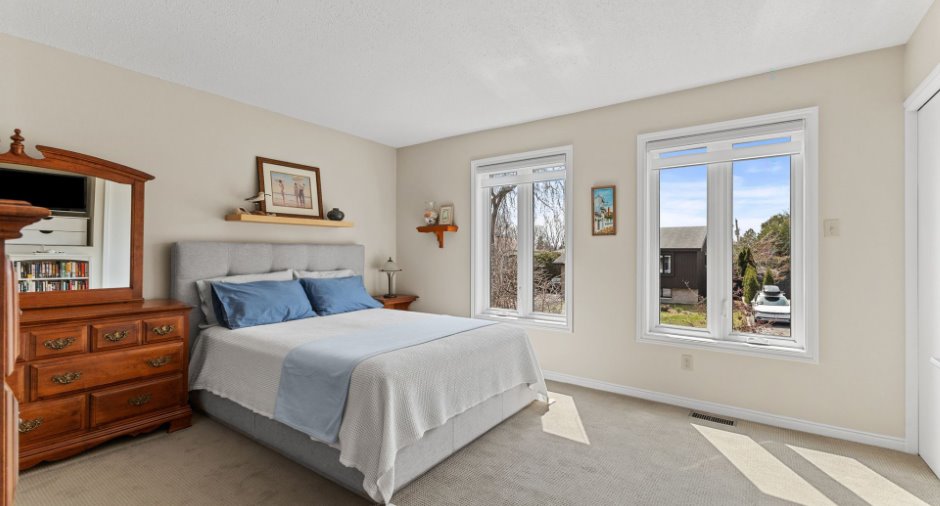
| Primary bedroom | Ground floor | 12' 9" x 14' 2" pi | Carpet |
| Bedroom | Ground floor | 9' 5" x 13' 6" pi | Carpet |
| Bathroom | Ground floor | 8' 5" x 9' 9" pi | Ceramic tiles |
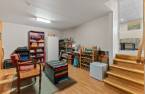
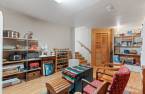
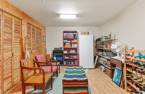
| Family room | Basement | 11' 1" x 23' 5" pi | Floating floor |
| Bedroom | Basement | 8' 5" x 13' 8" pi | Floating floor |
| Office | Basement | 9' x 9' pi | Floating floor |
| Bathroom | Basement | 6' x 6' 4" pi | Ceramic tiles |
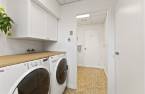
| Laundry room | Basement | 6' 6" x 7' 3" pi | Ceramic tiles |
| Playroom | 11' 2" x 18' pi | Linoleum |
Inclusions
Stove, refrigerator, dishwasher, microwave, washer, dryer, garage door opener with remote control, Murphy bed (without safety latch), blinds, hot tub, central vacuum and accessories, outdoor fireplace, patio table with 2 chairs, garage heater
Exclusions
Car charging station, countertop above washer and dryer, 2 wall-mounted shelves, plant hook, laundry room
Taxes and costs
Municipal Taxes (2026)
4298 $
School taxes (2026)
388 $
Total
4686 $
Monthly fees
Energy cost
144 $
Evaluations (2026)
Building
310 700 $
Land
270 800 $
Total
581 500 $
Additional features
Occupation
2026-08-15
