





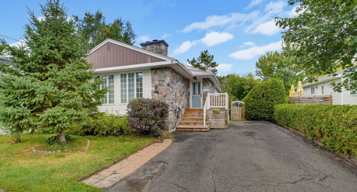
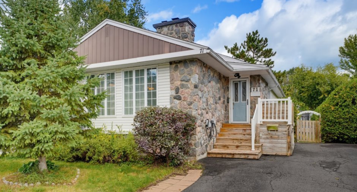
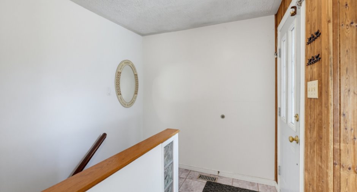
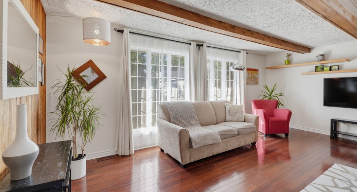
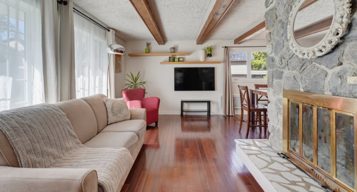
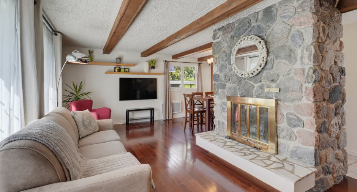
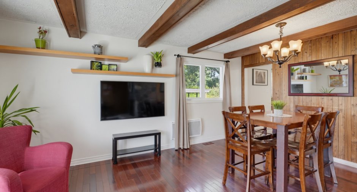
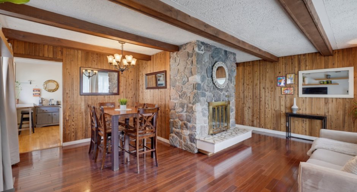
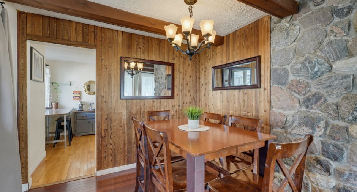
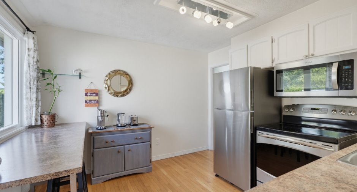
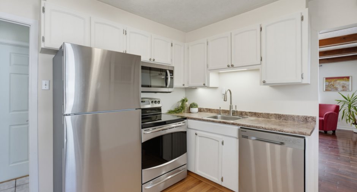
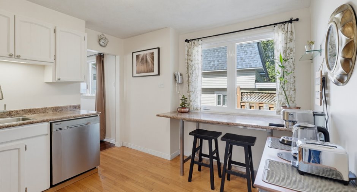
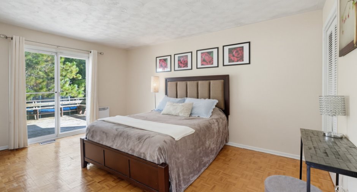
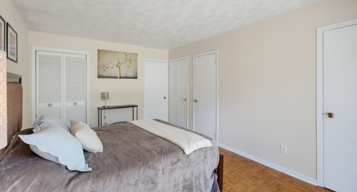
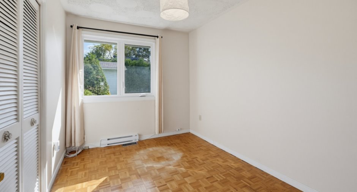
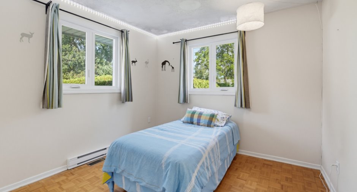
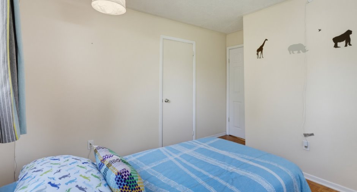
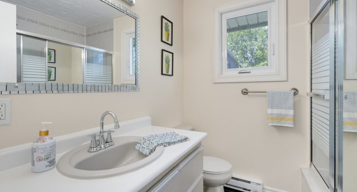
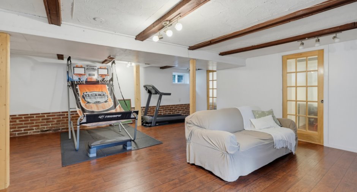
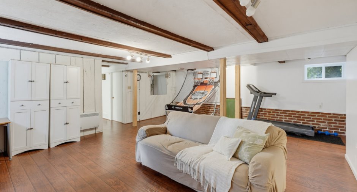
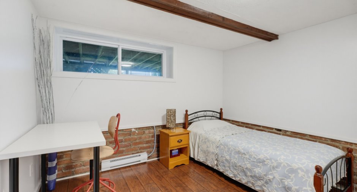
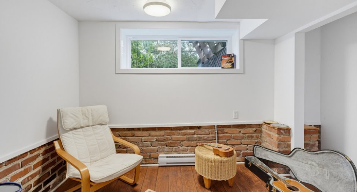
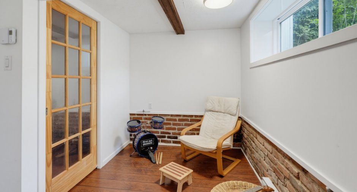
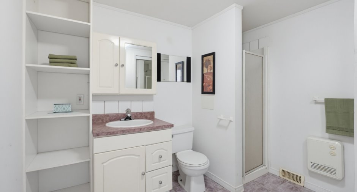
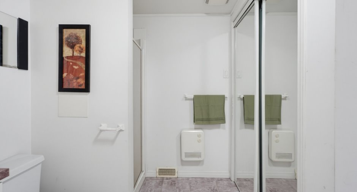
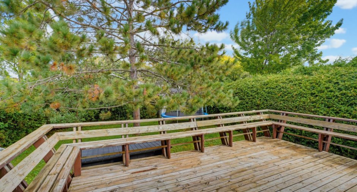
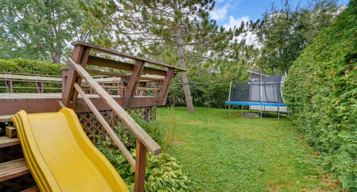
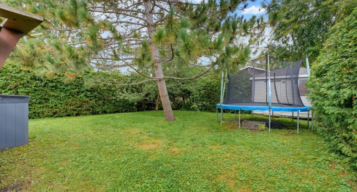
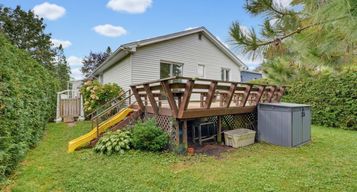
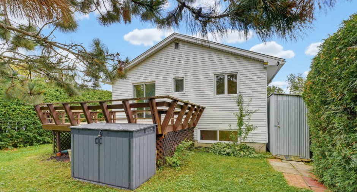
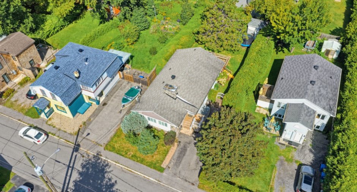
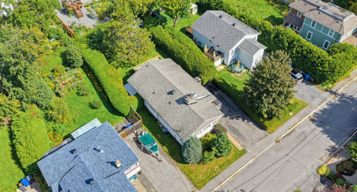
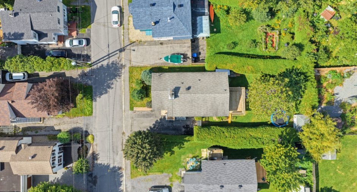
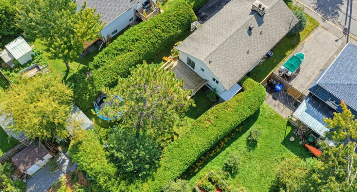
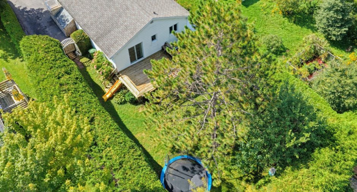
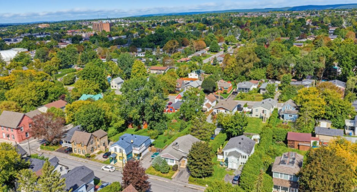
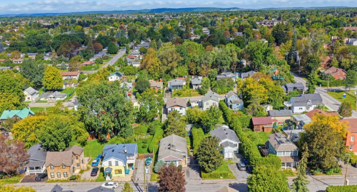
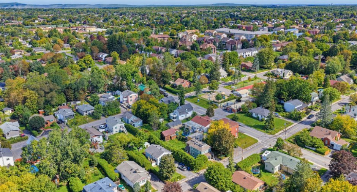
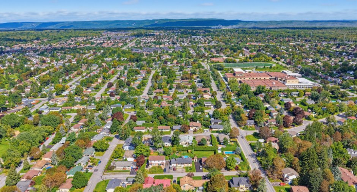
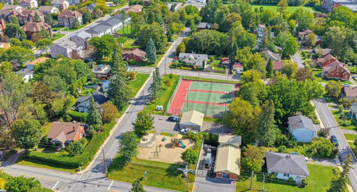
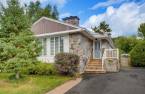
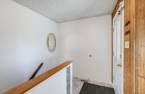
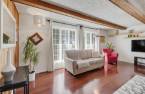
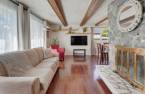
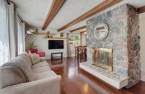
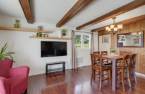
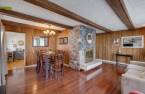
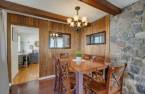
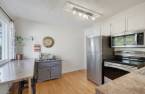
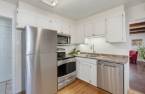
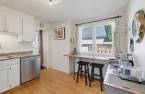
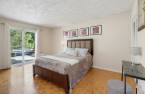
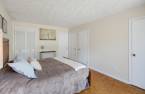
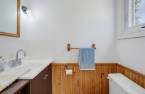
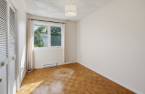
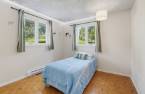
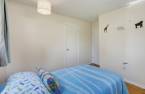
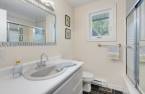
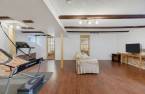
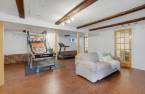
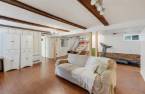
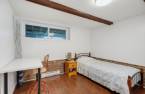
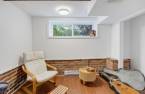
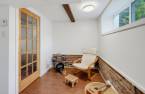
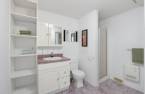
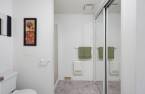
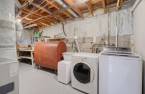
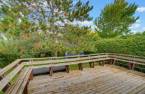
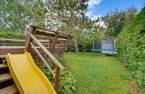
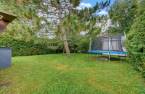
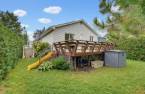
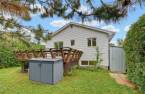
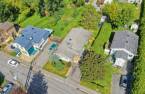
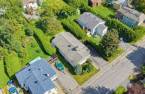
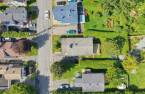
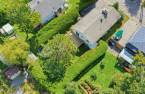
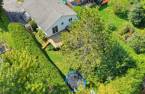
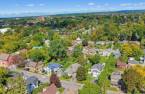
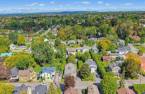
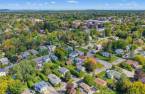
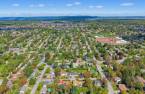
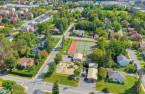
A prime location in the heart of Old Aylmer! Discover a bright and inviting property offering 5 bedrooms, including 3 on the main floor, 2 full bathrooms and 1 powder room. A wood-burning fireplace and central air conditioning add comfort and warmth to everyday living. Close to schools, parks, tennis courts, cafés, restaurants and the shops along Principale Street. Aylmer Marina and Parc des Cèdres are also easily accessible, perfect for enjoying waterfront walks and beautiful sunsets. A lifestyle worth discovering!
Create an account
CREATING AN ACCOUNT ALLOWS:
-
 Add favorites
-
 Save your searches
-
 Personalize your visits to viacapitalesells.com
-
 Activity on your properties

5

2
+ 1

n/a


I AM INTERESTED IN THIS PROPERTY


Certain conditions apply
Presentation
A prime location in the heart of Old Aylmer! Discover a bright and inviting property offering 5 bedrooms, including 3 on the main floor, 2 full bathrooms and 1 powder room. A wood-burning fireplace and central air conditioning add comfort and warmth to everyday living. Close to schools, parks, tennis courts, cafés, restaurants and the shops along Principale Street. Aylmer Marina and Parc des Cèdres are also easily accessible, perfect for enjoying waterfront walks and beautiful sunsets. A lifestyle worth discovering!
Addendum
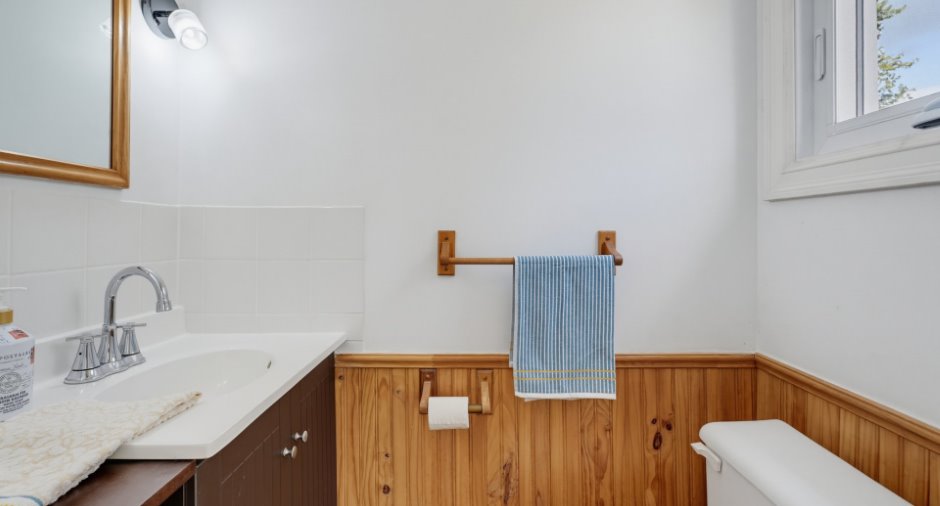
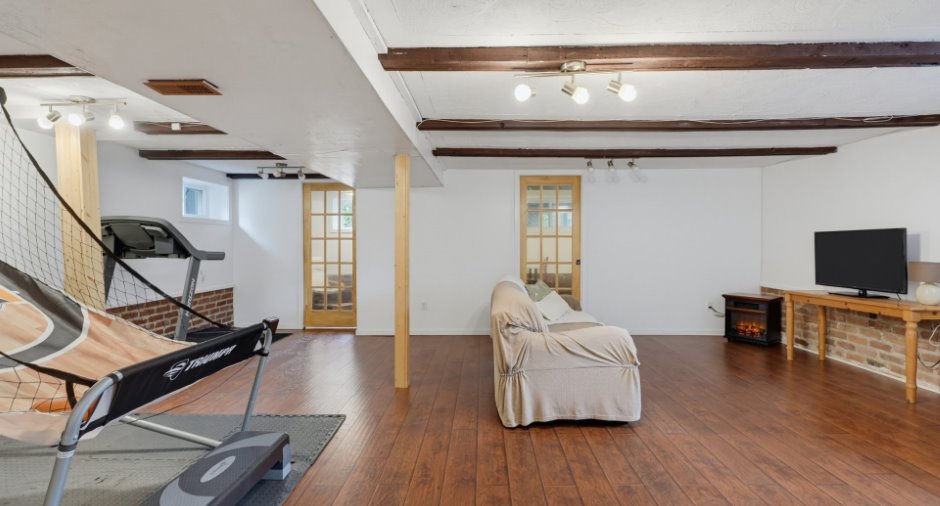
Remarkable 1,193 sq. ft. bungalow ideally located in a sought-after area of Aylmer. Move-in ready and exceptionally well maintained, this unique property offers a rare and highly desirable layout with 5 bedrooms (3 on the main floor and 2 in the basement), 2 full bathrooms and a powder room adjoining the primary bedroom.
Exceptional energy efficiency, character and acoustic comfort:
Basement insulation and character: The foundation walls have been insulated with spray foam, with 2x3 framing set one inch away from the foundation walls to ensure excellent thermal continuity. One section features a beautiful original brick wall, adding unique ...
See More ...
Building and interior
Year of construction
1972
Equipment available
Central air conditioning (1), Private yard (1), Shed (1)
Bathroom / Washroom
Separate shower (1)
Heating system
Air circulation (1), Electric baseboard units (1)
Hearth stove
Wood fireplace (1)
Heating energy
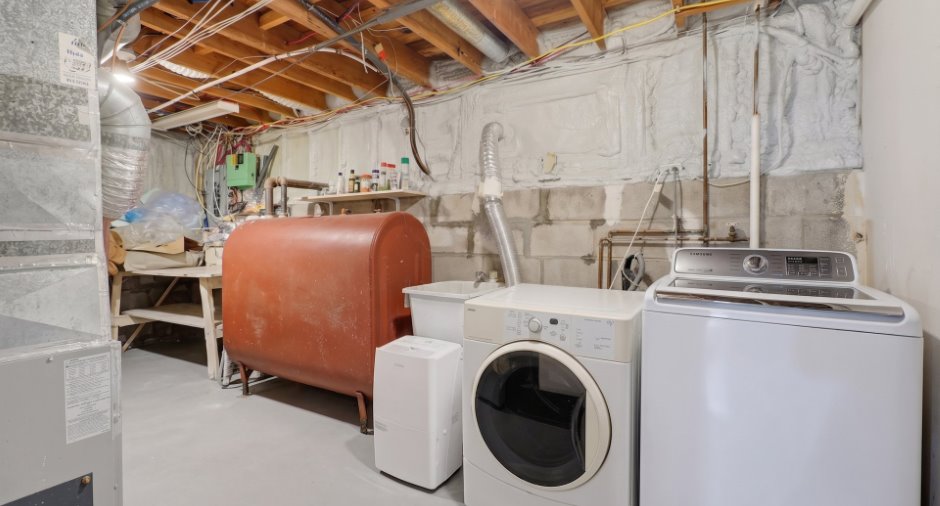
Electricity (1), Heating oil (1)
Basement
6 feet and over (1), Finished basement (1)
Windows
PVC (1)
Roofing
Asphalt shingles (1)
Land and exterior
Foundation
Concrete block (1)
Siding
Stone (1), Vinyl (1)
Driveway
Asphalt (1)
Parking (total)
Outdoor (4)
Landscaping
Land / Yard lined with hedges (1)
Water supply
Municipality (1)
Sewage system
Municipal sewer (1)
Topography
Flat (1)
Proximity
Daycare centre (1), Golf (1), Park - green area (1), Bicycle path (1), Elementary school (1), High school (1), Public transport (1)
Dimensions
Building area
112 m²
Land area
559.4 m²
Room details
| Room | Level | Dimensions | Ground Cover |
|---|---|---|---|
|
Kitchen
approximate measurement
|
Ground floor | 10' 9" x 10' pi | Wood |
|
Dining room
approximate measurement
|
Ground floor |
7' 7" x 9' 9" pi
Irregular
|
Wood |
|
Living room
approximate measurement
|
Ground floor | 19' 8" x 11' pi | Wood |
|
Primary bedroom
approximate measurement
|
Ground floor | 10' 1" x 15' 1" pi | |
|
Washroom
approximate measurement
|
Ground floor | 3' x 5' pi | Ceramic tiles |
|
Bedroom
approximate measurement
|
Ground floor | 9' 1" x 10' pi | |
|
Bedroom
approximate measurement
|
Ground floor | 8' 2" x 10' 1" pi | |
|
Bathroom
approximate measurement
|
Ground floor |
6' 6" x 6' pi
Irregular
|
Ceramic tiles |
Inclusions
Stove, refrigerator, dishwasher, washer and dryer, removable countertop on a stainless steel base, over-the-range microwave.
Exclusions
The electric vehicle charging station, the wall-mounted television, and the plug-in light with a lampshade, both located in the living room.
Taxes and costs
Municipal Taxes (2026)
3229 $
School taxes (2026)
324 $
Total
3553 $
Evaluations (2026)
Building
191 500 $
Land
243 100 $
Total
434 600 $
Additional features
Occupation
30 days
Zoning
Residential (1)
