





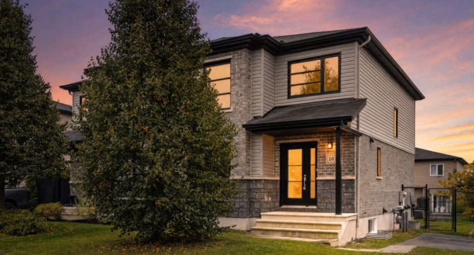
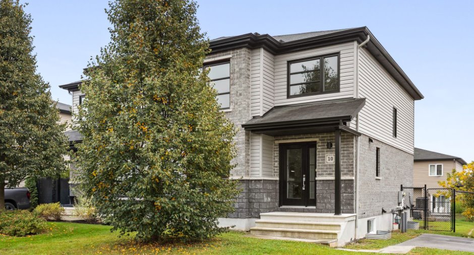
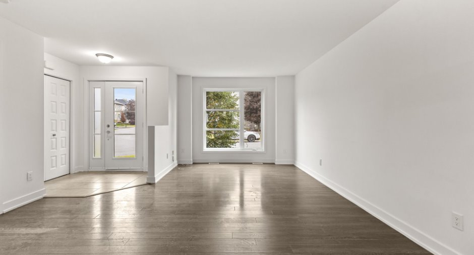
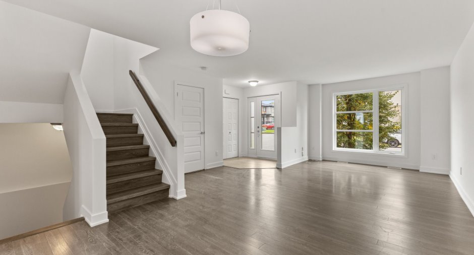
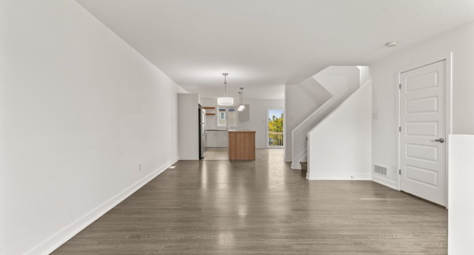
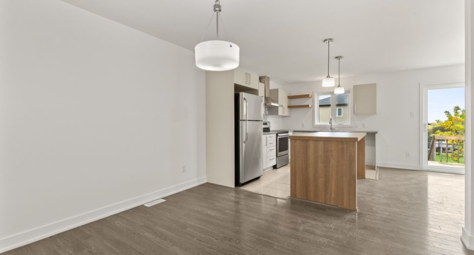
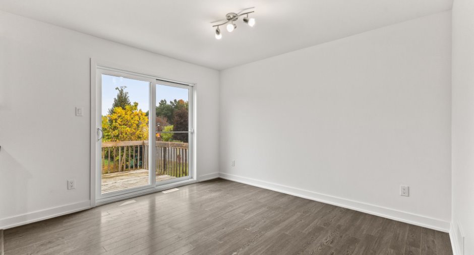
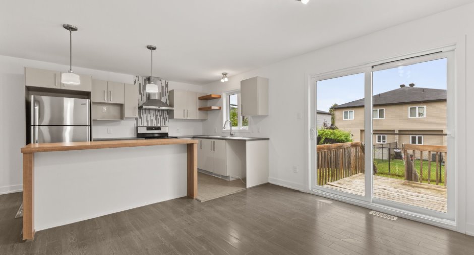
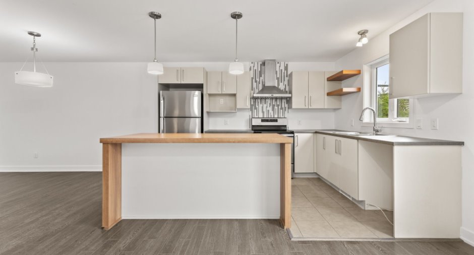
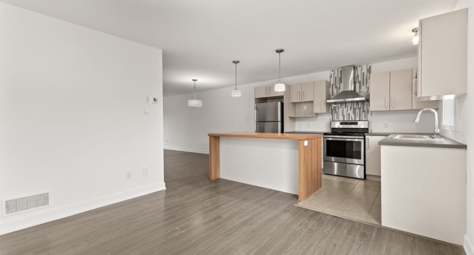
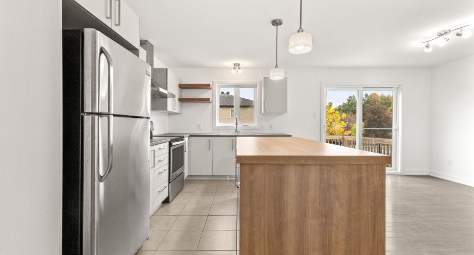
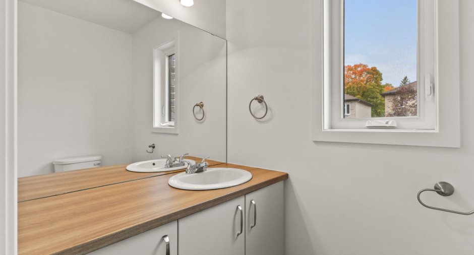
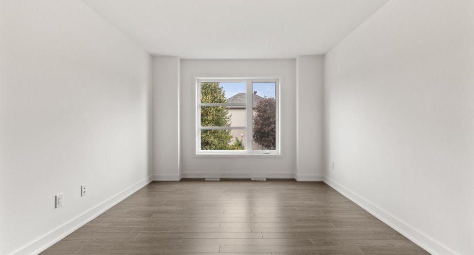
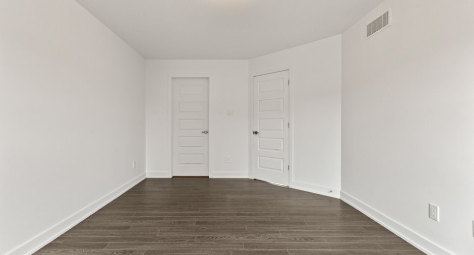
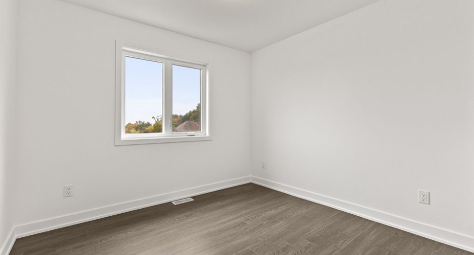
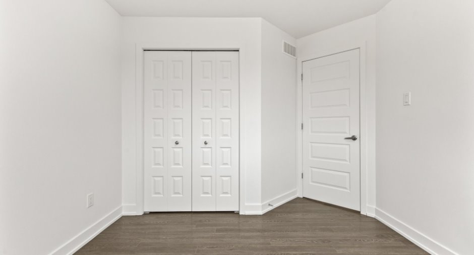
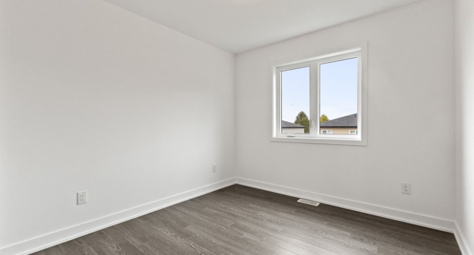
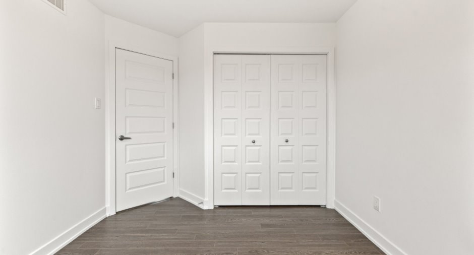
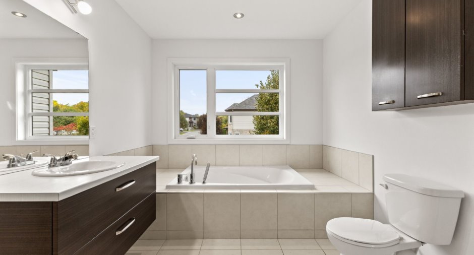
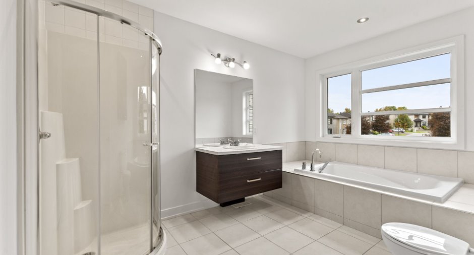
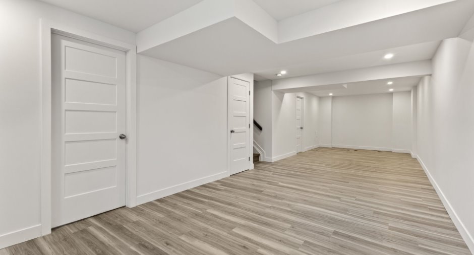
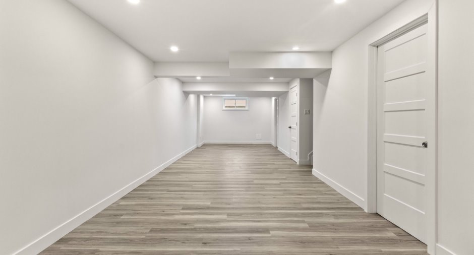
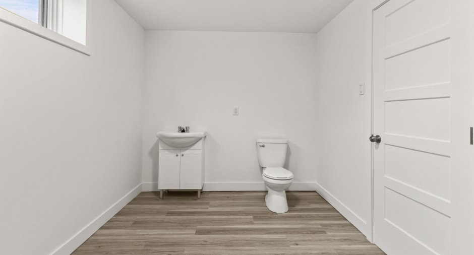
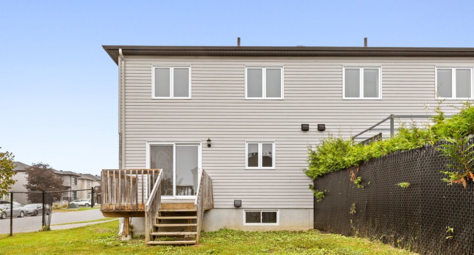
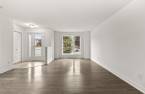
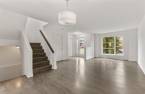
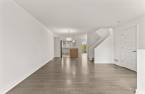
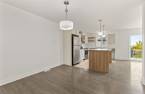
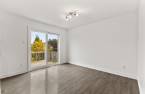
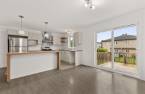
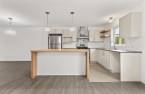
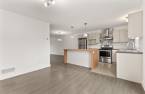
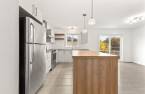
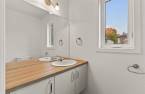
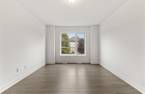
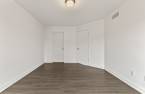
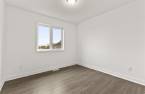
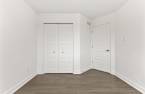
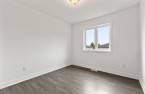
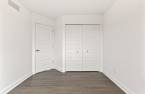
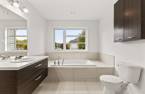
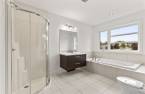
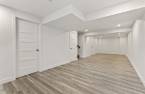
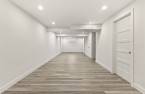
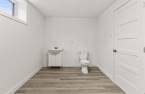
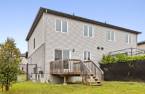
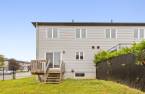
Discover this modern semi-detached home, located in a welcoming, family-friendly neighbourhood! It offers 3 spacious bedrooms, with the possibility of adding a 4th bedroom in the basement, a full bathroom, and a powder room. Freshly painted, the bright interior is a true blank canvas, ready to be personalized to your taste. A warm and versatile property, ideal for a family looking for space and comfort!
Create an account
CREATING AN ACCOUNT ALLOWS:
-
 Add favorites
-
 Save your searches
-
 Personalize your visits to viacapitalesells.com
-
 Activity on your properties

3

1
+ 2

1504pi²
Open Houses
Sunday 11 October From 14h00 to 16h00


I AM INTERESTED IN THIS PROPERTY


Stéphanie Marseille
Residential Real Estate Broker
Via Capitale Diamant
Real estate agency
I offer
 *
*
*
Certain conditions apply
Presentation
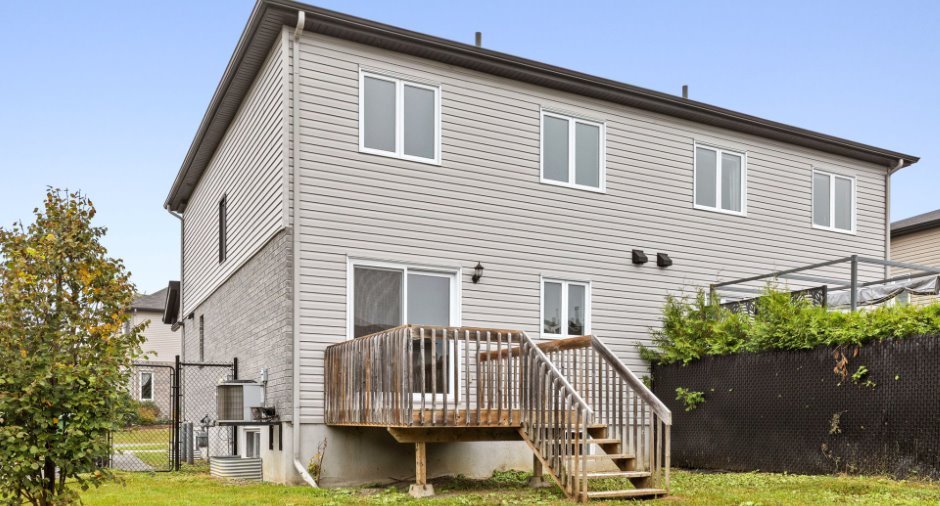
Discover this modern semi-detached home, located in a welcoming, family-friendly neighbourhood! It offers 3 spacious bedrooms, with the possibility of adding a 4th bedroom in the basement, a full bathroom, and a powder room. Freshly painted, the bright interior is a true blank canvas, ready to be personalized to your taste. A warm and versatile property, ideal for a family looking for space and comfort!
Addendum
**INTERIOR**
- 3 bedrooms + possibility of adding a 4th bedroom in the basement
- 1 full bathroom + possibility of adding a 2nd bathroom in the basement
- Fully finished basement
- Open-concept living area
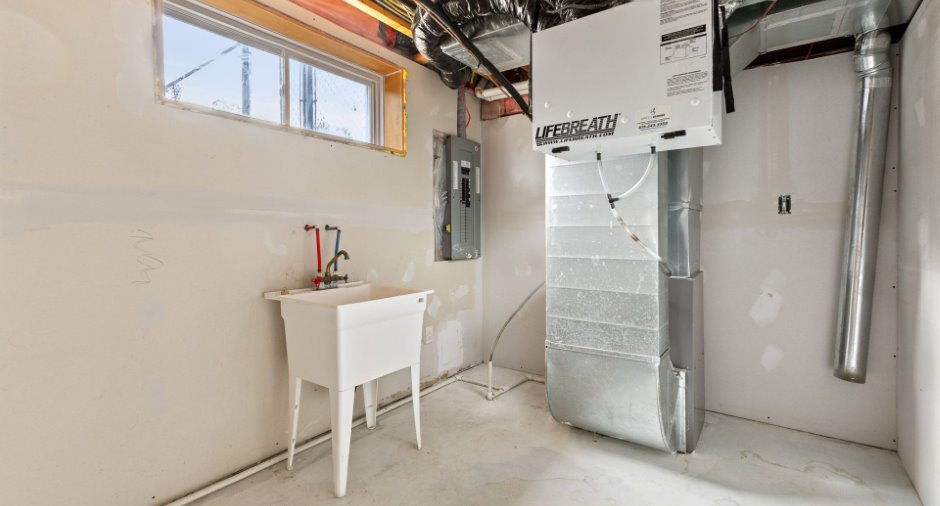
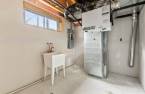
- Washer and dryer located in the basement
- Central vacuum system
- Central heat pump
- Forced-air heating
- Natural gas
- Air exchanger
**EXTERIOR & PARKING**
- 2 parking spaces
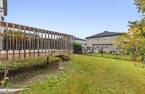
- Located on a cul-de-sac with plenty of additional street parking
- Bike path nearby
**LOCATION & AMENITIES**
- Only 4 minutes from Boulevard des Allumettières
- Close to Parc des Cèdres, the beach and marina
- Nearby grocery stores: Metro Kelly, Maxi and Super...
See More ...
Building and interior
Year of construction
2016
Equipment available
Central vacuum cleaner system installation (1), Central heat pump (1)
Bathroom / Washroom
Separate shower (1)
Heating system
Air circulation (1)
Heating energy
Natural gas (1)
Basement
6 feet and over (1), Finished basement (1)
Cupboard
Melamine (1)
Window type
Sliding (1), Crank handle (1), French window (1)
Windows
PVC (1)
Roofing
Asphalt shingles (1)
Land and exterior
Foundation
Poured concrete (1)
Siding
Brick (1), Vinyl (1)
Driveway
Asphalt (1), Double width or more (1)
Parking (total)
Outdoor (2)
Landscaping
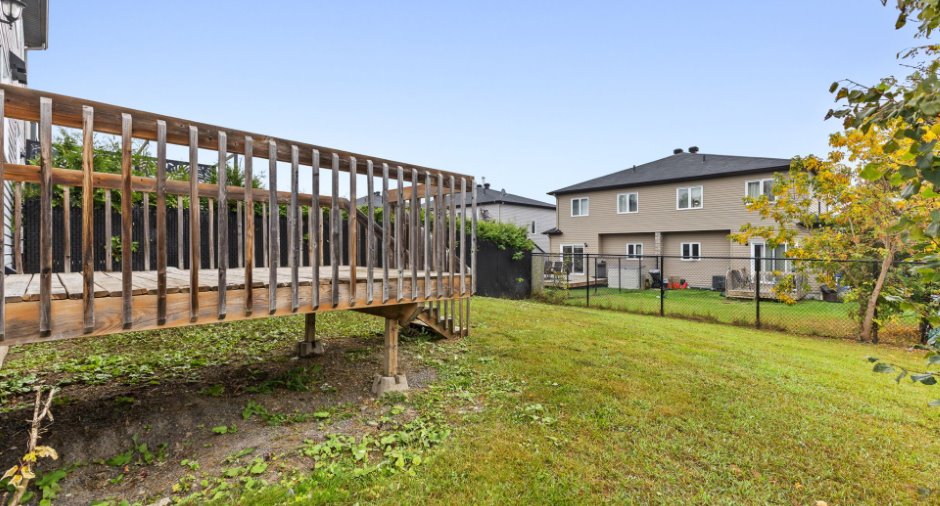
Fenced (1)
Water supply
Municipality (1)
Sewage system
Municipal sewer (1)
Topography
Flat (1)
Proximity
Daycare centre (1), Golf (1), Bicycle path (1), High school (1), Public transport (1)
Available services
Fire detector (1)
Dimensions
Size of building
21.1 m
Depth of land
22.33
Depth of building
37.5 m
Land area
344.4 m²
Building area
69.86 m²
Private portion
1504 pi²
Frontage land
15.42
Room details
| Room | Level | Dimensions | Ground Cover |
|---|---|---|---|
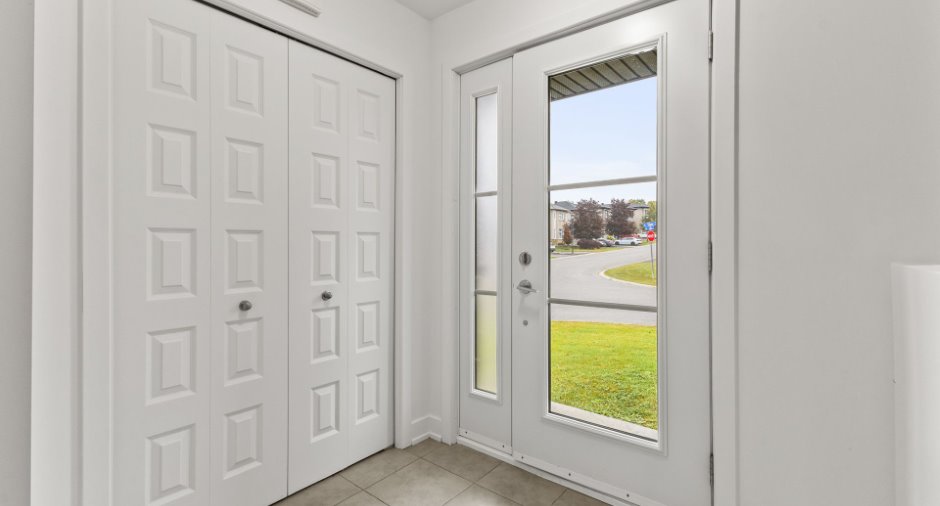
| Hallway | Ground floor | 6' 2" x 6' 1" pi | Ceramic tiles |
| Washroom | Ground floor | 4' 1" x 6' 4" pi | Ceramic tiles |
| Living room | Ground floor | 11' 6" x 24' 8" pi | Floating floor |
| Kitchen | Ground floor | 12' 6" x 9' 3" pi | Ceramic tiles |
| Dining room | Ground floor | 11' 5" x 12' 1" pi | Floating floor |
| Bedroom | 2nd floor | 11' 1" x 10' pi | Floating floor |
| Bedroom | 2nd floor | 12' x 9' 5" pi | Floating floor |
| Primary bedroom | 2nd floor | 16' 3" x 11' pi | Floating floor |
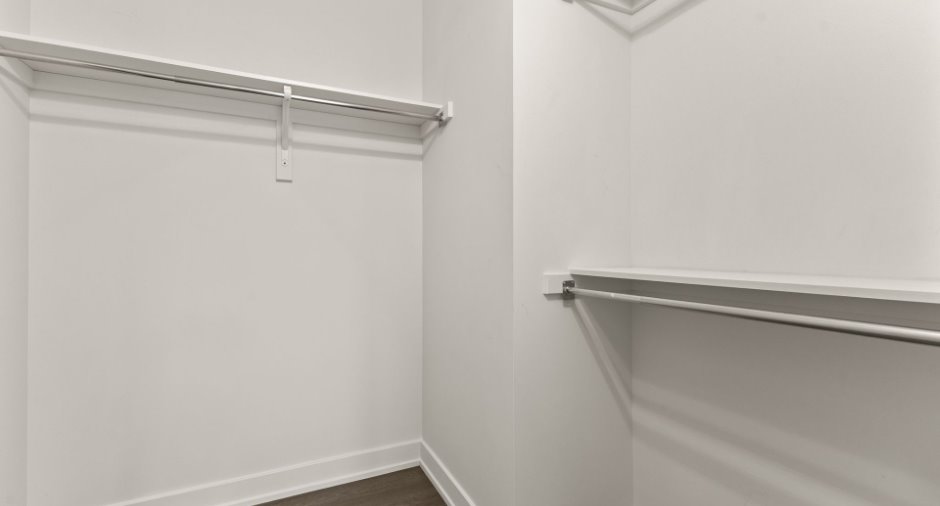
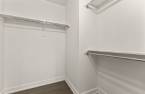
| Walk-in closet | 2nd floor | 7' 2" x 6' 5" pi | Floating floor |
| Bathroom | 2nd floor | 12' 2" x 8' 6" pi | Ceramic tiles |
| Storage | Basement | 8' 1" x 11' 8" pi | Concrete |
| Family room | Basement | 35' 1" x 10' 8" pi | Floating floor |
| Washroom | Basement | 8' 4" x 11' 1" pi | Floating floor |
Exclusions
Heat pump with Gazifère
Taxes and costs
Municipal Taxes (2026)
3974 $
School taxes (2026)
390 $
Total
4364 $
Evaluations (2022)
Building
377 500 $
Land
140 800 $
Total
518 300 $
Additional features
Distinctive features
Cul-de-sac (1)
Occupation
30 days
Zoning
Residential (1)
