





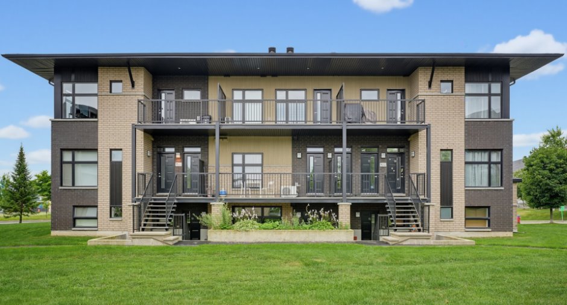
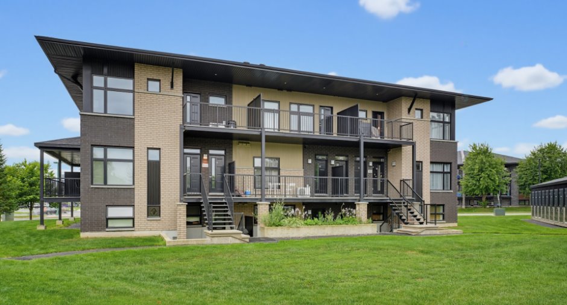
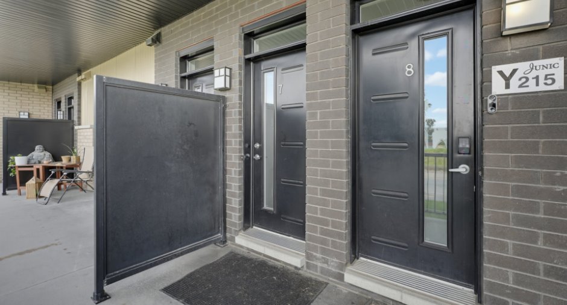
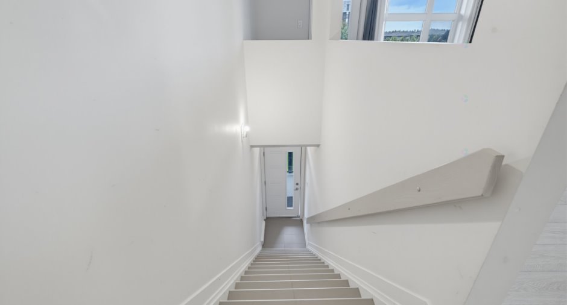
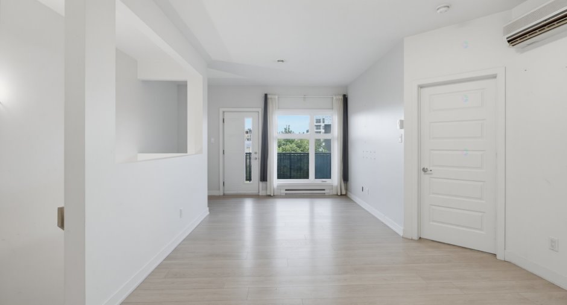
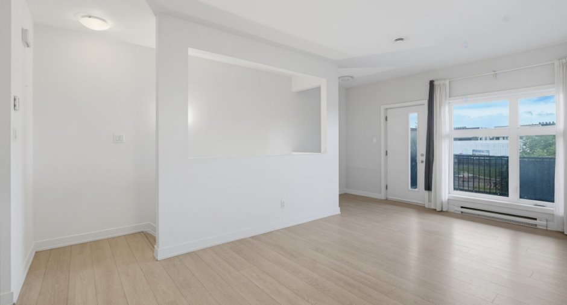
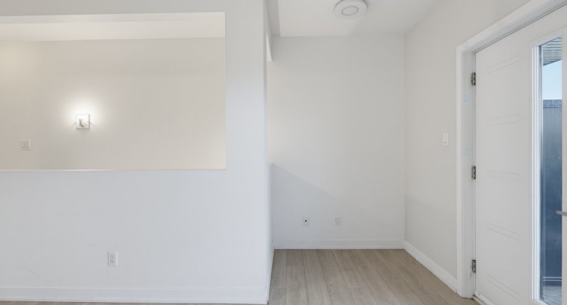
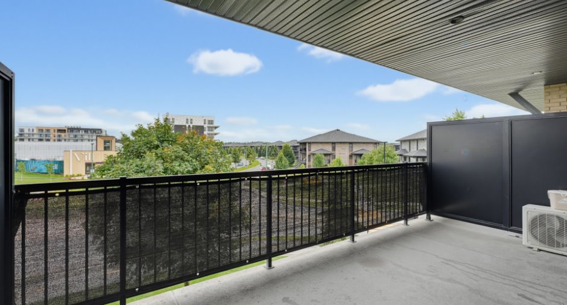
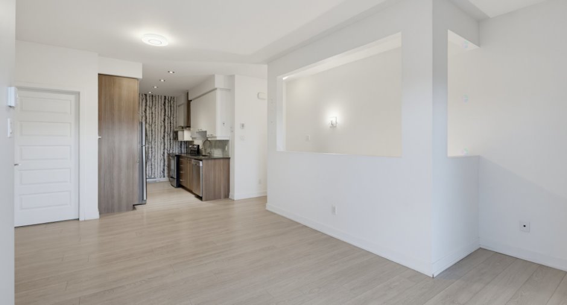
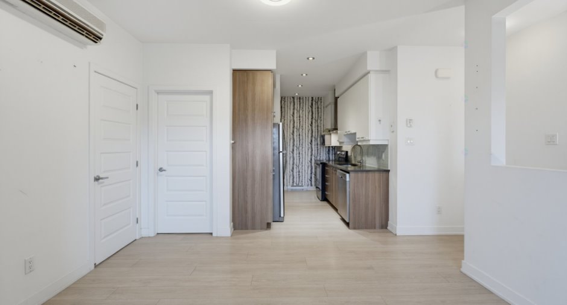
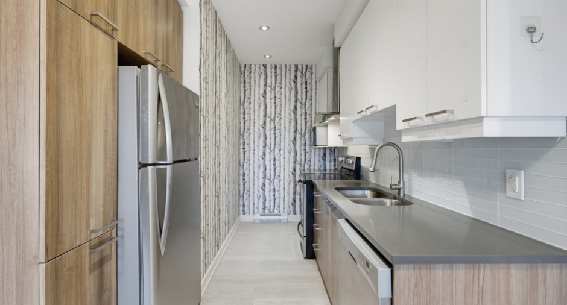
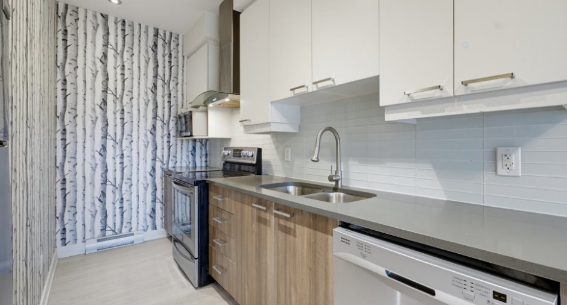
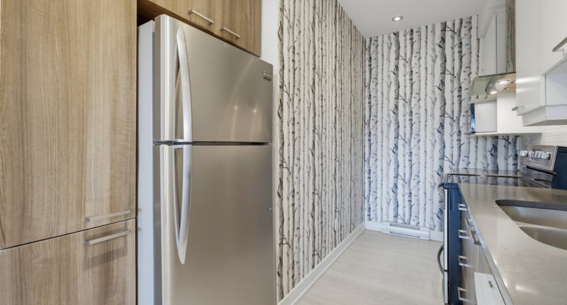
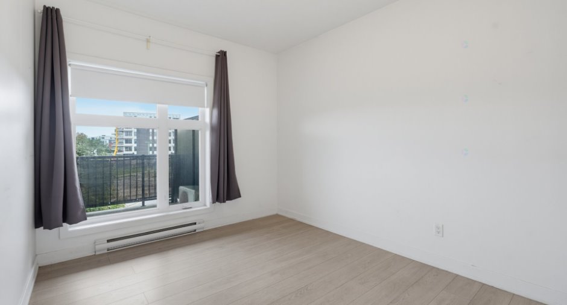
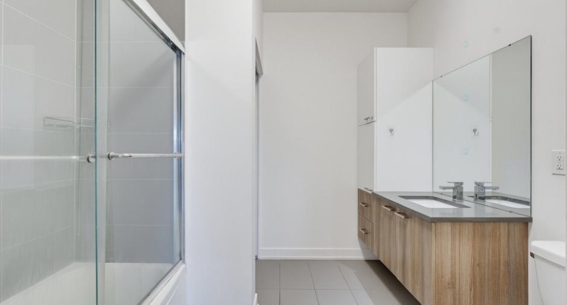
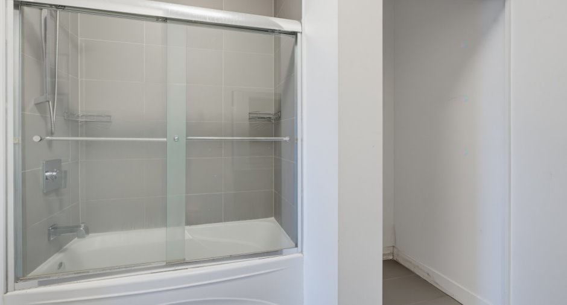
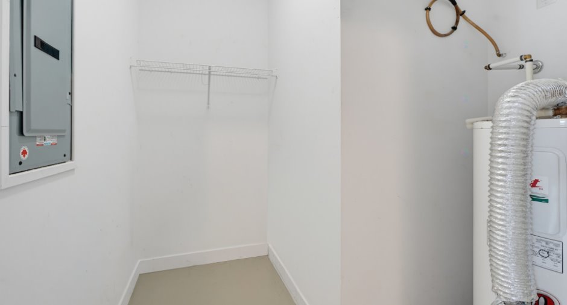
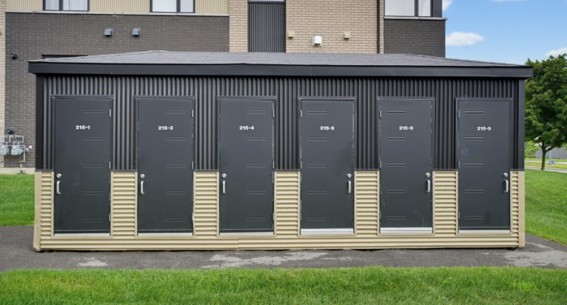
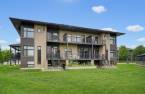
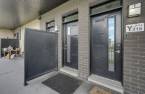
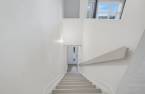
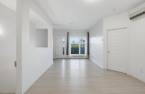
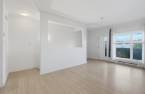
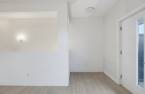
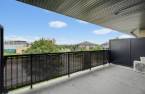
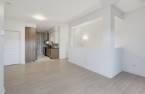
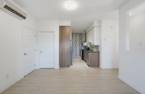
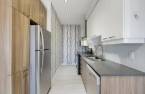
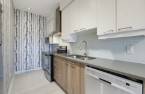
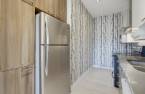
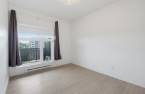
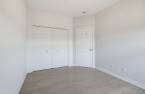
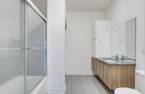
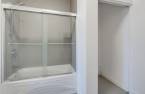
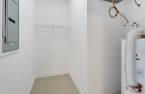
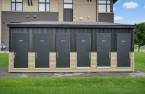
Stunning top-floor condo at the heart of Le Plateau in Aylmer/Hull steps from schools, Parc Central and public transit, 5 minutes from Ottawa. Highly sought-after central location, rarely available. Bright open-concept layout, 9-ft ceilings, quartz countertops, large private patio. Wall-mounted A/C and air exchanger included, in-unit washer/dryer. Excellent rental potential: this prized, family-friendly area is never expected to sit vacant. A safe, profitable choice for investors or first-time buyers. Outdoor parking and storage included. Act fast!
Create an account
CREATING AN ACCOUNT ALLOWS:
-
 Add favorites
-
 Save your searches
-
 Personalize your visits to viacapitalesells.com
-
 Activity on your properties

1

1

654.45pi²


I AM INTERESTED IN THIS PROPERTY

Presentation
Stunning top-floor condo at the heart of Le Plateau in Aylmer/Hull steps from schools, Parc Central and public transit, 5 minutes from Ottawa. Highly sought-after central location, rarely available. Bright open-concept layout, 9-ft ceilings, quartz countertops, large private patio. Wall-mounted A/C and air exchanger included, in-unit washer/dryer. Excellent rental potential: this prized, family-friendly area is never expected to sit vacant. A safe, profitable choice for investors or first-time buyers. Outdoor parking and storage included. Act fast!
Building and interior
Year of construction
2014
Number of floors
3
Level
3rd floor
Heating system
Space heating baseboards (1)
Cupboard
Melamine (1)
Window type
Crank handle (1)
Windows
PVC (1)
Roofing
Asphalt shingles (1)
Land and exterior
Driveway
Asphalt (1)
Landscaping
Landscape (1)
Water supply
Municipality (1)
Sewage system
Municipal sewer (1)
Topography
Flat (1)
Proximity
Highway (1), Cegep (1), Daycare centre (1), Golf (1), Hospital (1), Park - green area (1), Bicycle path (1), Elementary school (1), High school (1), Cross-country skiing (1), Public transport (1), University (1)
Dimensions
Size of building
24 pi
Depth of land
318.5
Depth of building
31.1 pi
Land area
1473.15 pi²
Frontage land
4.8
Private portion
654.45 pi²
Room details
| Room | Level | Dimensions | Ground Cover |
|---|---|---|---|
| Hallway | 3rd floor | 4' x 3' 6" pi | |
| Kitchen | 3rd floor | 12' x 6' pi | |
| Dining room | 3rd floor | 12' x 9' pi | |
| Living room | 3rd floor | 14' x 10' pi | |
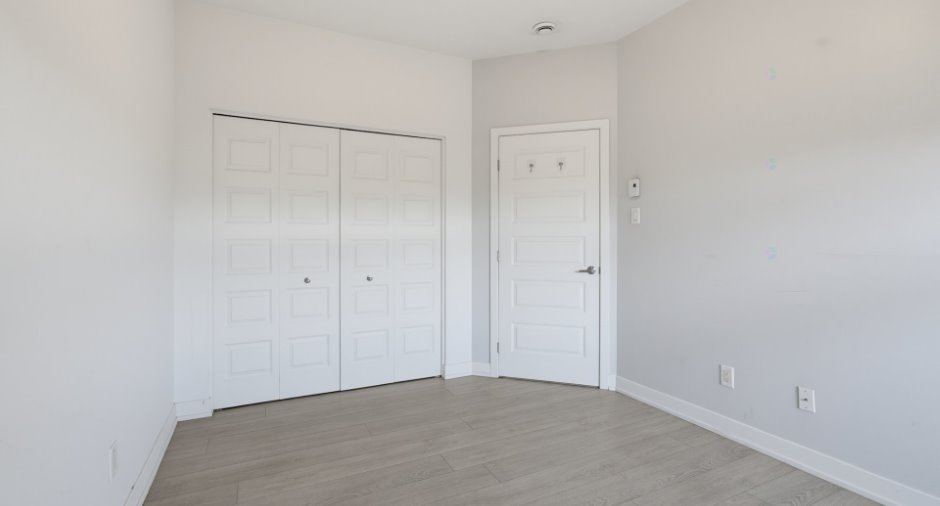
| Primary bedroom | 3rd floor | 12' x 10' pi | |
| Bathroom | 3rd floor | 11' x 6' pi | |
| Storage | 3rd floor | 7' 2" x 7' pi |
Inclusions
Dishwasher, oven, dryer, washer, refrigerator, wall-mounted air conditioner, air exchanger, outdoor parking space 48, outdoor storage unit 215-7m, and all light fixtures.
Exclusions
Water heater and personal belongings
Taxes and costs
Municipal Taxes (2026)
2277 $
School taxes (2026)
200 $
Total
2477 $
Monthly fees
Co-ownership fees
238 $
Evaluations (2026)
Building
243 700 $
Land
33 500 $
Total
277 200 $
Additional features
Occupation
30 days
Zoning
Residential (1)
