





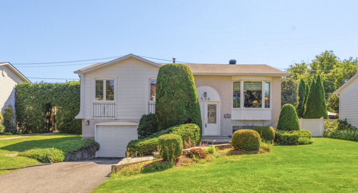
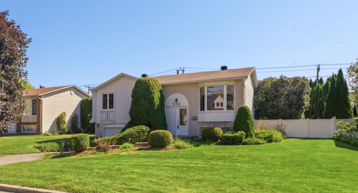
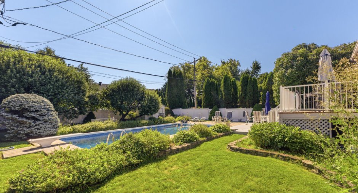
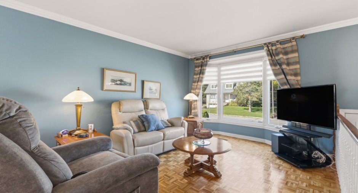
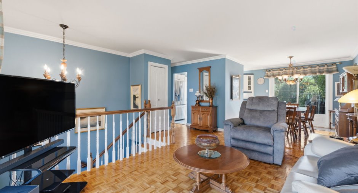
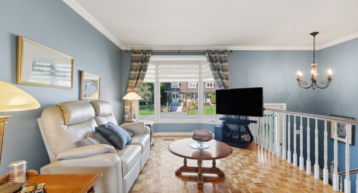
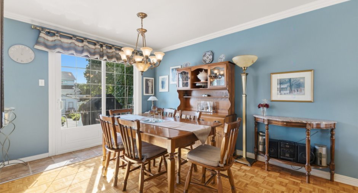
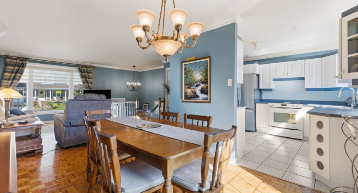
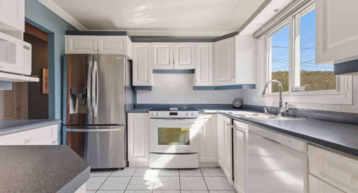
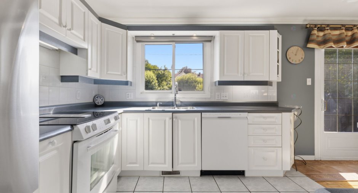
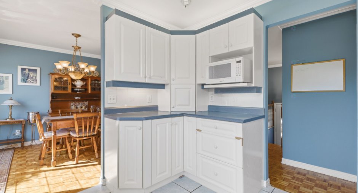
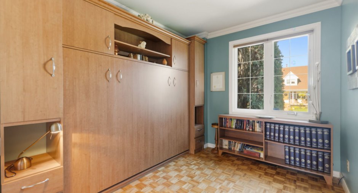
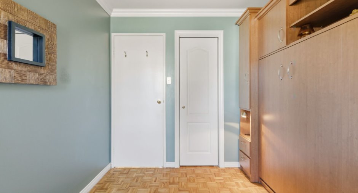
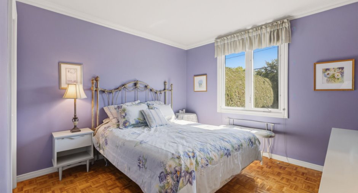
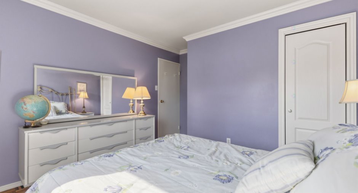
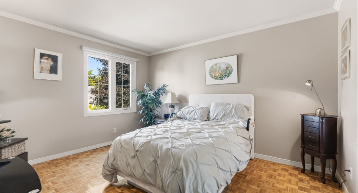
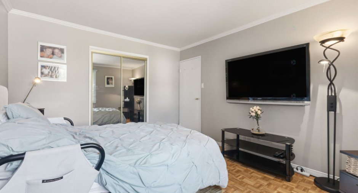
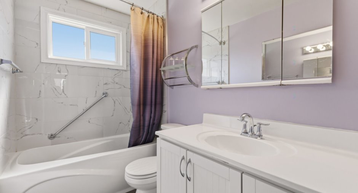
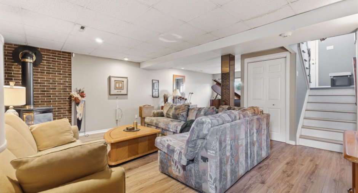
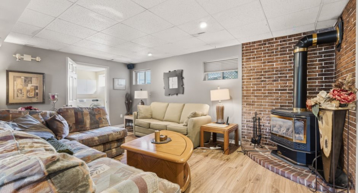
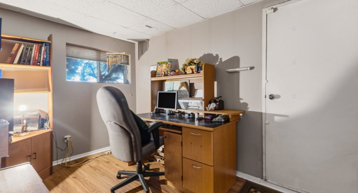
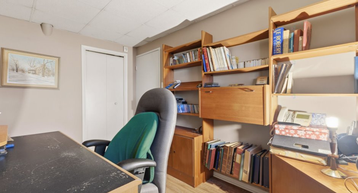
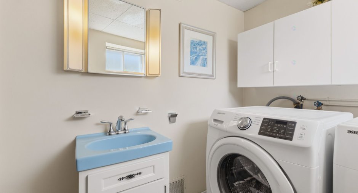
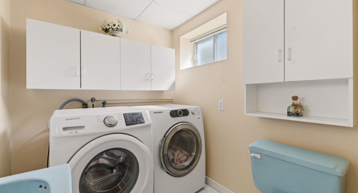
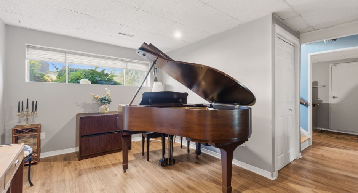
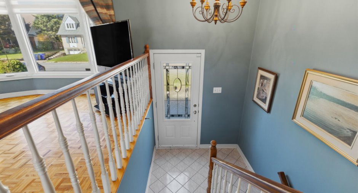
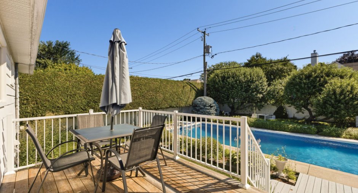
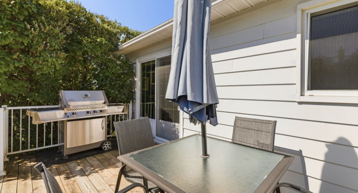
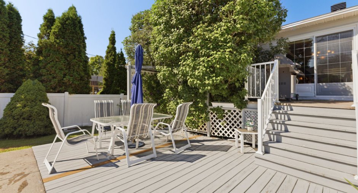
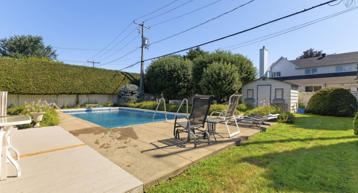
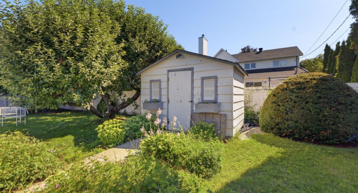
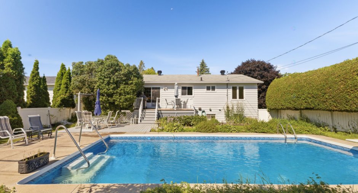
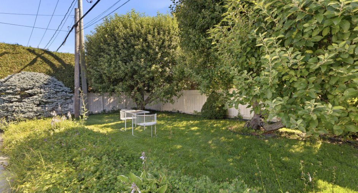
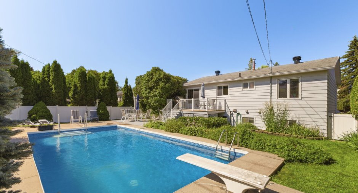
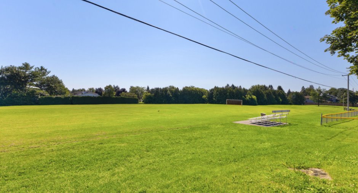
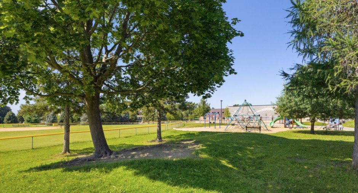
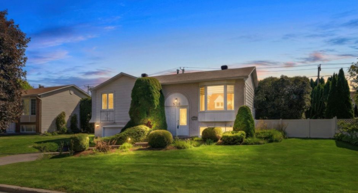
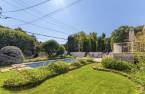
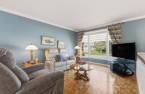
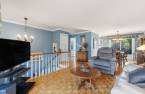
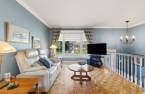
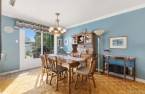
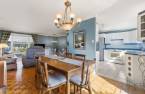
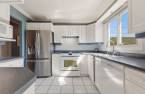
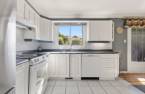
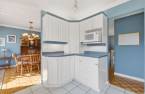
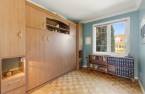
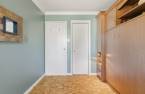
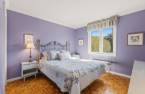
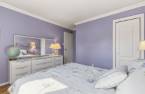
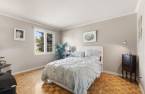
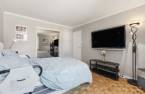
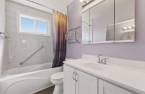
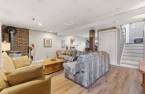
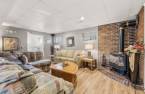
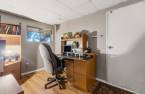
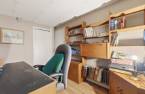
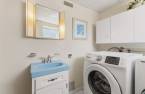
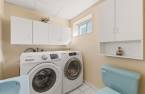
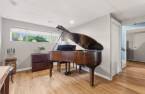
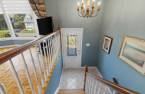
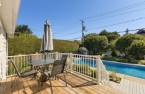
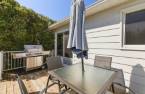
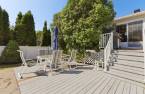
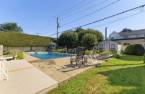
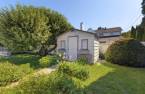
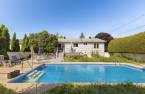
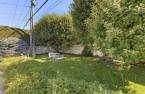
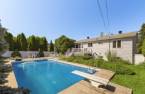
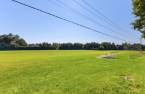
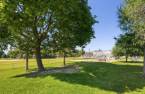
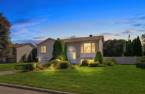
Discover this magnificent bungalow with an attached garage, located on a quiet street just steps from a park. Featuring 3 bedrooms upstairs, plus an office in the basement, a full bathroom, and a half-bath, this property is sure to meet the needs of the whole family. Outside, you'll be charmed by a huge, carefully landscaped private yard, featuring a spectacular in-ground pool and landscaping worthy of the finest magazines. A true haven of peace where comfort, privacy, and quality of life come together!
Create an account
CREATING AN ACCOUNT ALLOWS:
-
 Add favorites
-
 Save your searches
-
 Personalize your visits to viacapitalesells.com
-
 Activity on your properties

4

1
+ 1

1032pi²


I AM INTERESTED IN THIS PROPERTY

Chadi Chamouri
Residential and Commercial Real Estate Broker
Via Capitale Diamant
Real estate agency
I offer
 *
*
*
Certain conditions apply
Presentation
Discover this magnificent bungalow with an attached garage, located on a quiet street just steps from a park. Featuring 3 bedrooms upstairs, plus an office in the basement, a full bathroom, and a half-bath, this property is sure to meet the needs of the whole family. Outside, you'll be charmed by a huge, carefully landscaped private yard, featuring a spectacular in-ground pool and landscaping worthy of the finest magazines. A true haven of peace where comfort, privacy, and quality of life come together!
Addendum
+ Bungalow located in a sought-after neighborhood
+ 3 bedrooms + 1 office
+ Garage
+ 7,632 sq. ft. lot
+ Private yard with in-ground pool
Building and interior
Year of construction
1974
Equipment available
Central air conditioning (1), Private yard (1), Electric garage door (1)
Heating system
Air circulation (1)
Hearth stove
Gas stove (1)
Heating energy
Natural gas (1)
Basement
6 feet and over (1), Finished basement (1)
Window type
Sliding (1), Crank handle (1)
Windows
PVC (1)
Rental appliances
Water heater (1)
Roofing
Asphalt shingles (1)
Land and exterior
Garage
Attached (1), Single width (1)
Driveway
Asphalt (1)
Parking (total)
Outdoor (2), Garage (1)
Pool
Inground (1)
Landscaping
Fenced (1), Land / Yard lined with hedges (1), Landscape (1)
Water supply
Municipality (1)
Sewage system
Municipal sewer (1)
Topography
Flat (1)
Proximity
Highway (1), Daycare centre (1), Golf (1), Park - green area (1), Bicycle path (1), Elementary school (1), High school (1), Cross-country skiing (1), Public transport (1)
Available services
Fire detector (1)
Dimensions
Land area
7632 pi²
Private portion
1032 pi²
Room details
| Room | Level | Dimensions | Ground Cover |
|---|---|---|---|
| Hallway | Ground floor | 6' 2" x 4' 5" pi | |
| Living room | Ground floor | 10' 7" x 15' 8" pi | |
| Dining room | Ground floor | 10' x 10' 3" pi | |
| Kitchen | Ground floor | 9' 8" x 10' pi | |
| Primary bedroom | Ground floor | 11' 1" x 13' 3" pi | |
| Bedroom | Ground floor | 11' x 10' 5" pi | |
| Bedroom | Ground floor | 10' 1" x 8' 2" pi | |
| Bathroom | Ground floor | 9' 8" x 5' pi | |
| Family room | Basement | 18' x 16' pi | |
| Bedroom | Basement | 12' x 7' 8" pi | |
| Washroom | Basement | 7' 1" x 6' pi | |
| Family room | Basement | 9' 5" x 9' 8" pi |
Inclusions
Dishwasher, stove, curtains, blinds, swimming pools and accessories, natural gas grill, natural gas fireplace, central air conditioning, furnace
Exclusions
Water heater (rented)
Taxes and costs
Municipal Taxes (2026)
3453 $
School taxes (2026)
320 $
Total
3773 $
Evaluations (2026)
Building
195 200 $
Land
234 300 $
Total
429 500 $
Additional features
Occupation
30 days
Zoning
Residential (1)
