





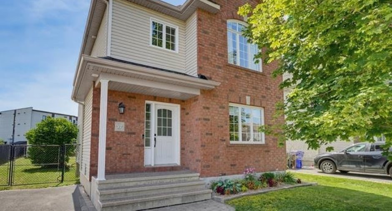
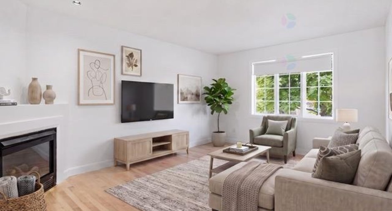
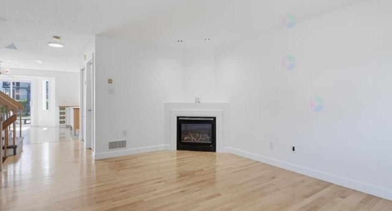
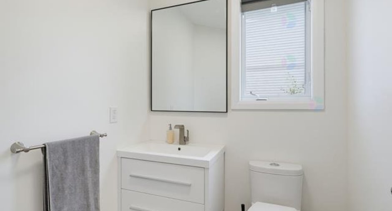
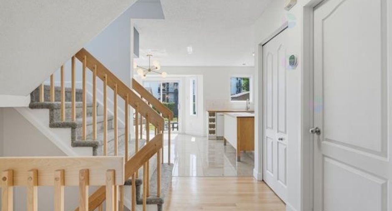
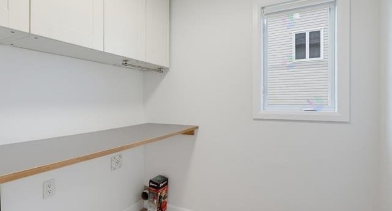
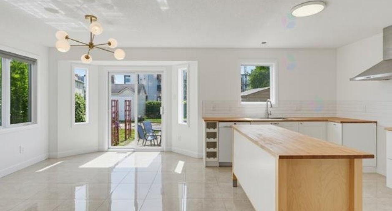
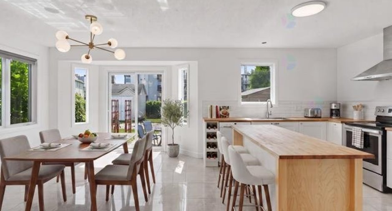
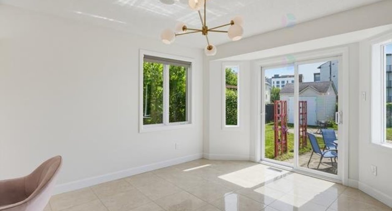
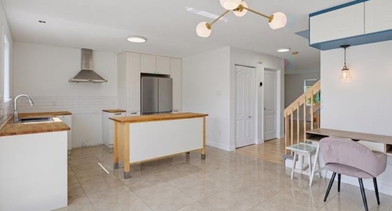
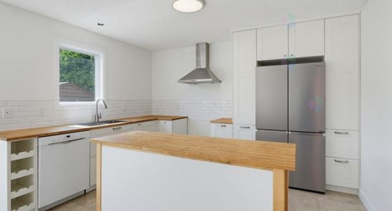
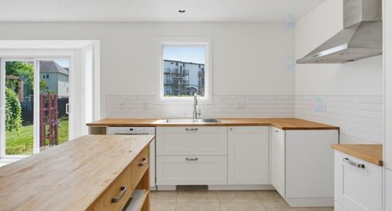
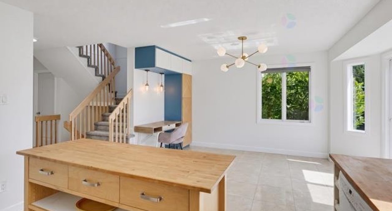
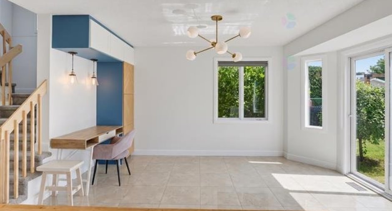
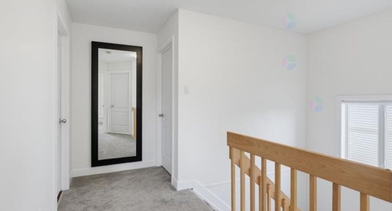
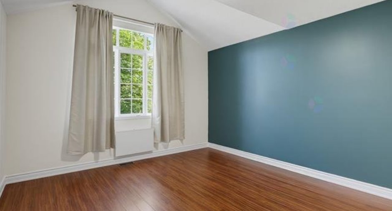
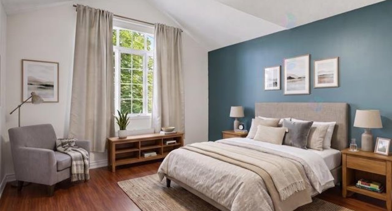
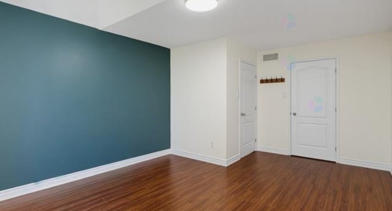
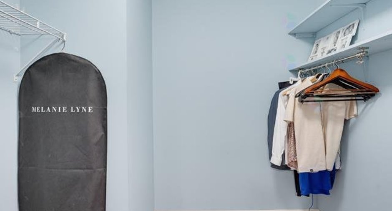
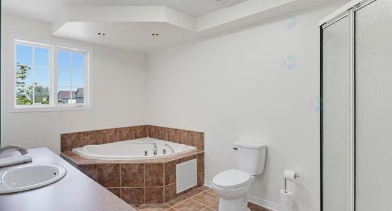
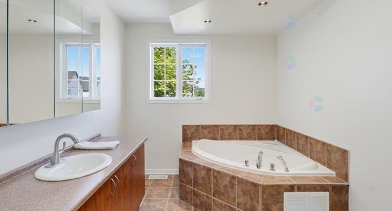
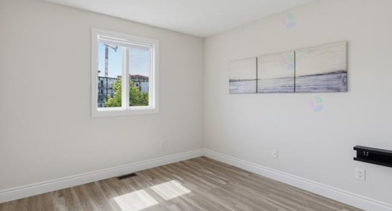
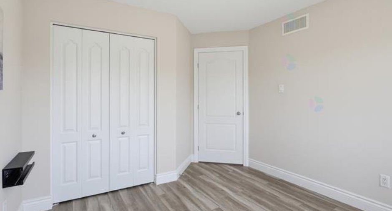
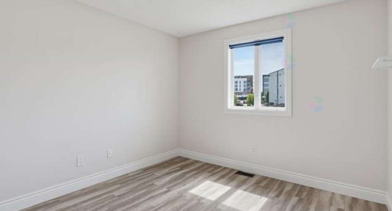
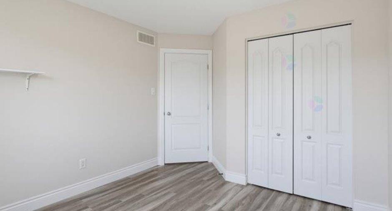
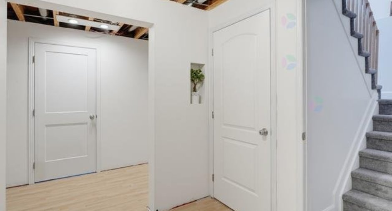
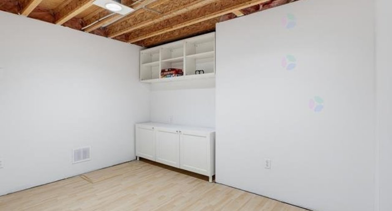
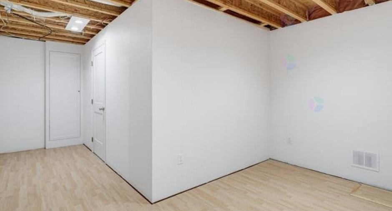
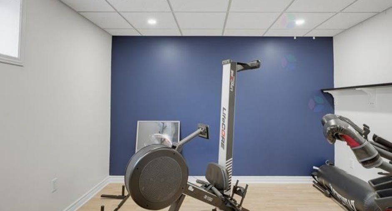
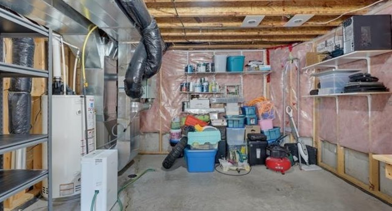
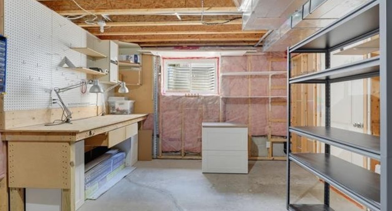
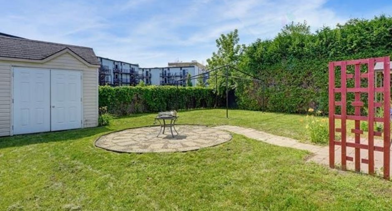
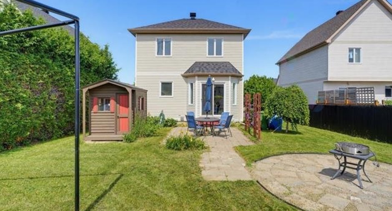
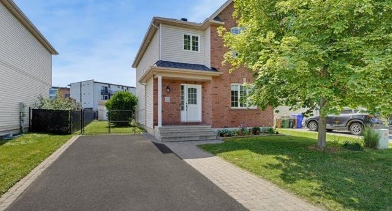
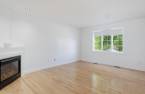
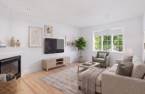
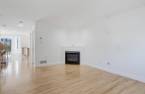
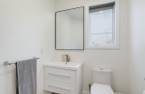
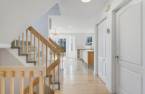
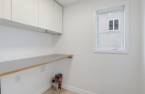
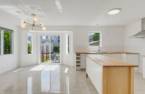
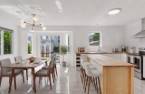
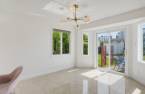
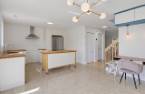
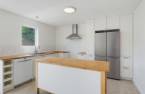
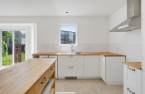
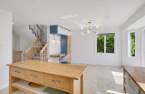
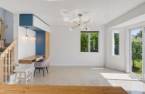
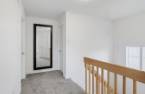
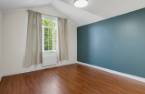
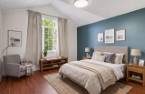
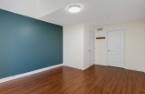
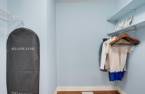
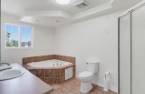
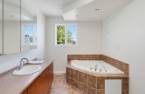
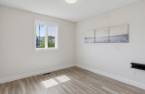
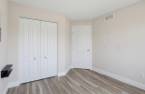
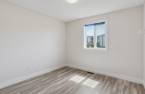
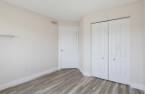
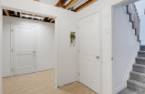
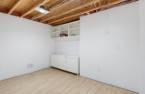
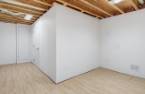
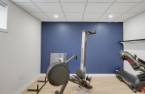
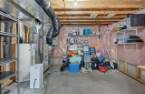
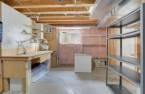
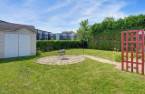
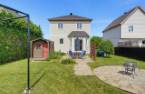
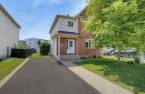
Stunning multi-level home located in the highly sought-after Plateau de la Capitale neighborhood in Aylmer. It features four bedrooms--three upstairs and one in the basement--along with a full bathroom and a powder room. The bedrooms stand out for their generous size, ensuring comfort for the whole family. This bright, recently refreshed property is close to schools, parks, shops, services, and major routes to Ottawa. A turnkey home offering space, comfort, and a prime location.
Create an account
CREATING AN ACCOUNT ALLOWS:
-
 Add favorites
-
 Save your searches
-
 Personalize your visits to viacapitalesells.com
-
 Activity on your properties

4

1
+ 1

152.64m²


I AM INTERESTED IN THIS PROPERTY


Certain conditions apply
Presentation
Stunning multi-level home located in the highly sought-after Plateau de la Capitale neighborhood in Aylmer. It features four bedrooms--three upstairs and one in the basement--along with a full bathroom and a powder room. The bedrooms stand out for their generous size, ensuring comfort for the whole family. This bright, recently refreshed property is close to schools, parks, shops, services, and major routes to Ottawa. A turnkey home offering space, comfort, and a prime location.
Building and interior
Year of construction
2005
Heating system
Air circulation (1), Space heating baseboards (1)
Hearth stove
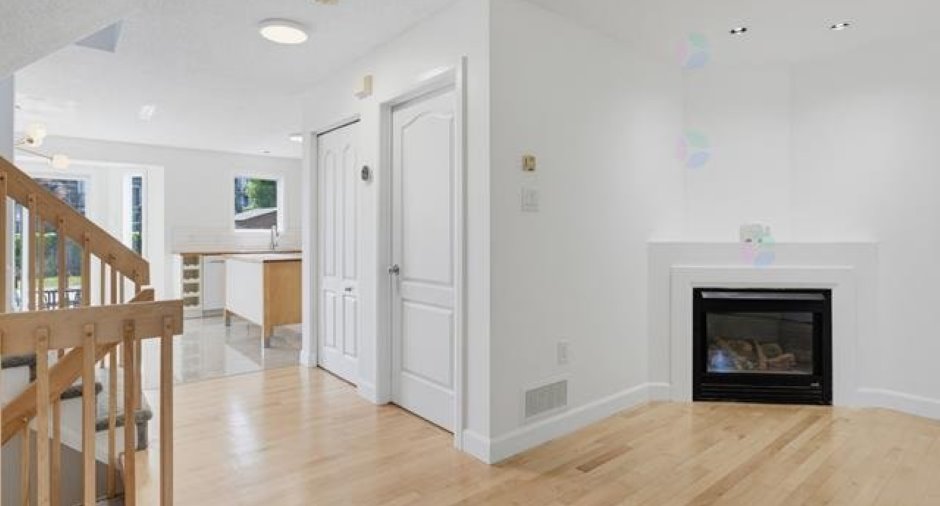
Gaz fireplace (1)
Heating energy
Natural gas (1)
Basement
6 feet and over (1), Finished basement (1)
Cupboard
Wood (1)
Window type
Sliding (1), Crank handle (1)
Windows
PVC (1)
Roofing
Asphalt shingles (1)
Land and exterior
Foundation
Poured concrete (1)
Siding
Brick (1), Vinyl (1)
Driveway
Asphalt (1)
Parking (total)
Outdoor (2)
Water supply
Municipality (1)
Sewage system
Municipal sewer (1)
Topography
Flat (1)
Proximity
Daycare centre (1), Golf (1), Hospital (1), Park - green area (1), Bicycle path (1), Elementary school (1), Public transport (1), University (1)
Dimensions
Size of building
11.66 m
Depth of land
13.5
Depth of building
7.1 m
Land area
445.5 m²
Building area
76.27 pi²
Private portion
152.64 m²
Frontage land
33
Room details
| Room | Level | Dimensions | Ground Cover |
|---|---|---|---|
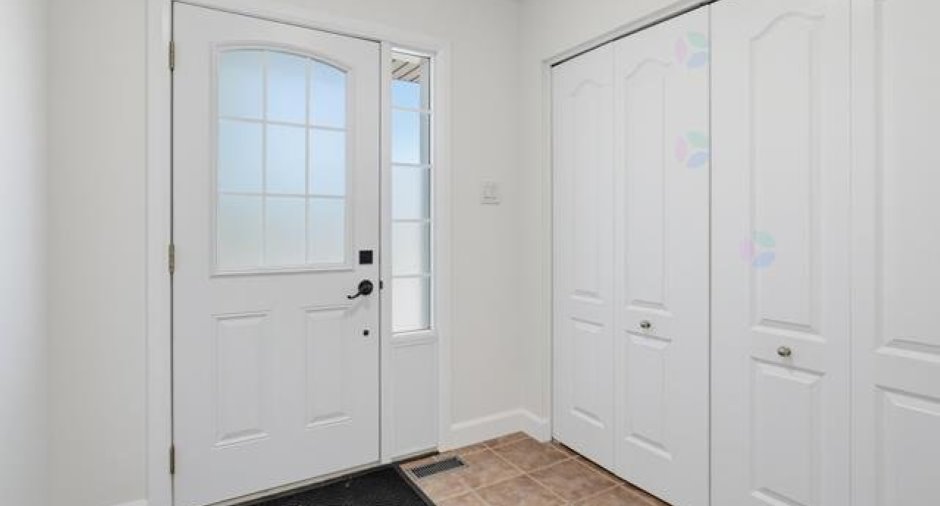
| Hallway | Ground floor | 7' x 7' pi | Ceramic tiles |
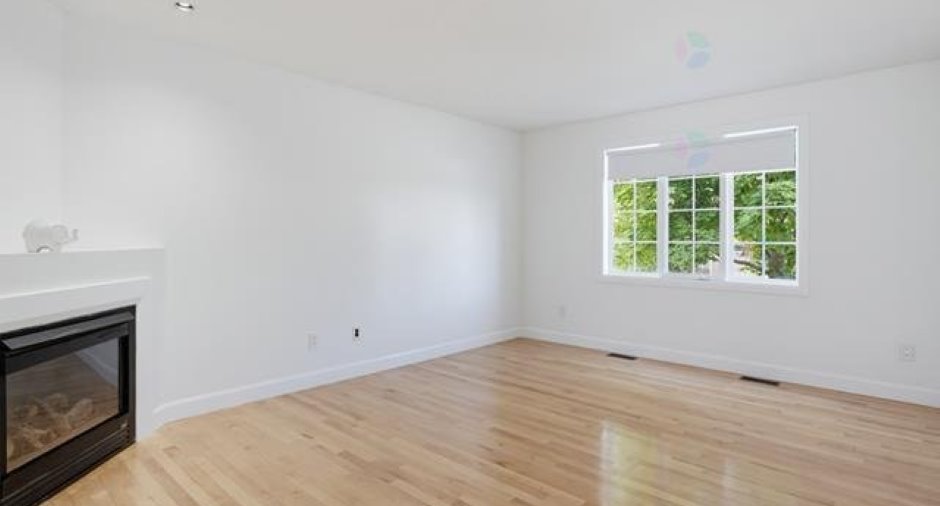
| Living room | Ground floor | 15' 1" x 12' 2" pi | Wood |
| Washroom | Ground floor | 5' 9" x 5' 1" pi | Ceramic tiles |
| Kitchen | Ground floor | 12' 8" x 10' 3" pi | Ceramic tiles |
| Dining room | Ground floor | 10' 8" x 15' pi | Ceramic tiles |
| Laundry room | Ground floor | 7' 1" x 7' pi | Ceramic tiles |
| Primary bedroom | 2nd floor | 17' 2" x 12' 6" pi | Floating floor |
| Bedroom | 2nd floor | 10' 3" x 10' 6" pi | Floating floor |
| Bedroom | 2nd floor | 10' 3" x 10' 6" pi | Floating floor |
| Bathroom | 2nd floor | 16' 1" x 8' pi | Ceramic tiles |
| Family room | Basement | 12' 8" x 9' pi | Floating floor |
| Bedroom | Basement | 11' 1" x 10' 4" pi | Floating floor |
| Workshop | Basement | 19' 2" x 10' 1" pi | Concrete |
Exclusions
Electricity, gas, heating.
Taxes and costs
Municipal Taxes (2026)
4935 $
School taxes (2026)
444 $
Total
5379 $
Monthly fees
Energy cost
166 $
Evaluations (2026)
Building
429 500 $
Land
224 500 $
Total
654 000 $
Additional features
Occupation
2026-09-26
Zoning
Residential (1)
