





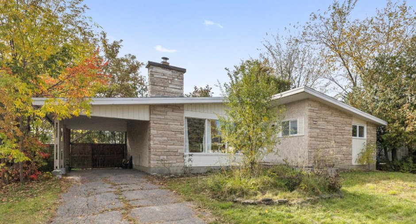
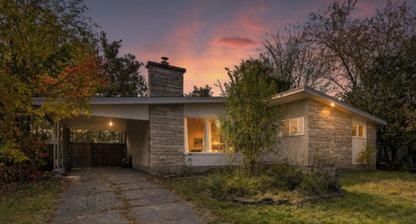
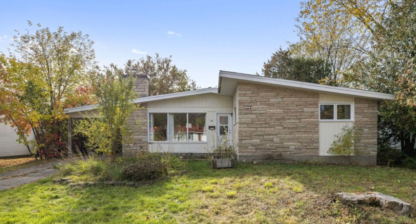
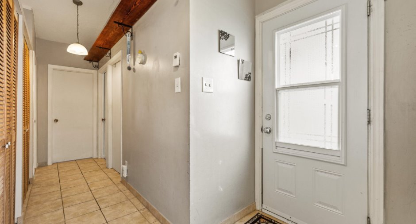
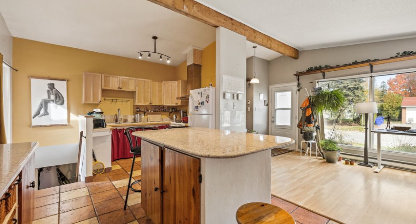
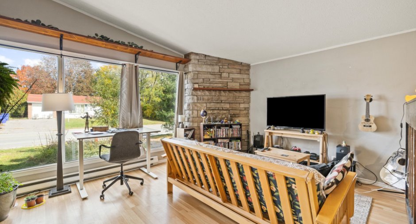
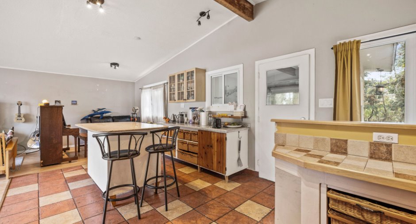
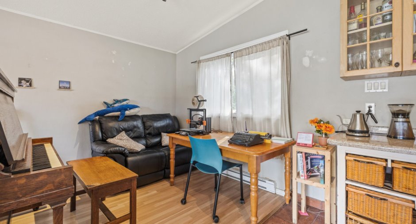
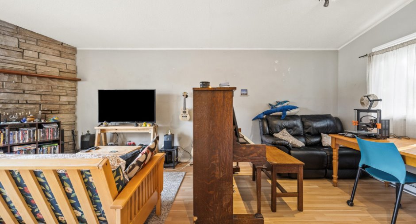
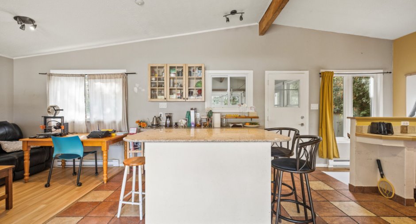
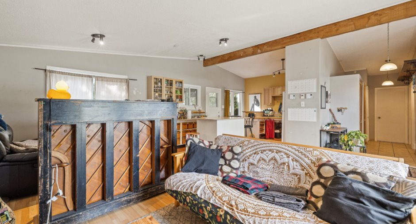
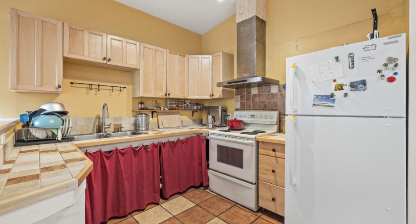
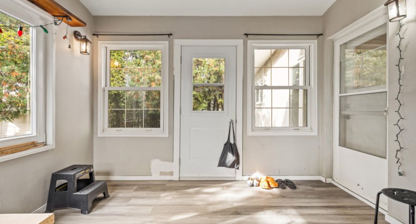
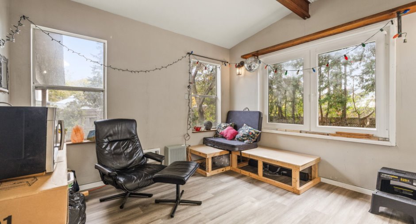
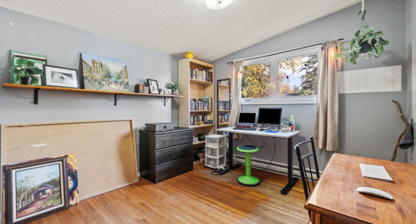
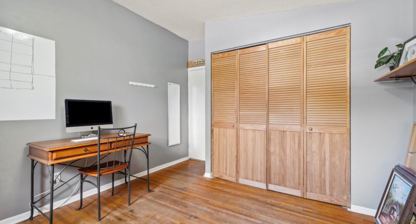
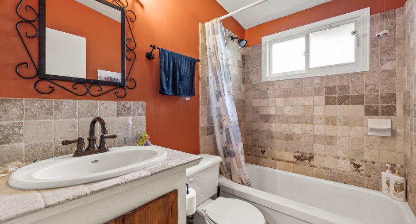
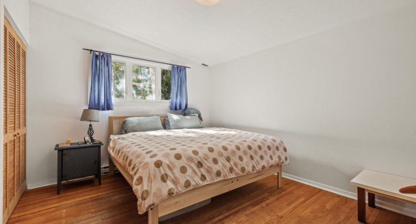
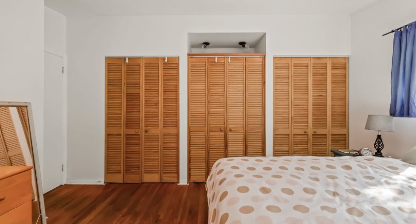
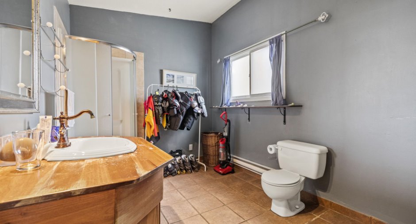
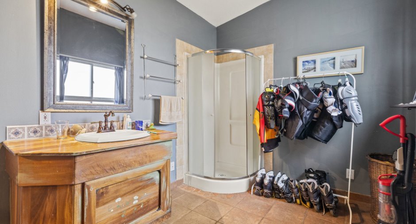
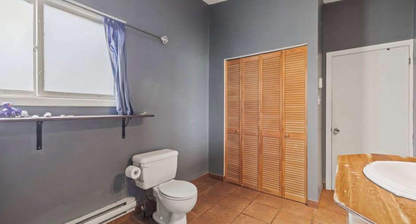
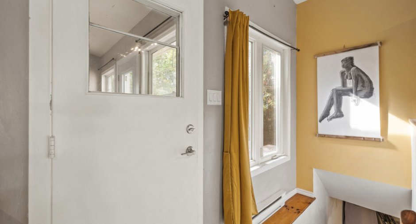
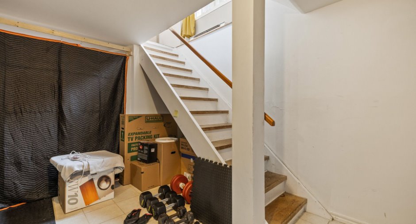
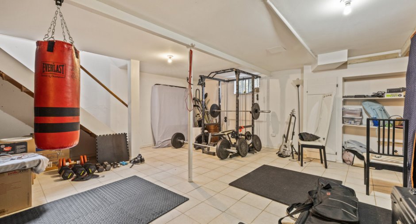
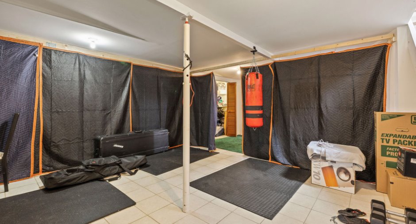
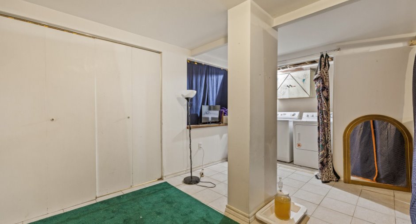
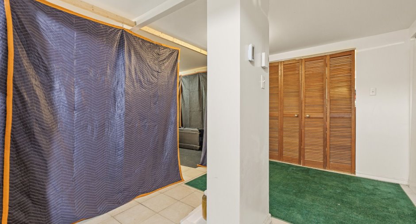
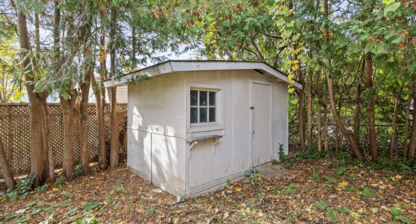
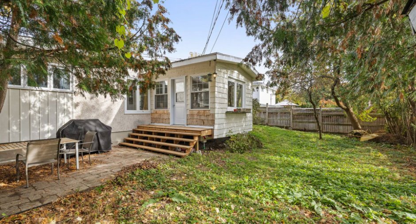
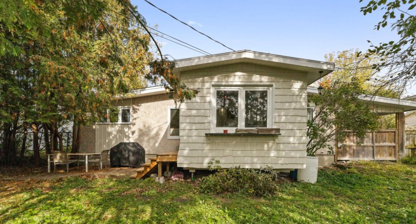
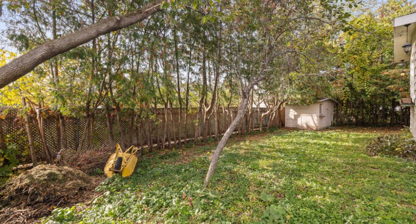
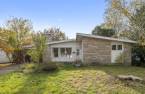
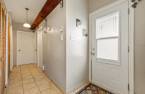
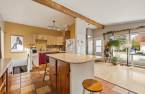
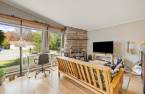
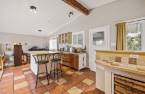
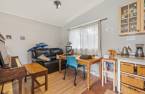
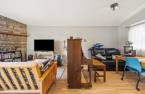
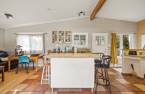
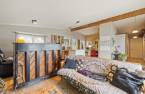
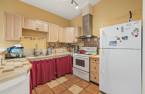
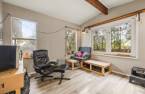
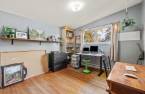
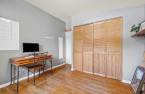
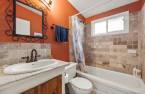
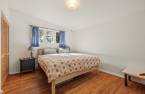
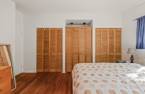
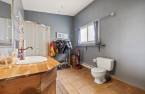
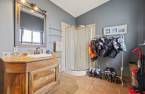
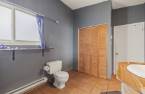
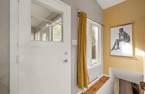
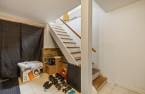
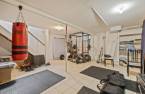
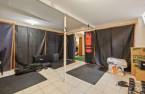
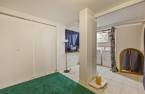
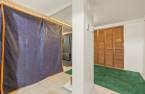
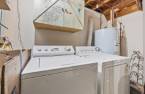
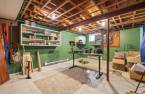
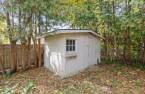
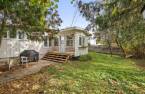
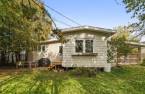
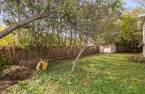
Discover this charming bungalow offering great potential and plenty of possibilities for customization! The property features 2 bedrooms and 2 bathrooms on the main floor. The living area includes a cozy living room with a wood-burning stove and a spacious dining room, perfect for entertaining family and friends. Outside, enjoy a private, fully fenced backyard with a storage shed. Ideally located within walking distance of an elementary school and close to public transportation, parks, and a variety of amenities. A great opportunity to create a home that truly reflects your style!
Create an account
CREATING AN ACCOUNT ALLOWS:
-
 Add favorites
-
 Save your searches
-
 Personalize your visits to viacapitalesells.com
-
 Activity on your properties
No: 17419613

2

2

108.8m²


I AM INTERESTED IN THIS PROPERTY

Pierre Alain
Residential and Commercial Real Estate Broker
Via Capitale Diamant
Real estate agency
I offer
 *
*
*
Certain conditions apply
Presentation
Discover this charming bungalow offering great potential and plenty of possibilities for customization! The property features 2 bedrooms and 2 bathrooms on the main floor. The living area includes a cozy living room with a wood-burning stove and a spacious dining room, perfect for entertaining family and friends. Outside, enjoy a private, fully fenced backyard with a storage shed. Ideally located within walking distance of an elementary school and close to public transportation, parks, and a variety of amenities. A great opportunity to create a home that truly reflects your style!
Addendum
-2 bedrooms, with the possibility of easily converting the second bathroom into a 3rd bedroom to suit your needs.
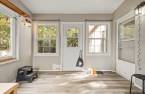
- Charming three-season sunroom.
-Wood-burning fireplace insert in the living room, creating a warm and inviting atmosphere.
-Open-concept living area combining the living room, dining room, and kitchen, offering a welcoming space ideal for entertaining family and friends.
-Great potential for customization, allowing future owners to adapt the spaces to their personal tastes and lifestyle.
-Private backyard, perfect for enjoying beautiful days and relaxing outdoors.
-Elementary school within walking distance, a great advantage for...
See More ...
Building and interior
Year of construction
1964
Hearth stove
Wood burning stove (1)
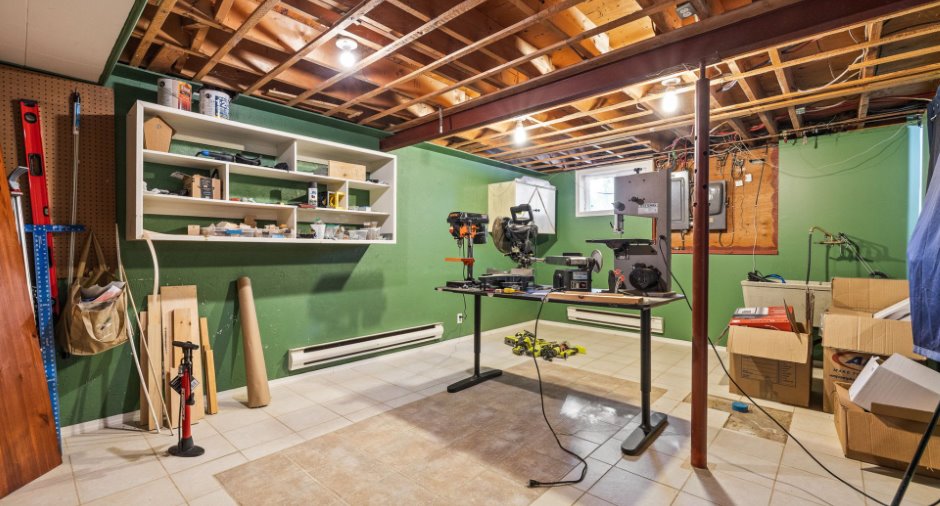
Basement
6 feet and over (1), Finished basement (1)
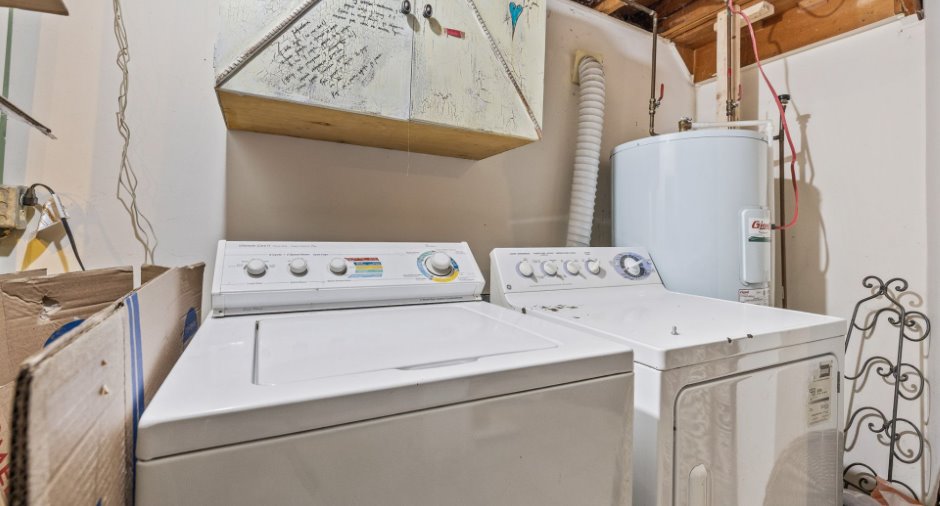
Rental appliances
Water heater (1)
Land and exterior
Carport
Attached (1)
Parking (total)
Outdoor (1)
Water supply
Municipality (1)
Sewage system
Municipal sewer (1)
Dimensions
Size of building
10.16 m
Land area
593.7 m²
Depth of building
12.78 m
Private portion
108.8 m²
Room details
| Room | Level | Dimensions | Ground Cover |
|---|---|---|---|
| Hallway | Ground floor | 8' 4" x 3' 5" pi | Ceramic tiles |
| Living room | Ground floor | 17' 3" x 11' 3" pi | Floating floor |
| Dining room | Ground floor | 10' 4" x 7' 9" pi | Floating floor |
| Kitchen | Ground floor | 18' 3" x 10' 4" pi | Ceramic tiles |
| Bathroom | Ground floor | 12' 5" x 8' 3" pi | Ceramic tiles |
| Bedroom | Ground floor | 12' 9" x 10' pi | Wood |
| Bathroom | Ground floor | 7' 4" x 4' 9" pi | Ceramic tiles |
| Primary bedroom | Ground floor | 14' 7" x 13' 2" pi | Wood |
| Solarium/Sunroom | Ground floor | 11' 2" x 11' 6" pi | Floating floor |
| Family room | Basement | 32' x 26' pi | Ceramic tiles |
| Storage | Basement | 20' x 12' 5" pi | Ceramic tiles |
Inclusions
Stove, refrigerator, microwave.
Exclusions
Water heater rental
Taxes and costs
Municipal Taxes (2026)
3009 $
School taxes (2026)
291 $
Total
3300 $
Evaluations (2022)
Building
184 600 $
Land
208 700 $
Total
393 300 $
Additional features
Zoning
Residential (1)
