





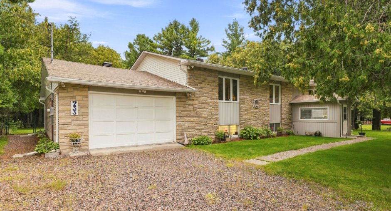
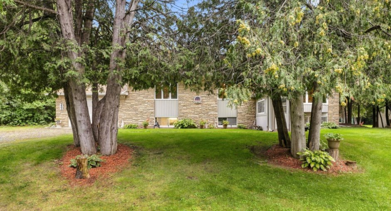
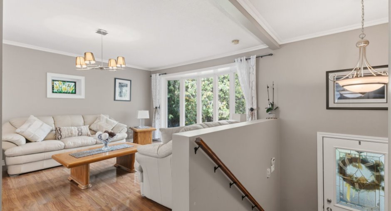
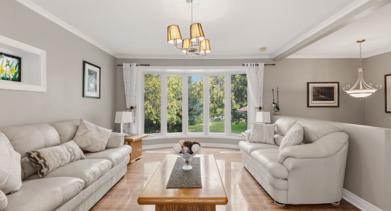
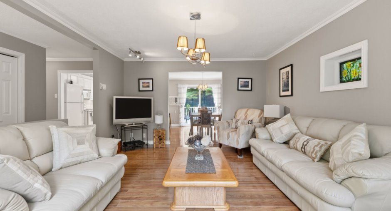
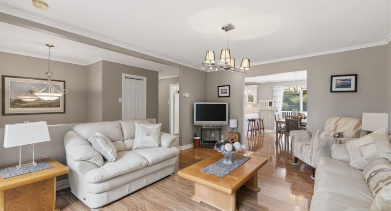
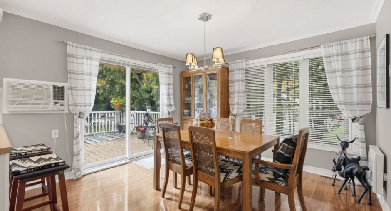
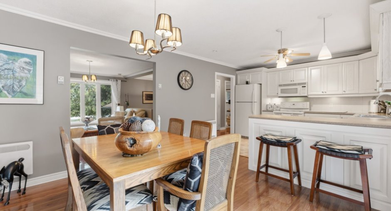
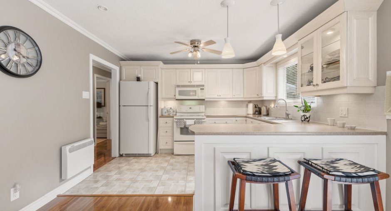
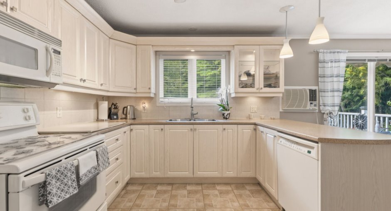
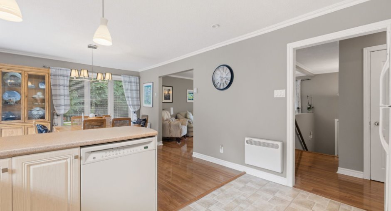
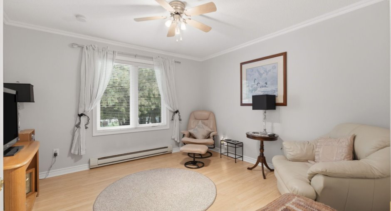
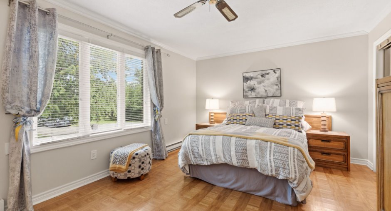
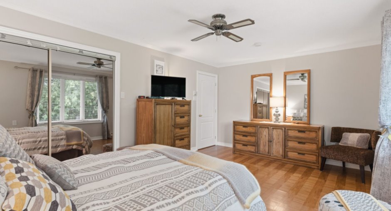
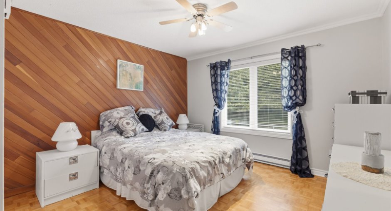
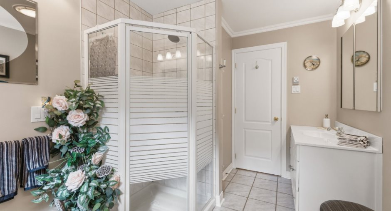
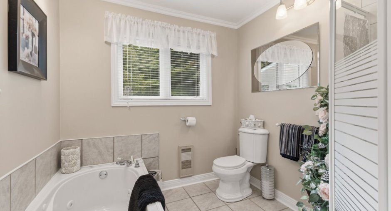

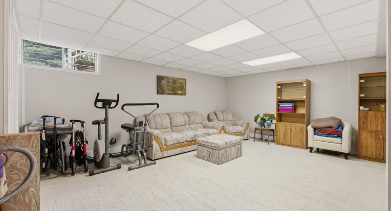
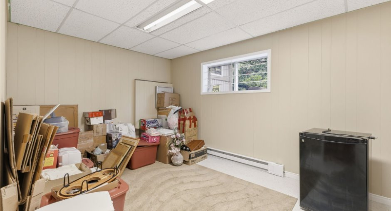
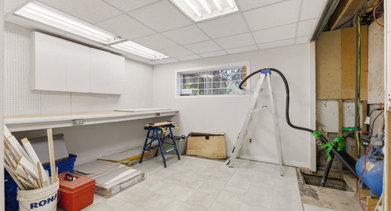
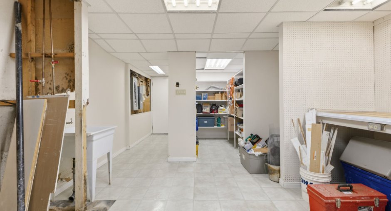
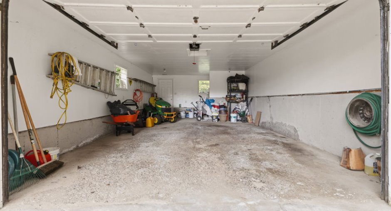
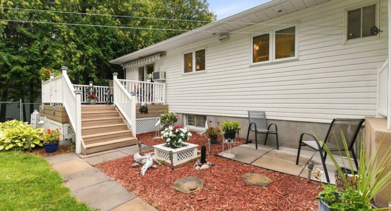
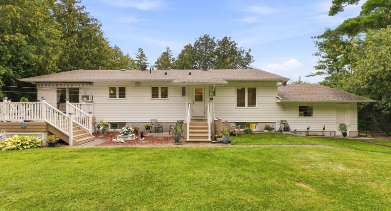
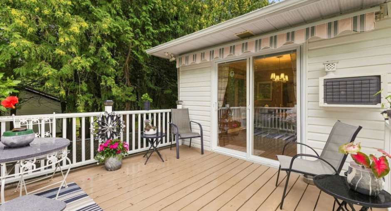
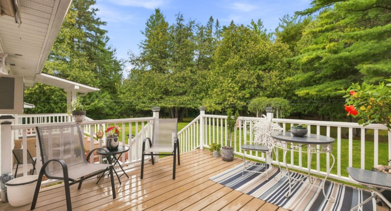
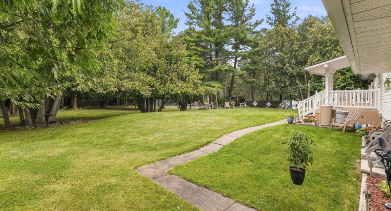
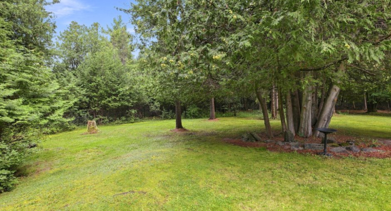
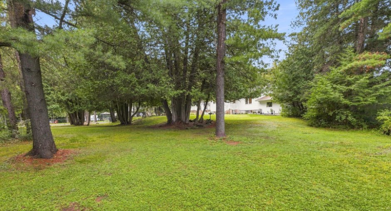
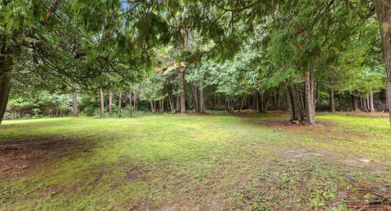
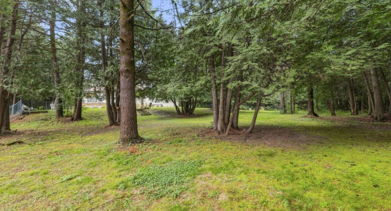
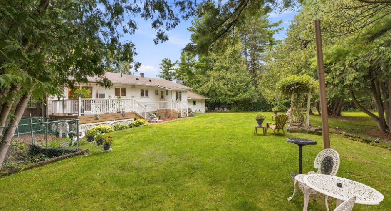
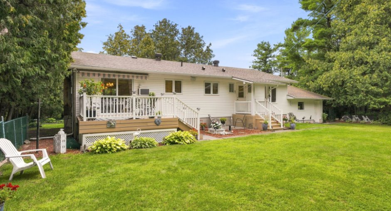
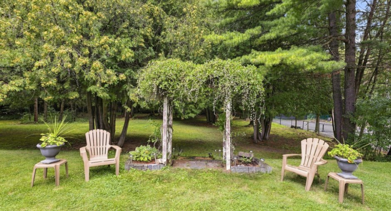
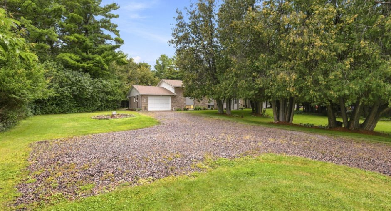
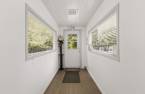
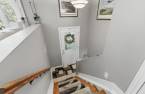
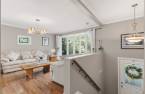
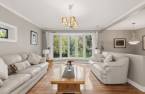
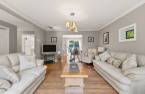
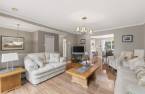
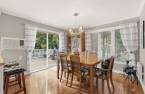
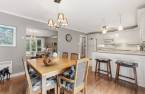
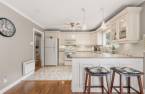
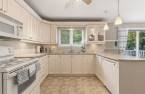
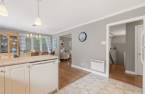
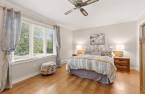
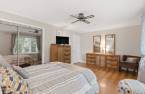
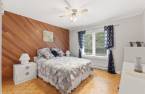
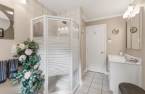
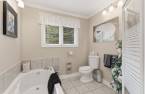
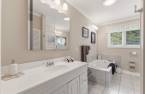
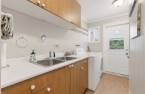

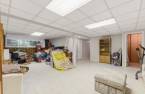
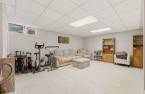
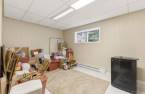
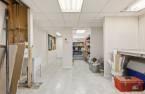
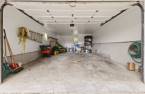
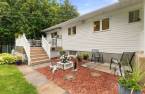
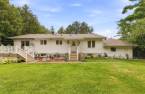
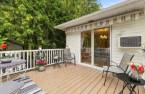
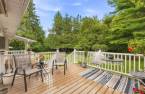
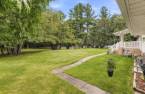
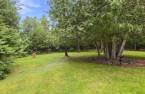
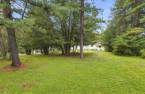
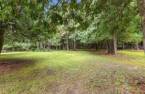
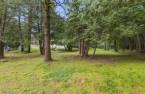
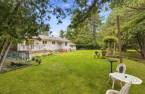
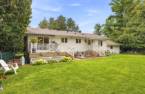
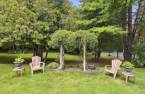
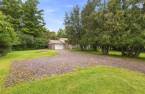
Country living in the city: The perfect blend in Aylmer! Fall in love with this magnificent bungalow nestled on a huge, wooded 1-acre lot, fully fenced with no rear neighbors. A true private haven equipped with city water, located just 10 minutes from downtown Aylmer. An functional kitchen and a bright dining area opening onto the deck. Perfect for your family, the home offers 3 bedrooms on the main floor, a 4th in the basement, 2 full bathrooms, a vast family room, and a large garage. Love at first sight guaranteed. Come visit your future home today!
Create an account
CREATING AN ACCOUNT ALLOWS:
-
 Add favorites
-
 Save your searches
-
 Personalize your visits to viacapitalesells.com
-
 Activity on your properties
No: 25508485

4

2

1556pi²


I AM INTERESTED IN THIS PROPERTY

Presentation
Country living in the city: The perfect blend in Aylmer! Fall in love with this magnificent bungalow nestled on a huge, wooded 1-acre lot, fully fenced with no rear neighbors. A true private haven equipped with city water, located just 10 minutes from downtown Aylmer. An functional kitchen and a bright dining area opening onto the deck. Perfect for your family, the home offers 3 bedrooms on the main floor, a 4th in the basement, 2 full bathrooms, a vast family room, and a large garage. Love at first sight guaranteed. Come visit your future home today!
Building and interior
Year of construction
1977
Bathroom / Washroom
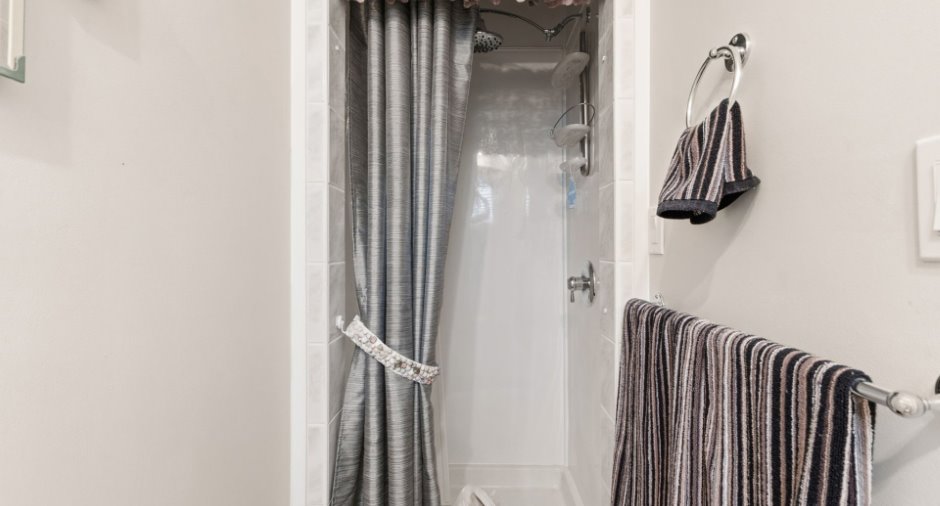
Separate shower (1)
Heating system
Space heating baseboards (1), Electric baseboard units (1)
Heating energy
Electricity (1)
Basement
6 feet and over (1), Finished basement (1)
Cupboard
Thermoplastic (1)
Window type
Sliding (1), Crank handle (1)
Windows
PVC (1)
Roofing
Asphalt shingles (1)
Land and exterior
Foundation
Poured concrete (1)
Siding
Stone (1), Vinyl (1)
Garage
Attached (1)
Driveway
Not Paved (1)
Parking (total)
Outdoor (6), Garage (1)
Landscaping
Fenced (1), Landscape (1)
Water supply
Municipality (1), Pour arroser pelouse, Artesian well (1)
Sewage system
Purification field (1), Septic tank (1)
Topography
Flat (1)
Proximity
Highway (1), Cegep (1), Daycare centre (1), Golf (1), Hospital (1), Bicycle path (1), Elementary school (1), High school (1), Cross-country skiing (1), Public transport (1), University (1)
Dimensions
Size of building
8.99 m
Depth of land
89.96
Depth of building
21.39 m
Land area
4113.1 m²
Frontage land
42.72
Private portion
1556 pi²
Room details
| Room | Level | Dimensions | Ground Cover |
|---|---|---|---|
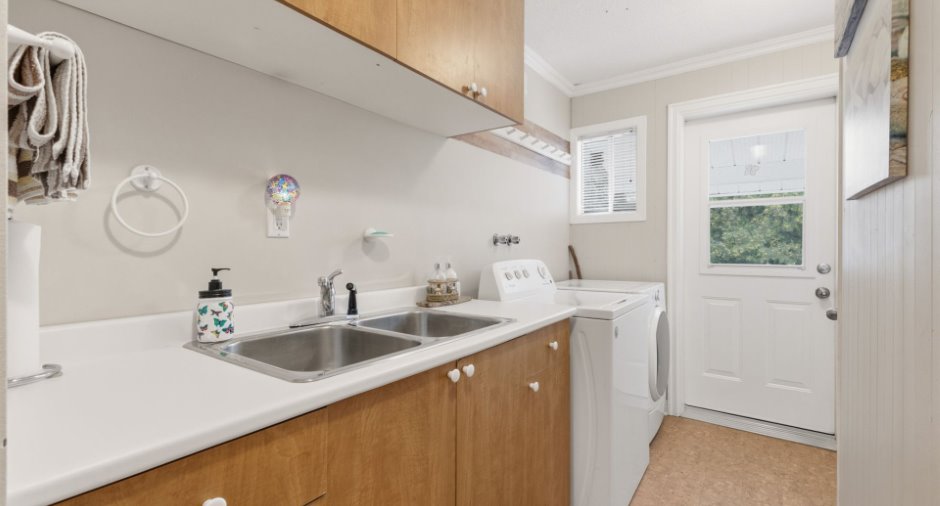
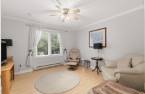
| Living room | Ground floor | 13' 1" x 15' 9" pi | Floating floor |
| Dining room | Ground floor | 12' x 11' 4" pi | Floating floor |
| Kitchen | Ground floor | 12' x 10' 3" pi | Ceramic tiles |
| Bedroom | Ground floor | 11' 1" x 12' pi | Floating floor |
| Bathroom | Ground floor | 11' 1" x 7' 6" pi | Ceramic tiles |
| Primary bedroom | Ground floor | 11' 1" x 17' 7" pi | |
| Laundry room | Ground floor | 12' 5" x 4' 9" pi | Floating floor |
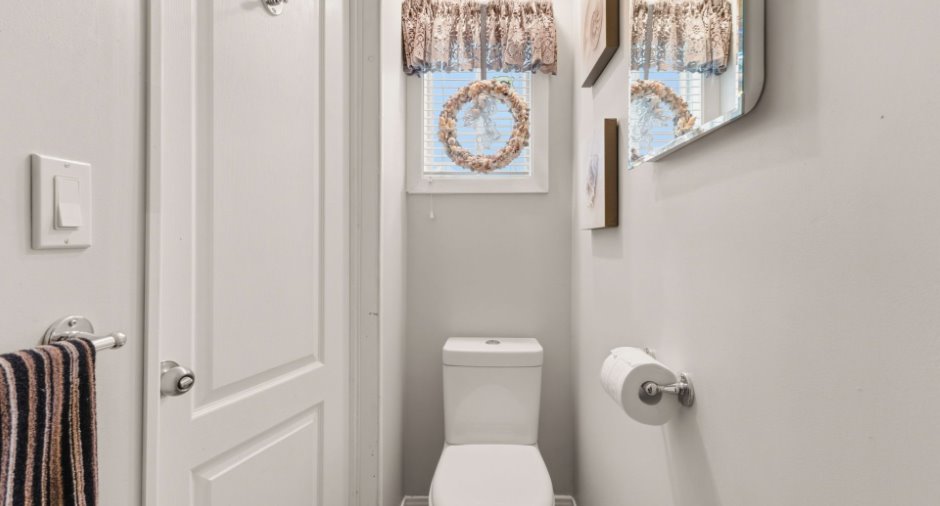
| Bathroom | Ground floor | 2' 1" x 9' 2" pi | Floating floor |
| Bedroom | Ground floor | 11' 1" x 11' 1" pi | |
| Family room | Basement |
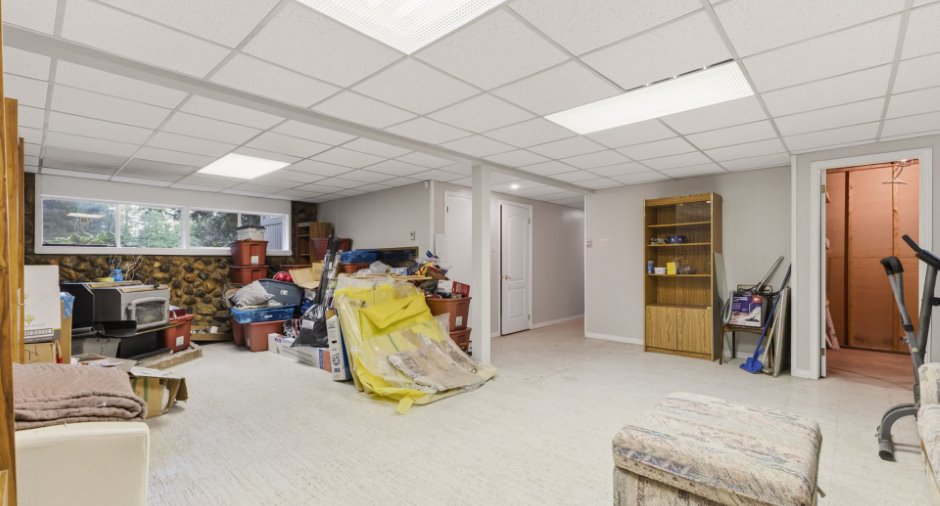
20' 3" x 27' 5" pi
Irregular
|
|
| Bedroom | Basement | 9' 9" x 15' 6" pi | |
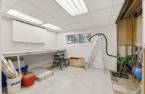
| Workshop | Basement | 23' 2" x 14' 3" pi | Concrete |
Inclusions
5 appliances, blinds, sump pump, well water pump motor, hot water tank, air conditioner in the wall, electric garage door opener with remote control.
Exclusions
Curtain rods and curtains.
Taxes and costs
Municipal Taxes (2026)
3699 $
School taxes (2027)
375 $
Total
4074 $
Evaluations (2026)
Building
300 100 $
Land
201 100 $
Total
501 200 $
Additional features
Distinctive features
No neighbours in the back (1)
Occupation
30 days
Zoning
Residential (1)
