


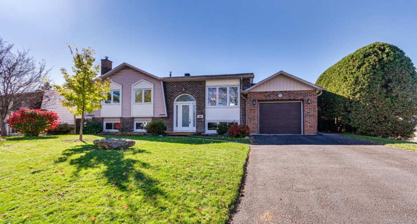
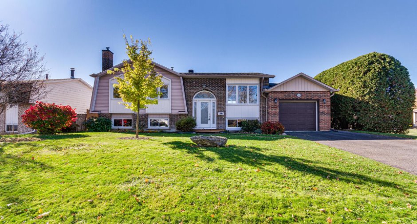
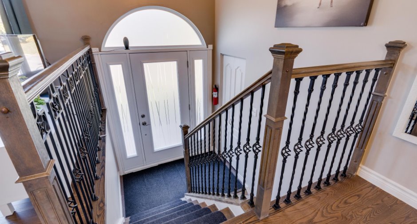
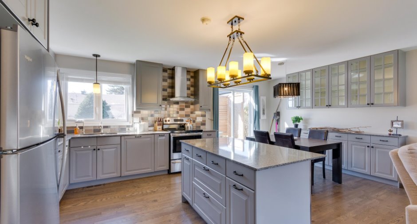
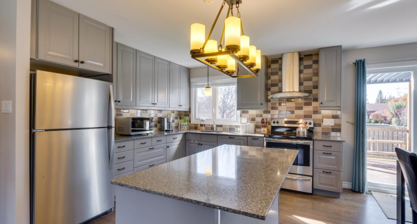
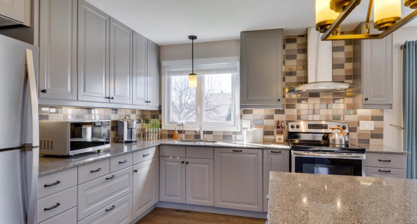
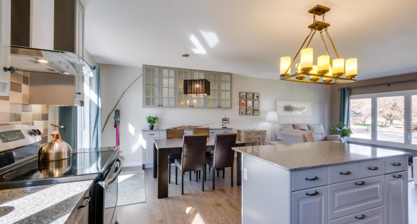
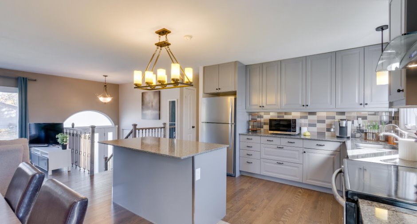
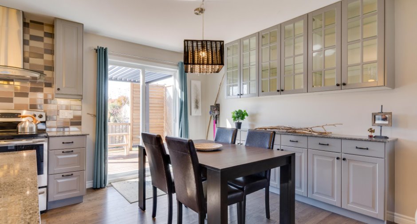
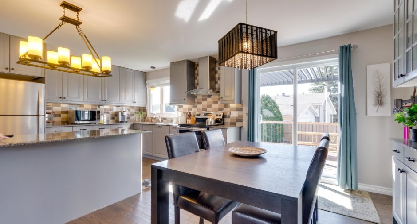
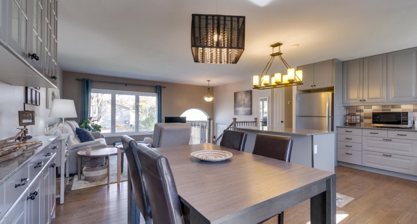
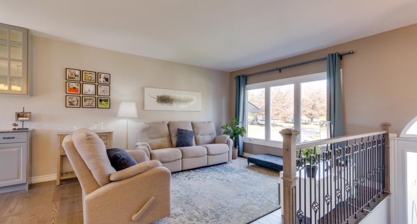
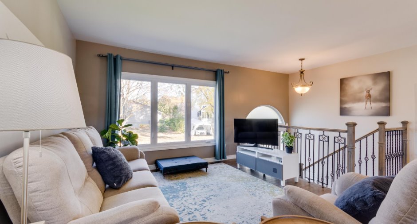
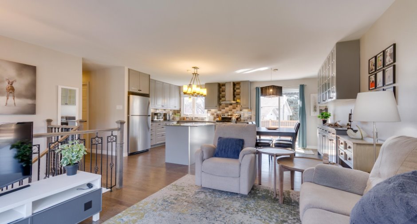
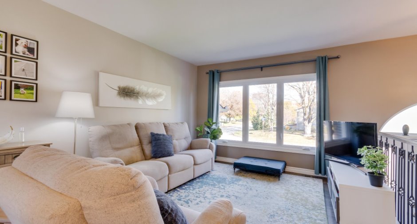
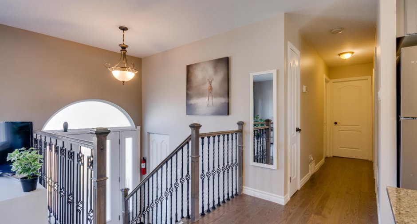
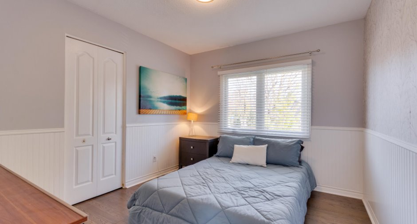
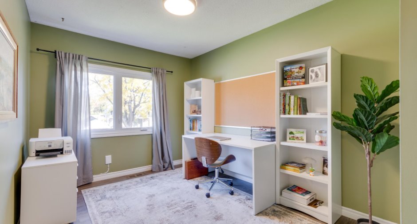
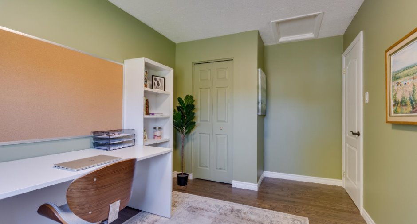
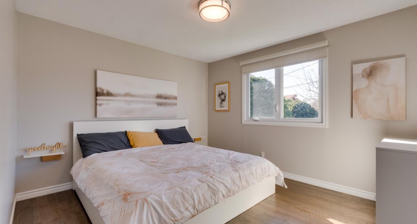
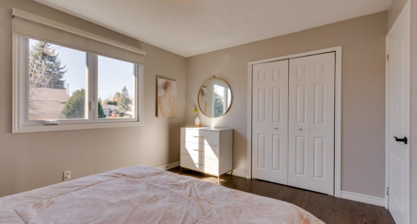
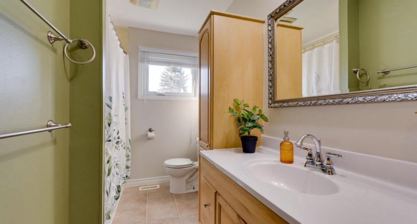
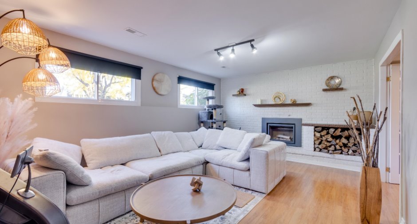
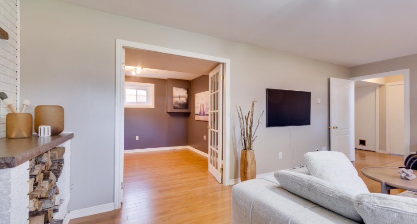
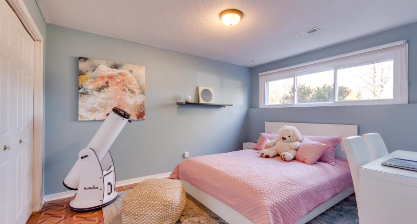
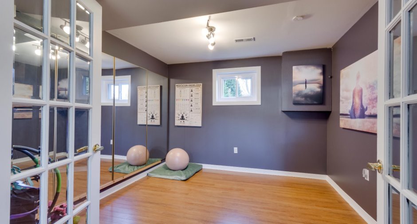
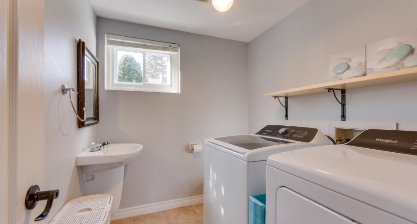
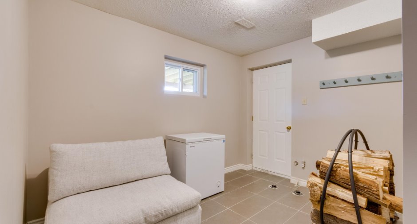
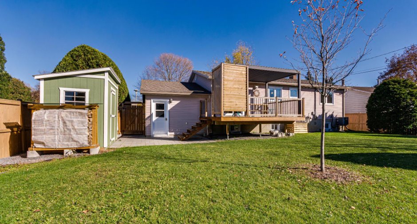
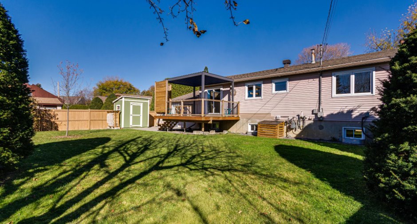
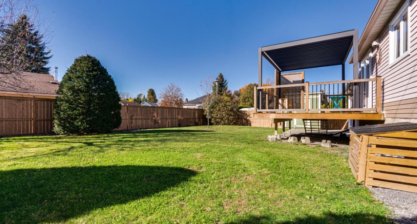
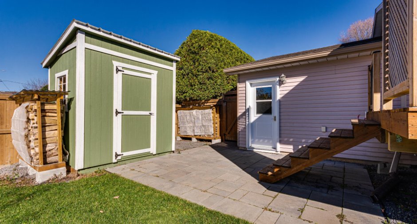
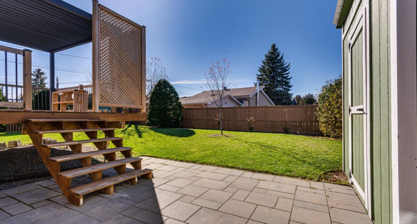
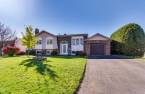
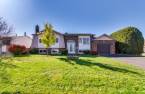
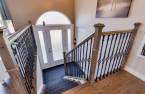
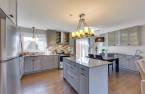
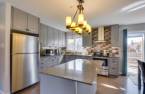
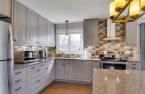
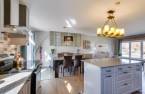
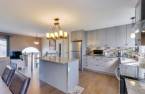
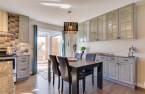
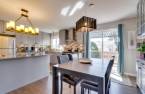
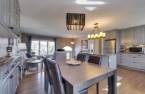
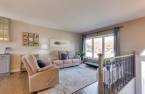
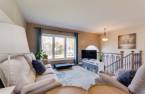
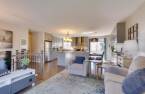
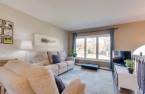
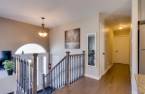
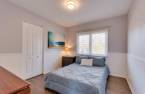
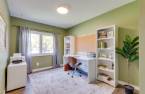
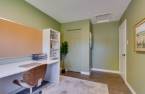
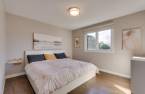
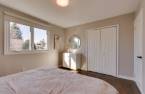
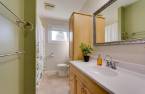
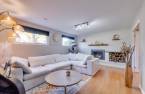
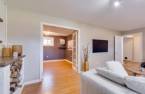
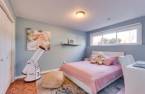
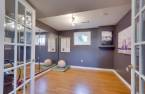
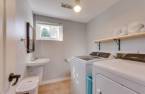
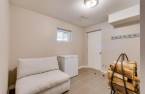
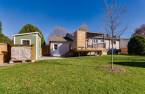
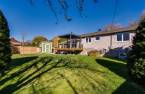
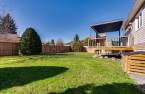
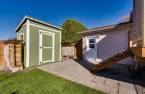
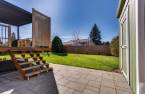
Stunning move-in-ready bungalow. The main floor is sure to charm you with its open-concept living room and a kitchen featuring a bright dining area; a patio door provides direct access to a deck with a pergola and a fenced-in backyard. This level also includes 3 bedrooms and a full bathroom. The basement offers plenty of space, featuring a large family room with a beautiful wood-burning fireplace, a 4th bedroom, a home office, and a powder room combined with a laundry area. A single-car garage completes this superb property. A visit is a must!
Create an account
CREATING AN ACCOUNT ALLOWS:
-
 Add favorites
-
 Save your searches
-
 Personalize your visits to viacapitalesells.com
-
 Activity on your properties

4

1
+ 1

1045pi²


I AM INTERESTED IN THIS PROPERTY

Marc Junior Lafleur
Residential and Commercial Real Estate Broker
Via Capitale Diamant
Real estate agency
I offer
 *
*

Michel Lafleur
Certified Residential and Commercial Real Estate Broker AEO
Via Capitale Diamant
Real estate agency
I offer
*
*

Samuel Lafleur
Residential and Commercial Real Estate Broker
Via Capitale Diamant
Real estate agency
I offer
*
*
Certain conditions apply
Presentation
Stunning move-in-ready bungalow. The main floor is sure to charm you with its open-concept living room and a kitchen featuring a bright dining area; a patio door provides direct access to a deck with a pergola and a fenced-in backyard. This level also includes 3 bedrooms and a full bathroom. The basement offers plenty of space, featuring a large family room with a beautiful wood-burning fireplace, a 4th bedroom, a home office, and a powder room combined with a laundry area. A single-car garage completes this superb property. A visit is a must!
Building and interior
Year of construction
1976
Equipment available
Central air conditioning (1), Electric garage door (1)
Heating system
Air circulation (1)
Hearth stove
Wood fireplace (1)
Heating energy
Natural gas (1)
Basement
Finished basement (1)
Cupboard
Thermoplastic (1)
Windows
PVC (1)
Roofing
Asphalt shingles (1)
Land and exterior
Foundation
Poured concrete (1)
Siding
Aluminum (1), Brick (1)
Garage
Attached (1), Single width (1)
Driveway
Asphalt (1)
Parking (total)
Outdoor (2), Garage (1)
Landscaping
Fenced (1), Landscape (1)
Water supply
Municipality (1)
Sewage system
Municipal sewer (1)
Topography
Flat (1)
Proximity
Highway (1), Daycare centre (1), Golf (1), Park - green area (1), Bicycle path (1), Elementary school (1), High school (1), Public transport (1)
Available services
Fire detector (1)
Dimensions
Size of building
53.7 pi
Land area
7138 pi²
Depth of building
26 pi
Private portion
1045 pi²
Room details
| Room | Level | Dimensions | Ground Cover |
|---|---|---|---|
| Kitchen | Ground floor | 11' 6" x 11' 9" pi | Wood |
|
Dining room
patio door leading to deck
|
Ground floor | 11' 6" x 8' 1" pi | Wood |
| Living room | Ground floor | 13' x 11' 4" pi | Wood |
| Primary bedroom | Ground floor | 12' 2" x 11' pi | Wood |
| Bedroom | Ground floor | 8' 9" x 11' 8" pi | Wood |
| Bedroom | Ground floor | 10' 6" x 9' 8" pi | Wood |
| Bathroom | Ground floor |
11' 2" x 6' 7" pi
Irregular
|
Ceramic tiles |
|
Family room
with wood fireplace
|
Basement | 20' x 12' 5" pi | Floating floor |
| Bedroom | Basement | 10' 7" x 12' 8" pi | Linoleum |
| Office | Basement | 11' x 10' 5" pi | Floating floor |
|
Washroom
with laundry room
|
Basement | 7' 8" x 6' 1" pi | Ceramic tiles |
| Storage | Basement | 10' 1" x 10' 5" pi | Ceramic tiles |
Inclusions
Shed, pergola, dishwasher, central air conditioning, firewood racks, fireplace equipment (brush, bucket, rack), blinds, curtain rods, reverse osmosis water filtration system.
Exclusions
Mirrors on the wall in the office, and a mirror on the wall in the hallway/kitchen area.
Taxes and costs
Municipal Taxes (2026)
4360 $
School taxes (2027)
447 $
Total
4807 $
Evaluations (2026)
Building
356 400 $
Land
233 900 $
Total
590 300 $
Additional features
Occupation
90 days
Zoning
Residential (1)
