





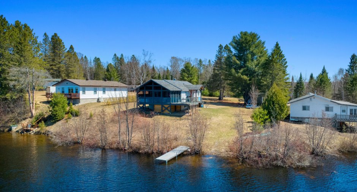
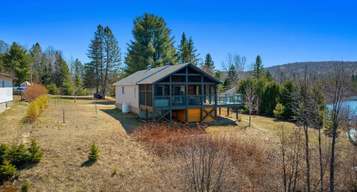
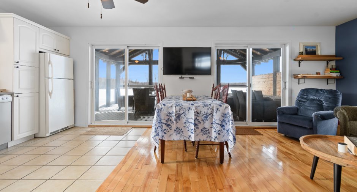
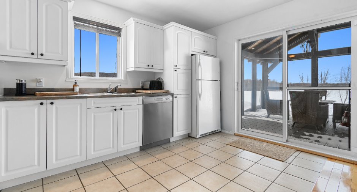
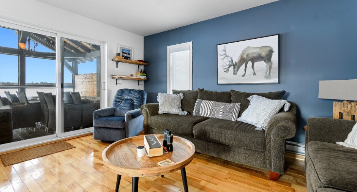
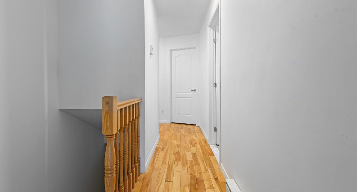
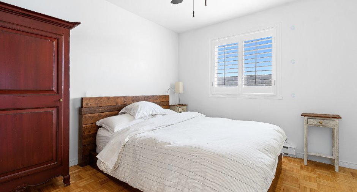
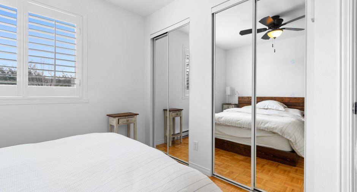
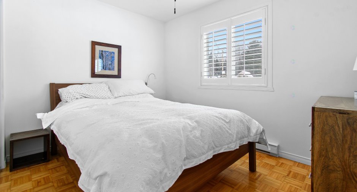
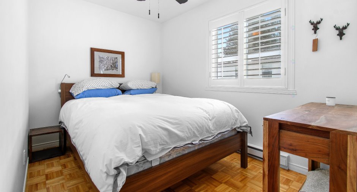
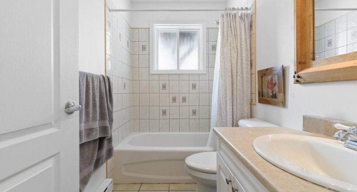
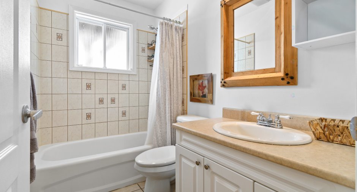
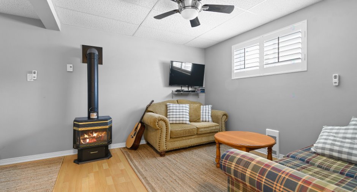
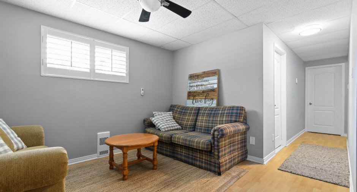
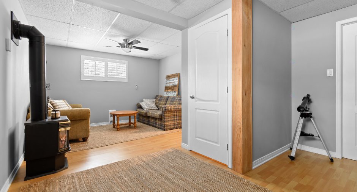
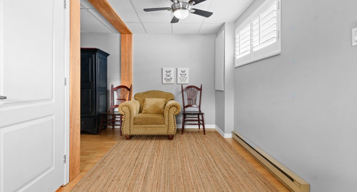
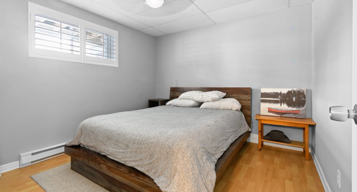
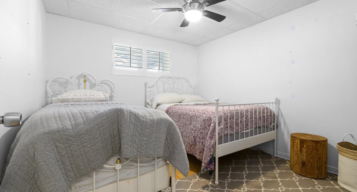
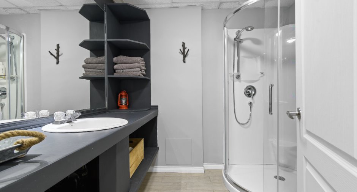
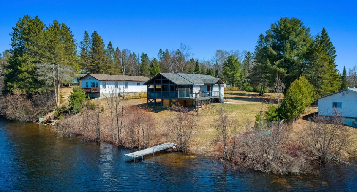
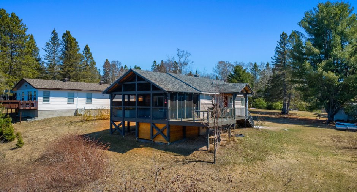
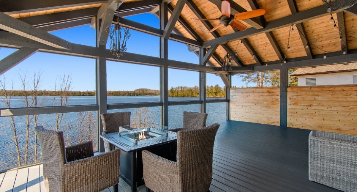
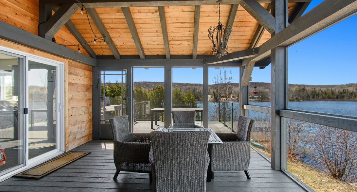
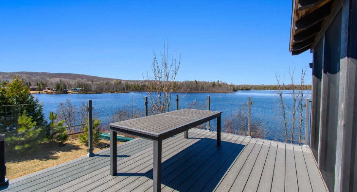
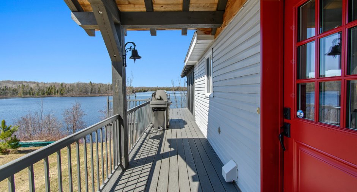
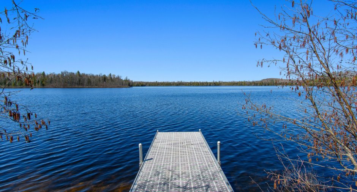
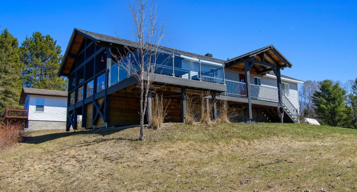
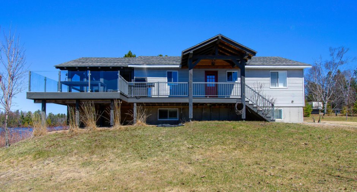
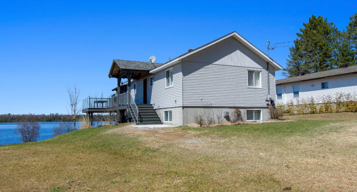
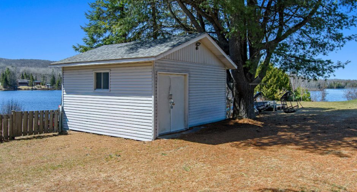
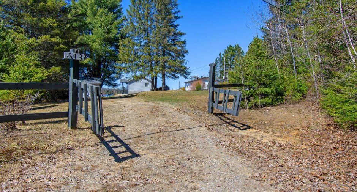
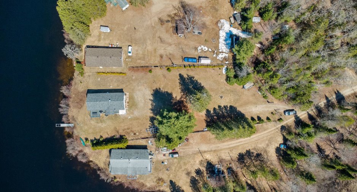
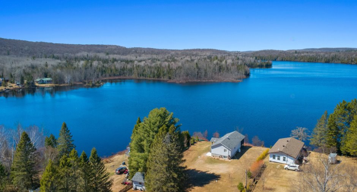
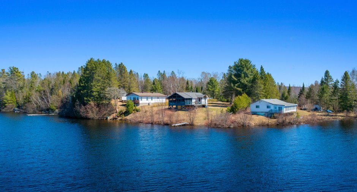
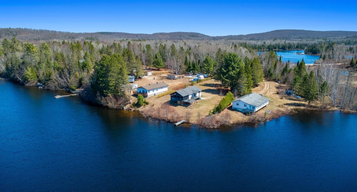
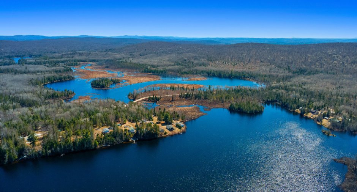
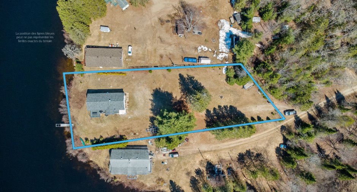
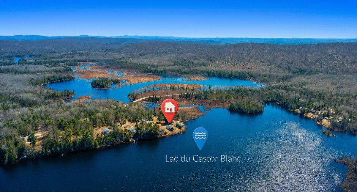
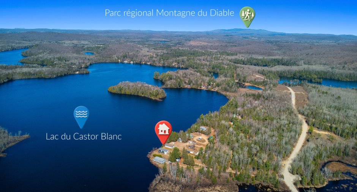
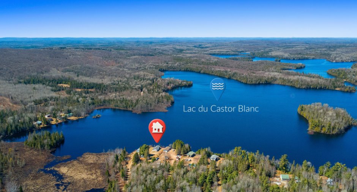
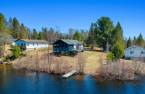
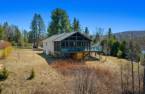
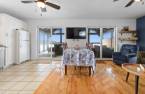
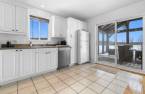
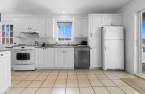
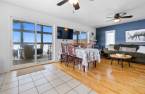
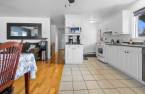
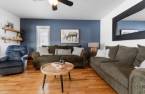
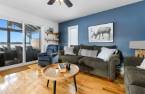
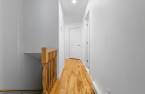
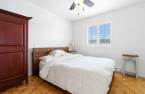
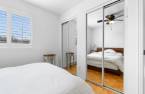
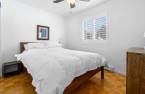
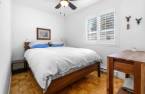
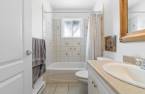
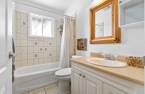
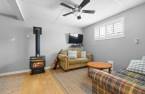
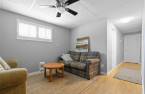
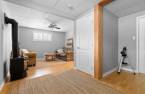
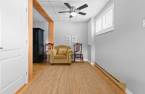
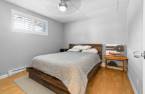
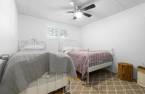
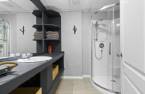
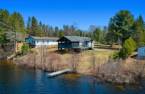
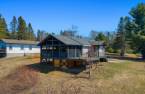
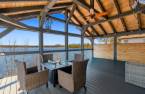
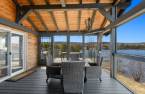
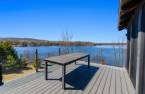
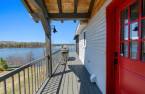
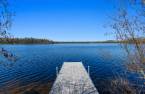
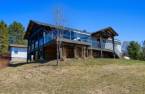
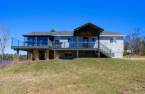
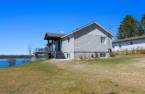
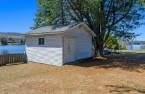
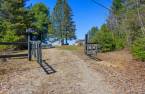
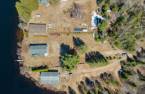
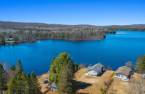
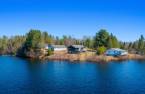
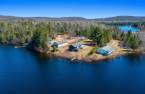
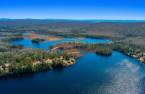
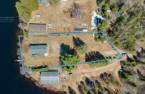
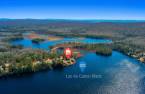
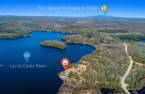
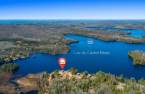
Please contact the selling broker for details about the property.
Create an account
CREATING AN ACCOUNT ALLOWS:
-
 Add favorites
-
 Save your searches
-
 Personalize your visits to viacapitalesells.com
-
 Activity on your properties
No: 20508895

3

2

936pi²


I AM INTERESTED IN THIS PROPERTY

Christine Thibeault
Residential and Commercial Real Estate Broker
Via Capitale Diamant
Real estate agency
I offer
 *
*
*

Alexandre Gagné
Residential and Commercial Real Estate Broker
Via Capitale Partenaires
Real estate agency
I offer
*
*
Certain conditions apply
Presentation
Please contact the selling broker for details about the property.
Building and interior
Year of construction
2003
Bathroom / Washroom
Separate shower (1)
Heating system
poêle propane, Electric baseboard units (1)
Hearth stove
Gas stove (1)
Heating energy
Electricity (1)
Basement
6 feet and over (1), Finished basement (1)
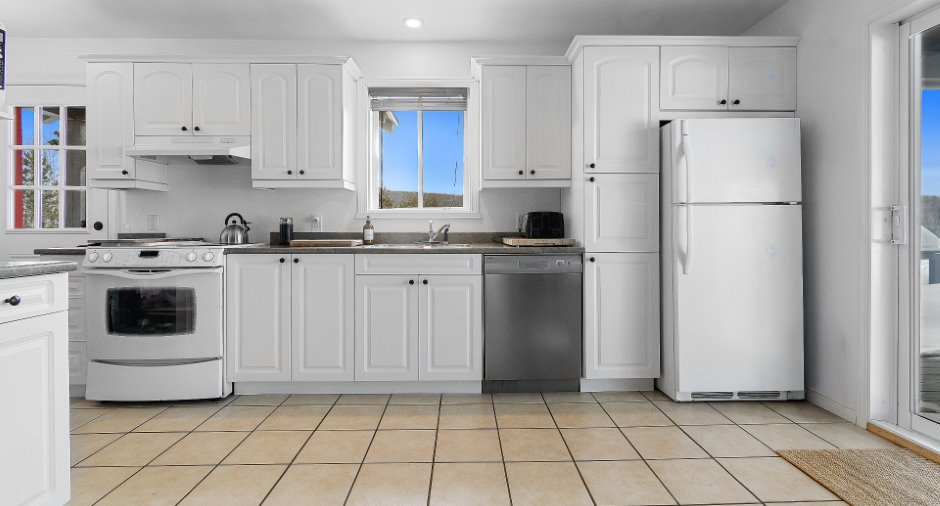
Cupboard
Melamine (1)
Window type
Sliding (1)
Windows
PVC (1)
Rental appliances
Réservoir de propane
Roofing
Asphalt shingles (1)
Land and exterior
Foundation
Poured concrete (1)
Siding
Vinyl (1)
Driveway
Double width or more (1), Not Paved (1)
Parking (total)
Outdoor (6)
Landscaping
Landscape (1)
Water supply
Lake water (1)
Sewage system
Purification field (1), Septic tank (1)
Topography
Sloped (1), Flat (1)
View
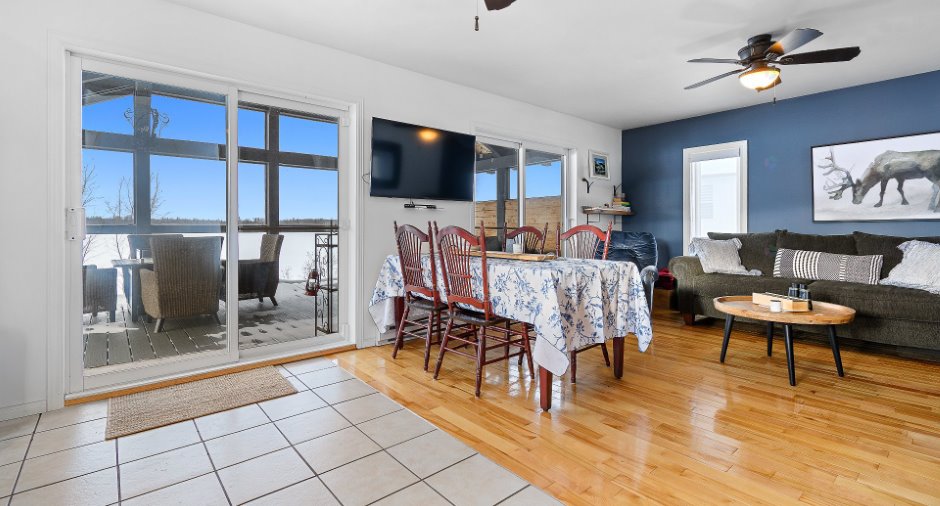
Water (1), Mountain (1), Panoramic (1)
Proximity
Cross-country skiing (1), Snowmobile trail (1), ATV trail (1)
Dimensions
Size of building
7.44 m
Depth of land
105.63 m
Depth of building
11.7 m
Land area
3282.3 m²
Frontage land
35.41 m
Private portion
936 pi²
Room details
| Room | Level | Dimensions | Ground Cover |
|---|---|---|---|
| Hallway | Ground floor | 7' 1" x 5' pi | Ceramic tiles |
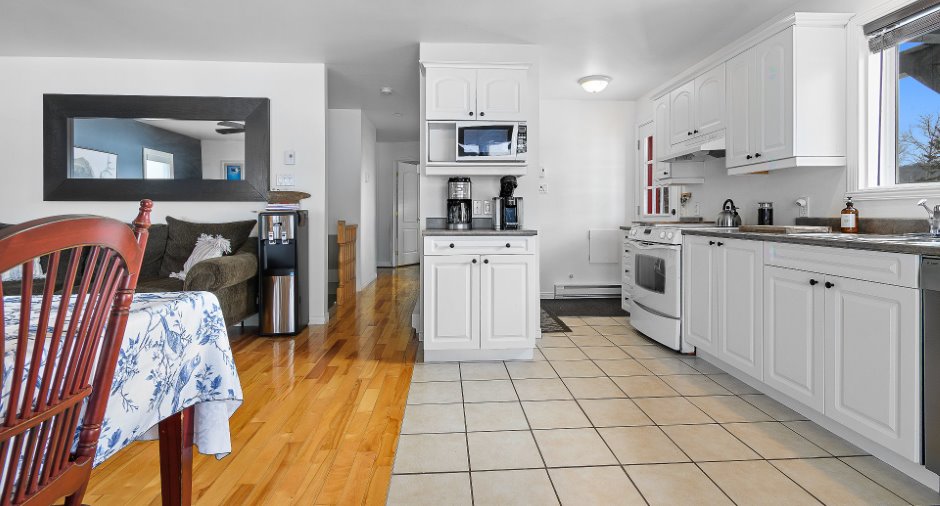
| Kitchen | Ground floor | 12' 1" x 8' pi | Ceramic tiles |
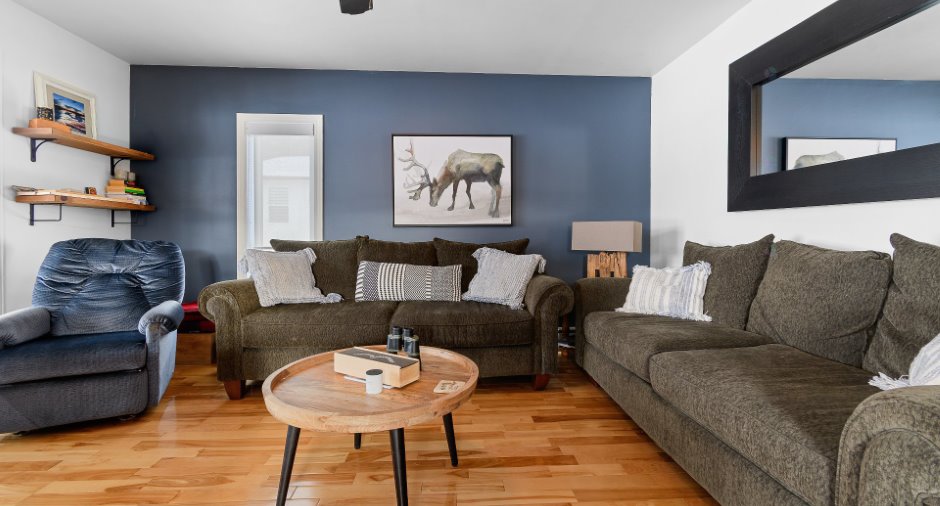
| Living room | Ground floor | 14' 7" x 14' 1" pi | Wood |
| Bathroom | Ground floor | 7' 1" x 4' 1" pi | Ceramic tiles |
| Bedroom | Ground floor | 11' 4" x 10' 2" pi | |
| Bedroom | Ground floor | 8' 7" x 11' pi | |
| Office | Ground floor | 7' 7" x 10' 2" pi | |
| Family room | Basement | 11' 6" x 10' 2" pi | Floating floor |
| Office | Basement | 10' 5" x 10' 2" pi | Floating floor |
| Bedroom | Basement | 10' 5" x 10' 3" pi | Floating floor |
| Bathroom | Basement | 6' 4" x 7' 7" pi | Ceramic tiles |
| Workshop | Basement | 7' 6" x 6' 9" pi | Concrete |
Inclusions
Installation permanente de chauffage et d'éclairage, luminaires, pôles à rideaux, rideaux, stores, persienne en bois, lave-vaisselle, four, poêle au gaz.
Exclusions
Effets personnels, quai, borne voiture électrique, réservoir de propane en location
Taxes and costs
Municipal Taxes (2026)
2639 $
School taxes (2026)
170 $
Total
2809 $
Evaluations (2026)
Building
214 200 $
Land
46 400 $
Total
260 600 $
Additional features
Distinctive features
Water front (1), Lot with lake (1), Navigable (1), Resort/Chalet (1)
Occupation
30 days
Zoning
Residential (1)
