





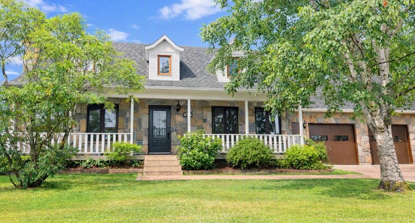
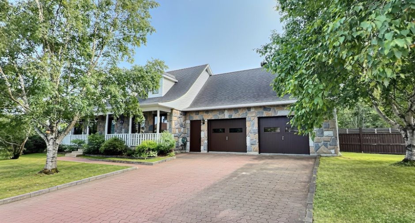
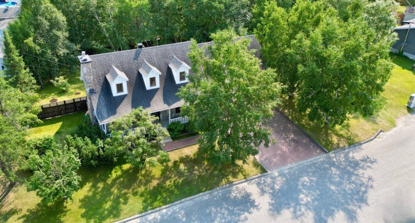
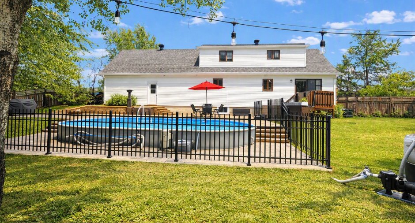
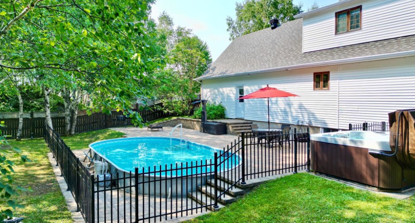
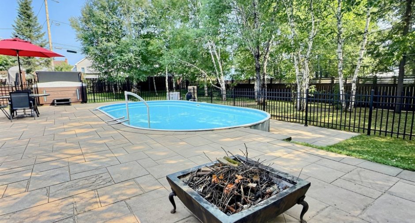
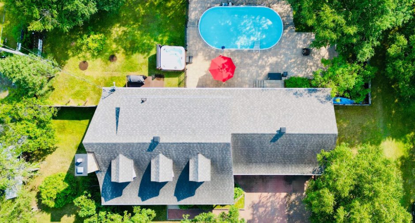
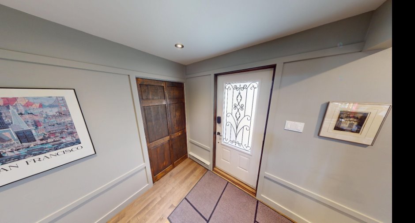
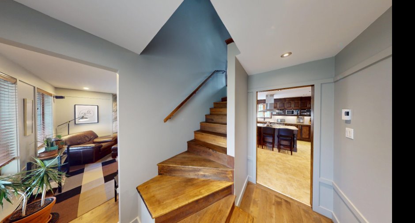
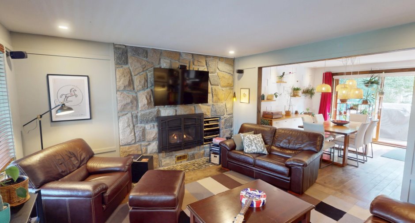
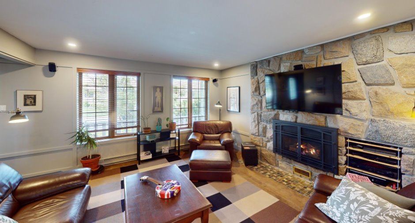
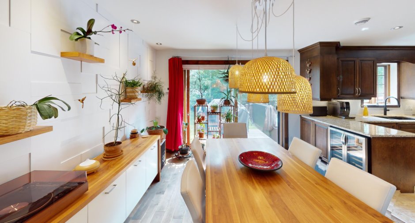
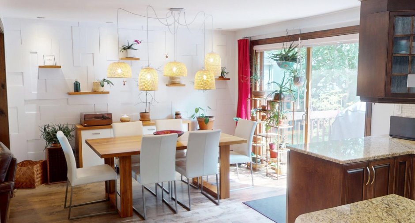
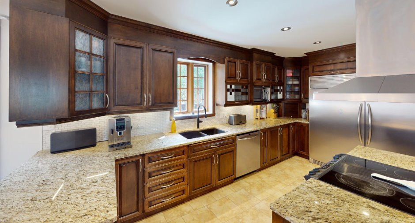
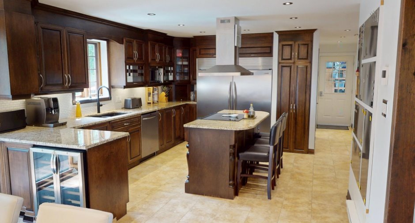
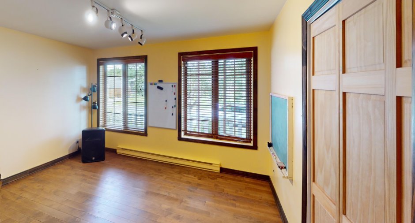
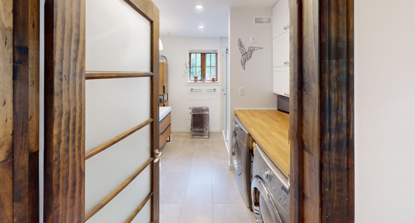
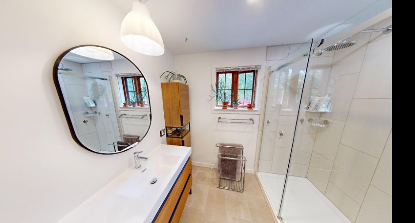
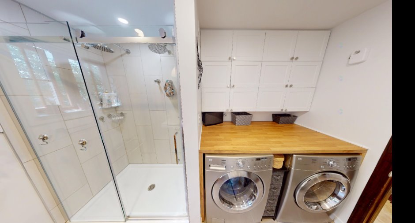
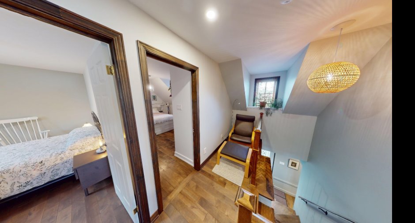
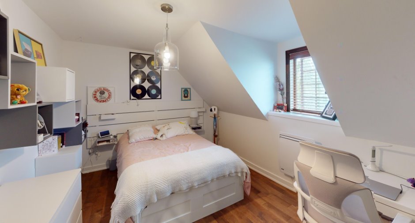
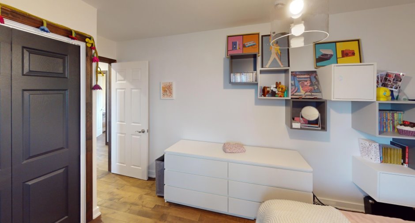
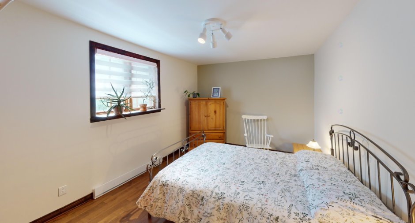
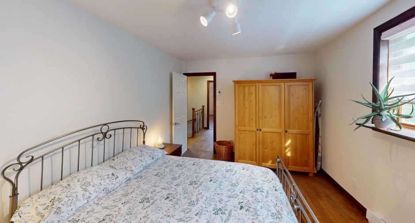

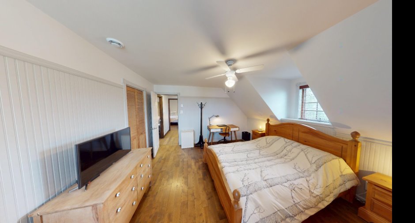
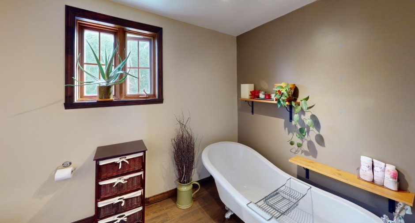
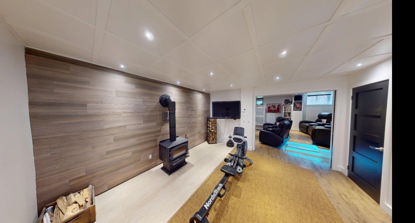
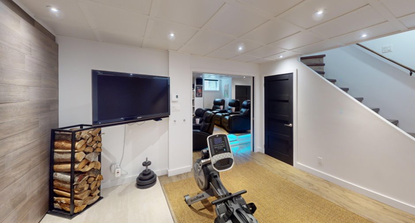
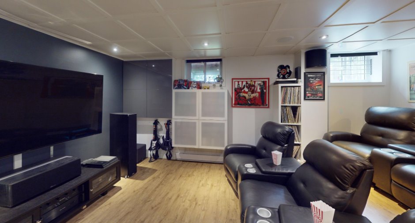

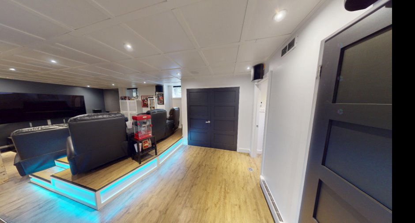
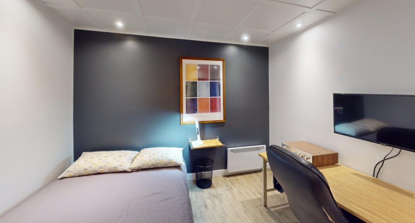
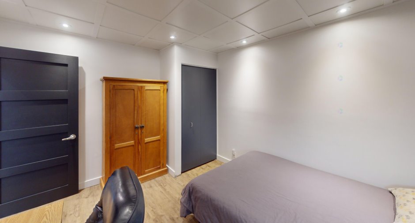
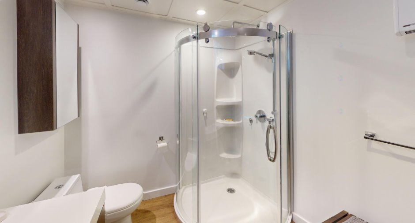
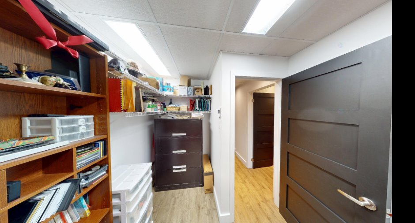
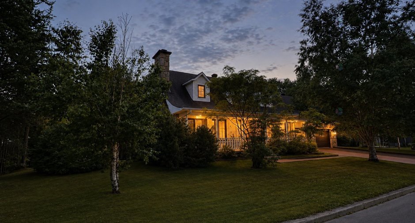
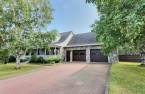
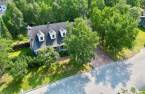
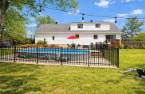
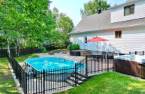
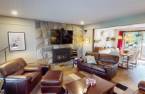
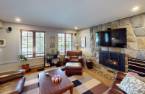
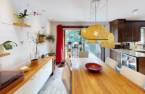
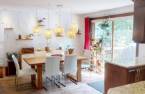
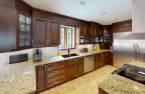
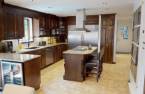
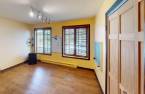
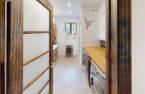
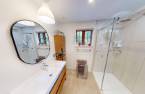
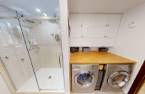
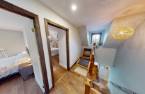
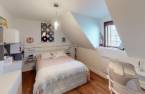
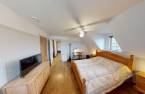
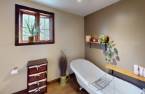
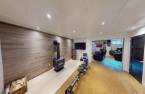
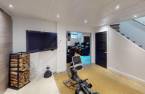
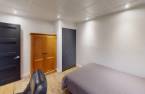
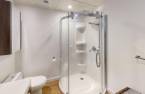
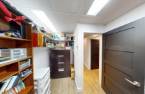
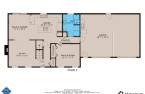
Please contact the selling broker for details about the property.
Create an account
CREATING AN ACCOUNT ALLOWS:
-
 Add favorites
-
 Save your searches
-
 Personalize your visits to viacapitalesells.com
-
 Activity on your properties

5

3

918.9m²


I AM INTERESTED IN THIS PROPERTY

Mélissa Roy
Residential Real Estate Broker
Via Capitale Saguenay/Lac St-Jean
Real estate agency
I offer
 *
*
*
Certain conditions apply
Presentation
Please contact the selling broker for details about the property.
Building and interior
Year of construction
1983
Equipment available
Central vacuum cleaner system installation (1), Electric garage door (1)
Heating system
Space heating baseboards (1), Electric baseboard units (1), Radiant (1)
Hearth stove
propane, Wood burning stove (1)
Heating energy
Wood (1), Electricity (1), Propane (1)
Basement
6 feet and over (1), Finished basement (1)
Cupboard
Wood (1)
Window type
Crank handle (1)
Windows
Wood (1)
Roofing
Asphalt shingles (1)
Land and exterior
Foundation
Poured concrete (1)
Siding
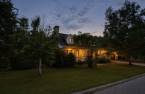
Stone (1), Vinyl (1)
Garage
Attached (1), Heated (1), Double width or more (1)
Driveway
Plain paving stone (1)
Parking (total)
Outdoor (4), Garage (2)
Pool
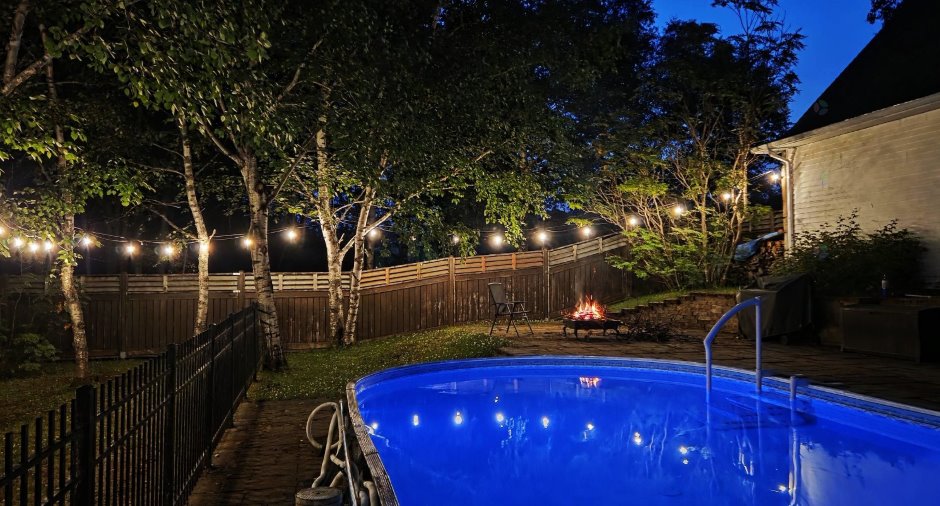
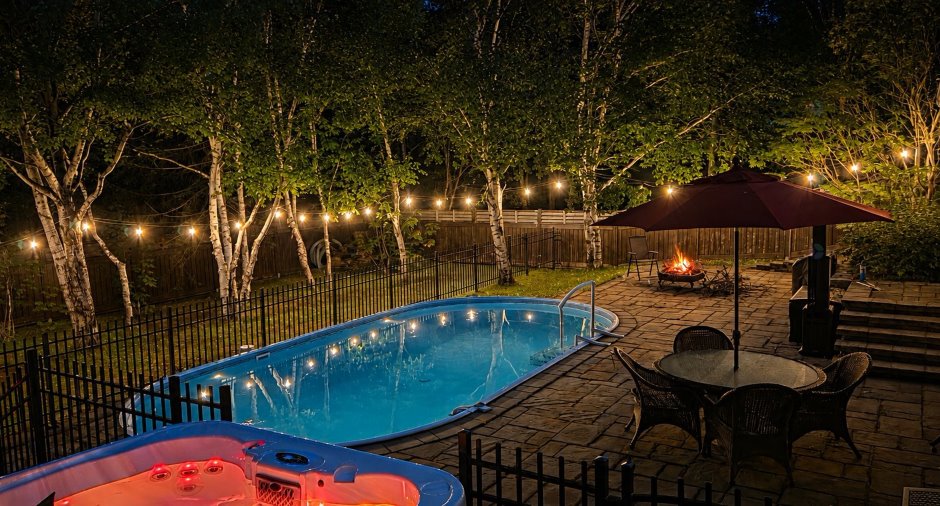
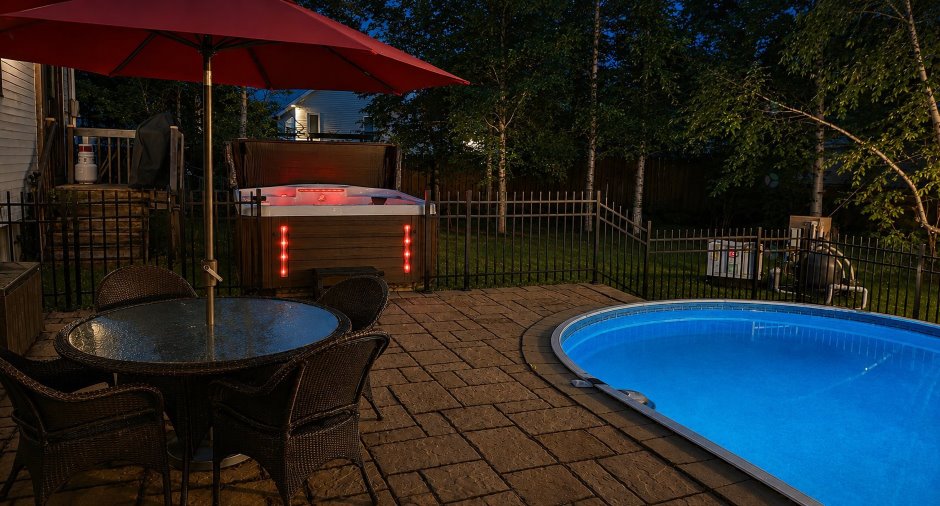
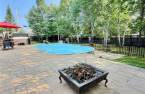
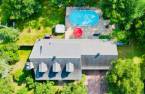
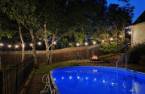
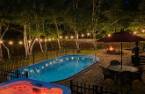
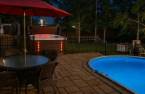
Heated (1), Above-ground (1)
Landscaping
Fenced (1), Landscape (1)
Water supply
Municipality (1)
Sewage system
Municipal sewer (1)
Dimensions
Size of building
11.59 m
Depth of land
27.94
Depth of building
8.81 m
Land area
1210.7 m²
Building area
306.3 m²
Private portion
918.9 m²
Frontage land
34.13
Room details
| Room | Level | Dimensions | Ground Cover |
|---|---|---|---|
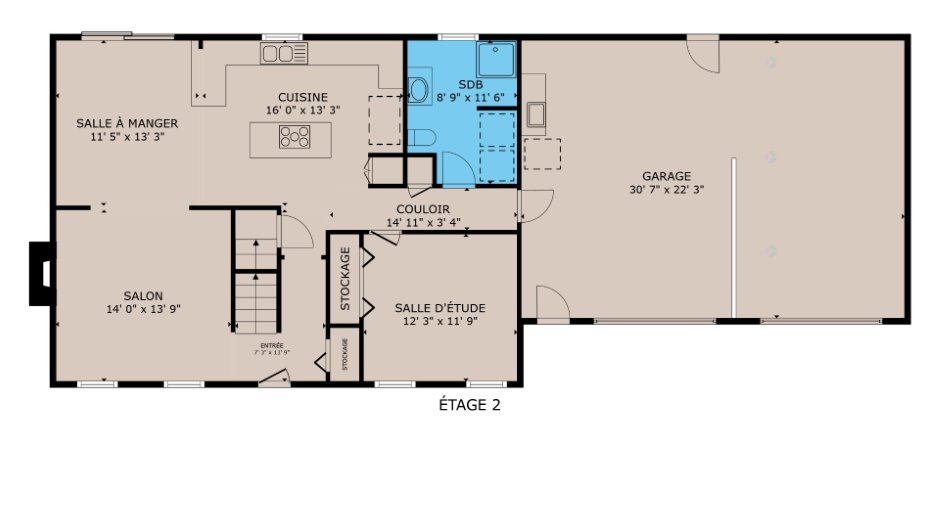
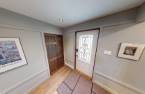
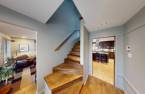
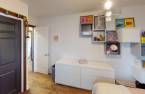
| Hallway | Ground floor | 7' 3" x 13' 9" pi | Wood |
| Living room | Ground floor | 14' x 13' 9" pi | Wood |
| Dining room | Ground floor | 11' 5" x 13' 3" pi | Wood |
| Kitchen | Ground floor | 16' x 13' 3" pi | Ceramic tiles |
| Bathroom | Ground floor | 8' 9" x 11' 6" pi | Ceramic tiles |
| Bedroom | Ground floor | 12' 3" x 11' 9" pi | Wood |
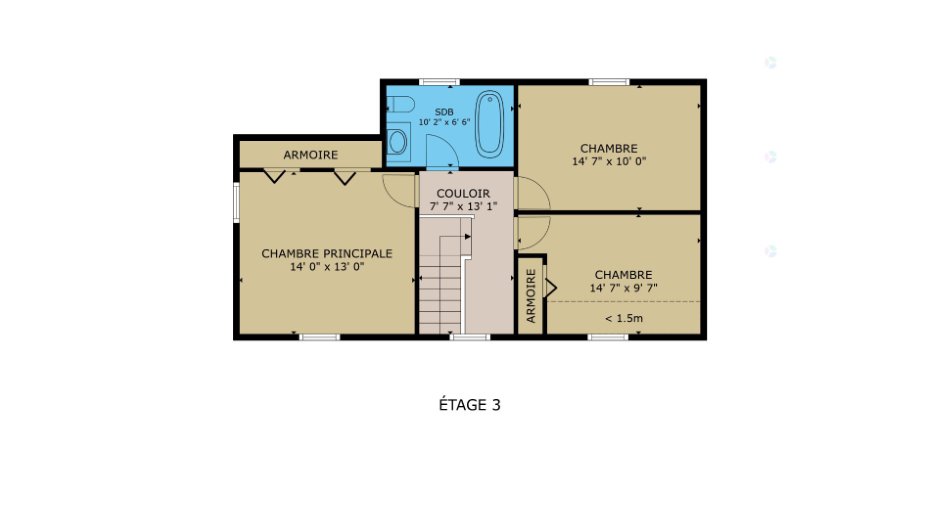
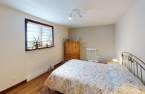
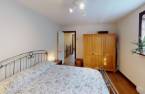
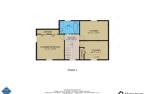
| Primary bedroom | 2nd floor | 14' x 13' pi | Wood |
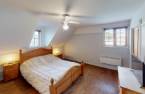
| Bedroom | 2nd floor | 14' 7" x 9' 7" pi | Wood |
| Bedroom | 2nd floor | 14' 7" x 10' pi | Wood |
| Bathroom | 2nd floor | 10' 2" x 6' 6" pi | Wood |
| Other | 2nd floor | 7' 7" x 13' 1" pi | Wood |
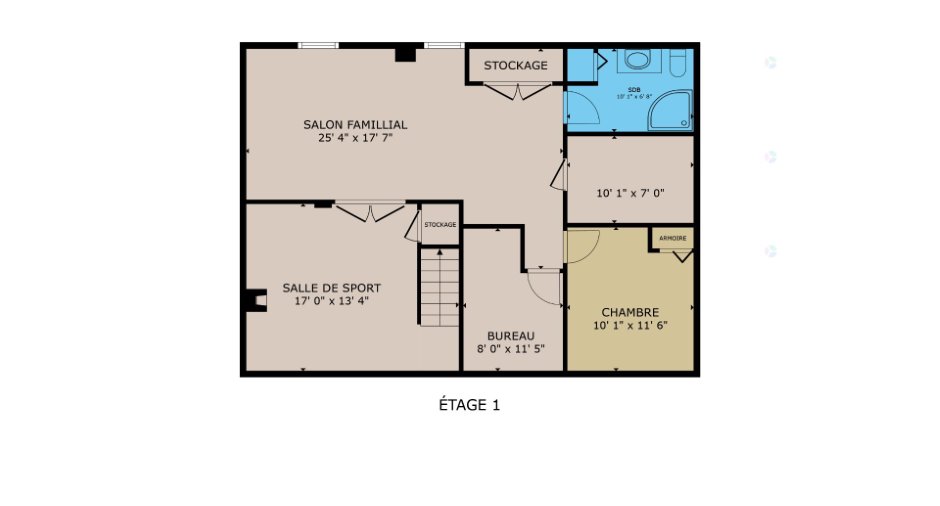
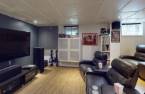
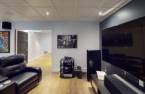
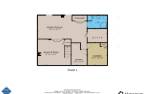
| Family room | Basement | 17' x 13' 4" pi | Floating floor |
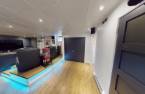
| Family room | Basement | 25' 4" x 17' 7" pi | Floating floor |
| Office | Basement | 8' x 11' 5" pi | Floating floor |
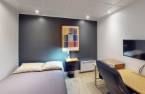
| Bedroom | Basement | 10' 1" x 11' 6" pi | Floating floor |
| Storage | Basement | 10' 1" x 7' pi | Other |
| Bathroom | Basement | 10' 1" x 6' 8" pi | Floating floor |
Inclusions
Le réfrigérateur et le congélateur dans la cuisine, le lave-vaisselle, la cuisinière, la laveuse et la sécheuse, les bancs du comptoir, le cellier (non fonctionnel), aspirateurs centraux (2 moteurs), le système domotique (surveillance par 4 caméras, éclairage et chauffage), la piscine avec thermopompe, le spa. Le tout dans leur état actuel.
Exclusions
Le réfrigérateur du garage.
Taxes and costs
Municipal Taxes (2026)
5909 $
School taxes (2027)
325 $
Total
6234 $
Monthly fees
Energy cost
58 $
Energy cost
385 $
Total
443 $
Evaluations (2026)
Building
407 300 $
Land
58 400 $
Total
465 700 $
Additional features
Distinctive features
Wooded (1)
Occupation
45 days
Zoning
Residential (1)
