





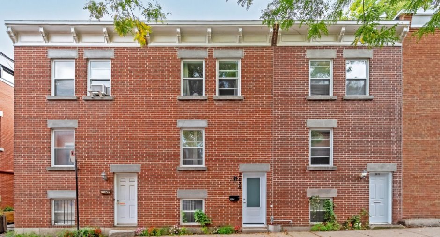
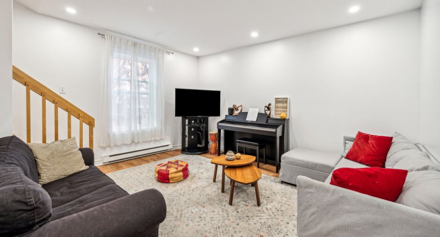
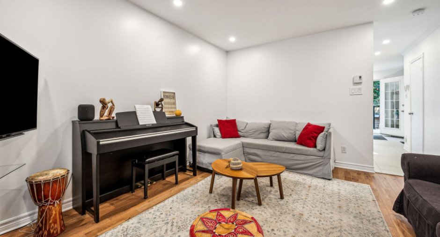
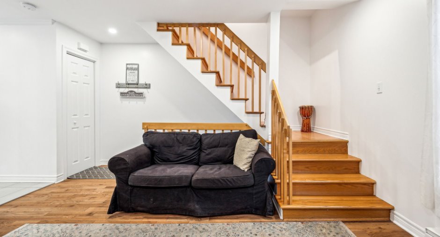
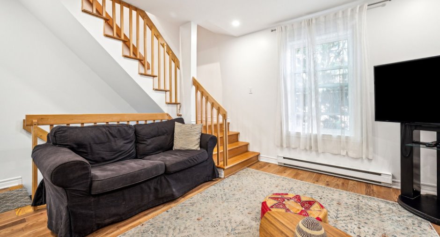
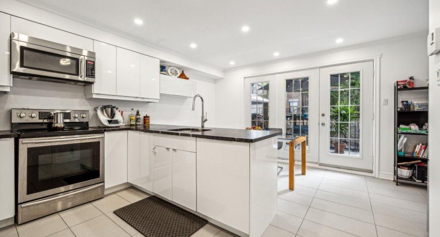
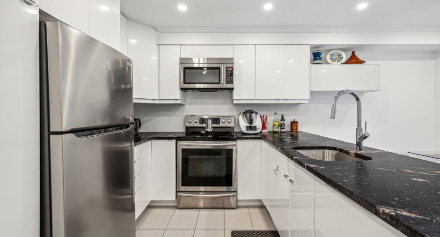
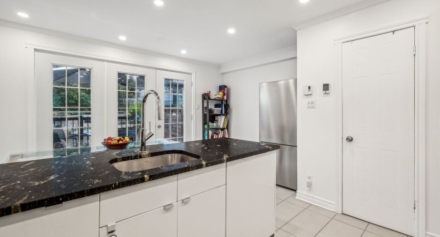
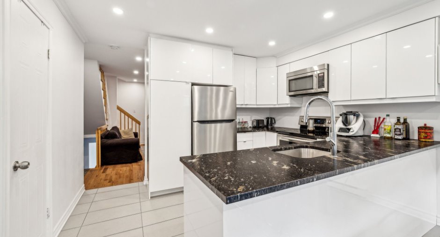
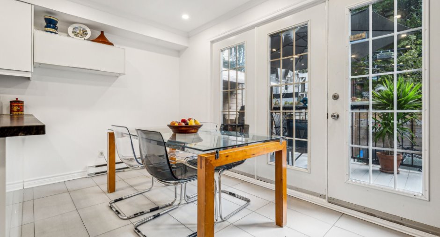
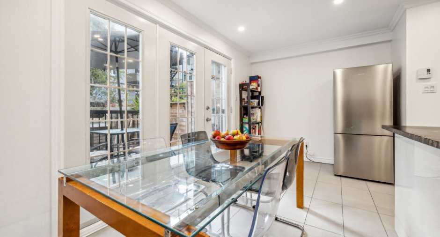
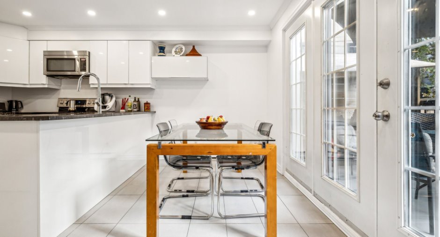
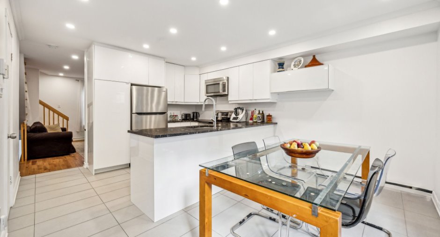
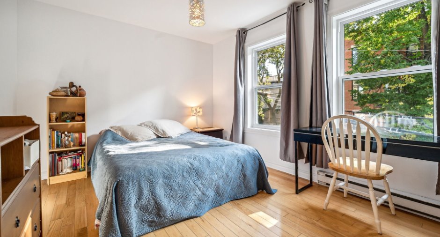
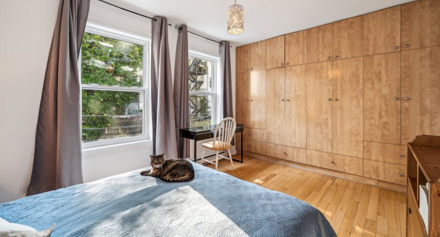
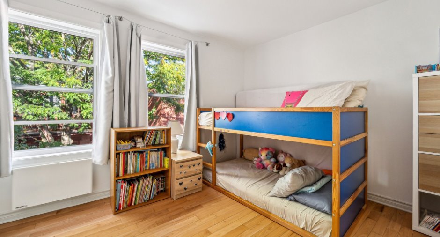
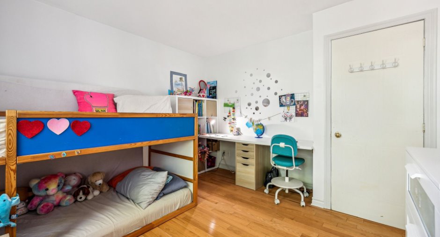
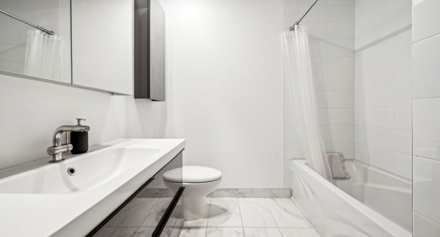
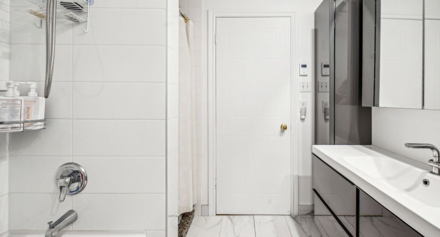
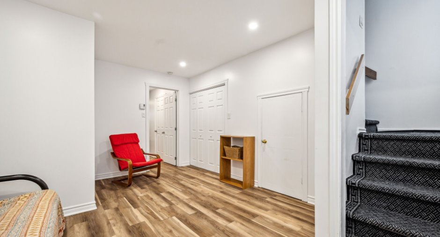
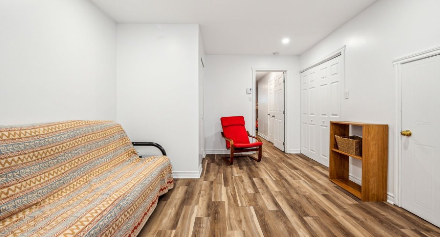
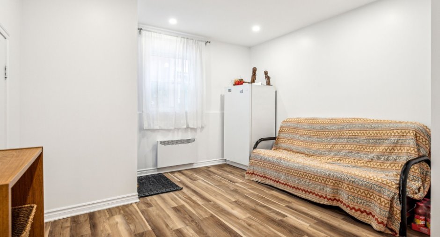
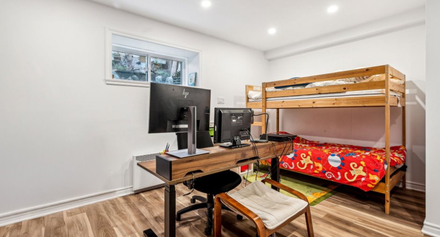
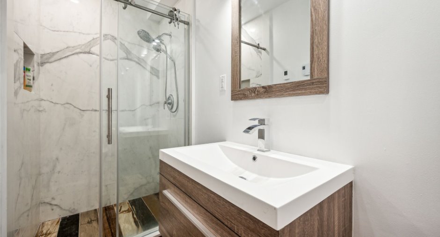
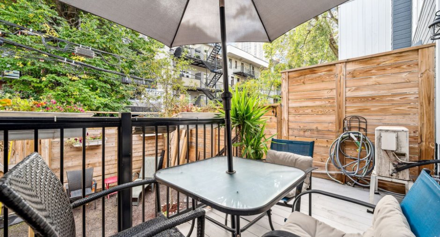
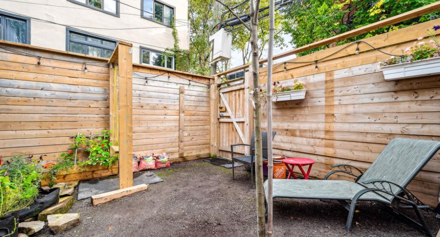
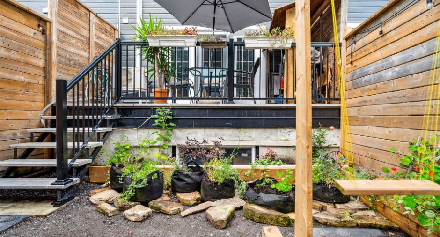
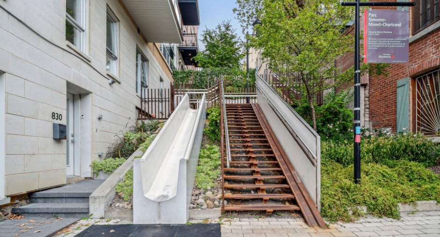
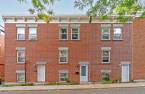
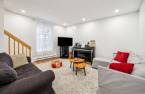
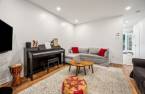
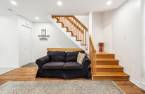
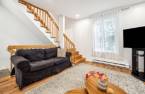
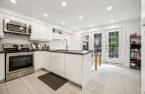
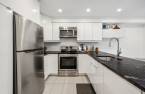
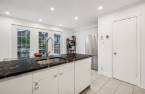
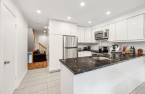
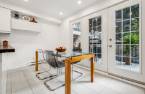
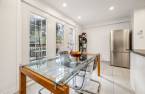
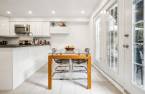
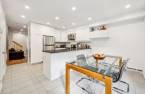
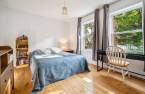
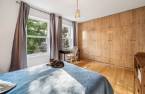
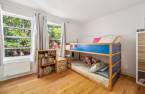
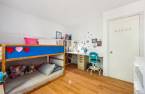
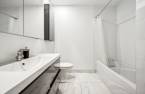
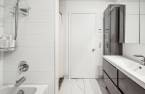
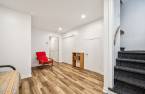
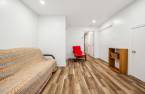
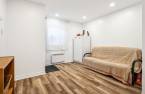
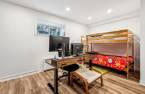
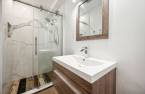
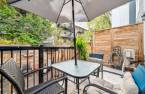
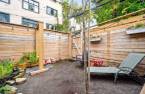
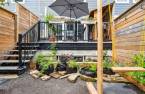
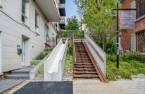
Very pleasant house on 3 levels. Featuring 3 bedrooms, one of which could become a master suite in the basement, 2 bathrooms, 1 shower room. All ceramic floors are heated! What a delight! You can also enjoy the sun all day long on the terrace and backyard. Situated on a quiet cul-de-sac street, a stone's throw from shops, Lafontaine Park and Sherbrooke metro, this is your next home to blossom. Heat pump, perfect soundproofing with neighbors. The ideal location for a great neighborhood lifestyle.
Create an account
CREATING AN ACCOUNT ALLOWS:
-
 Add favorites
-
 Save your searches
-
 Personalize your visits to viacapitalesells.com
-
 Activity on your properties

3

2
+ 1

145m²


I AM INTERESTED IN THIS PROPERTY

Samantha Lugassy
Residential and Commercial Real Estate Broker
Via Capitale du Mont-Royal
Real estate agency
I offer
 *
*
*

Certain conditions apply
Presentation
Very pleasant house on 3 levels. Featuring 3 bedrooms, one of which could become a master suite in the basement, 2 bathrooms, 1 shower room. All ceramic floors are heated! What a delight! You can also enjoy the sun all day long on the terrace and backyard. Situated on a quiet cul-de-sac street, a stone's throw from shops, Lafontaine Park and Sherbrooke metro, this is your next home to blossom. Heat pump, perfect soundproofing with neighbors. The ideal location for a great neighborhood lifestyle.
Addendum
Living in a house in the middle of the city! Happiness within reach.
With an ideal location, within walking distance of UQAM, BANQ, Notre-Dame Hospital, bus station, and all the services and shops that make the Centre-sud and Plateau Mont-Royal area so charming and legendary, come and discover your next happy place.
The house :
- 3 bedrooms
- 3 levels
- 2 bathrooms,
- 1 powder room
- Kitchen opening onto terrace and courtyard
- Heated floors wherever there is ceramic flooring
- Heat-pump
The neighborhood:
- Fromagerie Atwater
- Boucherie des Faubourgs
- Bakery / Patisserie
- Fruiterie
- Bulk shopping
- Super C supermarket
- Associat...
See More ...
Building and interior
Year of construction
1996
Equipment available
Wall-mounted air conditioning (1), Private yard (1)
Bathroom / Washroom
Adjoining to the master bedroom (1)
Heating system
Electric baseboard units (1)
Heating energy
Electricity (1)
Land and exterior
Water supply
Municipality (1)
Sewage system
Municipal sewer (1)
Proximity
Highway (1), Cegep (1), Daycare centre (1), Hospital (1), Metro (1), Park - green area (1), Bicycle path (1), Elementary school (1), High school (1), Public transport (1), University (1)
Dimensions
Size of building
4.57 m
Private portion
145 m²
Depth of building
11.28 m
Room details
| Room | Level | Dimensions | Ground Cover |
|---|---|---|---|
| Office | Basement |
11' 8" x 15' 7" pi
Irregular
|
Floating floor |
| Bedroom | Basement |
15' 2" x 12' 6" pi
Irregular
|
Floating floor |
|
Bathroom
Heating floor
|
Basement | 3' 8" x 10' 9" pi | Ceramic tiles |
|
Kitchen
Heating floor
|
Ground floor |
12' 1" x 9' 2" pi
Irregular
|
Ceramic tiles |
|
Dinette
Heating floor
|
Ground floor | 15' 1" x 7' pi | Ceramic tiles |
| Living room | Ground floor | 15' 2" x 13' 9" pi | Wood |
|
Washroom
Heating floor
|
Ground floor | 2' 7" x 5' 5" pi | Ceramic tiles |
| Bedroom | 2nd floor | 11' 7" x 12' pi | Wood |
| Bedroom | 2nd floor | 10' 2" x 13' pi | Wood |
|
Bathroom
Heating floor
|
2nd floor | 7' 6" x 7' 9" pi | Ceramic tiles |
| Hallway | 2nd floor | 4' 4" x 9' 3" pi | Wood |
Inclusions
Washer, dryer, stove, fridge, fan, micro-wave, dishwasher
Exclusions
Electricity, heating, internet, snow removal.
Additional features
Occupation
2026-10-24
Zoning
Residential (1)
