





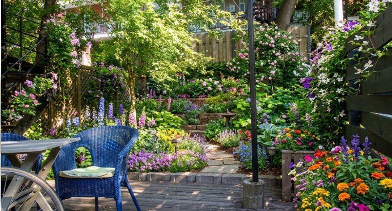
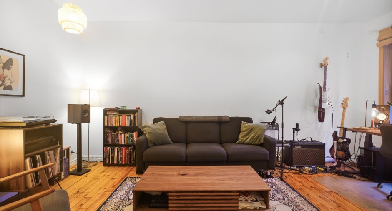
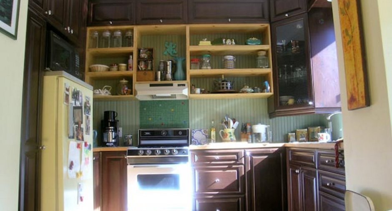
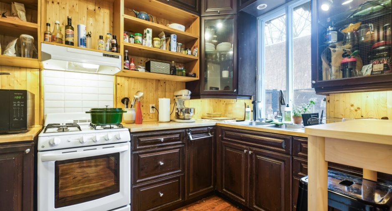
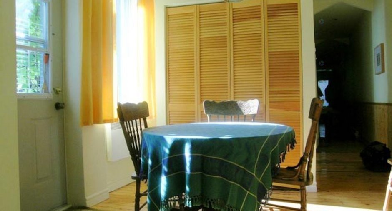
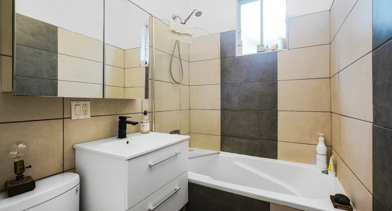
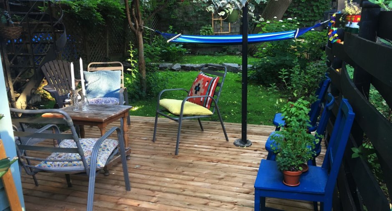
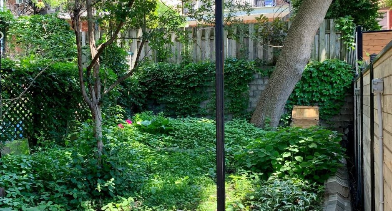
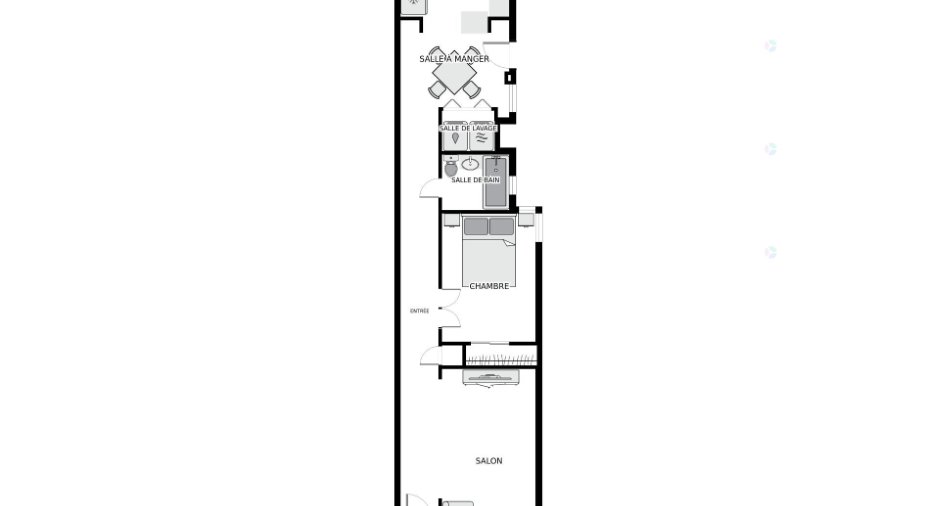
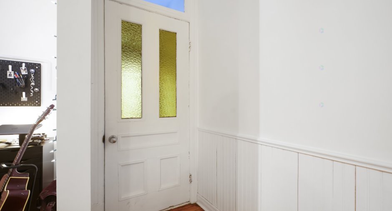
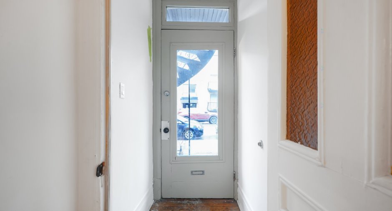
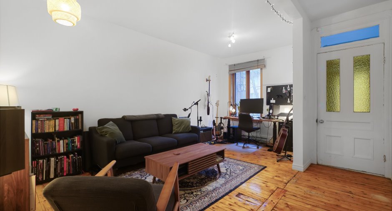
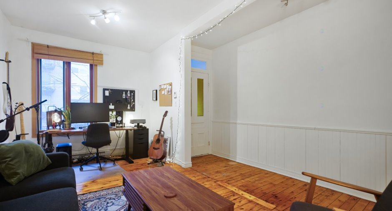
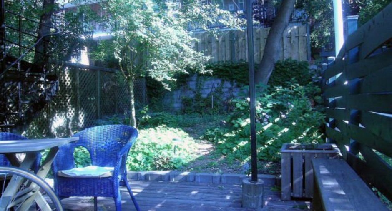
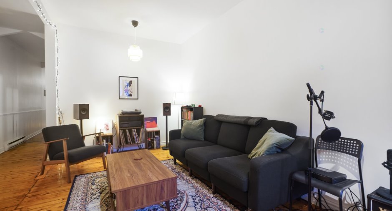
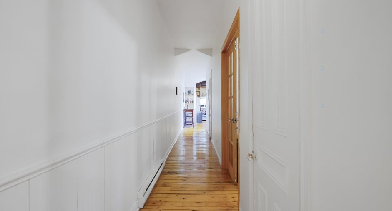
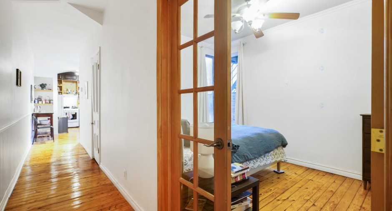
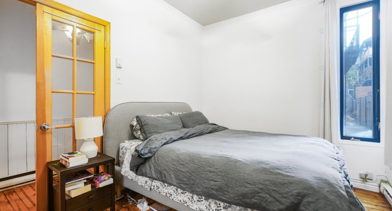
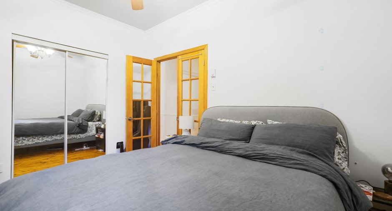
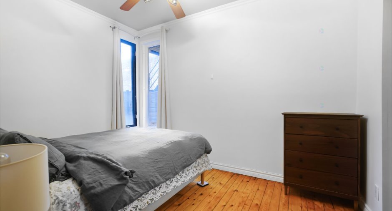
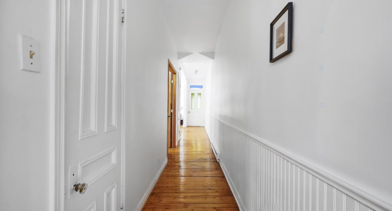
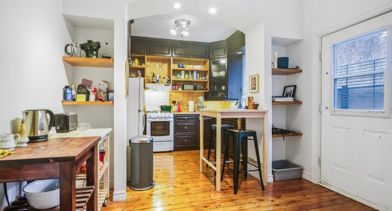
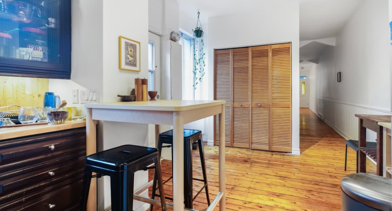
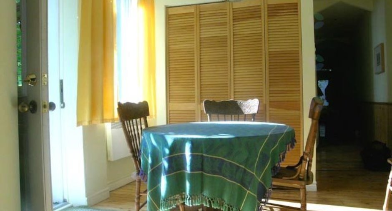
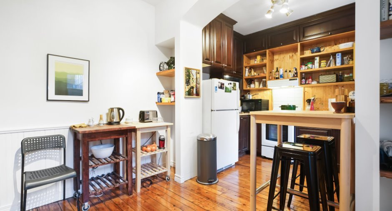
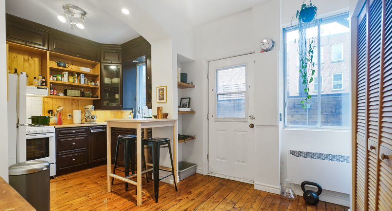
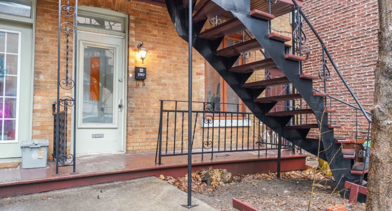
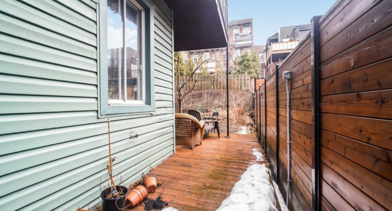
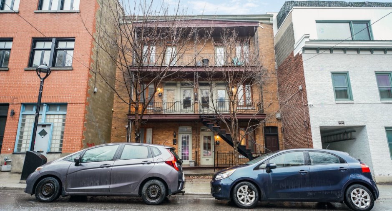
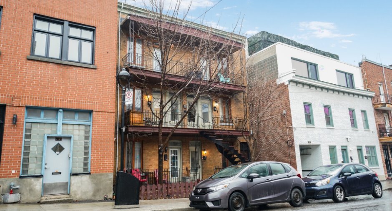
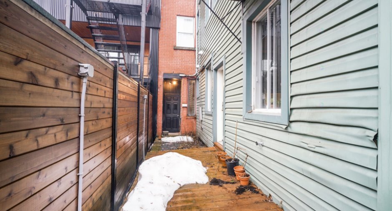
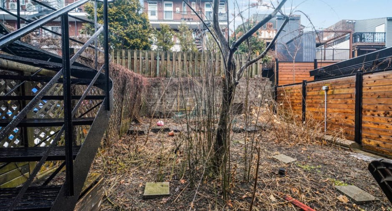
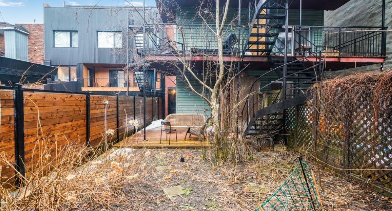
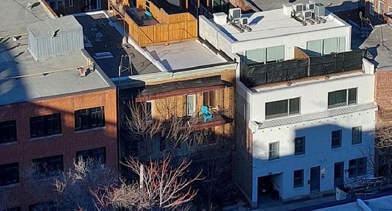
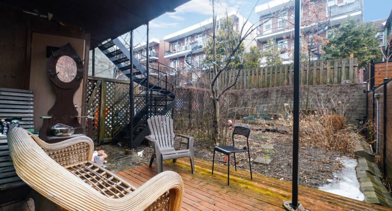
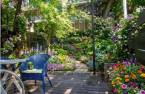
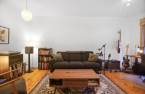
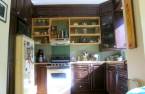

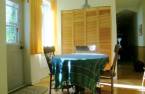
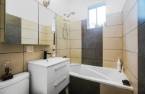
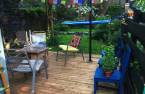
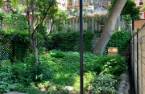
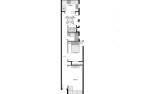
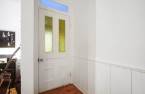
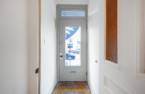
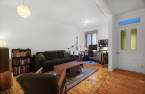
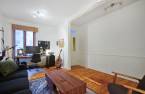
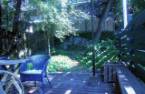
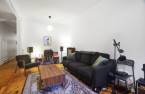
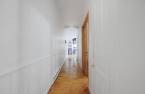
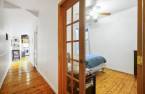
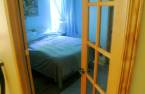
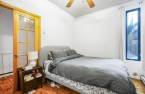
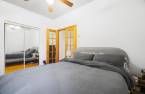
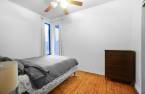
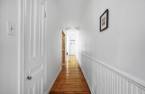
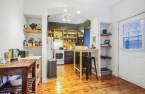
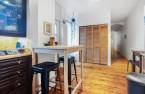
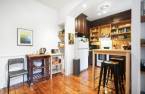
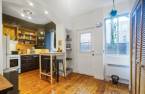
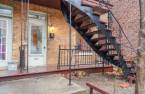
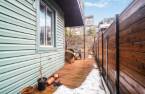
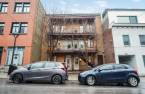
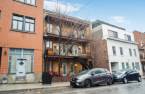
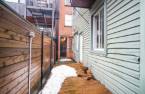
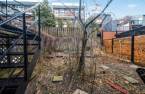
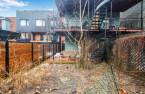
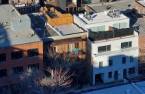
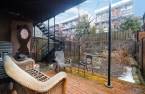
Nice apartment with courtyard (16'x 30'), terrace, and private garden, located 2 steps from Parc Lafontaine, warm ambiance, high ceilings,Wood over the entire floor surface, friendly kitchen with beautiful morning light, gas stove, closed bedroom with corner window overlooking courtyard, large 2' X 7' walk-in closet. Bathroom redone with heated floor in 2020. Washer-dryer area facing dining room. Large living room for work and relaxation. Take a look at the 2D plan or the 3D visit... enjoy your visit.The seller offers to hand over to the notary the cost of future work on her share.
Create an account
CREATING AN ACCOUNT ALLOWS:
-
 Add favorites
-
 Save your searches
-
 Personalize your visits to viacapitalesells.com
-
 Activity on your properties


1

1

687pi²


I AM INTERESTED IN THIS PROPERTY

André Labrosse
Residential and Commercial Real Estate Broker
Via Capitale du Mont-Royal
Real estate agency
I offer
 *
*
*
Certain conditions apply
Presentation
Nice apartment with courtyard (16'x 30'), terrace, and private garden, located 2 steps from Parc Lafontaine, warm ambiance, high ceilings,Wood over the entire floor surface, friendly kitchen with beautiful morning light, gas stove, closed bedroom with corner window overlooking courtyard, large 2' X 7' walk-in closet. Bathroom redone with heated floor in 2020. Washer-dryer area facing dining room. Large living room for work and relaxation. Take a look at the 2D plan or the 3D visit... enjoy your visit.The seller offers to hand over to the notary the cost of future work on her share.
Addendum
The seller will provide the future buyer with $5,981.00 as compensation for future work related to the brickwork, crawl space, lead water line, and maintenance log.
The deed of sale must be signed before December 31st to allow for possession on July 1st, 2027. If any of the work described above is completed before the signing of the deed of sale, the amount paid to the notary will be deducted from the total.
Occupancy is on July 1st, 2027. The rent is $1,426 per month.
Features:
Private backyard
Large deck
Peaceful and quiet location
Secure, lockable hallway providing access to the backyard or street
Outdoor storage
High ceilings (8 feet)...
See More ...
Building and interior
Year of construction
1915
Number of floors
3
Level
Main floor
Equipment available
Private balcony (1), Private yard (1), Shed (1)
Heating system
Space heating baseboards (1), Electric baseboard units (1), Radiant (1)
Heating energy
Electricity (1)
Basement
Crawl Space (1)
Cupboard
Wood (1)
Window type
Crank handle (1)
Windows
PVC (1)
Roofing
Elastomer membrane (1)
Land and exterior
Siding
Wood (1), Brick (1), Vinyl (1)
Landscaping
Fenced (1), Landscape (1)
Water supply
Municipality (1)
Sewage system
Municipal sewer (1)
Topography
Flat (1)
Proximity
Daycare centre (1), Hospital (1), Metro (1), Park - green area (1), Bicycle path (1), Elementary school (1), High school (1)
Dimensions
Private portion
687 pi²
Room details
| Room | Level | Dimensions | Ground Cover |
|---|---|---|---|
| Living room | Ground floor | 18' x 14' pi | Wood |
| Primary bedroom | Ground floor | 14' x 9' pi | Wood |
| Bathroom | Ground floor | 5' x 6' pi | Ceramic tiles |
| Kitchen | Ground floor | 10' x 7' pi | Wood |
| Dining room | Ground floor | 10' x 8' pi | Wood |
| Other | Ground floor | 3' 7" x 38' pi | Wood |
| Laundry room | Ground floor | 2' 5" x 7' pi | Wood |
Inclusions
Gas stove, refrigerator, washer-dryer
Exclusions
Tenant's assets
Taxes and costs
Municipal Taxes (2026)
1945 $
School taxes (2025)
229 $
Total
2174 $
Monthly fees
Energy cost
125 $
Co-ownership fees
250 $
Total
375 $
Evaluations (2026)
Building
199 400 $
Land
142 600 $
Total
342 000 $
Additional features
Zoning
Residential (1)
