





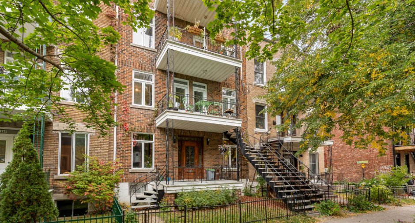
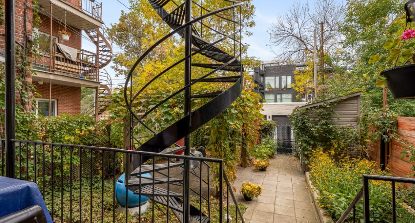
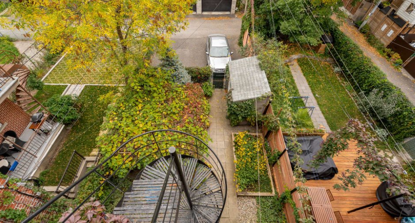
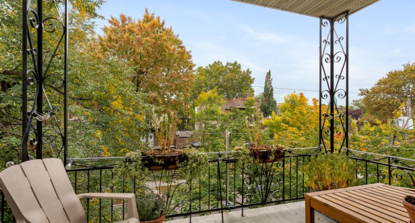
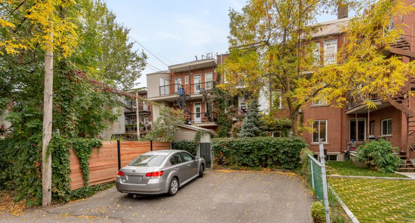
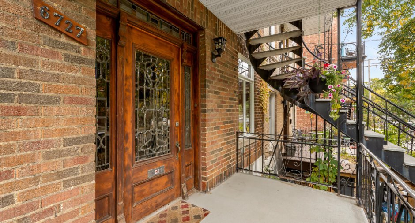
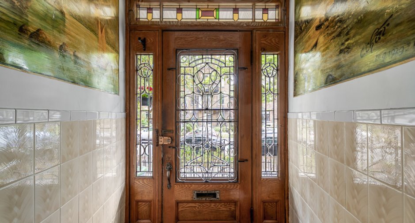
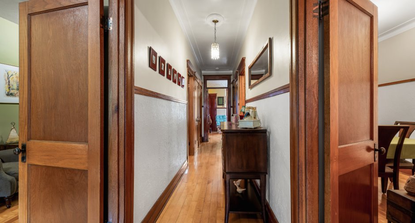
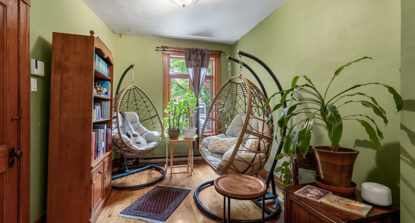
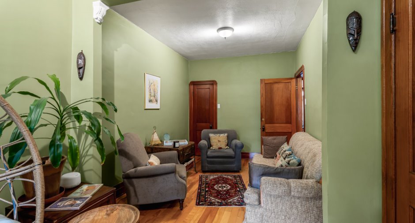
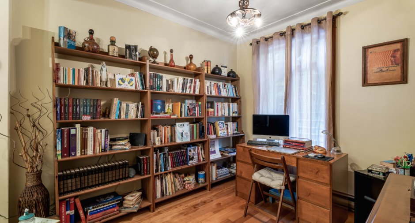
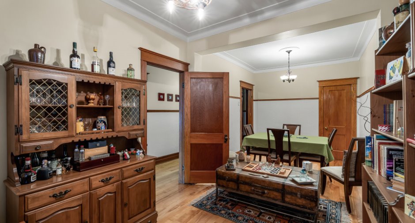
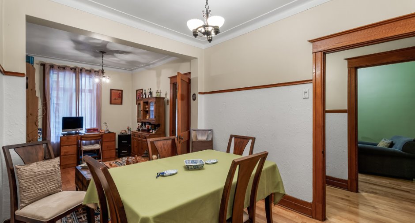
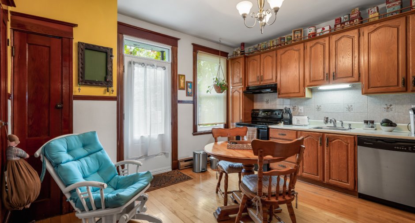
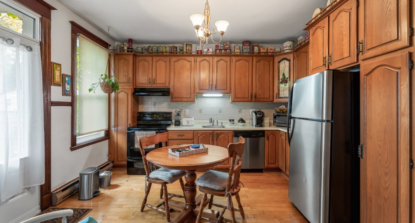
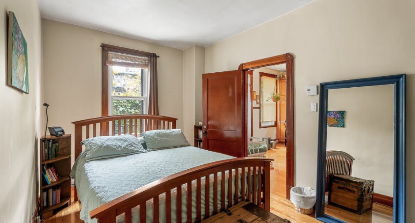
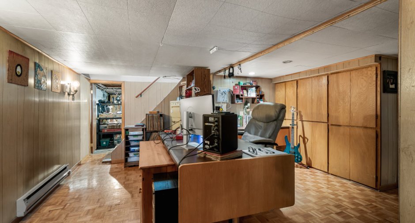
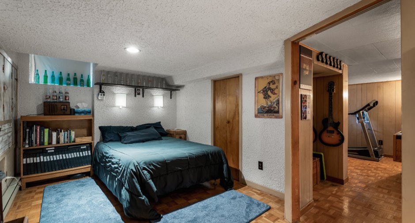
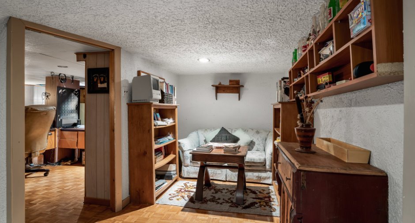
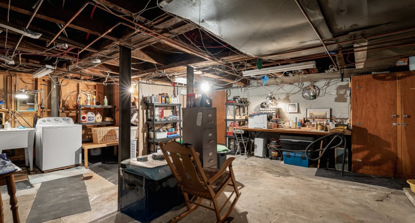
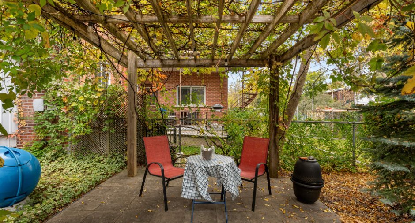
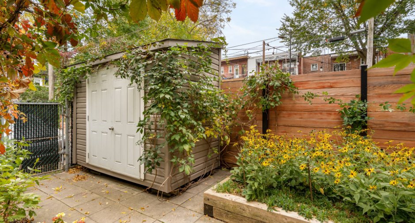
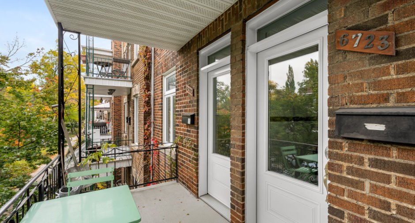
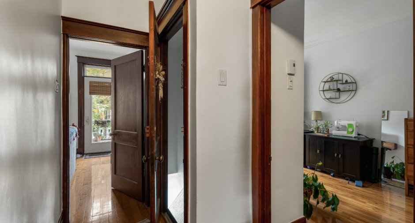
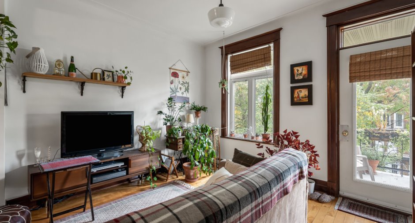
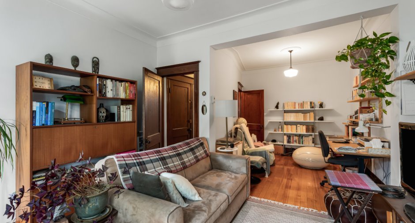
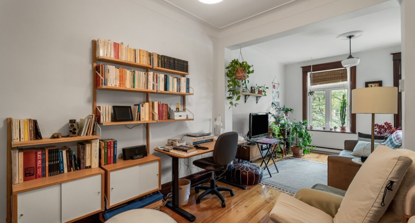
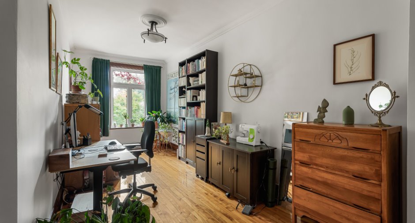
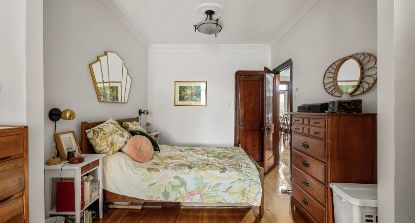
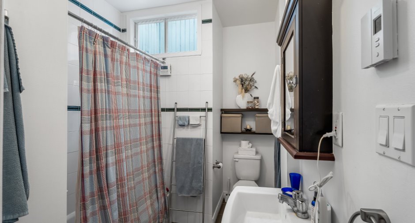
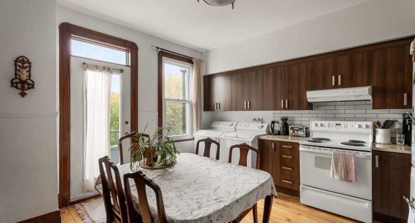
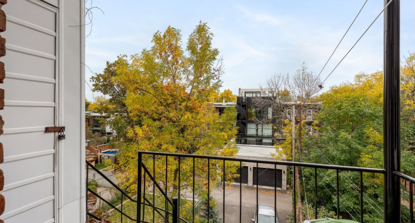
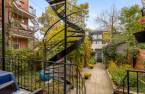
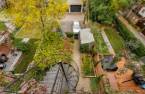
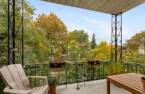
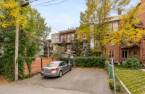
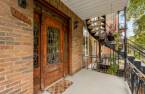
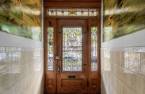
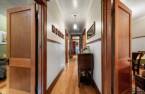
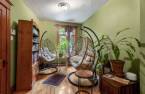
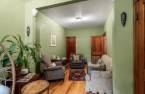
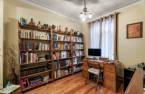
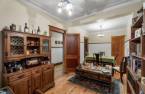
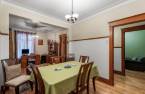
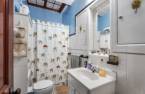
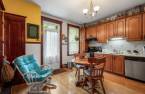
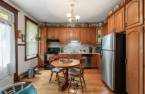
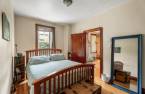
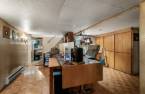
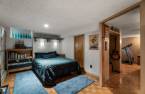
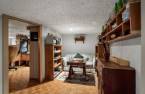
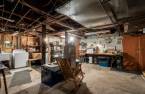
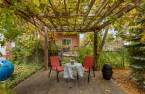
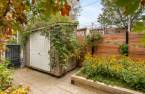
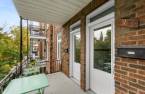
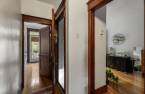
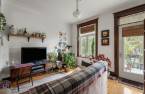
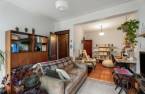
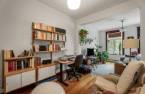
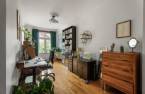
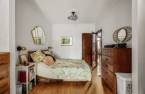
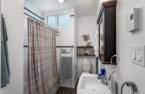
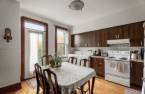
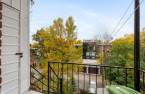
RARE ON THE MARKET! Magnificent three-storey triplex situated on a spacious 25 x 115 ft lot, featuring a partially finished basement and two parking spaces. Ideally located on charming De Normanville Street, this property stands out with its exceptional character, including beautifully preserved period woodwork, high ceilings, and a magnificent backyard. Roof redone in 2026. A character-filled property not to be missed! See the lease details in the Addendum.
Create an account
CREATING AN ACCOUNT ALLOWS:
-
 Add favorites
-
 Save your searches
-
 Personalize your visits to viacapitalesells.com
-
 Activity on your properties

2

1

n/a


I AM INTERESTED IN THIS PROPERTY

Marie Lyne Labrosse
Certified Residential and Commercial Real Estate Broker AEO
Via Capitale du Mont-Royal
Real estate agency
I offer
 *
*
*

Edouard Dansereau
Residential Real Estate Broker
Via Capitale du Mont-Royal
Real estate agency
I offer
*
*
Certain conditions apply
Presentation
RARE ON THE MARKET! Magnificent three-storey triplex situated on a spacious 25 x 115 ft lot, featuring a partially finished basement and two parking spaces. Ideally located on charming De Normanville Street, this property stands out with its exceptional character, including beautifully preserved period woodwork, high ceilings, and a magnificent backyard. Roof redone in 2026. A character-filled property not to be missed! See the lease details in the Addendum.
Addendum
***LEASES AND RENTAL INCOME***
6723 De Normanville Street
Lease renewed for the period from July 1, 2026, to June 30, 2027, at $1,545/month. The unit includes, among other features, a dishwasher and a storage space. Electricity, heating and hot water are at the tenant's expense.
6725 De Normanville Street
24-month lease from July 1, 2026, to June 30, 2028.
- 2026-2027: $1,785/month
- 2027-2028: $1,950/month, as stipulated in the lease.
The unit includes, among other features, an outdoor parking space, a storage space and a dishwasher. Electricity, heating and hot water are at the tenants' expense.
6727 De Normanville Street
24-month leas...
See More ...
Building and interior
Year of construction
1928
Number of floors
3
Heating system
Electric baseboard units (1)
Heating energy
Electricity (1)
Basement
Low (less than 6 feet) (1)
Windows
PVC (1)
Dividing floors
Wood (1)
Roofing
Elastomer membrane (1)
Land and exterior
Foundation
Poured concrete (1), Stone (1)
Siding
Brick (1)
Parking (total)
Outdoor (2)
Water supply
Municipality (1)
Sewage system
Municipal sewer (1)
Proximity
Daycare centre (1), Hospital (1), Metro (1), Park - green area (1), Bicycle path (1), Elementary school (1), Public transport (1)
Dimensions
Size of building
7.62 m
Depth of land
13.76
Depth of building
35.05 m
Land area
267.1 m²
Frontage land
7.62
Room details
| Room | Level | Dimensions | Ground Cover |
|---|---|---|---|
| Hallway | Ground floor | 4' 8" x 4' 5" pi | Ceramic tiles |
| Living room | Ground floor | 9' 3" x 22' 2" pi | Wood |
| Dining room | Ground floor | 9' 2" x 22' 3" pi | Wood |
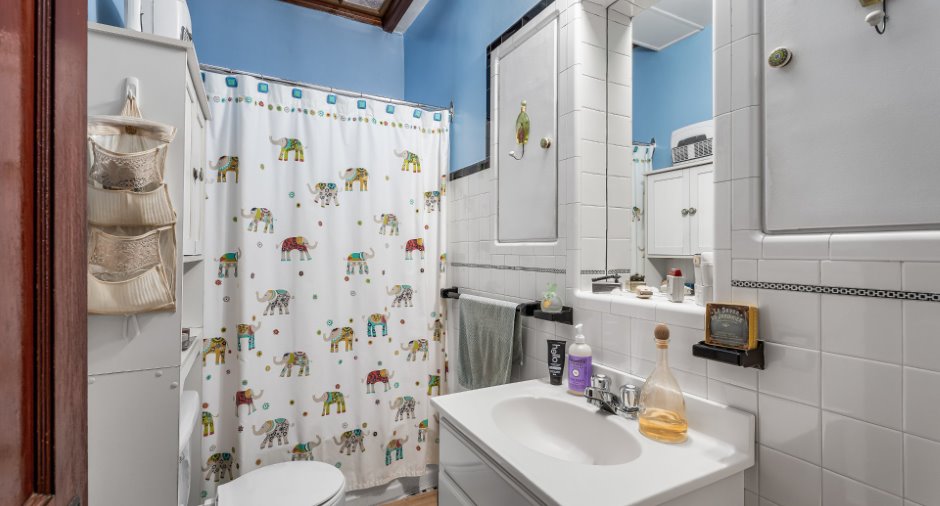
| Bathroom | Ground floor | 9' 1" x 4' 4" pi | Ceramic tiles |
| Kitchen | Ground floor | 13' 4" x 13' 3" pi | Wood |
| Primary bedroom | Ground floor | 9' 4" x 14' 6" pi | Wood |
| Family room | Basement |
21' 1" x 13' 7" pi
Irregular
|
|
| Bedroom | Basement | 19' 9" x 9' 2" pi | |
| Other | Basement |
23' 4" x 22' 8" pi
Irregular
|
Concrete |
Exclusions
Tous les biens des locataires
Taxes and costs
Municipal Taxes (2026)
7051 $
School taxes (2026)
825 $
Total
7876 $
Evaluations (2026)
Building
570 700 $
Land
534 200 $
Total
1 104 900 $
Additional features
Zoning
Residential (1)
