


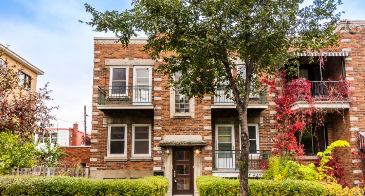
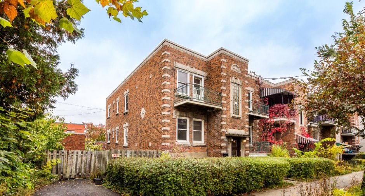
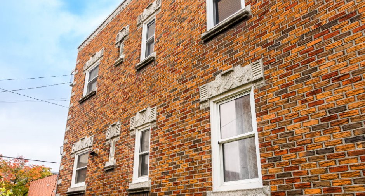
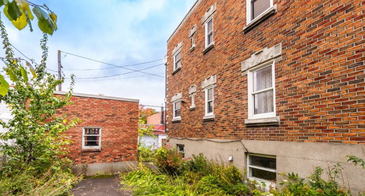
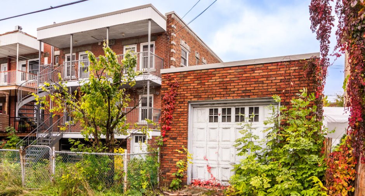
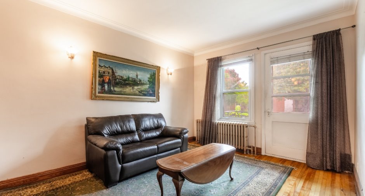
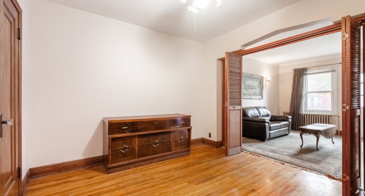
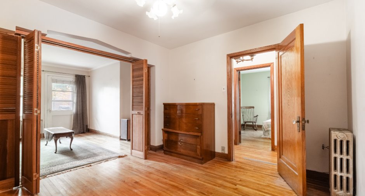
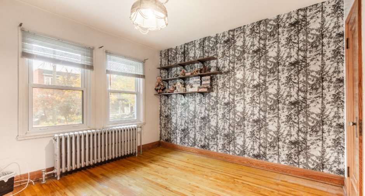
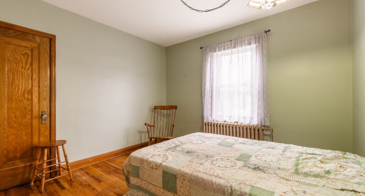
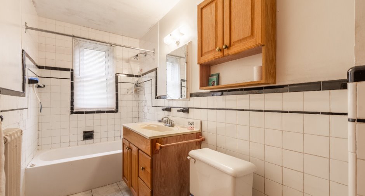
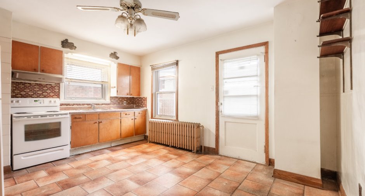
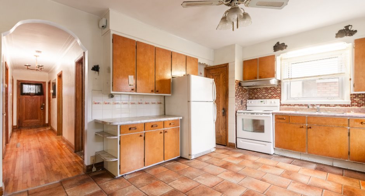
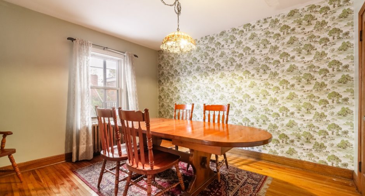
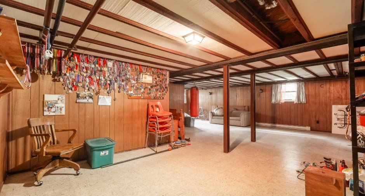
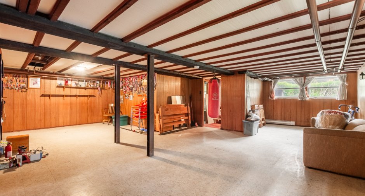
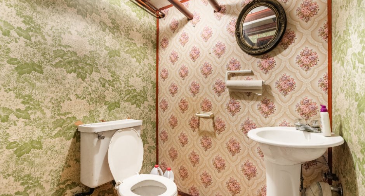
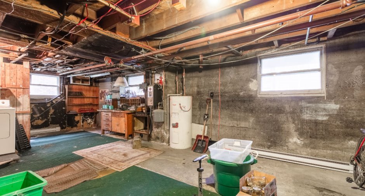
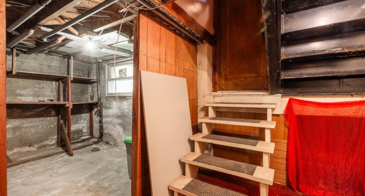
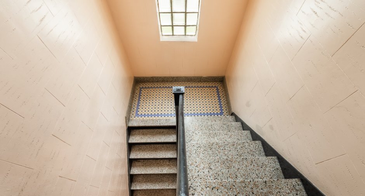
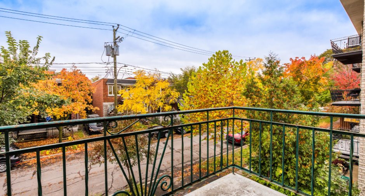
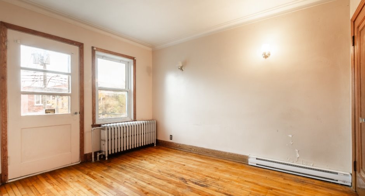
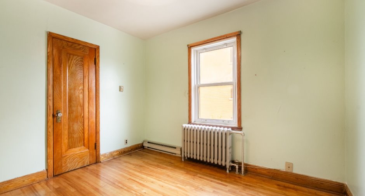
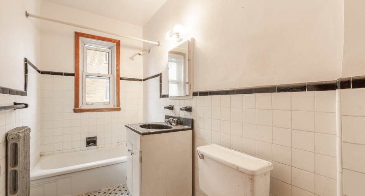
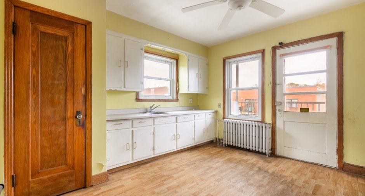
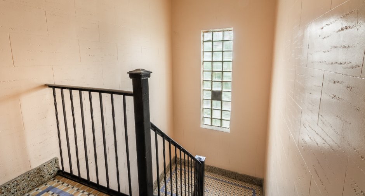
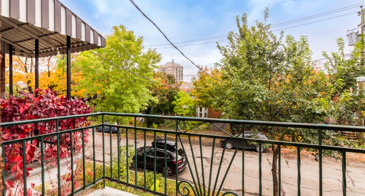
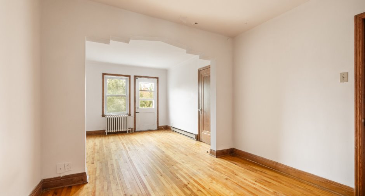
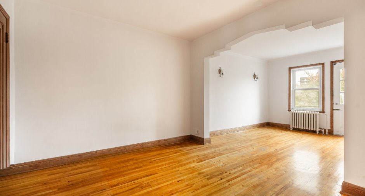
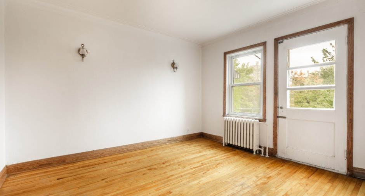
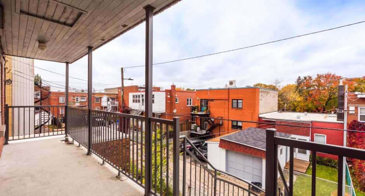
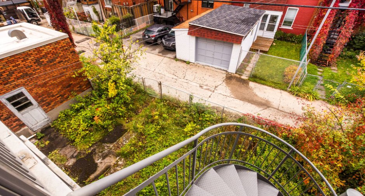
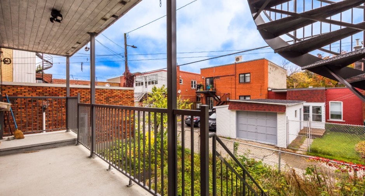
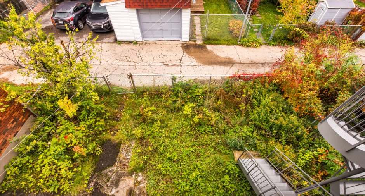
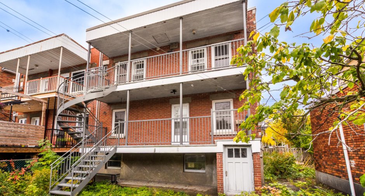
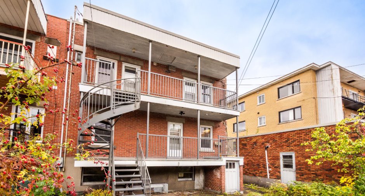
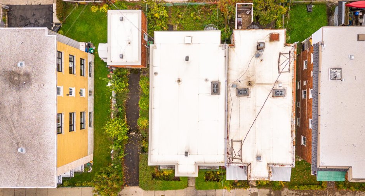
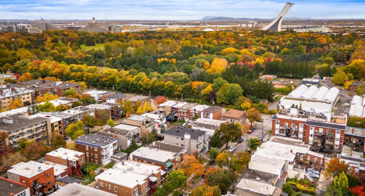
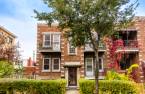
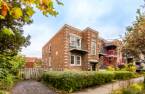
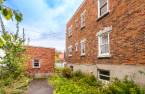
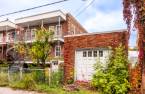
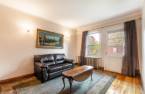
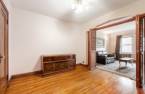
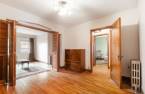
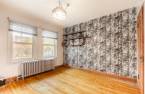
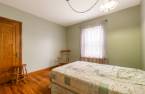
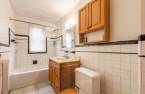
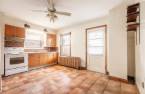
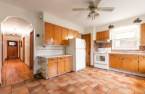
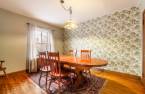
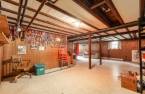
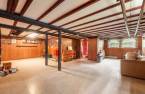
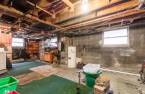
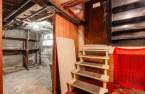
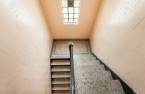
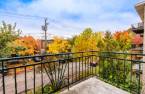
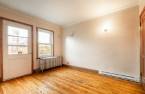
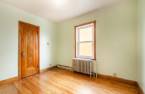
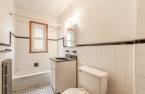
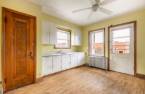
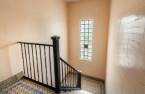
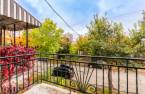
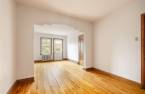
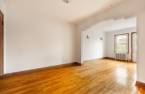
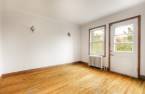
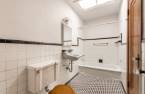
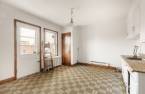
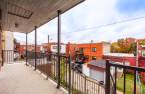
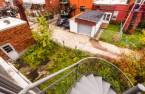
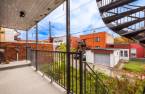
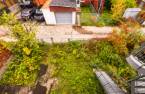
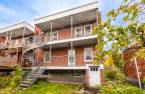
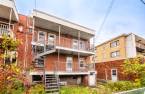


RARE OPPORTUNITY! FULLY VACANT TRIPLEX -- IMMEDIATE TRIPLE OCCUPANCY! An exceptional opportunity for owner-occupants, investors, contractors, or a potential conversion into undivided co-ownership! Spacious 4,099 sq. ft. lot with an impressive 50-foot frontage. Detached garage and driveway. Partially finished, well-windowed basement with approximately 7-foot ceilings. Rear balconies and railings rebuilt in aluminum. Roofs of both the main building and garage replaced in 2021. Outstanding potential in a highly sought-after neighbourhood!
Create an account
CREATING AN ACCOUNT ALLOWS:
-
 Add favorites
-
 Save your searches
-
 Personalize your visits to viacapitalesells.com
-
 Activity on your properties

3

1

n/a


I AM INTERESTED IN THIS PROPERTY

Marie Lyne Labrosse
Certified Residential and Commercial Real Estate Broker AEO
Via Capitale du Mont-Royal
Real estate agency
I offer
 *
*

Edouard Dansereau
Residential Real Estate Broker
Via Capitale du Mont-Royal
Real estate agency
I offer
*
*
Certain conditions apply
Presentation
RARE OPPORTUNITY! FULLY VACANT TRIPLEX -- IMMEDIATE TRIPLE OCCUPANCY! An exceptional opportunity for owner-occupants, investors, contractors, or a potential conversion into undivided co-ownership! Spacious 4,099 sq. ft. lot with an impressive 50-foot frontage. Detached garage and driveway. Partially finished, well-windowed basement with approximately 7-foot ceilings. Rear balconies and railings rebuilt in aluminum. Roofs of both the main building and garage replaced in 2021. Outstanding potential in a highly sought-after neighbourhood!
Addendum
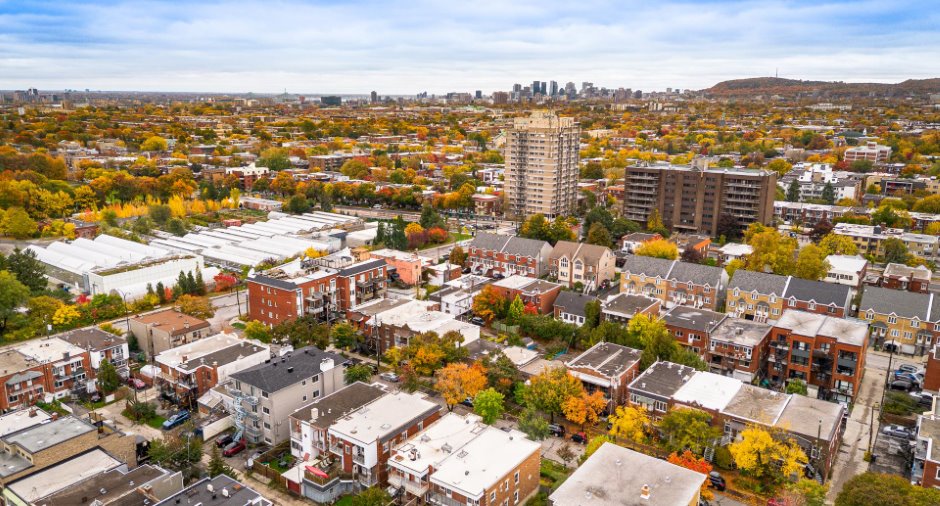
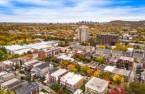
PRIME LOCATION -- TRANQUILITY AND CONVENIENCE!
Located in a peaceful and sought-after neighbourhood, close to numerous services and attractions:
Nature and Recreation: Within walking distance of the Botanical Garden and Maisonneuve Park. Close to the municipal golf course.
Transportation and Mobility: Quick access to the Pie-IX BRT, the Bellechasse Express Bike Network (REV), and cycling paths.
Family-Friendly Neighbourhood: Several elementary and secondary schools, as well as daycare centres, nearby.
Essential Services: Easy access to shops, restaurants, healthcare facilities, and a hospital.
Outstanding real estate potential in a sett...
See More ...
Building and interior
Year of construction
1949
Number of floors
2
Heating system
Hot water (1)
Heating energy
Electricity (1)
Basement
6 feet and over (1)
Window type
Hung (1)
Windows
PVC (1)
Roofing
TPO
Land and exterior
Foundation
Poured concrete (1)
Siding
Brick (1)
Garage
Detached (1), Single width (1)
Driveway
Not Paved (1)
Parking (total)
Outdoor (1), Garage (1)
Water supply
Municipality (1)
Sewage system
Municipal sewer (1)
Proximity
Daycare centre (1), Golf (1), Hospital (1), Metro (1), Park - green area (1), Bicycle path (1), Elementary school (1), High school (1), Cross-country skiing (1), Public transport (1)
Dimensions
Size of building
8.69 m
Depth of land
24.99
Depth of building
13.66 m
Land area
380.9 m²
Frontage land
15.24
Room details
| Room | Level | Dimensions | Ground Cover |
|---|---|---|---|
| Bedroom | Ground floor | 9' 7" x 11' 2" pi | Wood |
| Living room | Ground floor | 11' 9" x 24' pi | Wood |
| Bedroom | Ground floor | 10' 1" x 11' 3" pi | Wood |
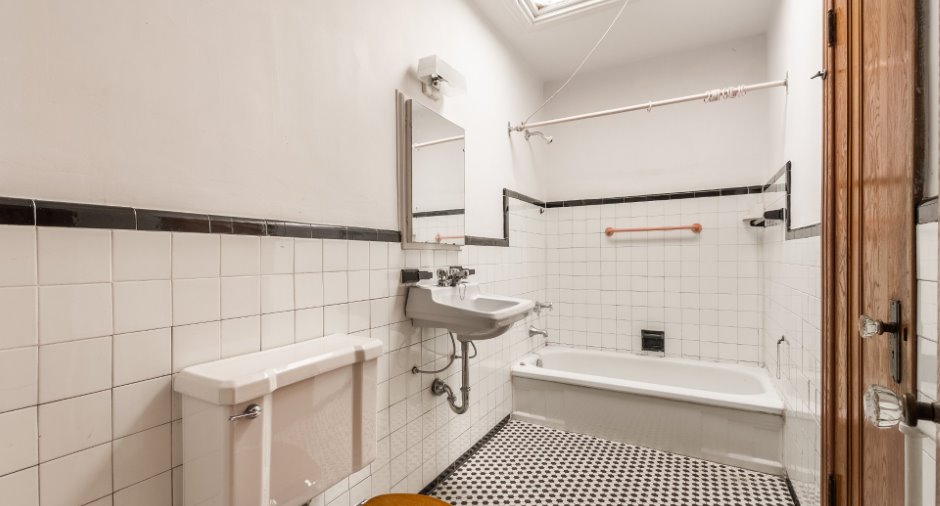
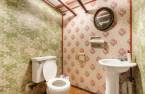
| Bathroom | Ground floor | 10' 1" x 4' 1" pi | Ceramic tiles |
| Primary bedroom | Ground floor | 11' 9" x 12' 9" pi | Wood |
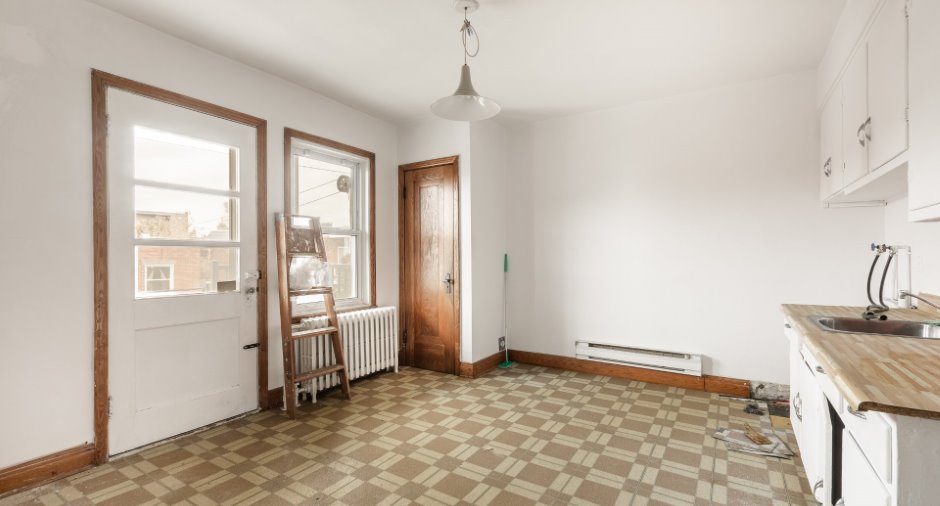
| Kitchen | Ground floor | 15' 1" x 12' 4" pi | Flexible floor coverings |
| Family room | Basement |
25' x 27' 6" pi
Irregular
|
Linoleum |
| Storage | Basement |
25' x 12' pi
Irregular
|
Concrete |
Inclusions
Light fixtures, curtain rods and window coverings, and all existing appliances, which are included as-is, without any guarantee of working condition at the time of sale (excluding the washer and dryer located in the basement).
Exclusions
Washer and dryer in the basement.
Taxes and costs
Municipal Taxes (2026)
2652 $
School taxes (2026)
789 $
Total
3441 $
Evaluations (2026)
Building
582 500 $
Land
533 300 $
Total
1 115 800 $
Additional features
Occupation
30 days
Zoning
Residential (1)
