


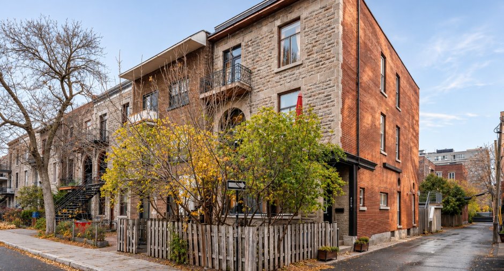
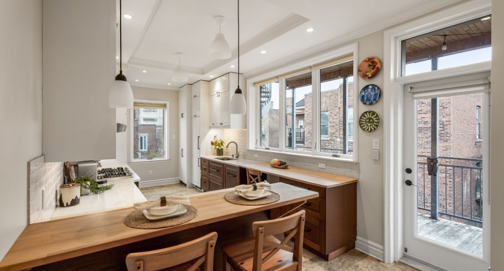
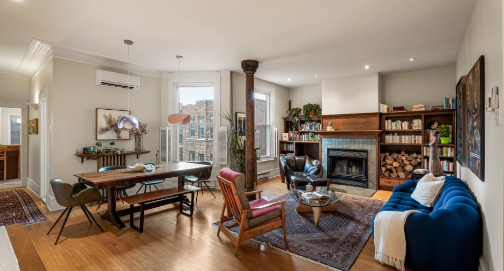
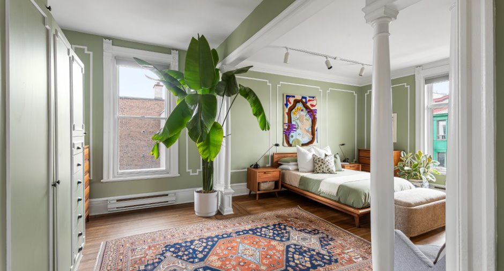
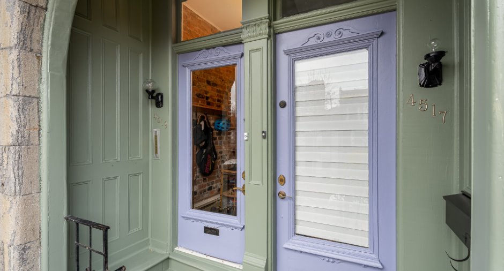
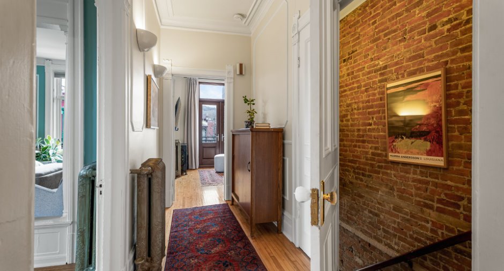
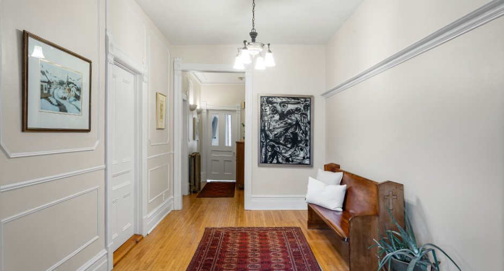
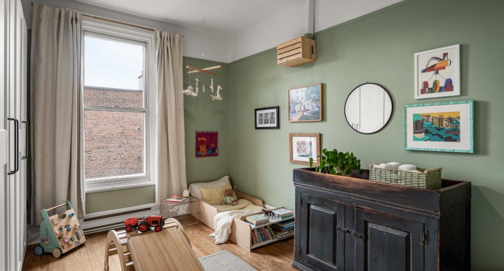
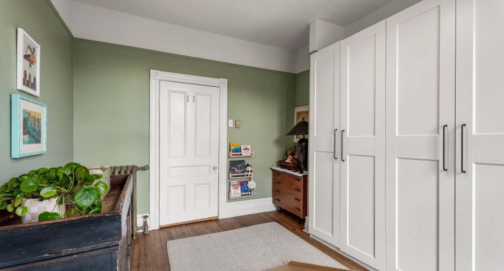
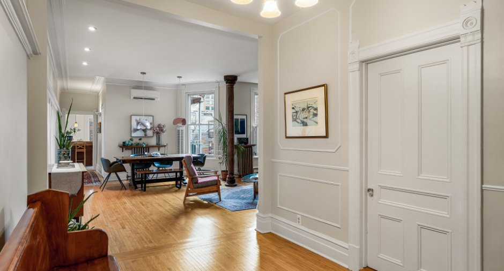
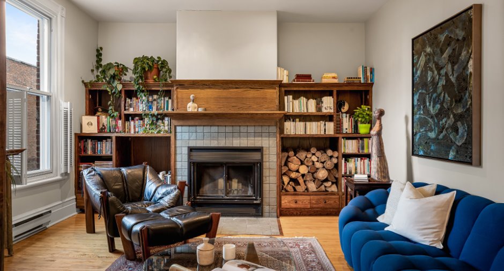
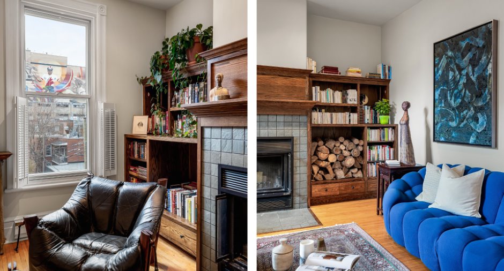
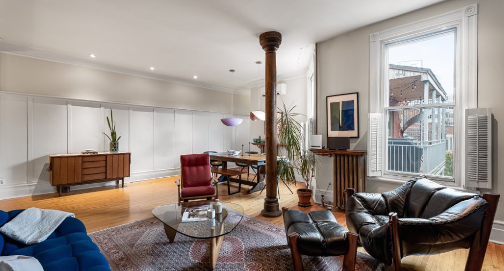
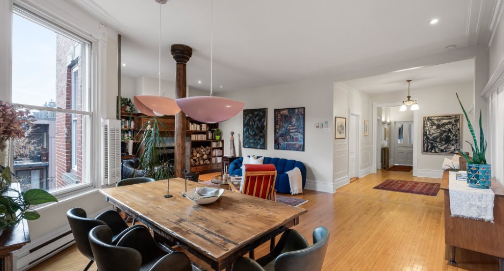
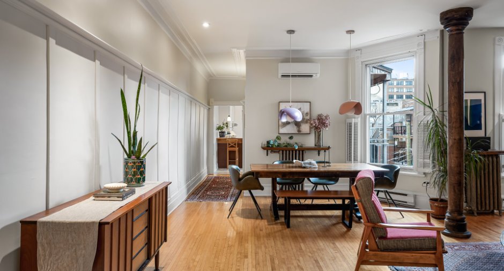
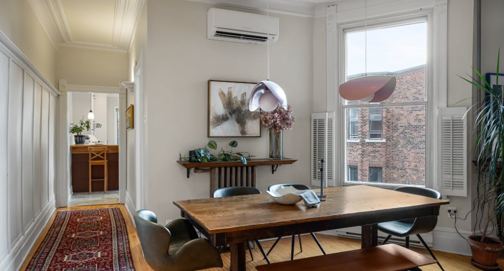
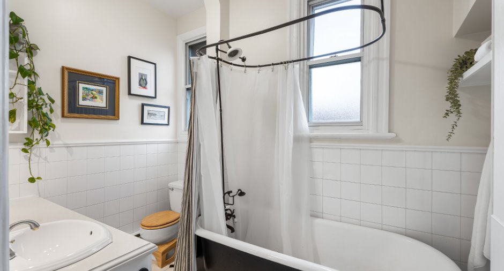
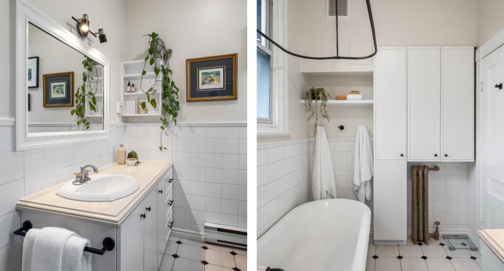
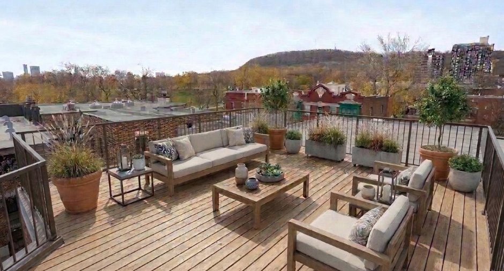
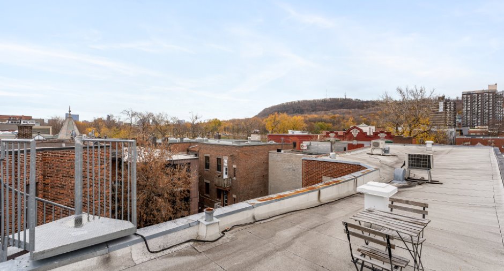
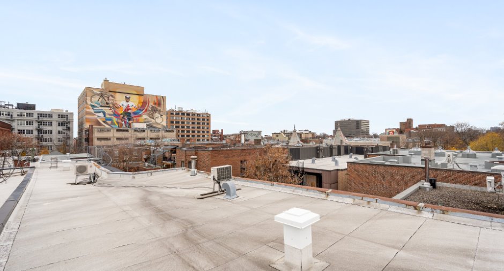
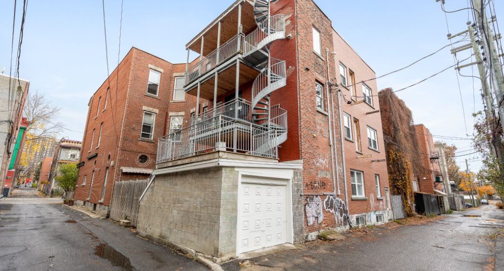
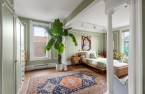
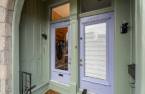
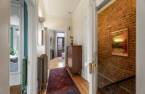

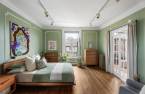
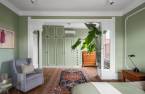
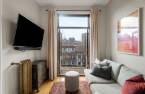
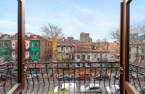
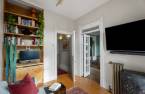
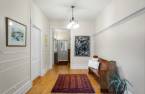
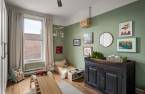
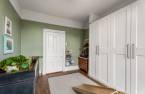
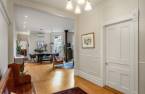
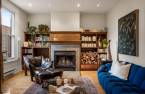
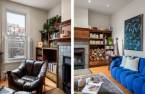
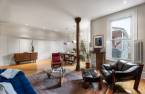
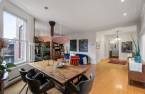
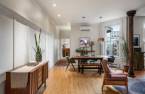
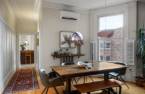
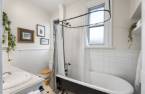
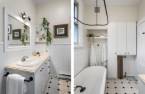
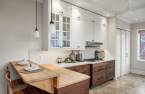
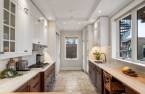
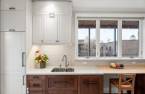
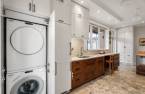
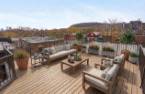
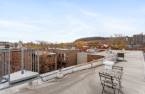
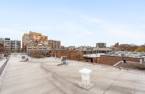
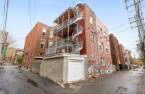
Please contact the selling broker for details about the property.
Create an account
CREATING AN ACCOUNT ALLOWS:
-
 Add favorites
-
 Save your searches
-
 Personalize your visits to viacapitalesells.com
-
 Activity on your properties
No: 22122749

3

1

148.2m²
Open Houses
Sunday 15 November From 14h00 to 16h00


I AM INTERESTED IN THIS PROPERTY

Edouard Dansereau
Residential Real Estate Broker
Via Capitale du Mont-Royal
Real estate agency
I offer
 *
*

Rémy Beauchamp
Residential Real Estate Broker
Via Capitale du Mont-Royal
Real estate agency
I offer
*
*
Certain conditions apply
Presentation
Please contact the selling broker for details about the property.
Building and interior
Year of construction
1910
Number of floors
3
Level
3rd floor
Equipment available
Wall-mounted heat pump
Heating system
Hot water
Hearth stove
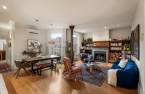
Wood fireplace
Heating energy
Electricity, Natural gas
Basement
Unfinished, Low (less than 6 feet)
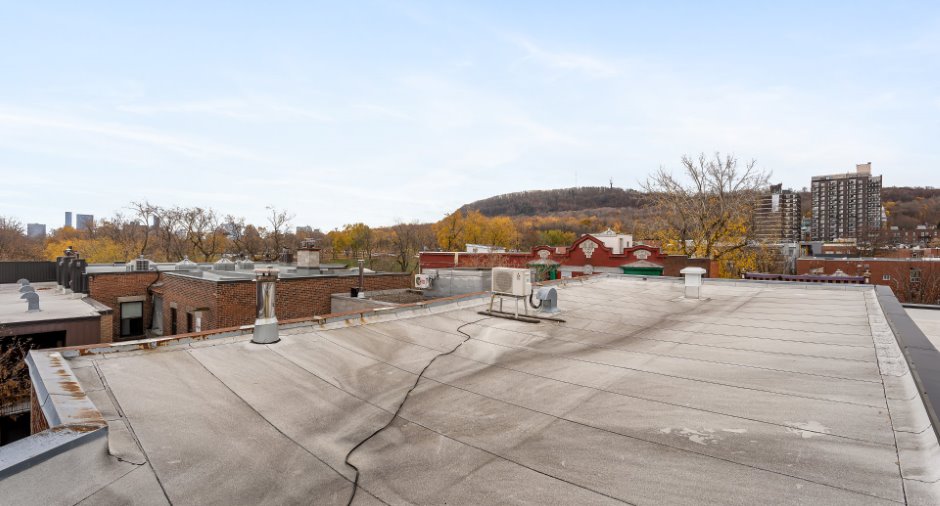
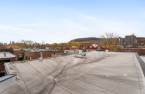
Roofing
Elastomer membrane
Land and exterior
Siding
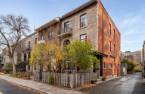
Brick
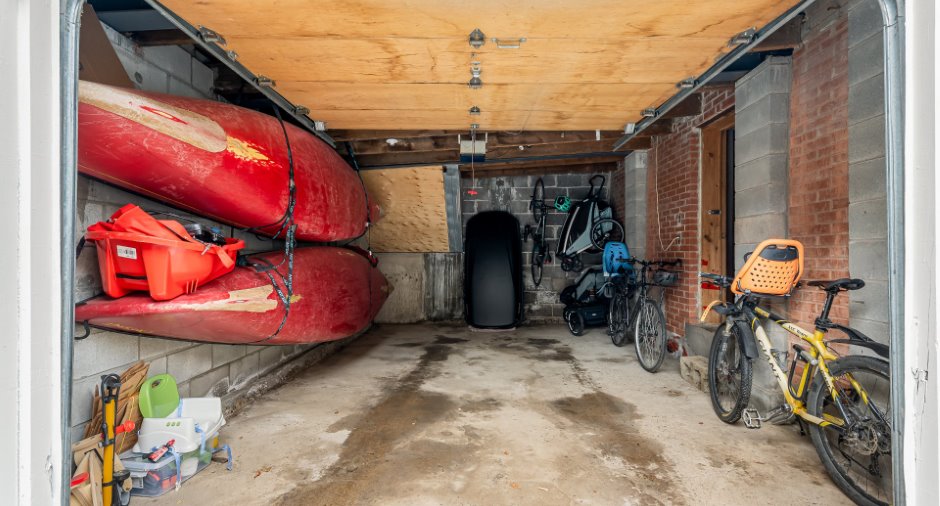
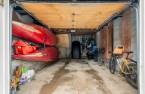
Garage
Single width
Parking (total)
Garage
Water supply
Municipality
Sewage system
Municipal sewer
Available services
Fire detector
Dimensions
Private portion
148.2 m²
Room details
| Room | Level | Dimensions | Ground Cover |
|---|---|---|---|
| Bedroom | 3rd floor | 10' 5" x 8' 1" pi | Wood |
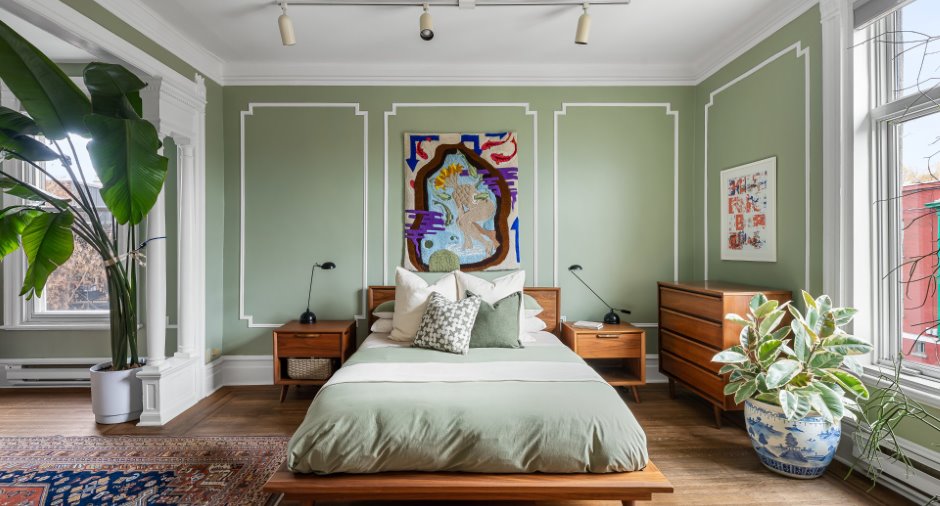
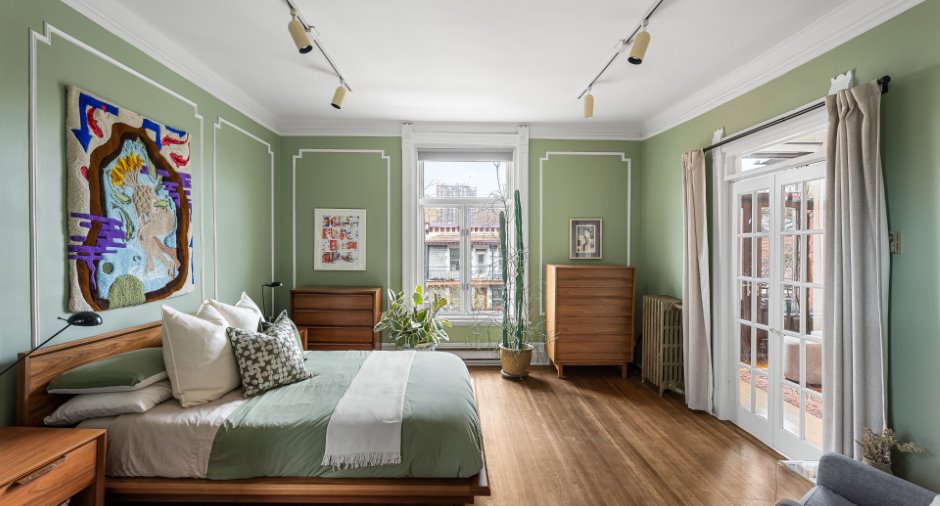
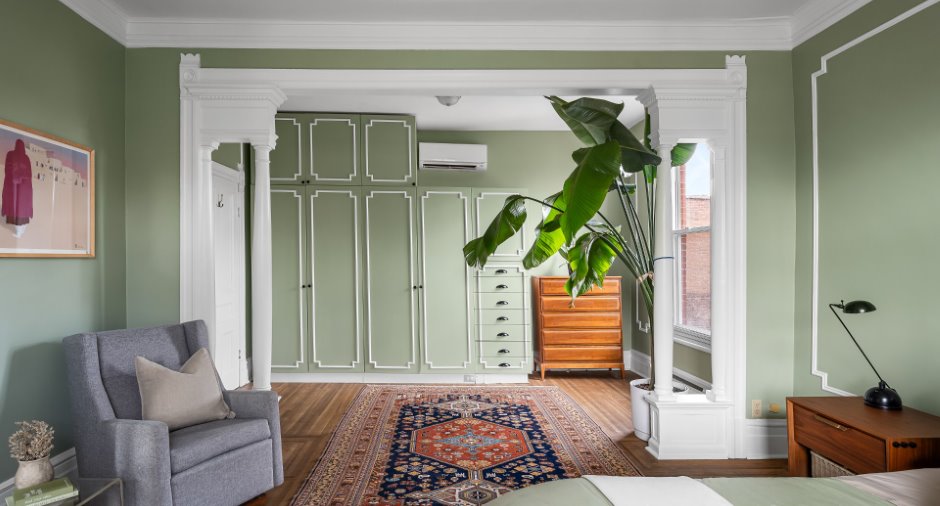
| Primary bedroom | 3rd floor | 14' 2" x 20' 5" pi | Wood |
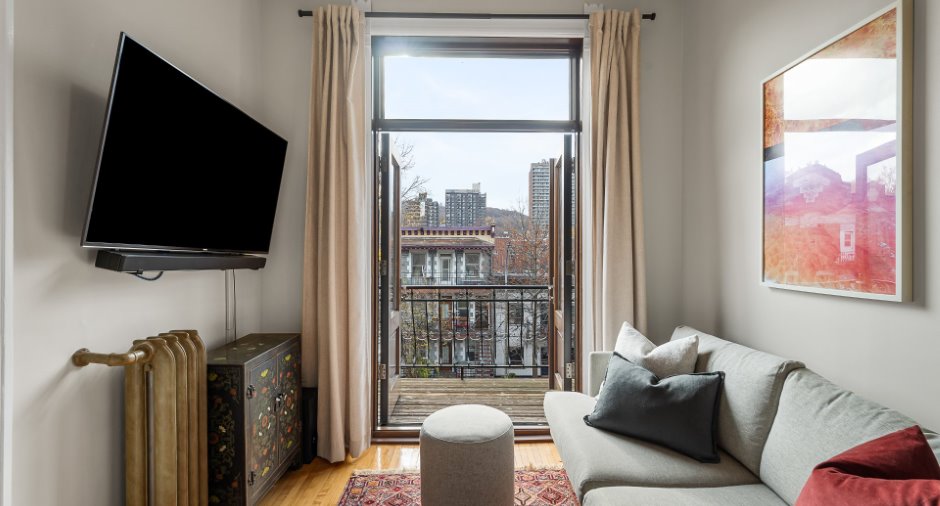
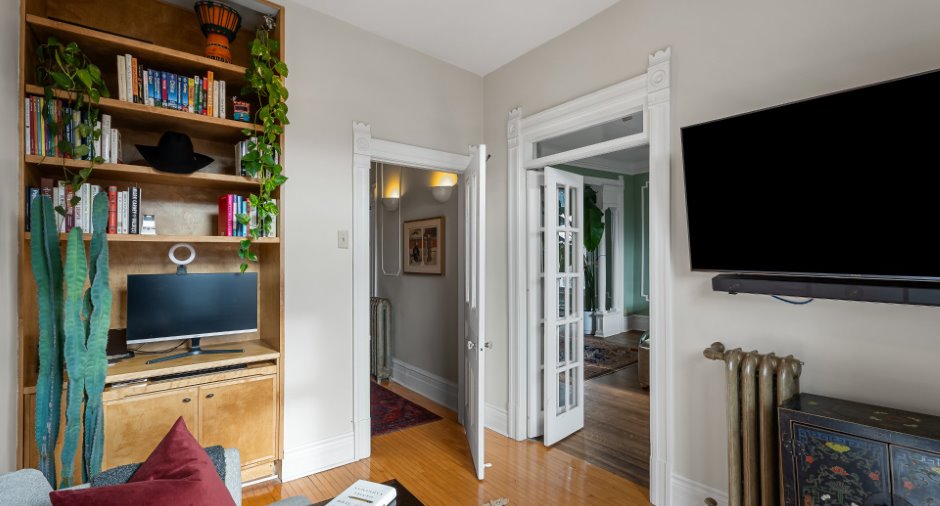
| Den | 3rd floor | 8' 1" x 12' 5" pi | Wood |
| Living room | 3rd floor | 23' 1" x 13' 1" pi | Wood |
| Dining room | 3rd floor | 12' 7" x 7' 9" pi | Wood |
| Bathroom | 3rd floor | 6' 5" x 10' 1" pi | Ceramic tiles |
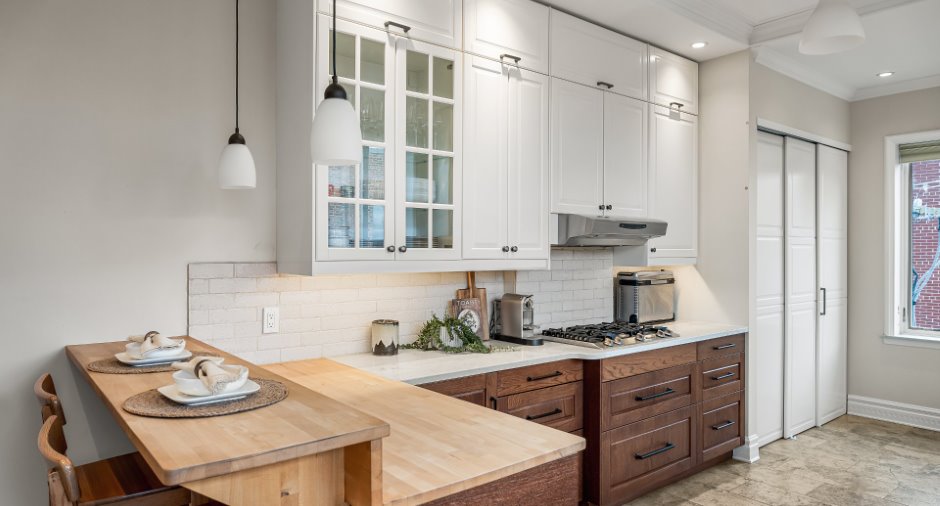
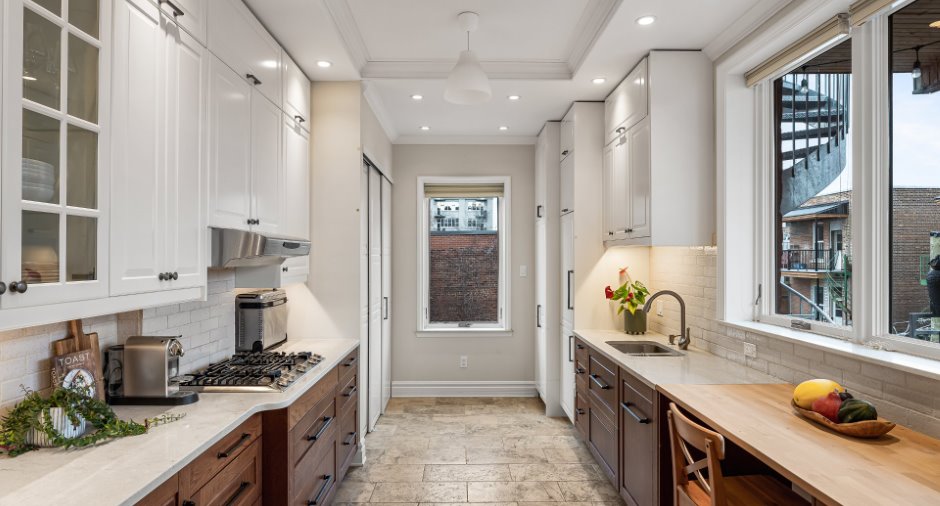
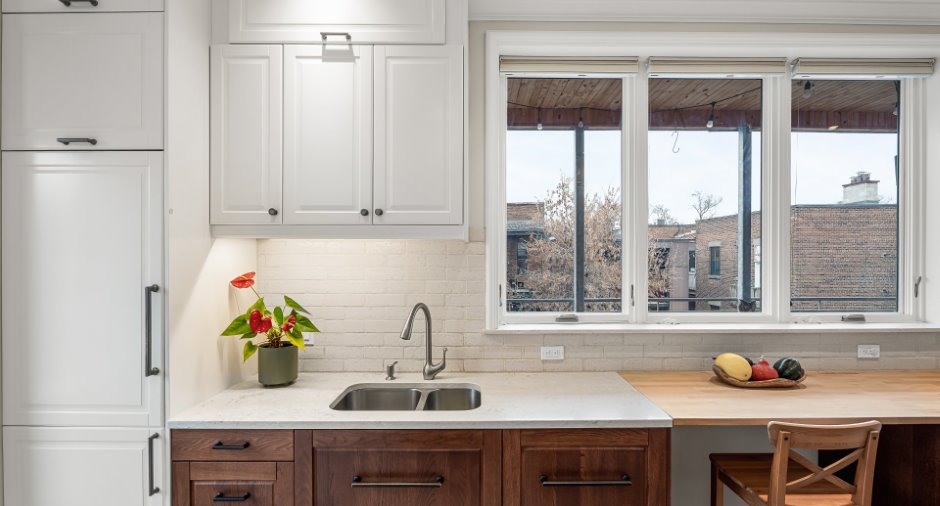
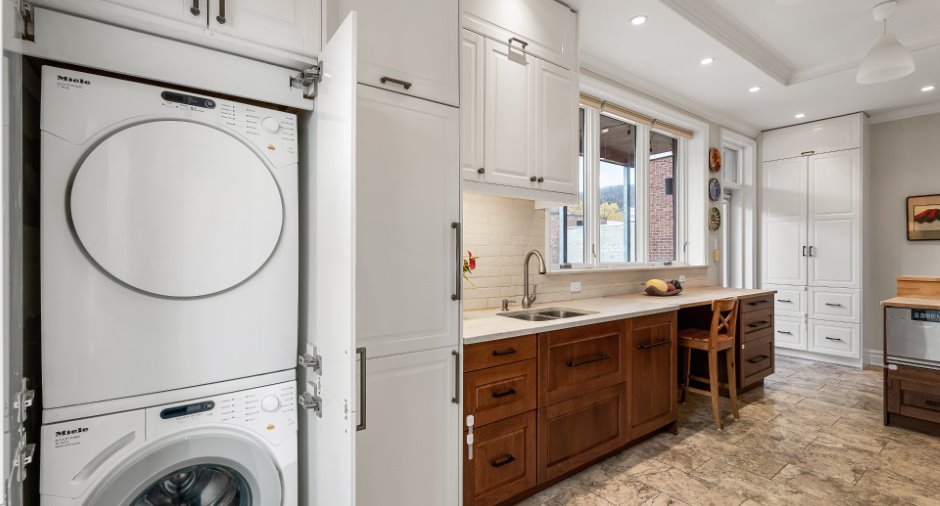
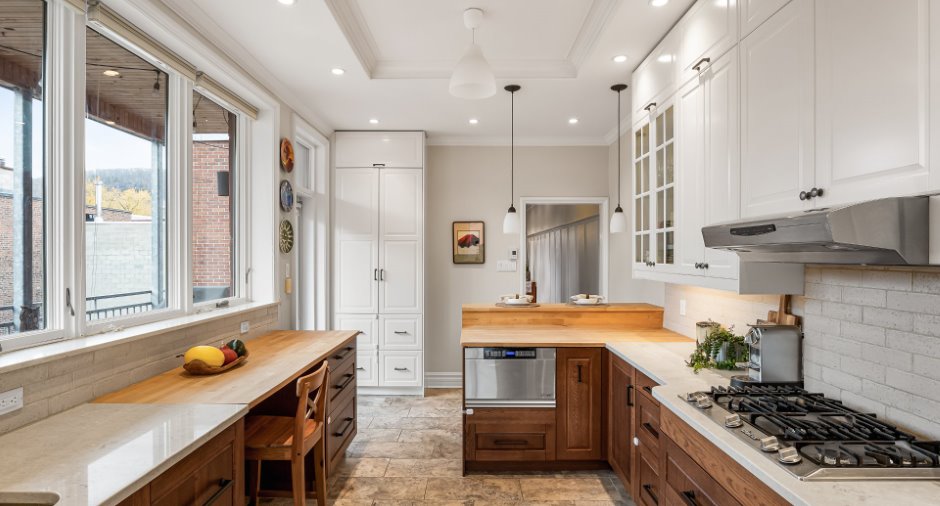
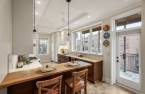
| Kitchen | 3rd floor |
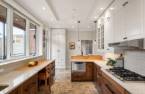
22' 3" x 10' pi
Irregular
|
Ceramic tiles |
| Bedroom | 3rd floor | 14' 4" x 10' 8" pi | Wood |
Inclusions
Réfrigérateur, plaque de cuisson au gaz, lave-vaisselle, laveuse/sécheuse, micro-ondes, stores, 3 pax de la chambre #2, set de 3 chaises/tabouret dans la cuisine
Exclusions
tringles à rideaux, pôles à rideaux et rideaux, luminaires de la salle à manger, support à télé et télé,
Taxes and costs
Municipal Taxes (2026)
6487 $
School taxes (2026)
767 $
Total
7254 $
Monthly fees
Energy cost
162 $
Co-ownership fees
230 $
Total
392 $
Evaluations (2026)
Building
849 400 $
Land
208 400 $
Total
1 057 800 $
Additional features
Occupation
2027-03-01
Zoning
Residential
