





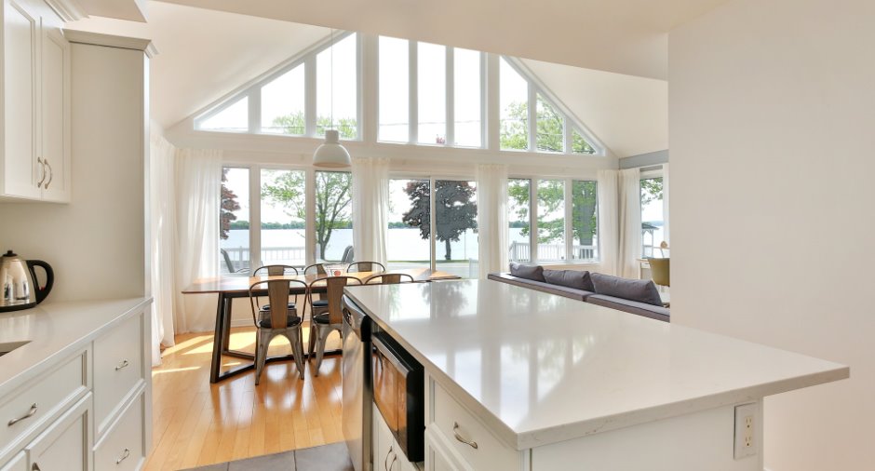
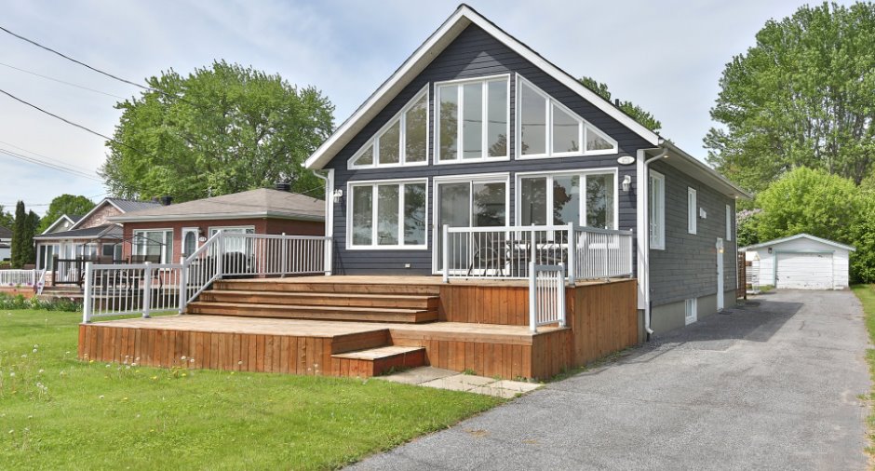
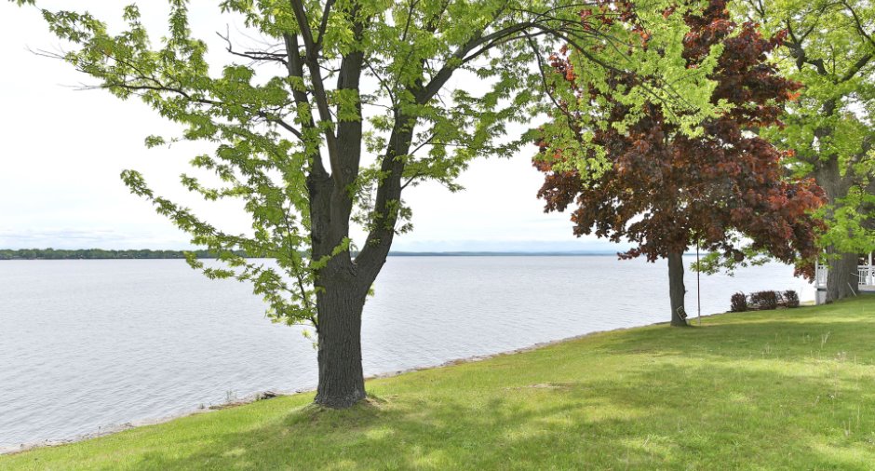
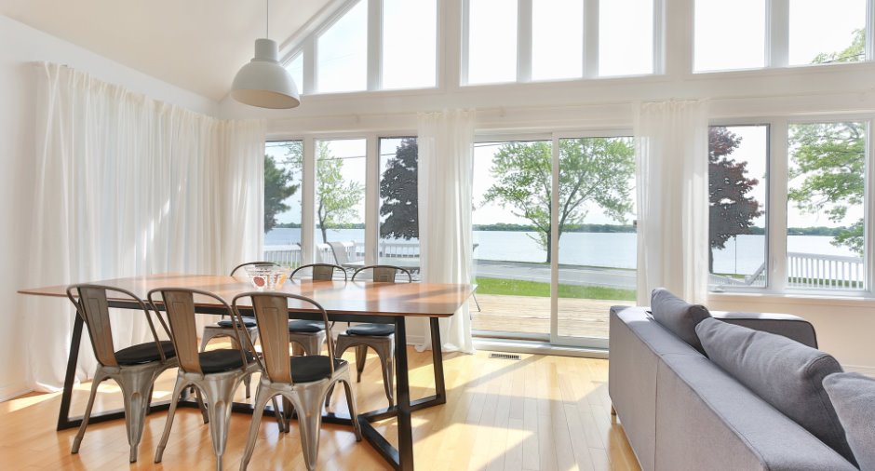
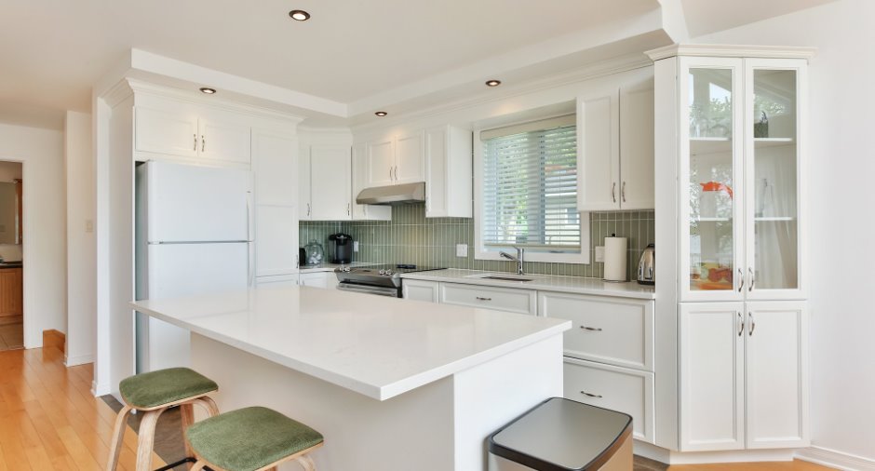
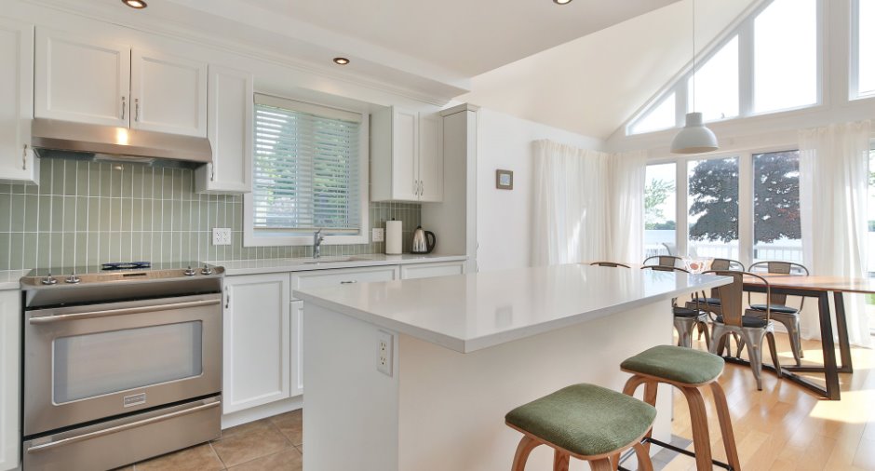
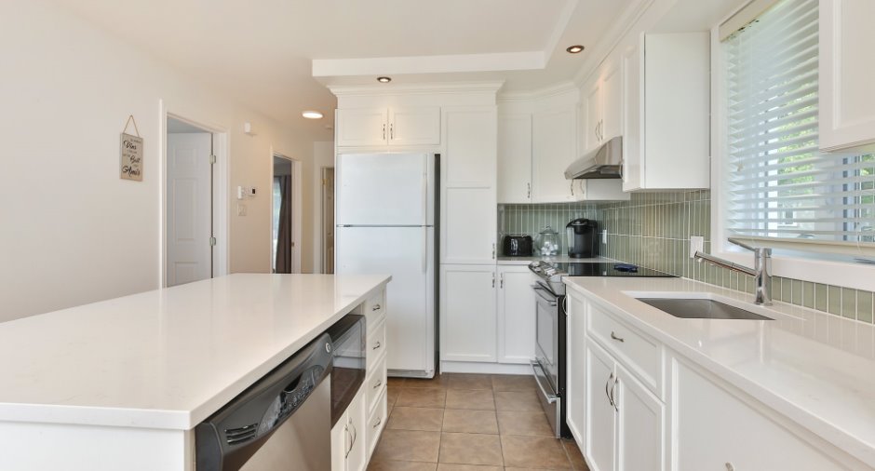
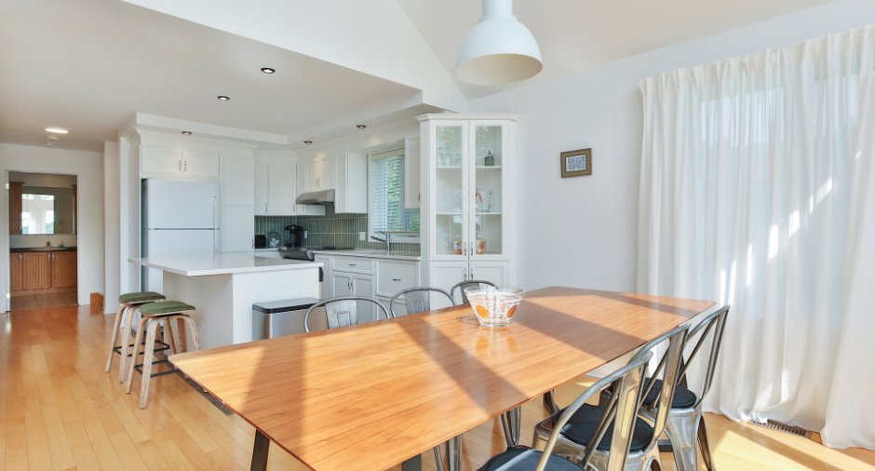
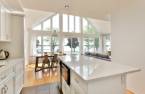
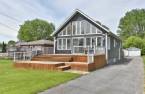
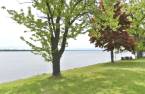
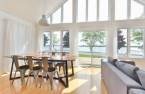
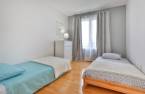
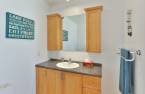
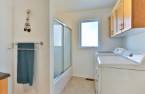
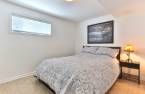
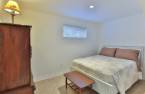
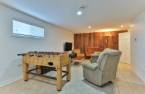
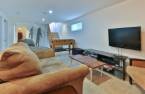

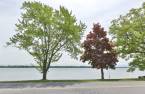
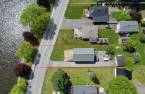
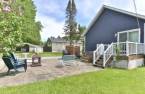
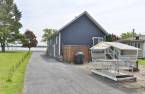
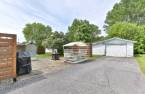
Please contact the selling broker for details about the property.
Create an account
CREATING AN ACCOUNT ALLOWS:
-
 Add favorites
-
 Save your searches
-
 Personalize your visits to viacapitalesells.com
-
 Activity on your properties

6

1
+ 1

n/a


I AM INTERESTED IN THIS PROPERTY

Natalie Charbonneau
Residential and Commercial Real Estate Broker
Via Capitale Accès
Real estate agency
I offer
 *
*
*
Certain conditions apply
Presentation
Please contact the selling broker for details about the property.
Building and interior
Year of construction
2008
Equipment available
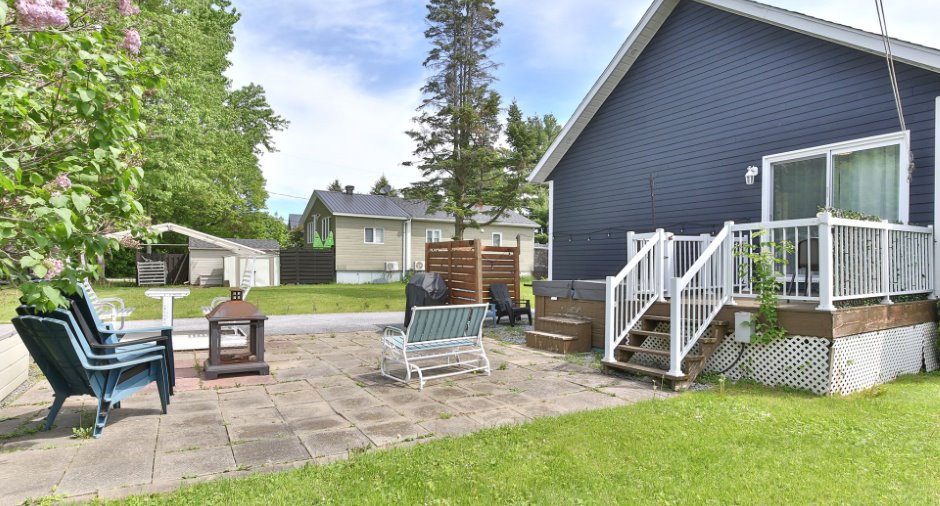
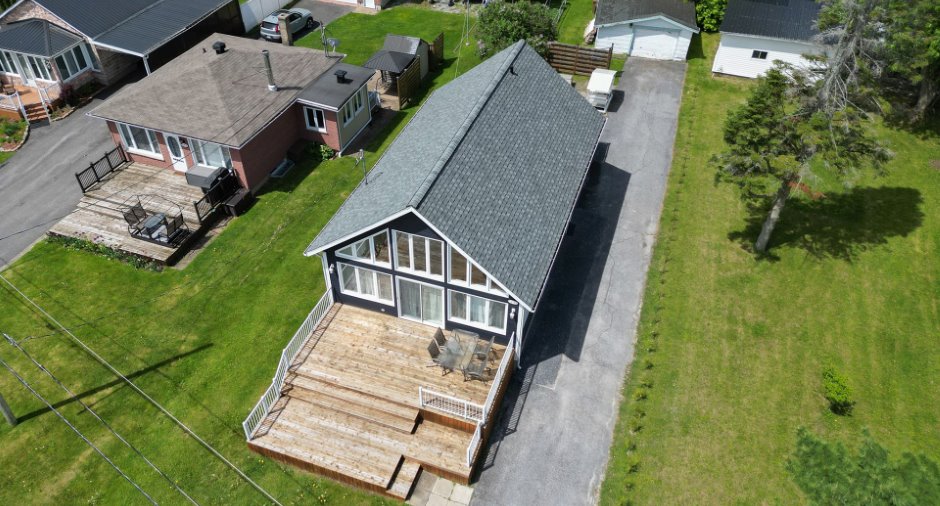
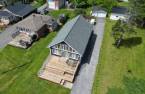
Private balcony (1), Private yard (1), Shed (1), Alarm system (1), Central heat pump (1)
Heating system
Air circulation (1), Sous-sol planchers au glycol
Heating energy
Electricity (1)
Basement
6 feet and over (1), Finished basement (1)
Cupboard
Wood (1)
Window type
Sliding (1), Crank handle (1)
Windows
PVC (1)
Roofing
Asphalt shingles (1)
Land and exterior
Foundation
Poured concrete (1)
Siding
Pressed fibre (1)
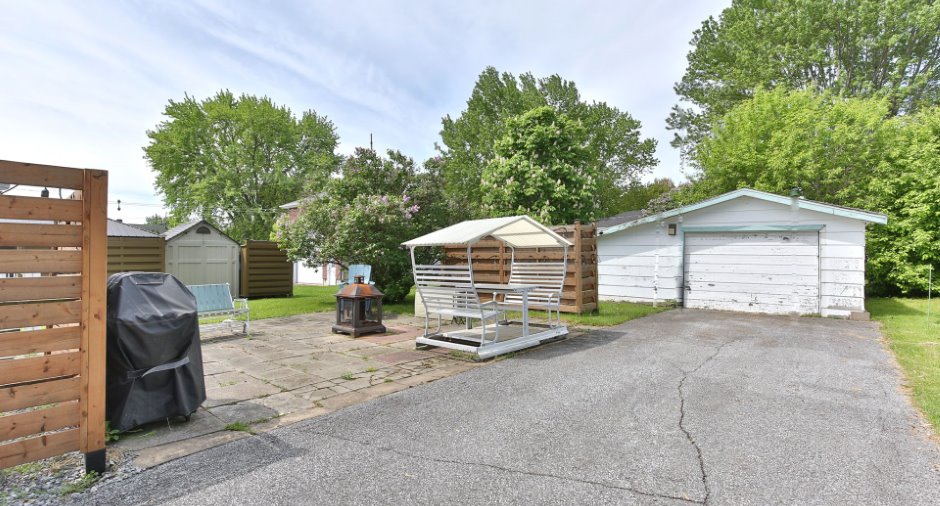
Garage
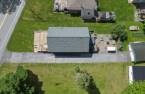
Detached (1)
Driveway
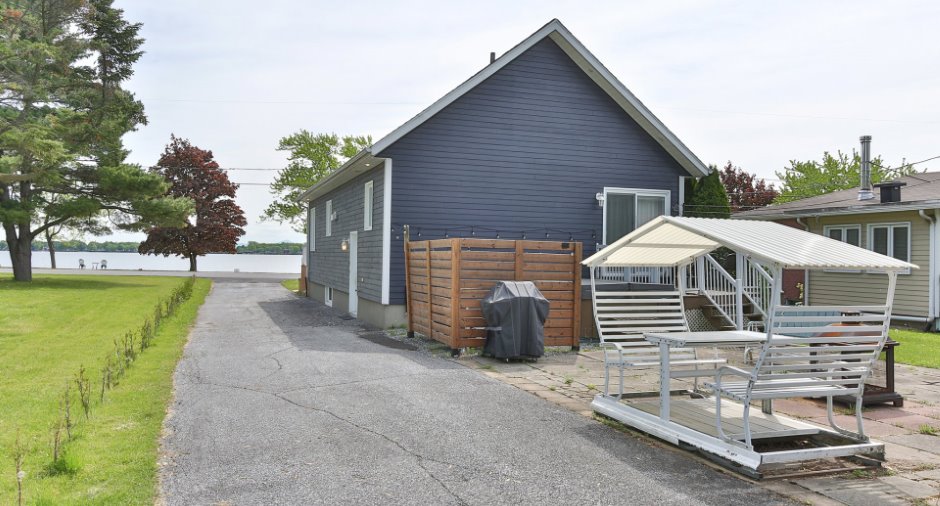
Asphalt (1)
Parking (total)
Outdoor (4), Garage (1)
Landscaping
Landscape (1)
Water supply
Municipality (1)
Sewage system
Municipal sewer (1)
Topography
Flat (1)
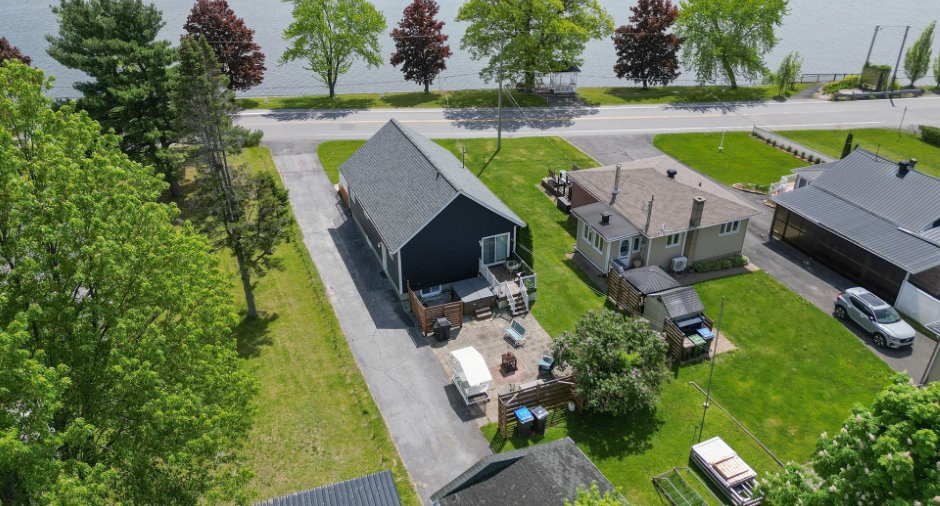
View
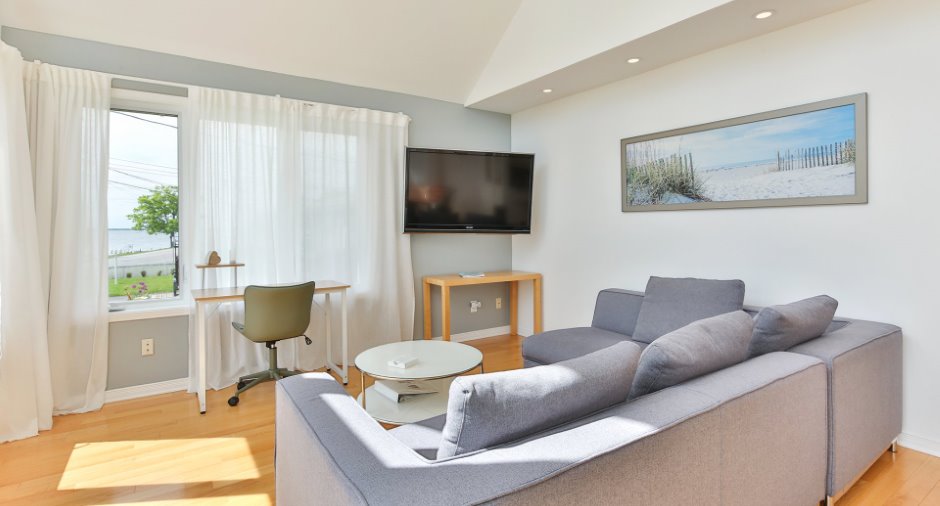
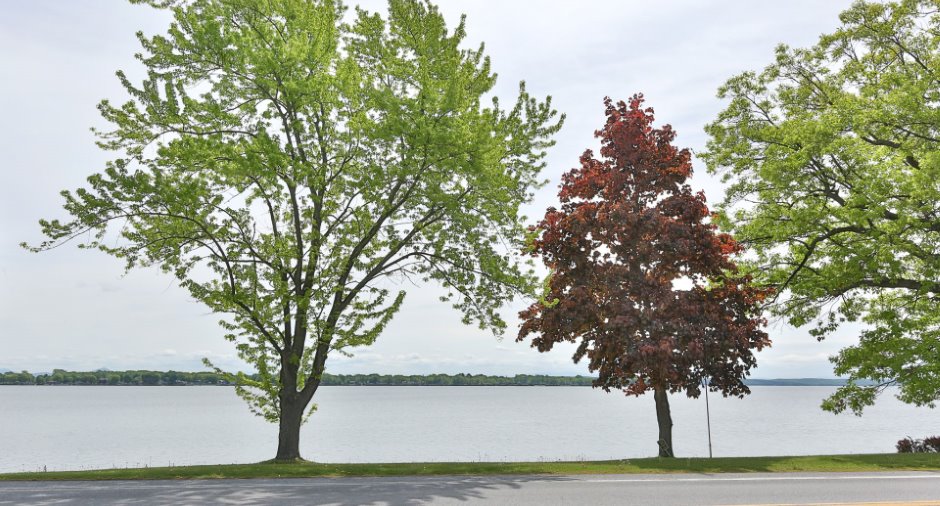
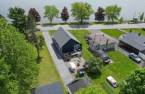
Water (1), Mountain (1), Panoramic (1)
Proximity
Daycare centre (1), Park - green area (1), Bicycle path (1), Elementary school (1), Cross-country skiing (1), Snowmobile trail (1), ATV trail (1)
Dimensions
Size of building
24.7 pi
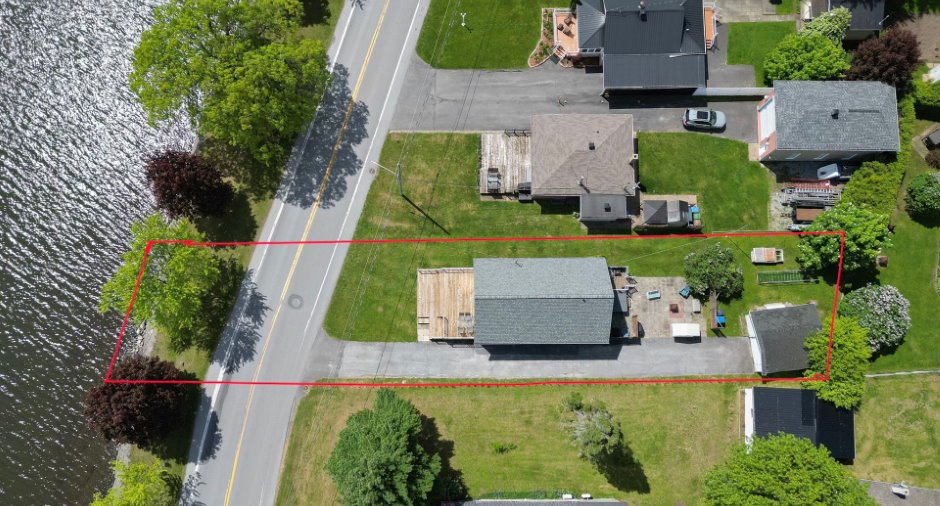
Depth of land
207.9
Depth of building
40.7 pi
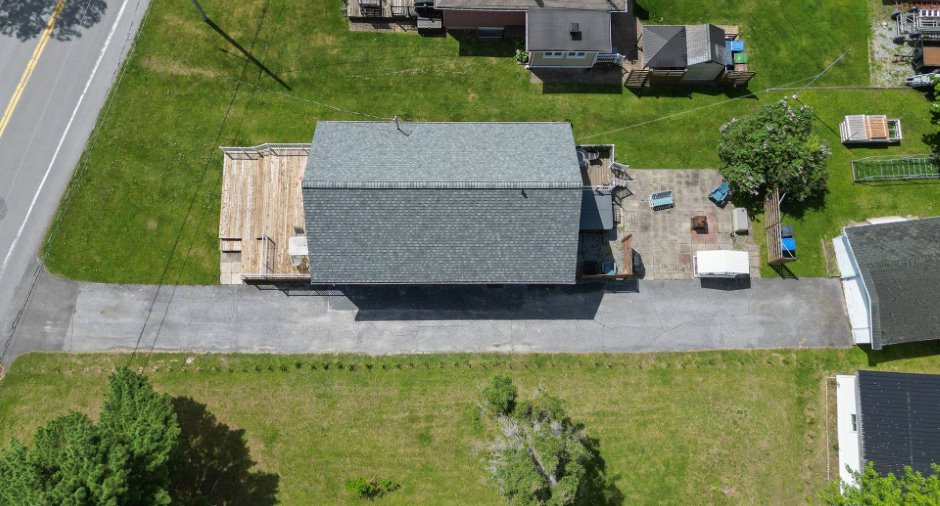
Land area
973.6 m²
Frontage land
55
Room details
| Room | Level | Dimensions | Ground Cover |
|---|---|---|---|
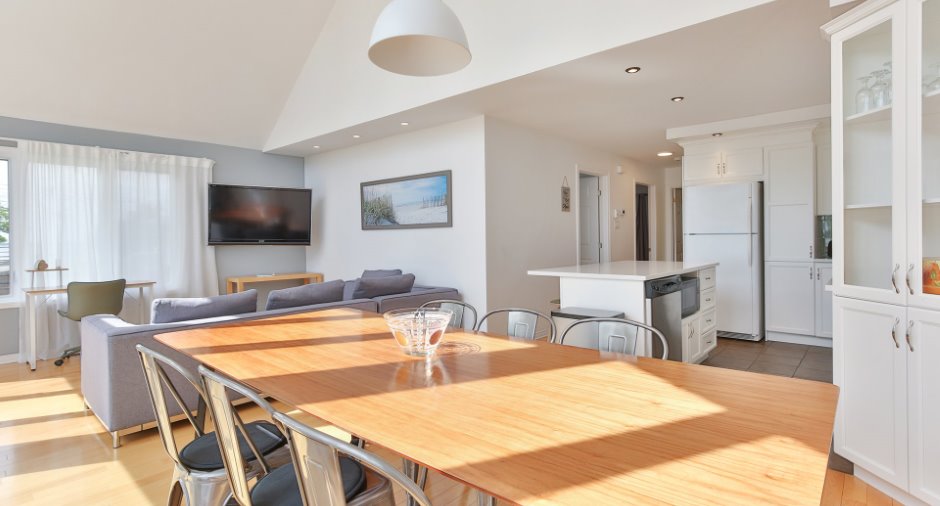
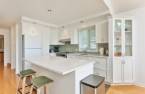
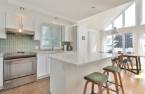
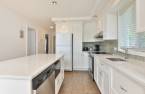
| Kitchen | Ground floor | 11' 7" x 8' 2" pi | Ceramic tiles |
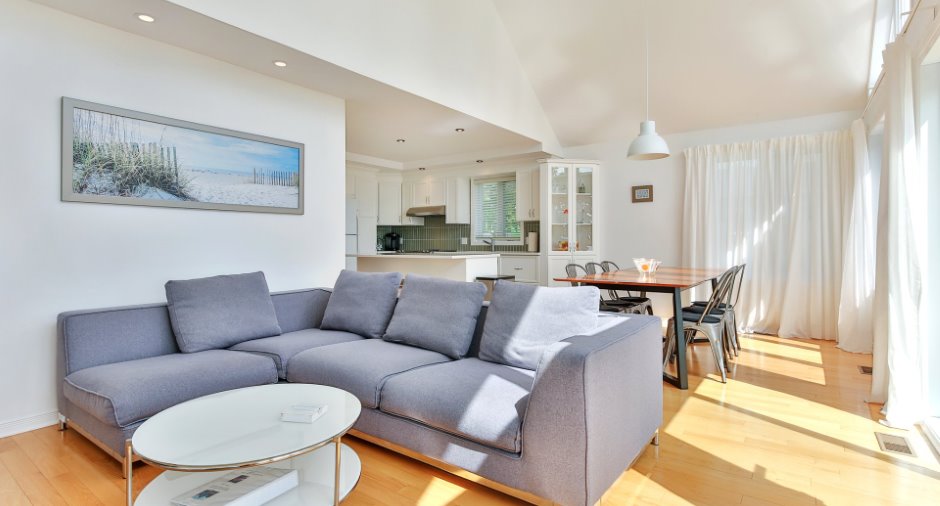
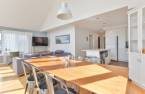
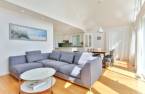
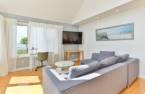
| Living room | Ground floor | 13' x 11' 2" pi | Wood |
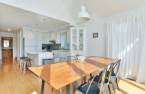
| Dining room | Ground floor | 11' 1" x 10' pi | Wood |
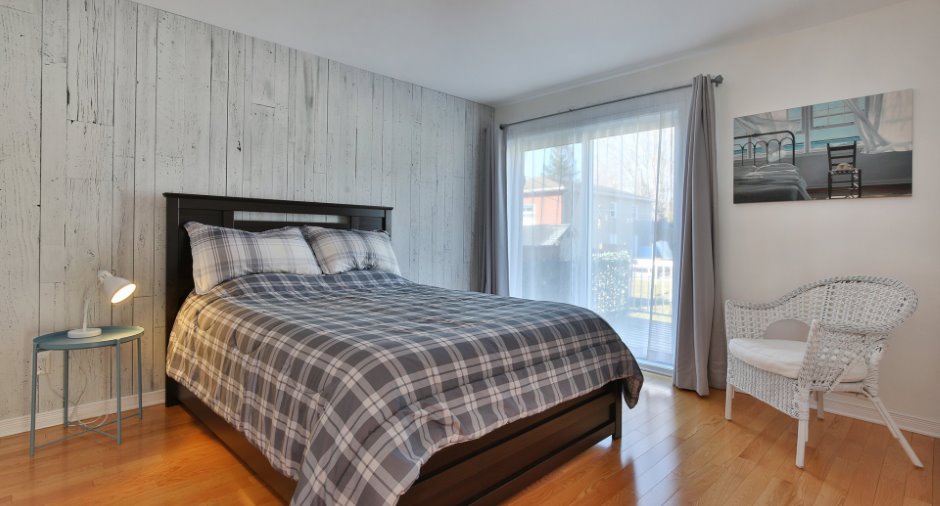
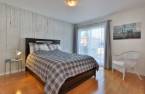
| Primary bedroom | Ground floor | 13' x 11' pi | Wood |
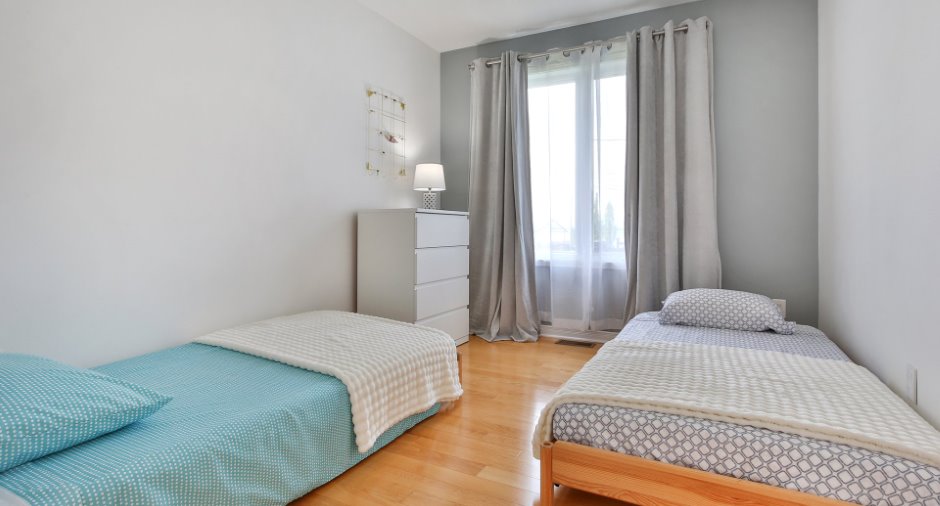
| Bedroom | Ground floor | 11' 2" x 8' 1" pi | Wood |
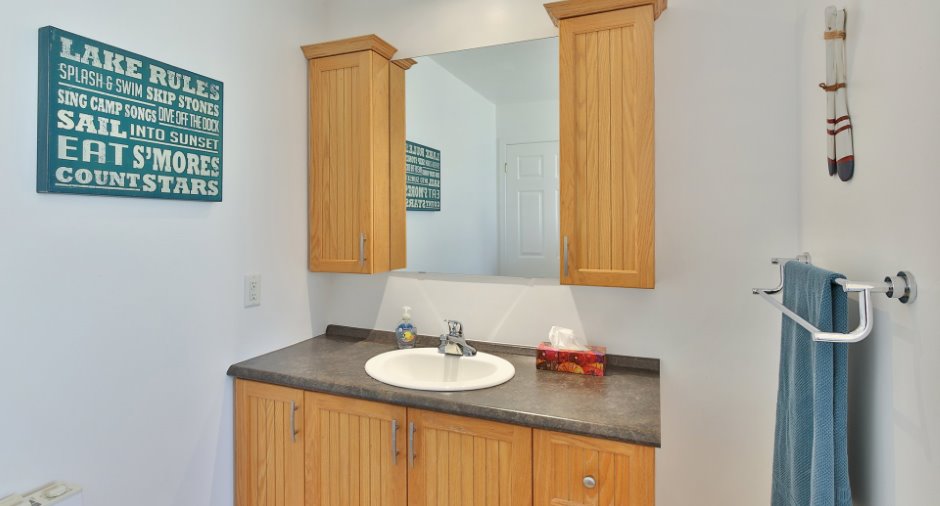
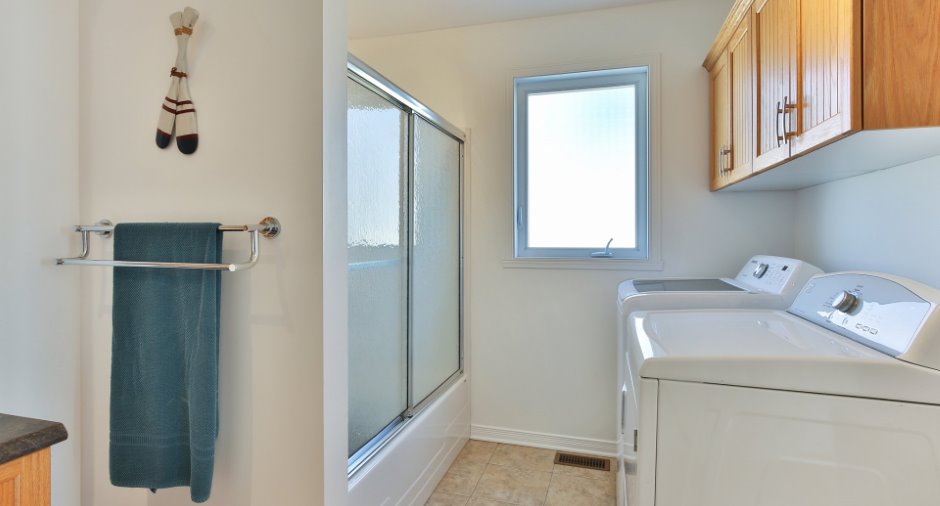
| Bathroom | Ground floor | 11' x 8' pi | Ceramic tiles |
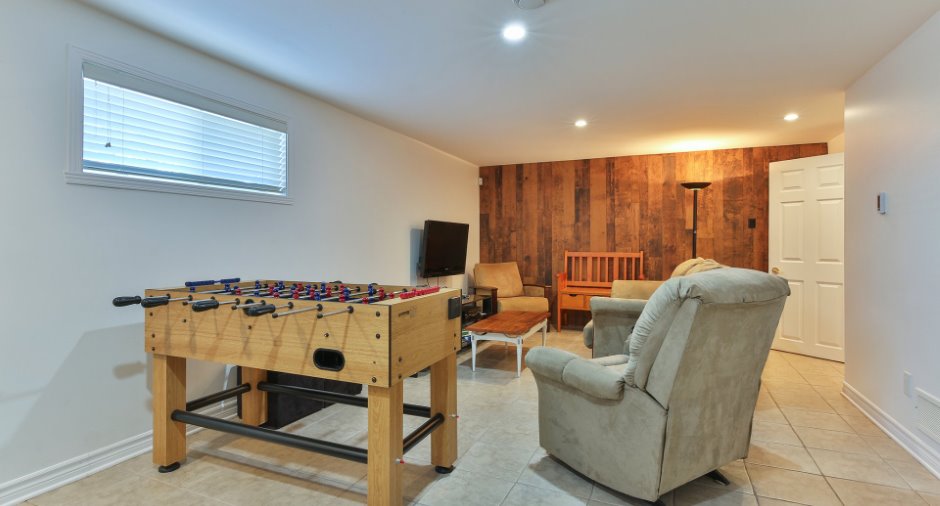
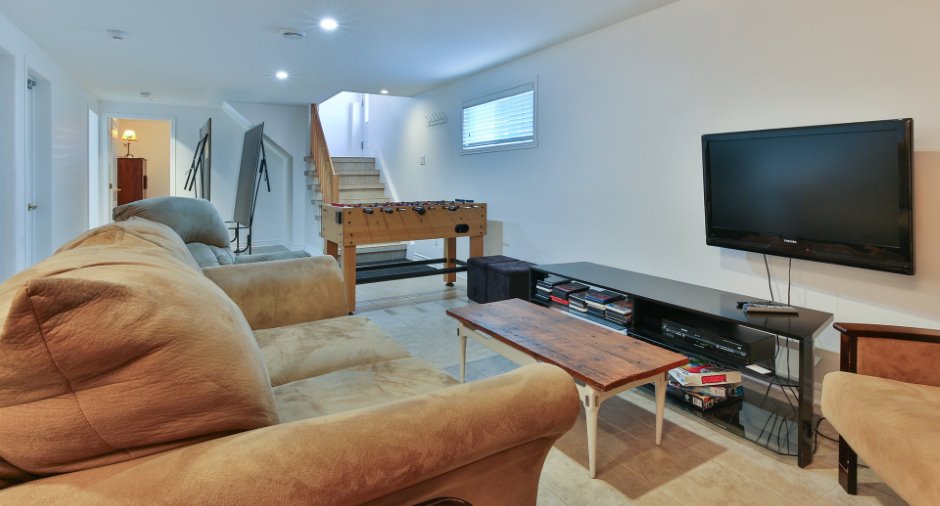
| Family room | Basement | 30' x 12' pi | Ceramic tiles |
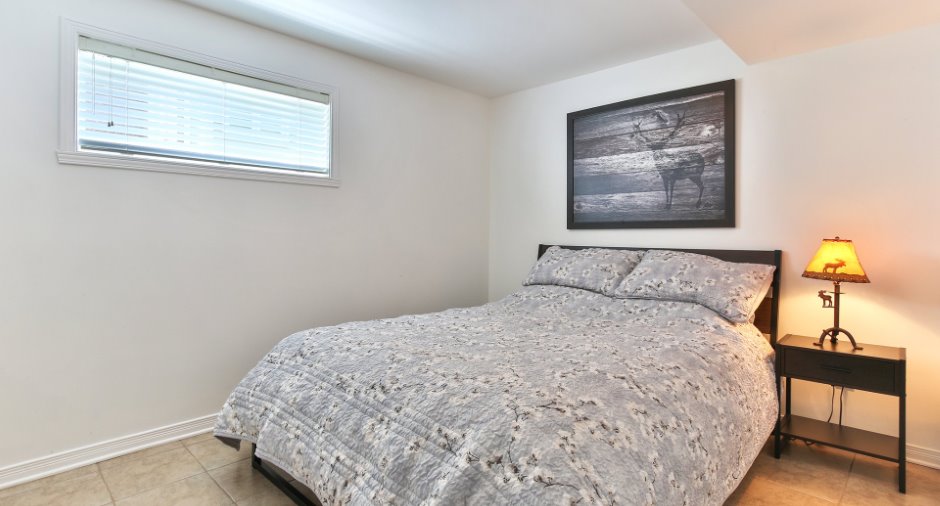
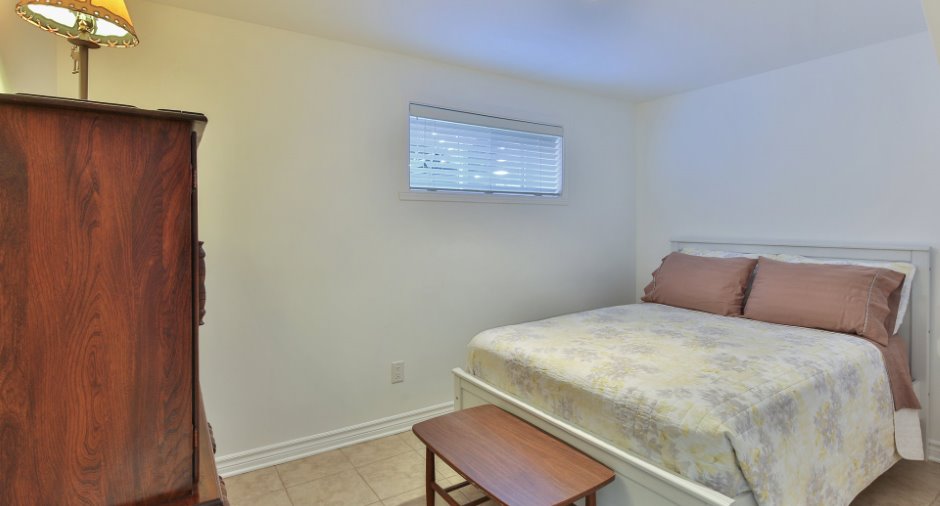
| Bedroom | Basement | 12' x 9' pi | Ceramic tiles |
| Bedroom | Basement | 12' x 7' 5" pi | Ceramic tiles |
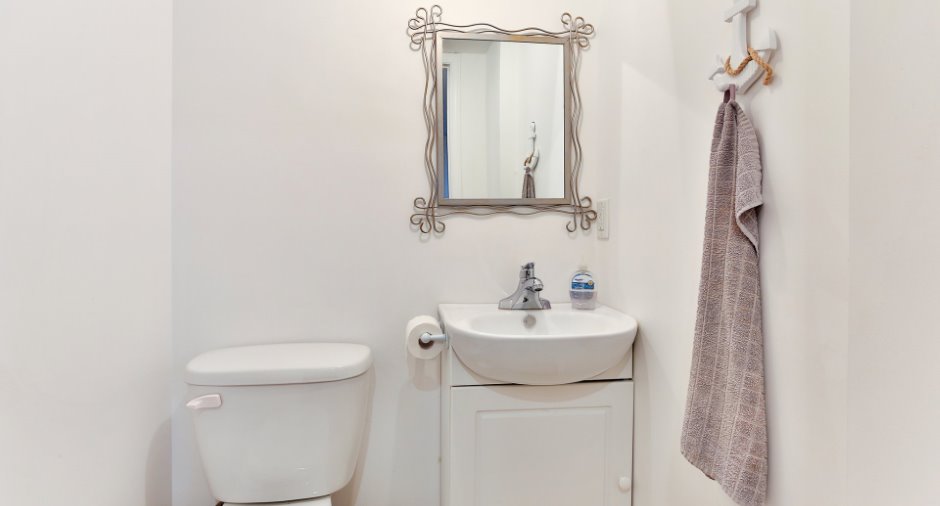
| Washroom | Basement |
4' 2" x 4' 2" pi
Irregular
|
Ceramic tiles |
| Storage | Basement |
16' 4" x 9' 1" pi
Irregular
|
Concrete |
| Storage | Basement | 9' x 5' 1" pi | Concrete |
| Cellar / Cold room | Basement | 10' 6" x 3' 1" pi | Concrete |
Inclusions
Chauffe-eau, hotte de la cuisinière, tous les luminaires, les pôles, rideaux et stores. Quai amovible métal et bois avec roues et poteaux.
Exclusions
Spa. Ce dernier sera laissé sur les lieux. Il est actuellement fonctionnel mais compte-tenu de l'âge et de l'utilisation de ce dernier, les vendeurs ne peuvent s'engager à ce qu'il soit fonctionnel au moment de la livraison de la propriété et s'il en est le cas, ce dernier ne sera pas remplacé. Le thermopompe. Compte tenu que ce dernier a atteint sa durée de vie utile (2008-2026, soit 18 ans). Les vendeurs ne peuvent garantir qu'il soit pleinement fonctionnel au moment de la vente. (18 ans)
Details of renovations
Kitchen
2025
Other
2025
Roof - covering
2024
Windows
2025
Taxes and costs
Municipal Taxes (2026)
6236 $
School taxes (2025)
346 $
Total
6582 $
Evaluations (2024)
Building
352 200 $
Land
257 500 $
Total
609 700 $
Additional features
Distinctive features
Water access (1), Lake access (1), , Water front (1), Lot with lake (1), Navigable (1)
Zoning
Commercial (1), Recreational and tourism (1), Residential (1)
