


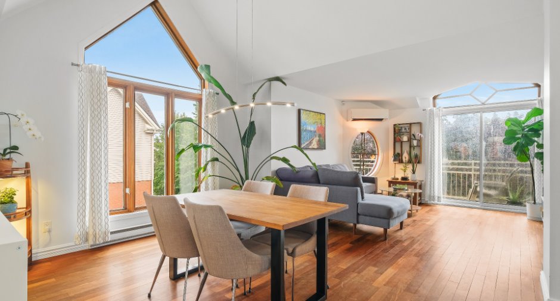
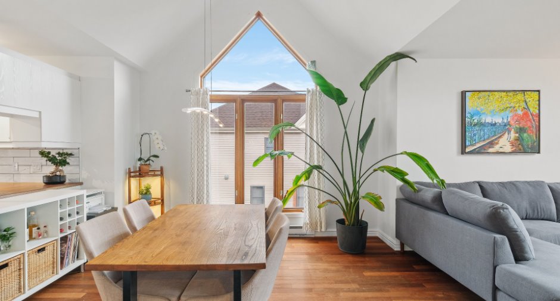
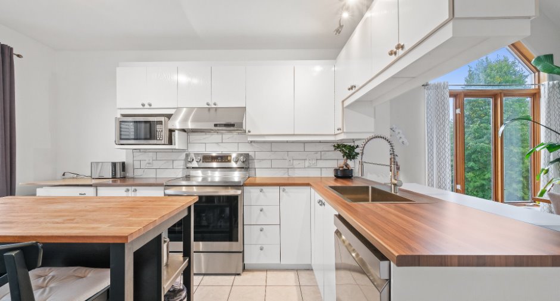
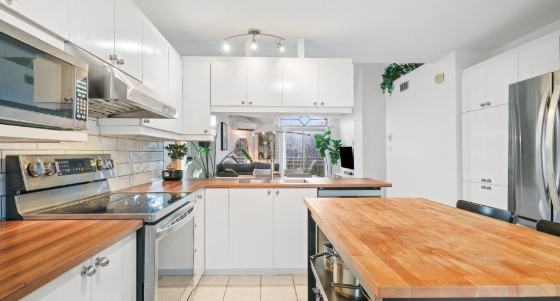
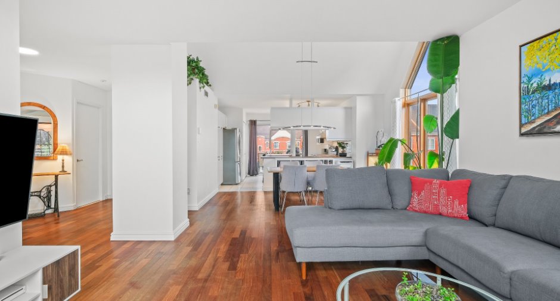
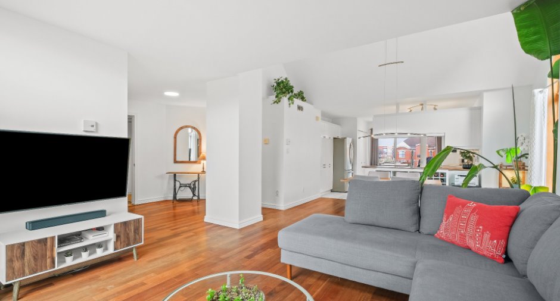
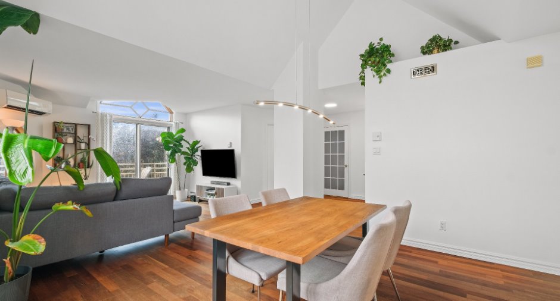
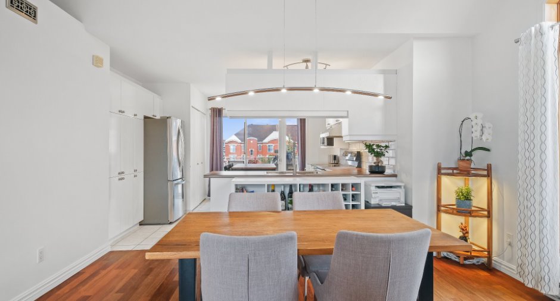
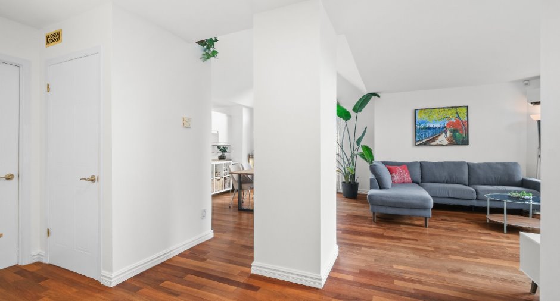
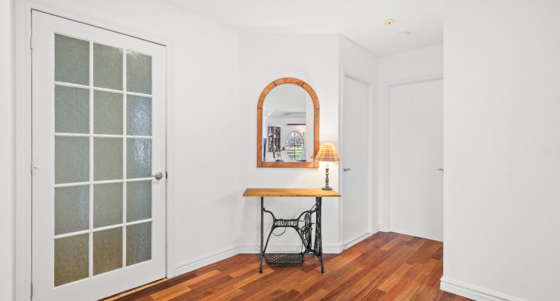
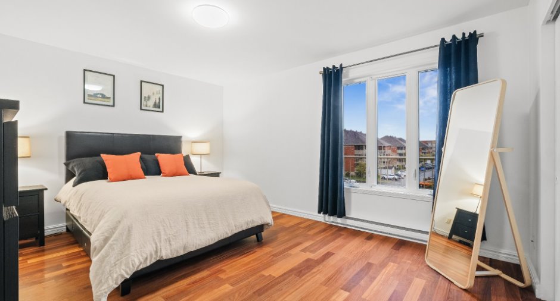
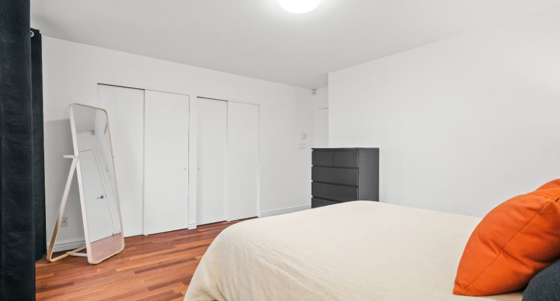
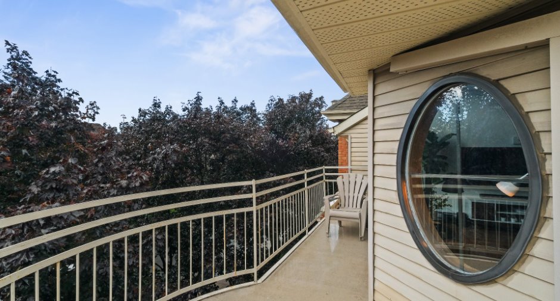
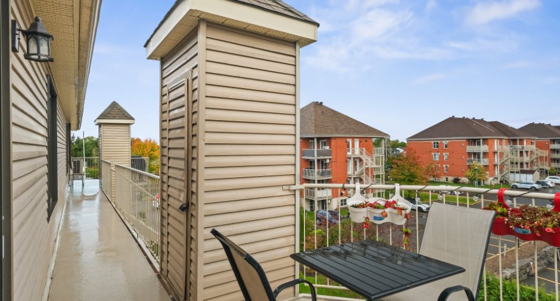
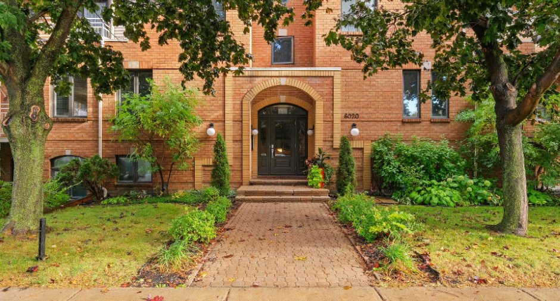
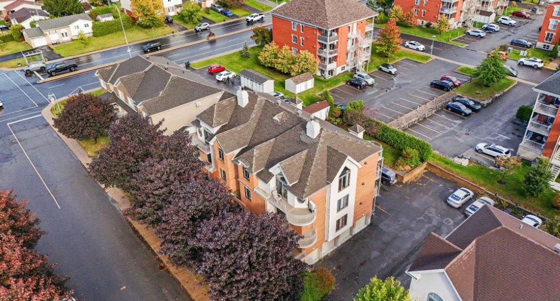
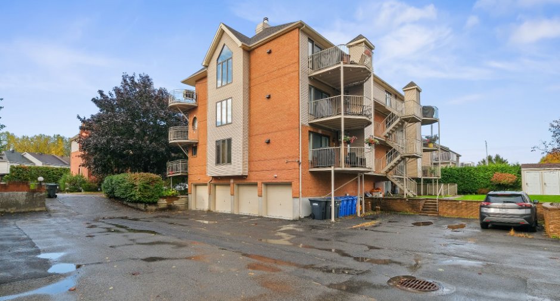
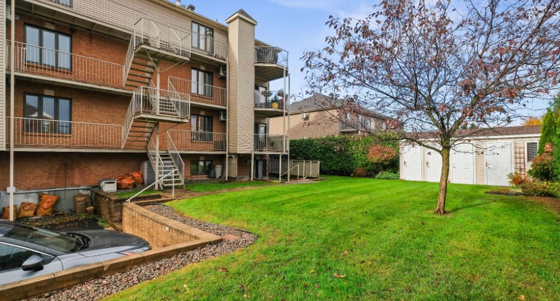
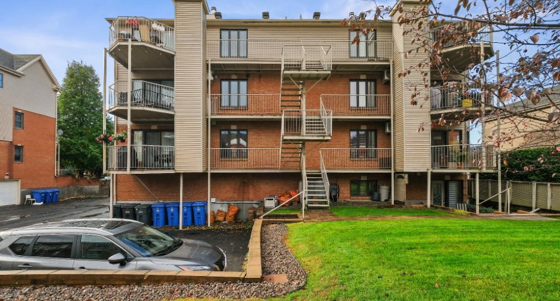
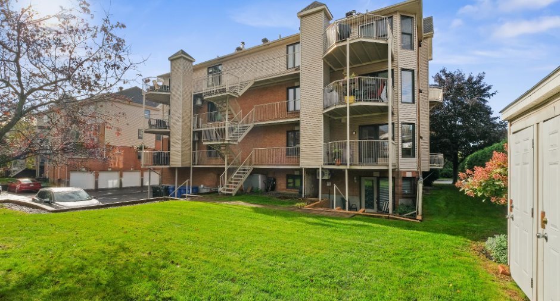
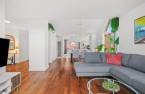
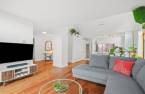
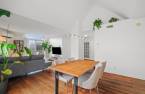
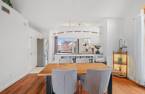
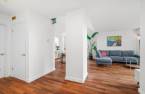
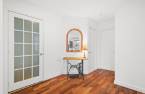
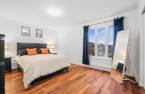
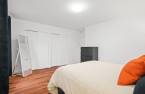
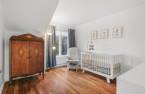
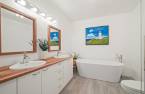
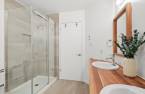
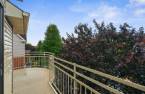
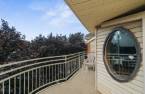
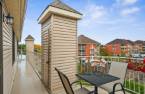
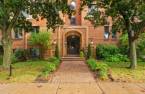
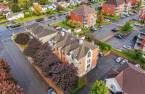
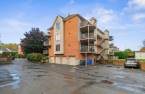
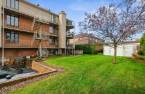
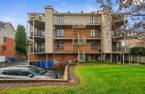
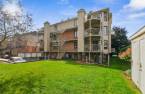
Please contact the selling broker for details about the property.
Create an account
CREATING AN ACCOUNT ALLOWS:
-
 Add favorites
-
 Save your searches
-
 Personalize your visits to viacapitalesells.com
-
 Activity on your properties
No: 22863255

2

1

105.5m²


I AM INTERESTED IN THIS PROPERTY


Jonathan St-Pierre
Residential Real Estate Broker
VIA CAPITALE DU SOMMET
Real estate agency
I offer
 *
*
Certain conditions apply
Presentation
Please contact the selling broker for details about the property.
Building and interior
Year of construction
1994
Number of floors
3
Level
3rd floor
Equipment available
Central vacuum cleaner system installation (1), Electric garage door (1), Shed (1), Alarm system (1), Wall-mounted heat pump (1)
Bathroom / Washroom
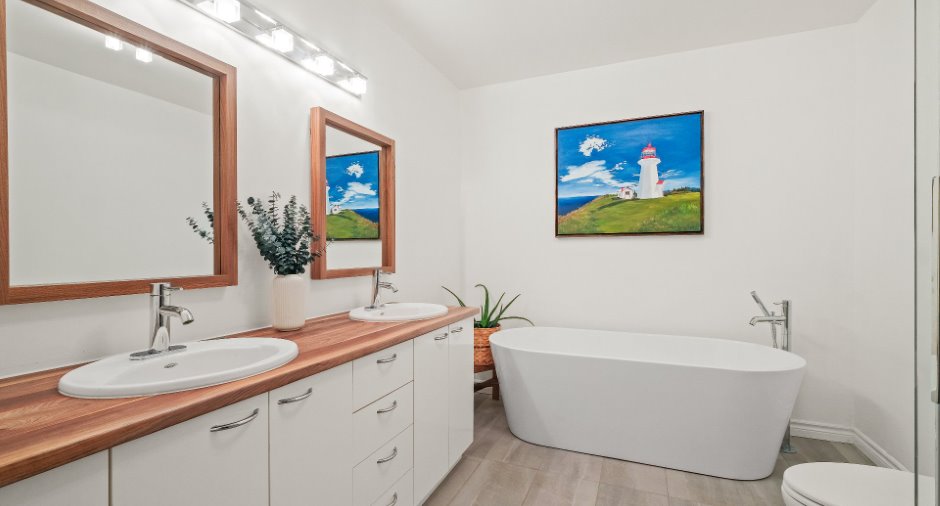
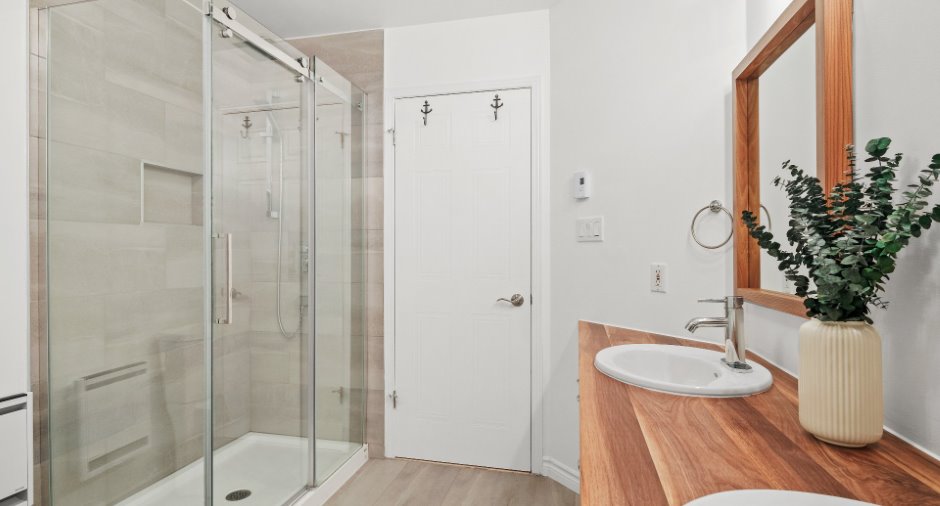
Separate shower (1)
Heating system
Thermopompe, Electric baseboard units (1)
Heating energy
Electricity (1)
Cupboard
Melamine (1)
Window type
Crank handle (1)
Windows
Wood (1), PVC (1)
Roofing
Asphalt shingles (1)
Land and exterior
Siding
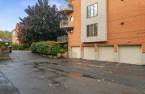
Brick (1)
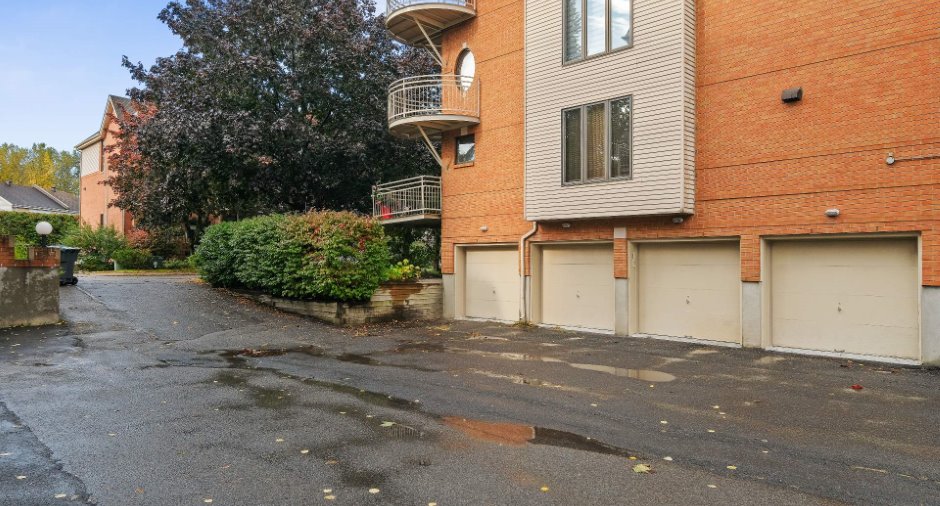
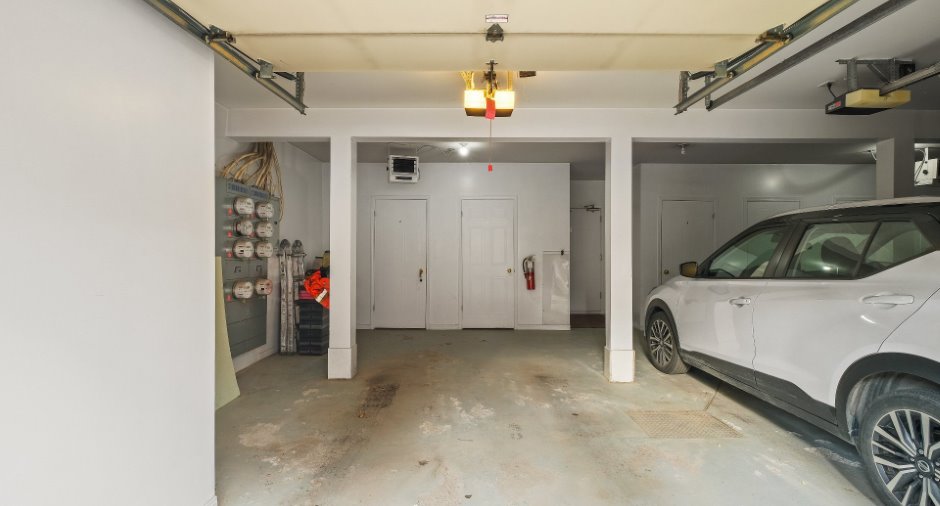
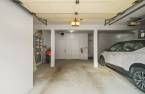
Garage
Attached (1), Heated (1), Single width (1)
Driveway
Asphalt (1)
Parking (total)
Garage (1)
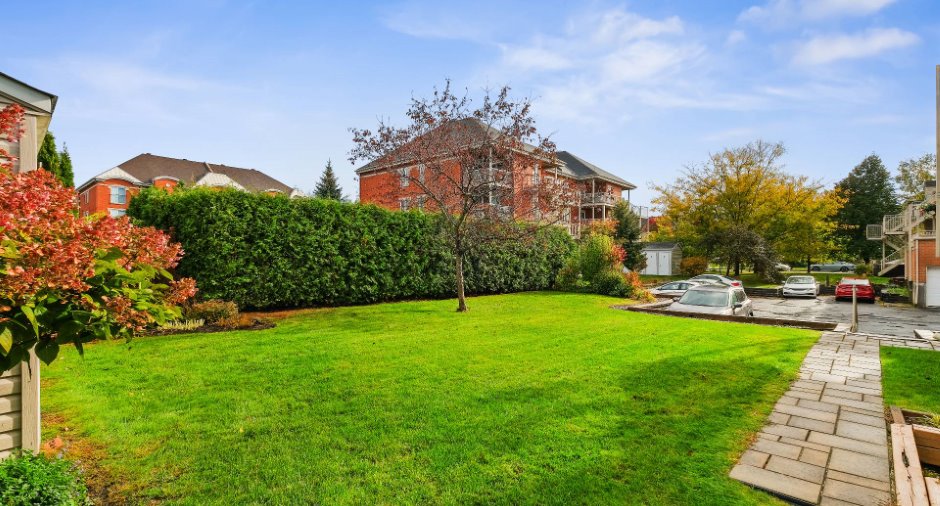
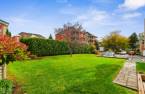
Landscaping
Landscape (1)
Water supply
Municipality (1)
Sewage system
Municipal sewer (1)
Proximity
, Highway (1), Daycare centre (1), Golf (1), Hospital (1), Park - green area (1), Bicycle path (1), Elementary school (1), Réseau Express Métropolitain (REM) (1), Cross-country skiing (1), Public transport (1)
Available services
Fire detector (1)
Dimensions
Private portion
105.5 m²
Room details
| Room | Level | Dimensions | Ground Cover |
|---|---|---|---|
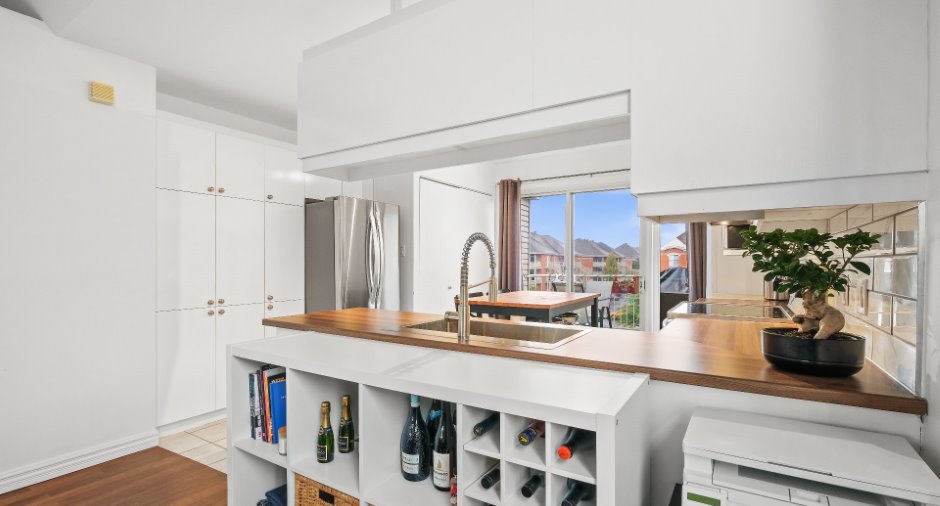
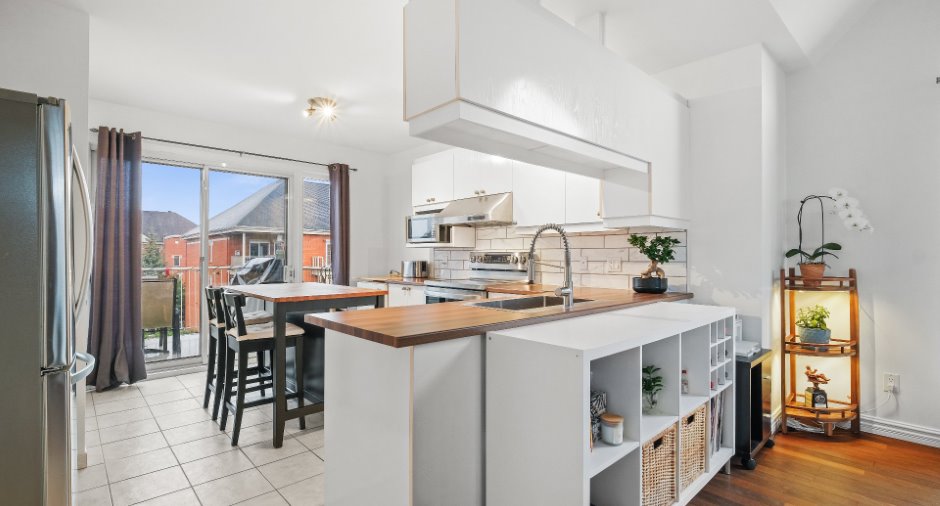
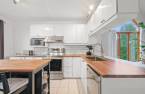
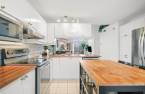
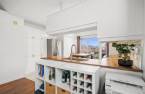
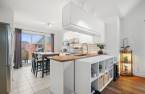
| Kitchen | 3rd floor | 12' 3" x 11' 5" pi | Ceramic tiles |
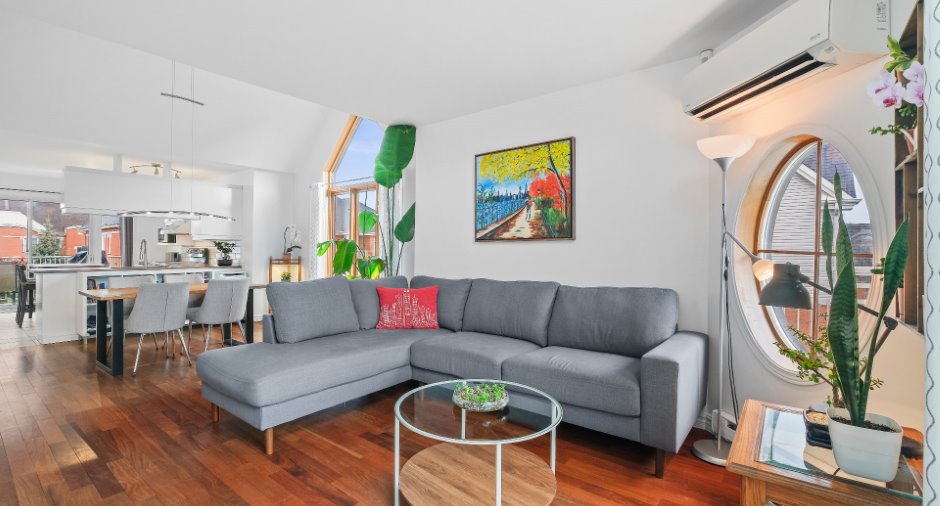
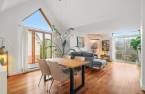
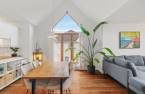
| Dining room | 3rd floor | 10' 2" x 13' 8" pi | Wood |
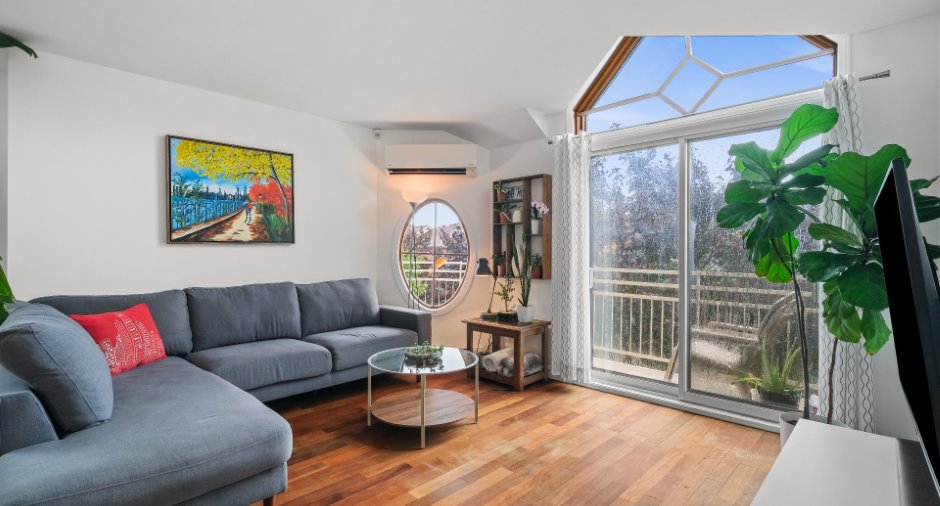
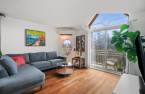
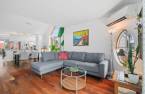
| Living room | 3rd floor |
12' 3" x 13' 1" pi
Irregular
|
Wood |
| Primary bedroom | 3rd floor |
14' 8" x 15' 1" pi
Irregular
|
Wood |
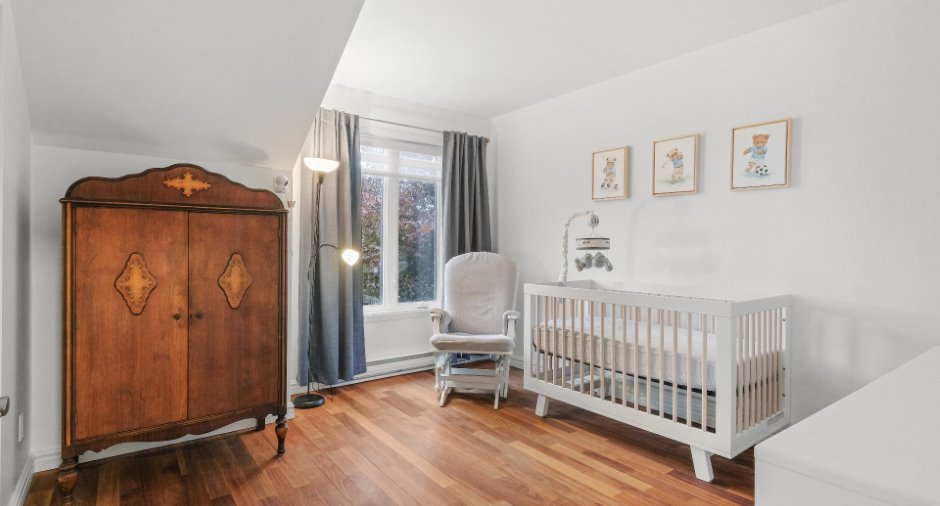
| Bedroom | 3rd floor | 12' 1" x 11' 1" pi | Wood |
| Bathroom | 3rd floor |
11' 4" x 8' 3" pi
Irregular
|
Ceramic tiles |
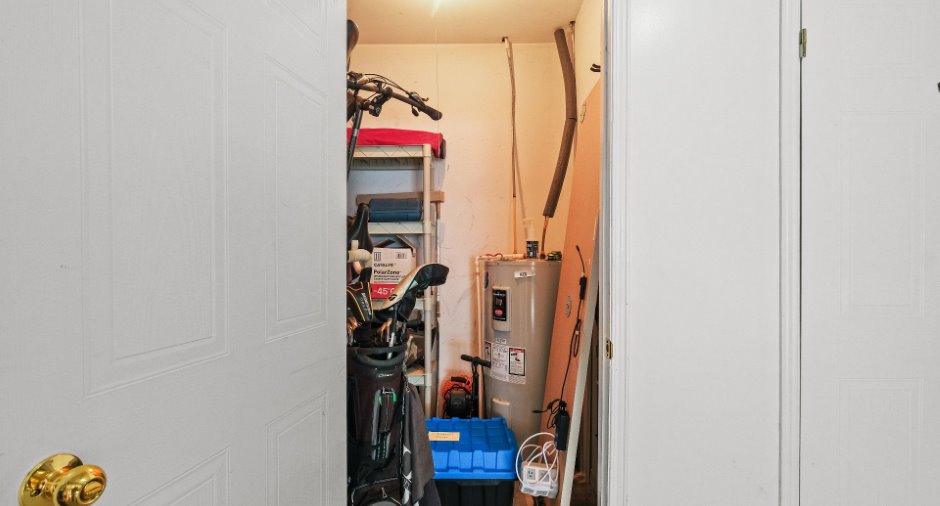
| Storage | 3rd floor | 3' 4" x 5' 1" pi | Linoleum |
| Hallway | 3rd floor | 4' 1" x 3' 8" pi | Ceramic tiles |
Inclusions
Luminaires, pôles et rideaux, toile, thermopompe murale, aspirateur central et ses accessoires, système d'alarme et télécommande de la porte de garage, cuisinière de marque LG stainless :, réfrigérateur de marque LG stainless de marque et lave-vaisselle de marque LG stainless, tablette décorative plante du salon, support de télévision du salon, îlot de cuisine et ses chaises .
Exclusions
Rideaux et pôle de la chambre d'enfant, congélateur et mini réfrigérateur, deux supports à vélo du garage.
Details of renovations
Bathroom
2026
Other
2016
Roof - covering
2009
Windows
2026
Taxes and costs
Municipal Taxes (2026)
2547 $
School taxes (2026)
248 $
Total
2795 $
Monthly fees
Co-ownership fees
275 $
Evaluations (2026)
Building
294 800 $
Land
77 900 $
Total
372 700 $
Additional features
Occupation
2026-12-02
Zoning
Residential (1)
