


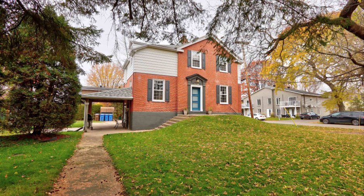
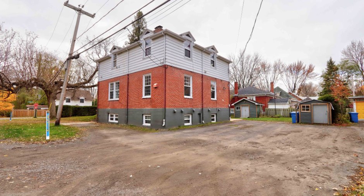
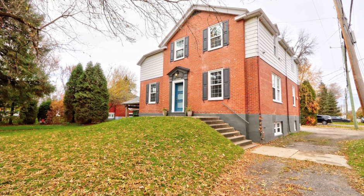
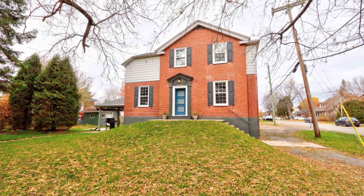
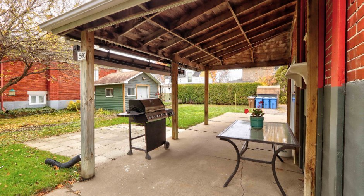
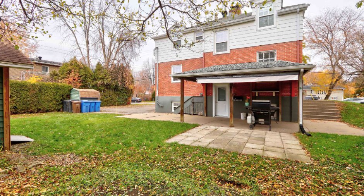
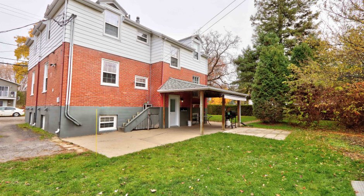
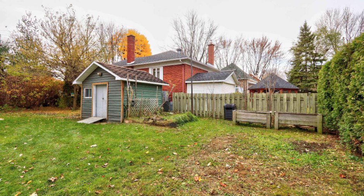
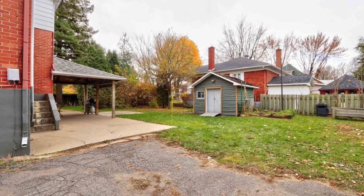
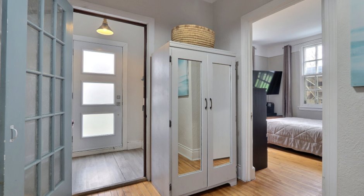
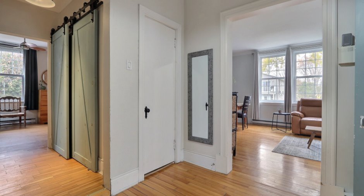
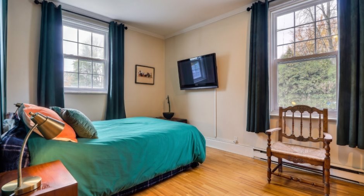
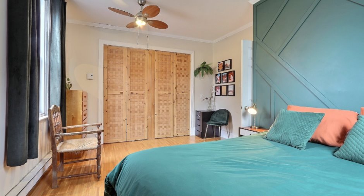
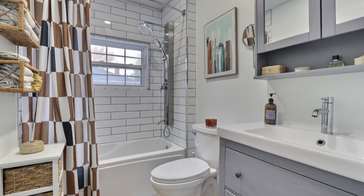
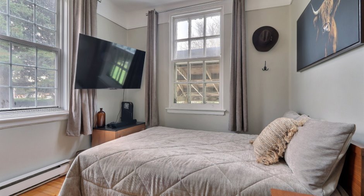
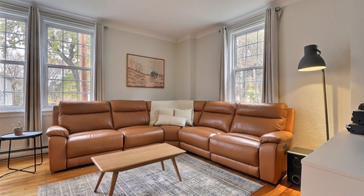
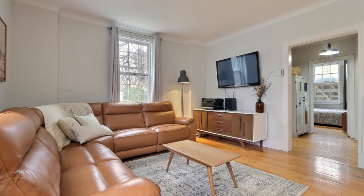
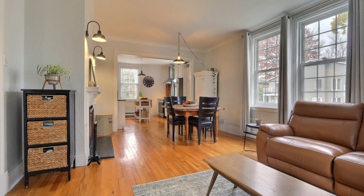
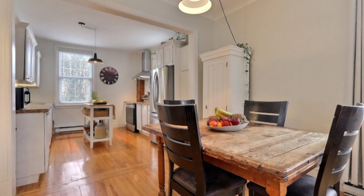
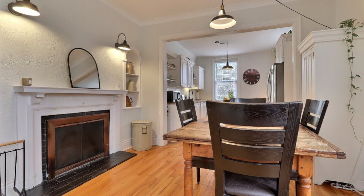
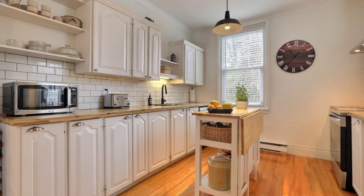
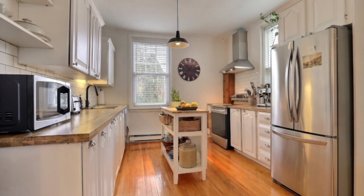
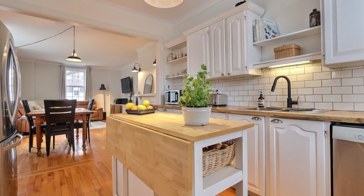
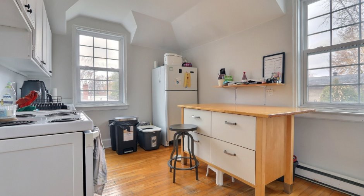
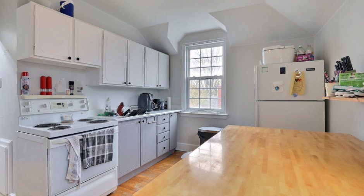
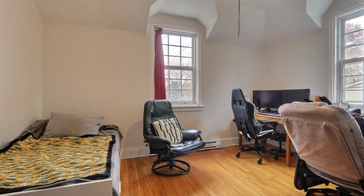
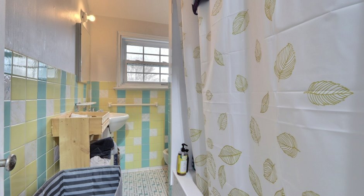
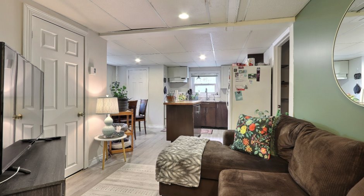
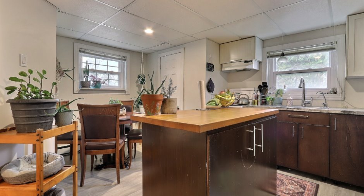
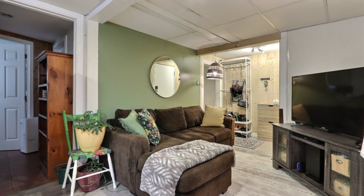
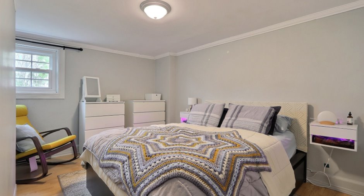
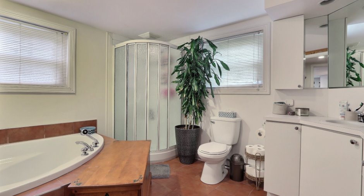
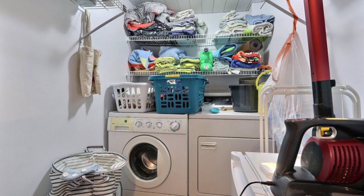
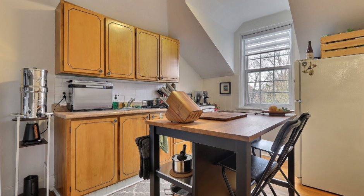
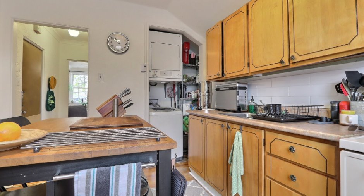
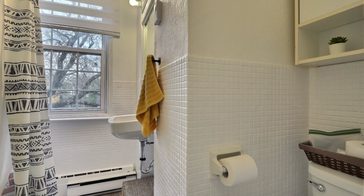
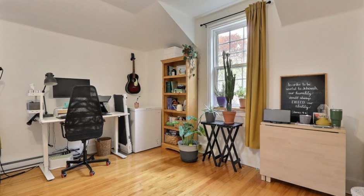
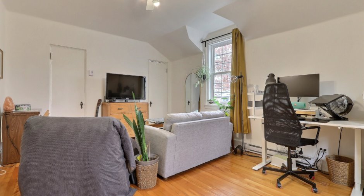
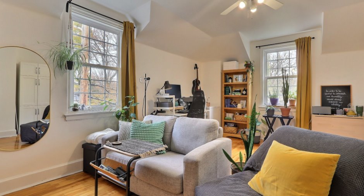
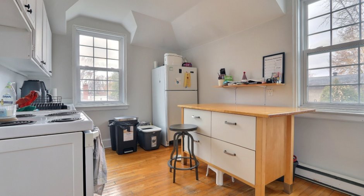
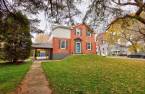
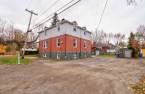
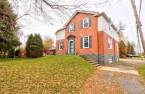
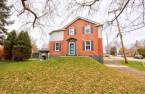
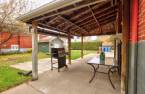
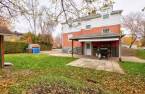
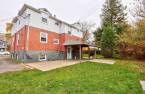
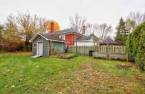
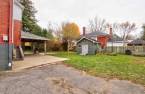
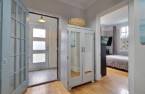
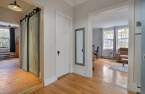
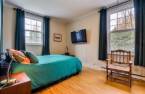
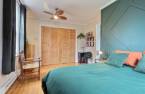
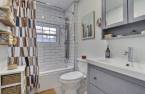
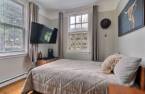
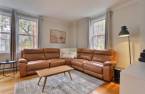
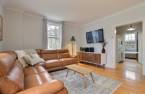
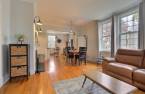
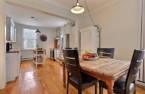
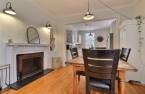
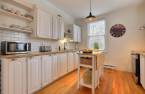
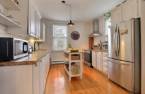
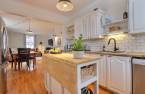
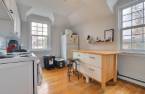
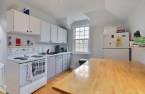
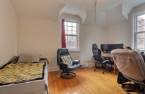
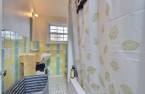
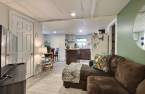
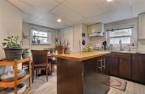
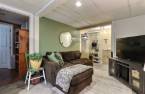
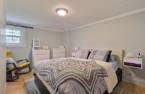
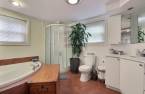
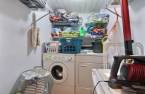
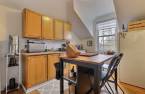
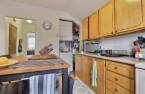
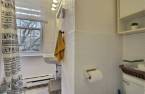
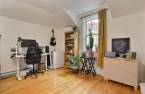
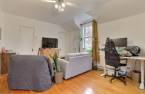
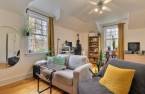
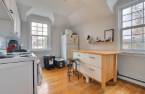
Superb building of four apartments offering a unique cachet in a most enchanting neighborhood! Ideally located close to all services and maintained with great care over the years, it represents an interesting investment opportunity. The ground floor housing will soon be free to the buyer, offering great flexibility. You will be charmed by the bright rooms, the beautiful woodwork, the large courtyard and the parking spaces available to all tenants. A property that deserves your attention!
Create an account
CREATING AN ACCOUNT ALLOWS:
-
 Add favorites
-
 Save your searches
-
 Personalize your visits to viacapitalesells.com
-
 Activity on your properties

2

1

230.47m²


I AM INTERESTED IN THIS PROPERTY

Hassan Chellah
Residential and Commercial Real Estate Broker
Via Capitale Expertise
Real estate agency
I offer
 *
*
Certain conditions apply
Presentation
Superb building of four apartments offering a unique cachet in a most enchanting neighborhood! Ideally located close to all services and maintained with great care over the years, it represents an interesting investment opportunity. The ground floor housing will soon be free to the buyer, offering great flexibility. You will be charmed by the bright rooms, the beautiful woodwork, the large courtyard and the parking spaces available to all tenants. A property that deserves your attention!
Addendum
Here are the 5 highlights of the sector:
1. Established residential area -- An area appreciated for its family character and pleasant environment.
2. Laviolette Park nearby -- A vast green space of more than 12 hectares with trails, sports facilities and access to relaxation areas.
3. Primary school nearby -- Laviolette school is within walking distance.
4. Quick access to Highway 55 -- A strategic location for easy travel to the different sectors of Trois-Rivières and the South Shore.
5. Close to shops and services -- Grocery stores, shops and amenities quickly accessible, especially in the Jean-XXIII Boulevard area.
Visits are made at...
See More ...
Building and interior
Year of construction
1963
Number of floors
2
Heating system
Electric baseboard units
Hearth stove
Wood fireplace
Heating energy
Electricity
Basement
6 feet and over, Finished basement
Window type
Hung
Windows
Wood, PVC
Dividing floors
Wood
Roofing
Asphalt shingles
Land and exterior
Foundation
Poured concrete
Siding
Aluminum, Brick
Driveway
Not Paved
Parking (total)
Outdoor (6)
Water supply
Municipality
Sewage system
Municipal sewer
Topography
Flat
Proximity
, Highway, Cegep, Daycare centre, Golf, Hospital, Park - green area, Bicycle path, Elementary school, High school, Cross-country skiing, Snowmobile trail, ATV trail, Public transport, University
Dimensions
Size of building
10.79 m
Depth of land
45.78
Depth of building
10.68 m
Land area
1117.1 m²
Building area
115.23 m²
Private portion
230.47 m²
Frontage land
26.43
Inclusions
Bacs à ordures, recyclage, compost, luminaires, rideaux, pole à rideaux, aspirateur central (2), Les meubles inclus dans les baux,
Exclusions
Lave-vaiselle,
Taxes and costs
Municipal Taxes (2026)
4633 $
School taxes (2026)
206 $
Total
4839 $
Evaluations (2026)
Building
185 400 $
Land
123 500 $
Total
308 900 $
Additional features
Occupation
2027-07-01
Zoning
Residential
