





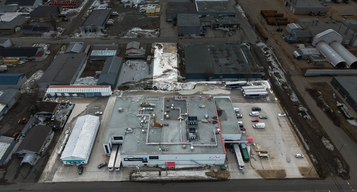
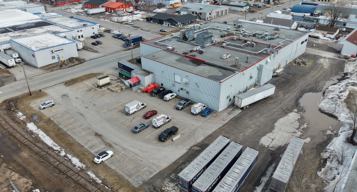
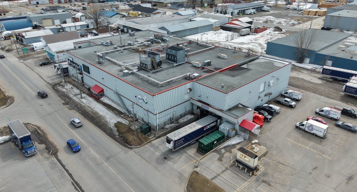
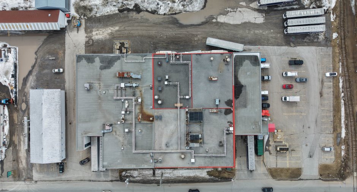
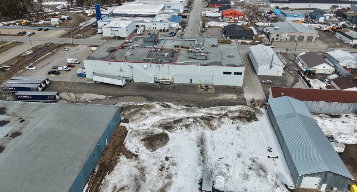
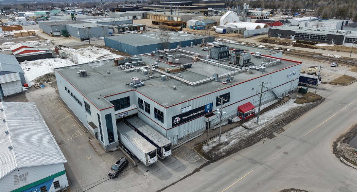
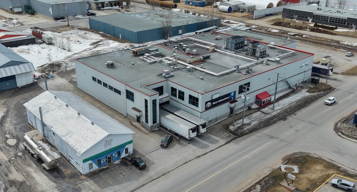
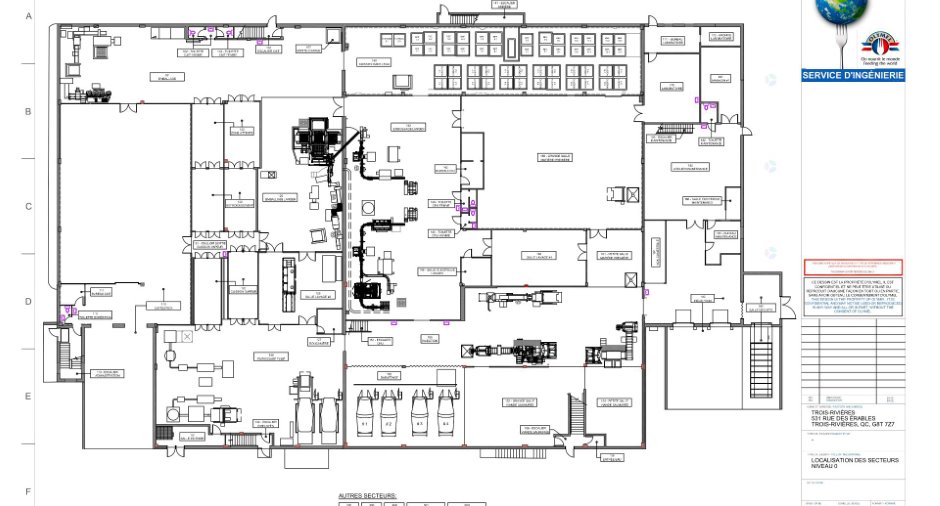
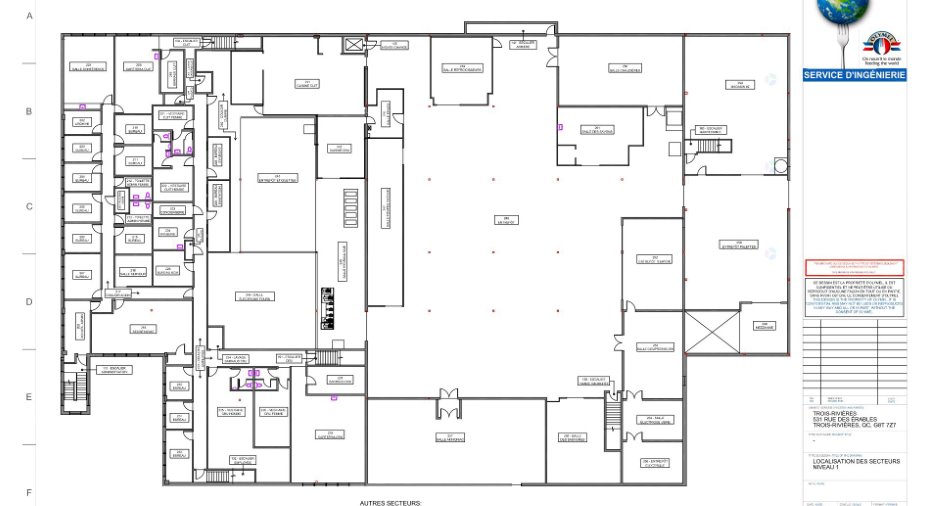
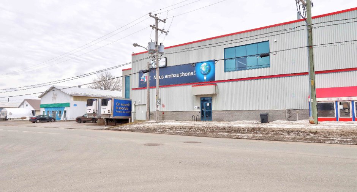
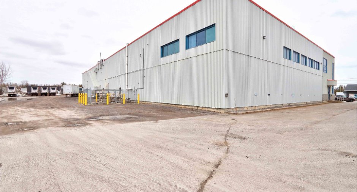
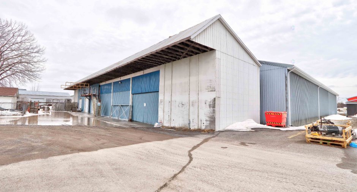
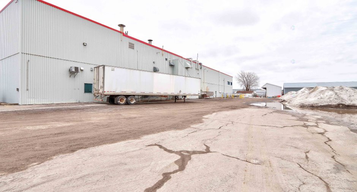
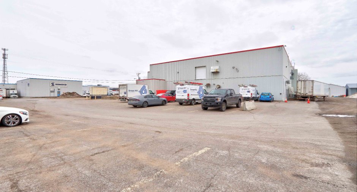
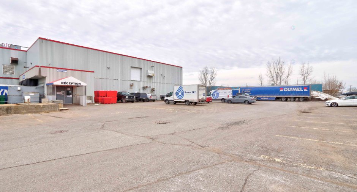
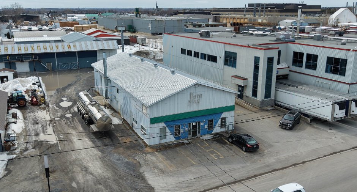
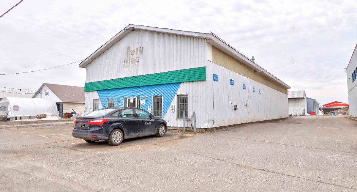
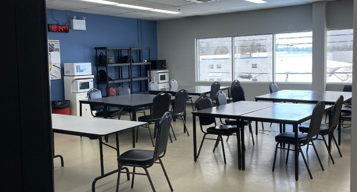
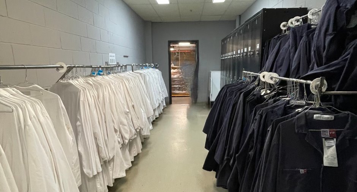
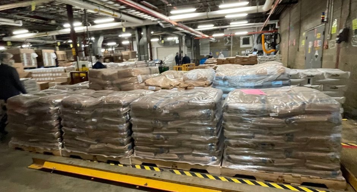
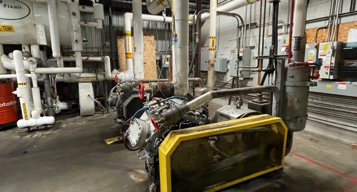
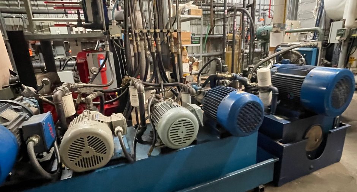
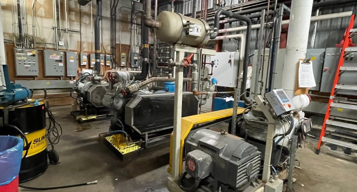
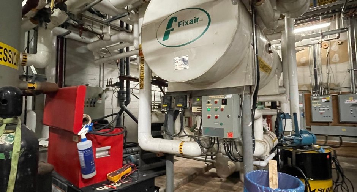
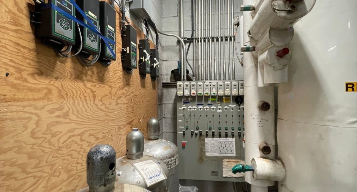
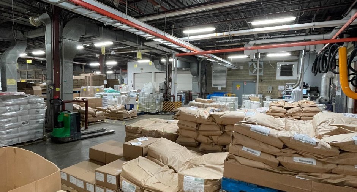
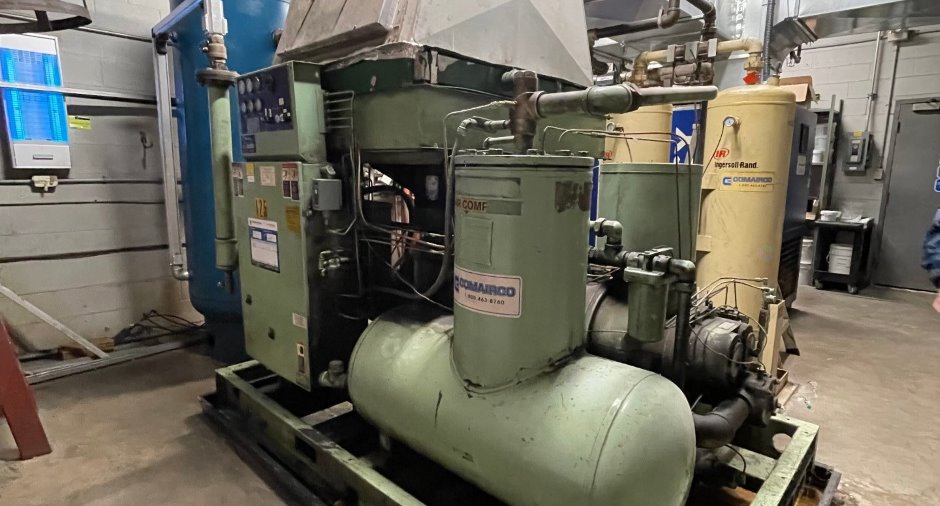
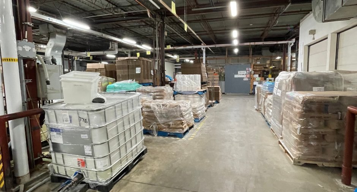
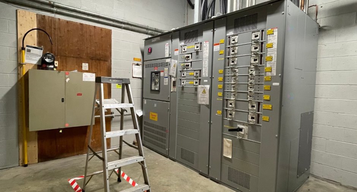
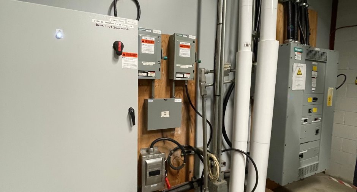
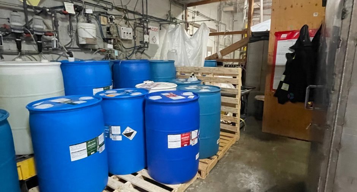
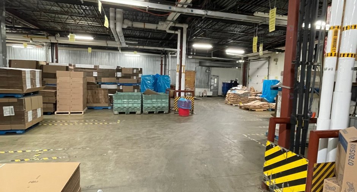
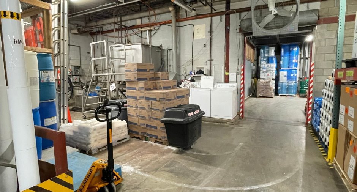
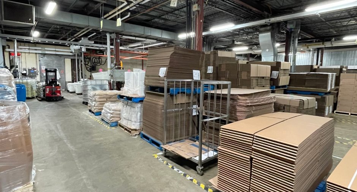
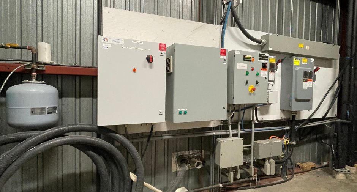
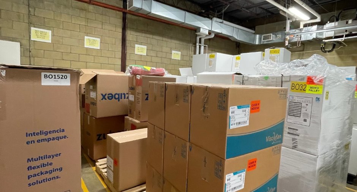
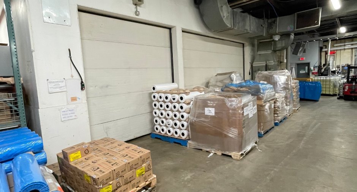
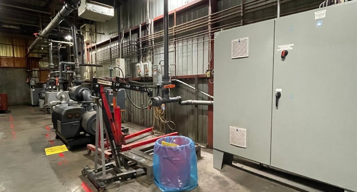
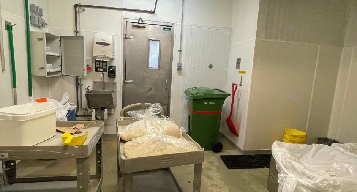
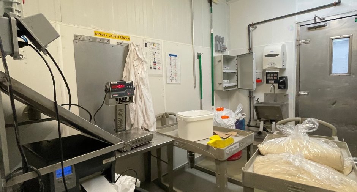
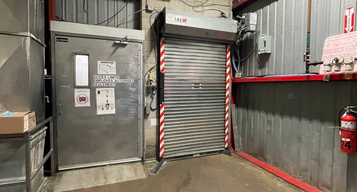
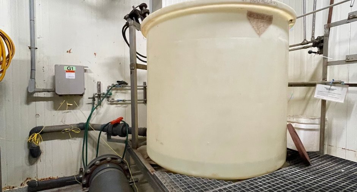
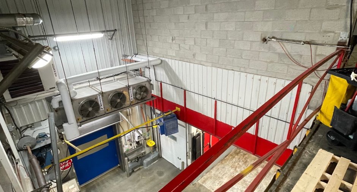
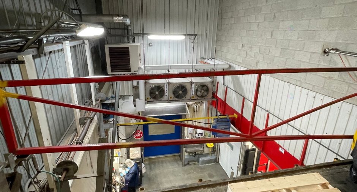
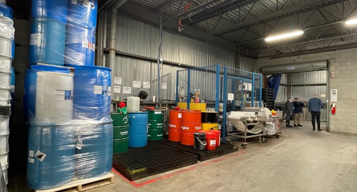
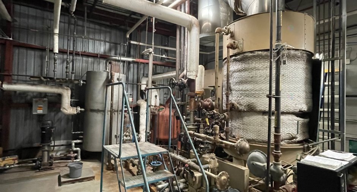
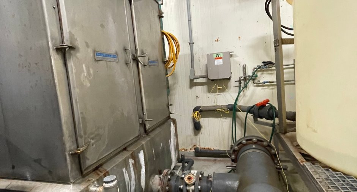
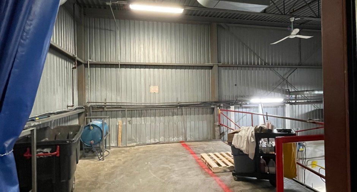
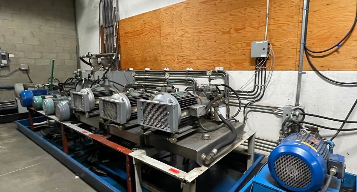
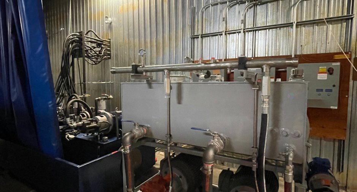
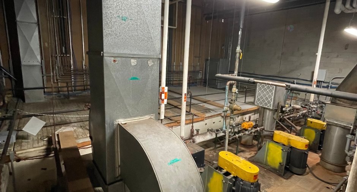
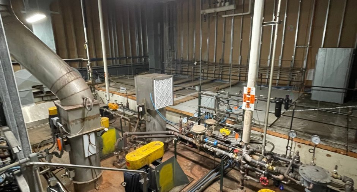
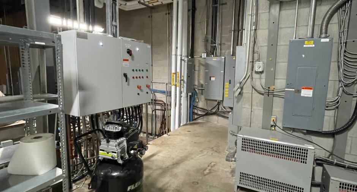
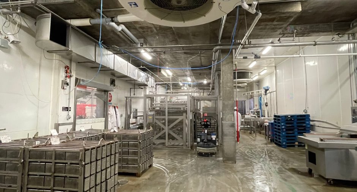
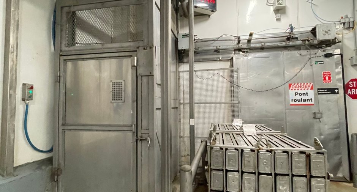
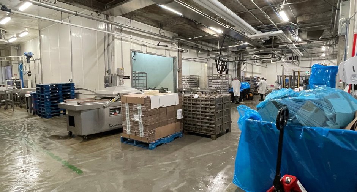
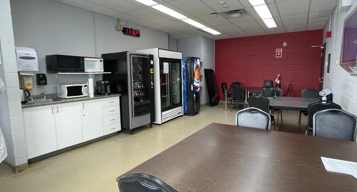
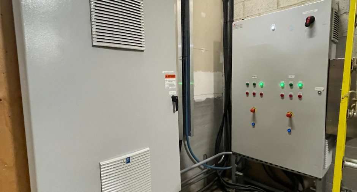
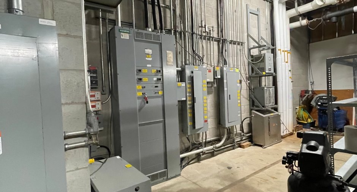
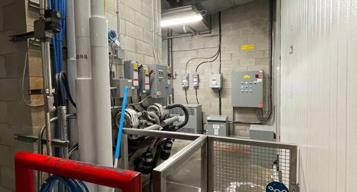
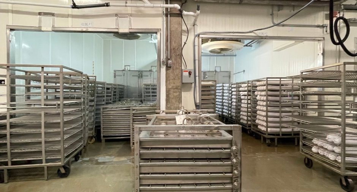
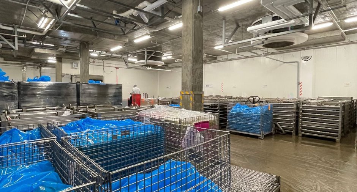
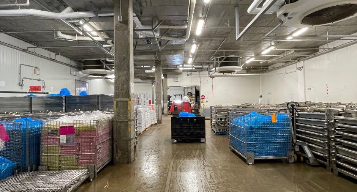
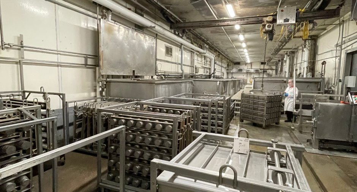
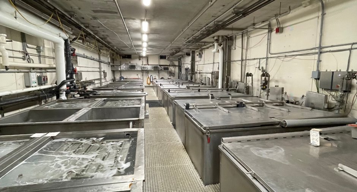
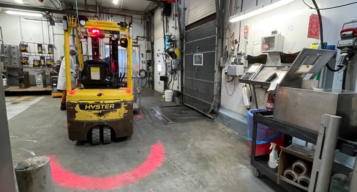
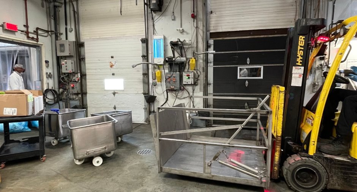
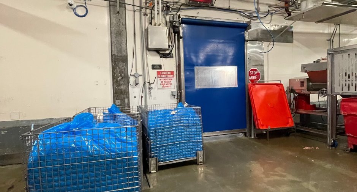
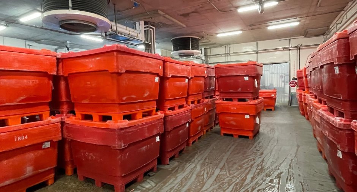
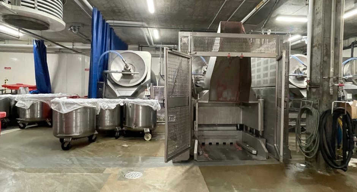
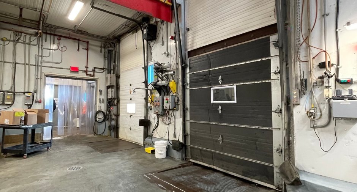
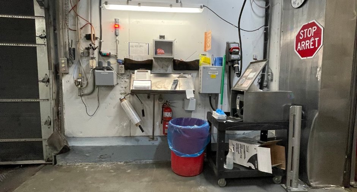
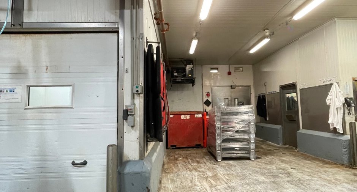
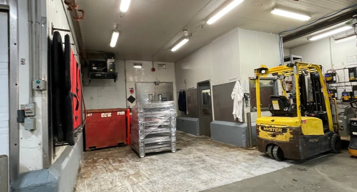
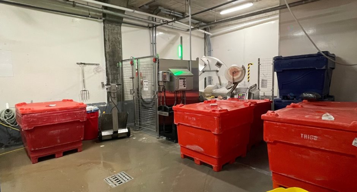
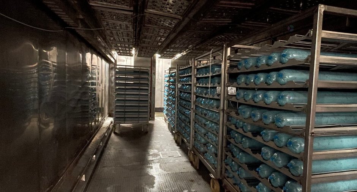
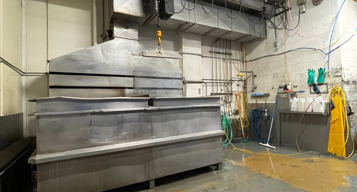
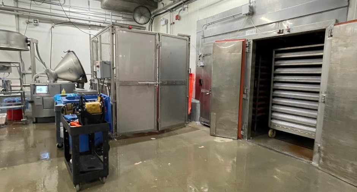
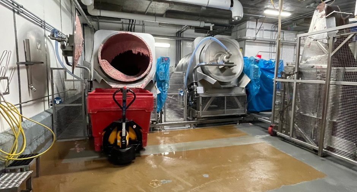
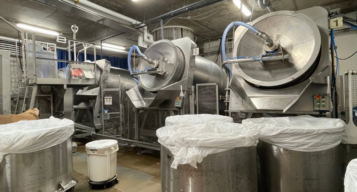
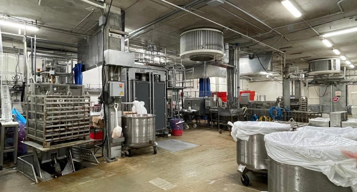
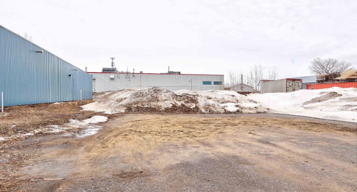
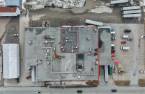
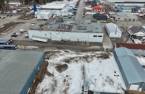
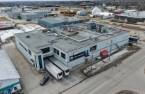
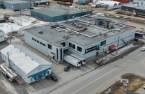
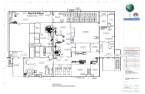
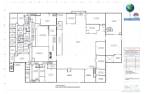
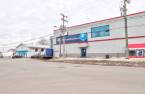
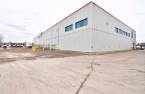
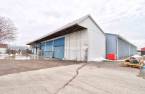
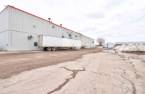
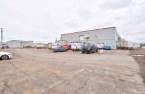
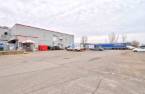
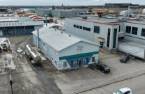
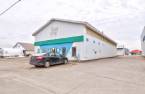
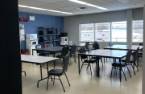
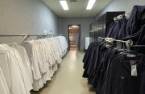
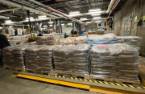
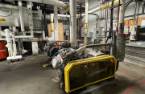
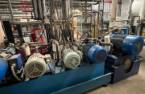
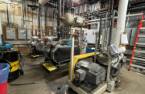
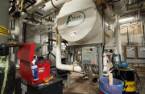
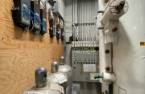
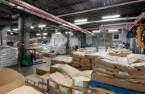
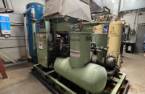
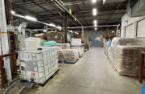
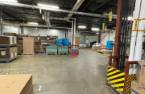
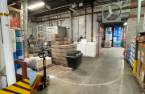
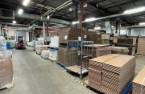
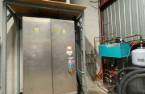
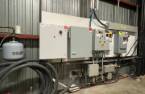
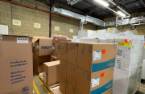
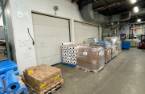
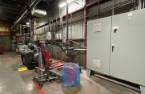
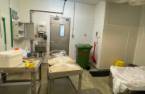
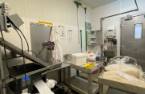
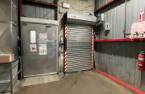
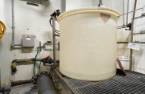
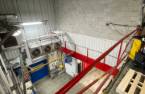
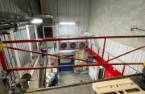
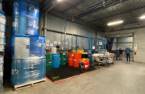
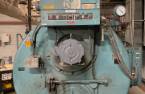
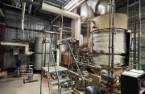
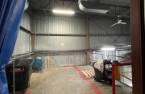
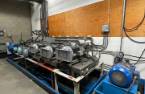
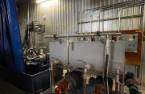
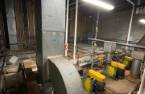
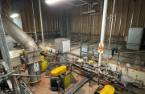
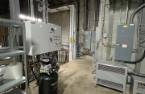
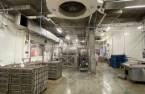
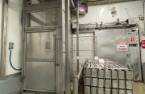
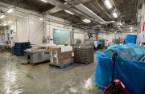
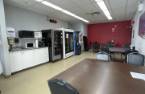
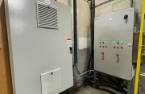
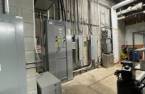
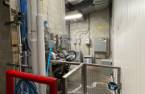
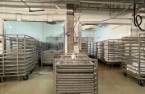
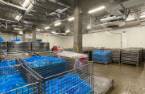
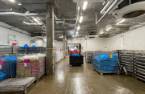
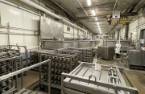
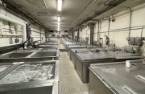
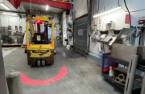
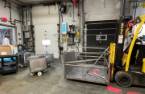
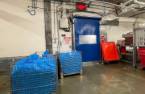
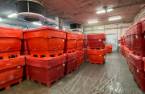
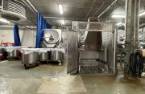
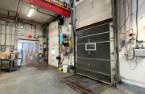
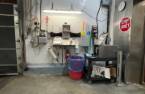
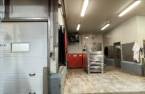
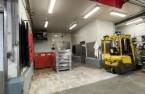
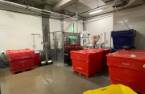
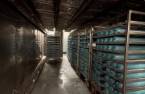
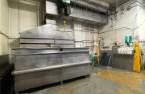
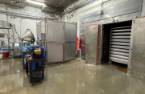
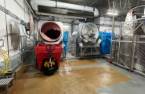
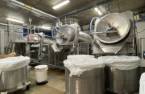
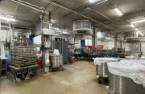
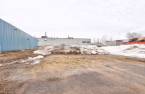
Following the relocation of a local company, this turnkey industrial building is ready to propel your activities. Strategically located near major roads, it offers more than 71,000 ft² of operational space on two floors, all on land of more than 140,000 ft². Equipped with complete facilities including 4 loading docks, refrigerated chambers, a steam and smoke cooking system, and a wastewater treatment building, this site meets the needs of demanding operations. A rare combination of location, equipment and potential -- ideal to realize your ambitions.
Create an account
CREATING AN ACCOUNT ALLOWS:
-
 Add favorites
-
 Save your searches
-
 Personalize your visits to viacapitalesells.com
-
 Activity on your properties

0

0

n/a


I AM INTERESTED IN THIS PROPERTY

Hassan Chellah
Residential and Commercial Real Estate Broker
Via Capitale Expertise
Real estate agency
I offer
 *
*
*

Samir Chellah
Residential and Commercial Real Estate Broker
Via Capitale Expertise
Real estate agency
I offer
*
*
Certain conditions apply
Presentation
Following the relocation of a local company, this turnkey industrial building is ready to propel your activities. Strategically located near major roads, it offers more than 71,000 ft² of operational space on two floors, all on land of more than 140,000 ft². Equipped with complete facilities including 4 loading docks, refrigerated chambers, a steam and smoke cooking system, and a wastewater treatment building, this site meets the needs of demanding operations. A rare combination of location, equipment and potential -- ideal to realize your ambitions.
Building and interior
Year of construction
1992
Number of floors
2
Equipment available
Shed (1), Alarm system (1)
Heating system
Air circulation (1), Electric baseboard units (1)
Heating energy
Electricity (1), Natural gas (1)
Basement
No basement (1)
Dividing floors
Concrete (1)
Roofing
Elastomer membrane (1)
Land and exterior
Foundation
Poured concrete (1)
Siding
Steel (1), Aggregate (1), Brick (1)
Driveway
Asphalt (1), Not Paved (1)
Water supply
Municipality (1)
Sewage system
Municipal sewer (1)
Proximity
Highway (1), Public transport (1)
Available services
Jet system (1)
Dimensions
Size of building
76.21 m
Frontage land
118.64 m
Depth of building
41.35 m
Depth of land
155.94 m
Building area
36167 pi²irregulier
Land area
144131 pi²irregulier
Inclusions
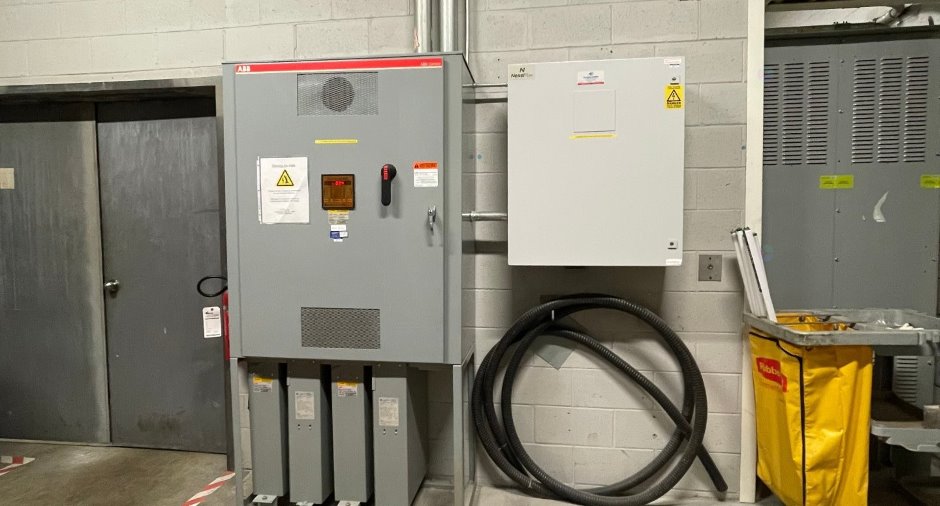
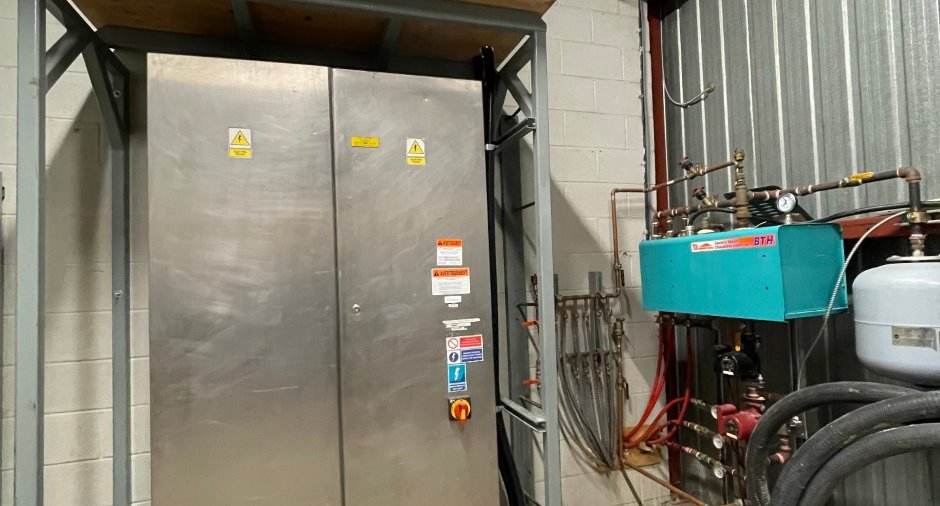
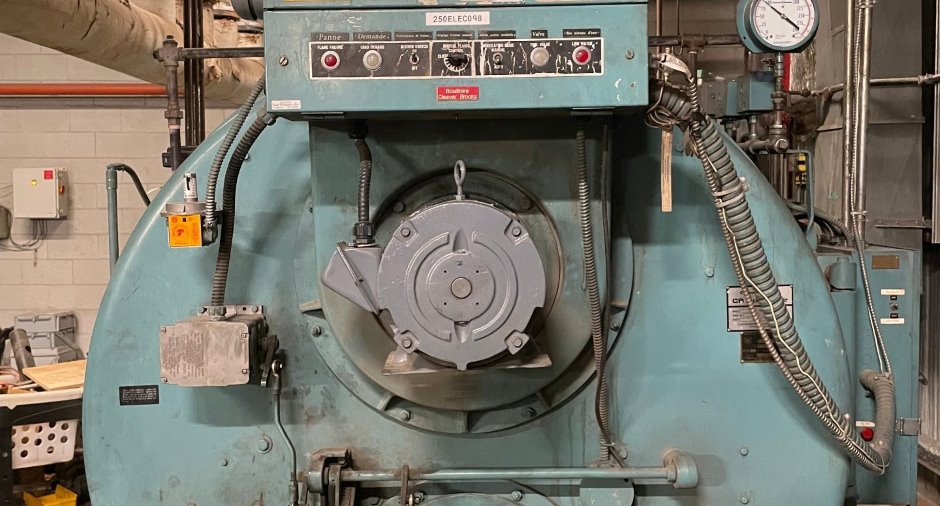
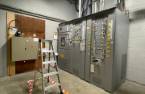
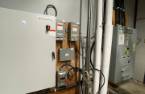
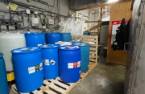
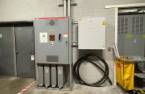
Tous les équipements nécessaires au fonctionnement de l'usine sont inclus: - Des compresseurs Sabro et un système de réfrigération à l'ammoniac. - Deux tours de refroidissement sur le toit. - Un système de distribution de produit nettoyant dans l'usine. - Un système électrique de 3000 ampères. - Une bouilloire de 200 Hp. - Un système hydraulique. - 3 fours pouvant être utilisés comme fumoir ou pour cuisson à la cuisson à la vapeur, cuves de salle de cuisson chaude, Trois systèmes de gicleurs
Exclusions
Tous les appareils utilisés pour la transformation et le transport des matières.
Taxes and costs
Municipal Taxes (2026)
136 353 $
School taxes (2025)
2609 $
Total
138 962 $
Evaluations (2026)
Building
3 123 100 $
Land
718 400 $
Total
3 841 500 $
Additional features
Kind of commerce
Factory (1)
Occupation
2026-09-01
Zoning
Commercial (1), Industrial (1)
