





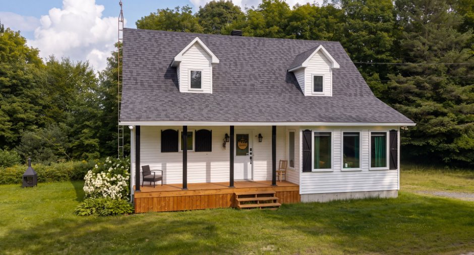
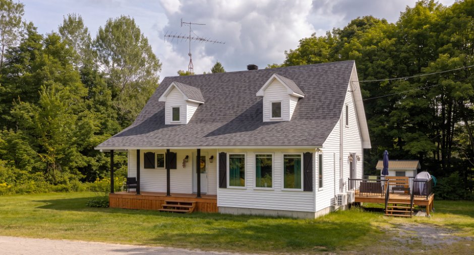
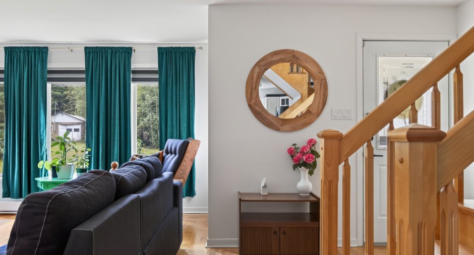
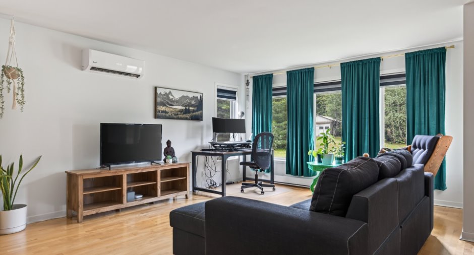
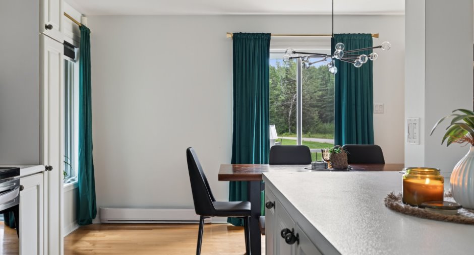
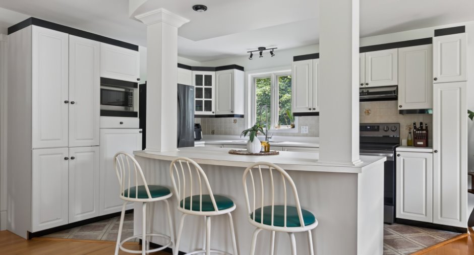
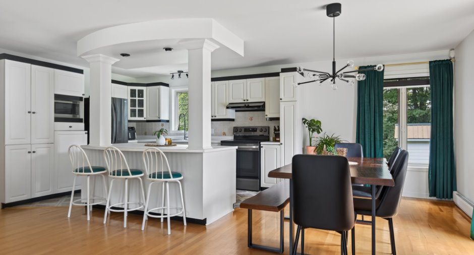
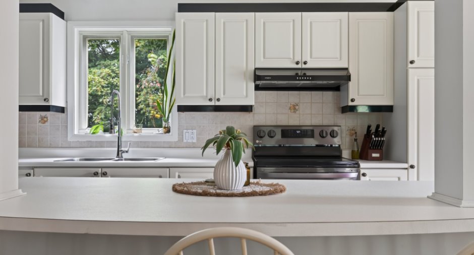
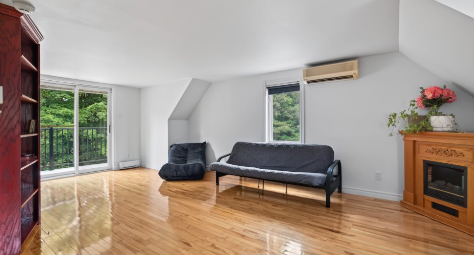
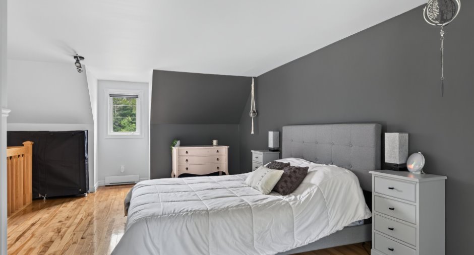
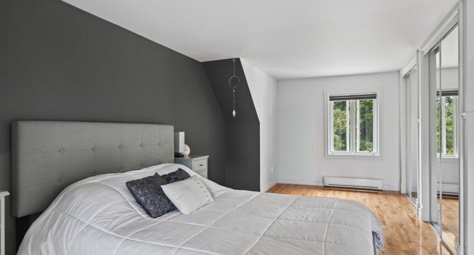
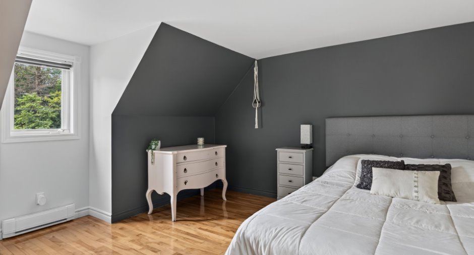
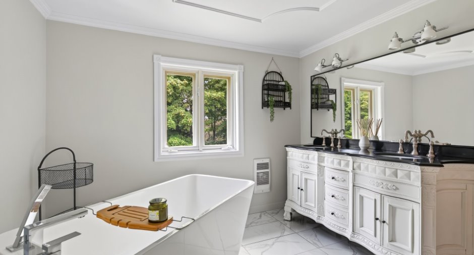
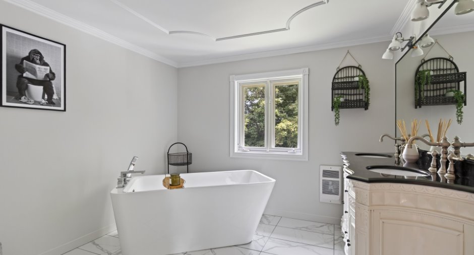
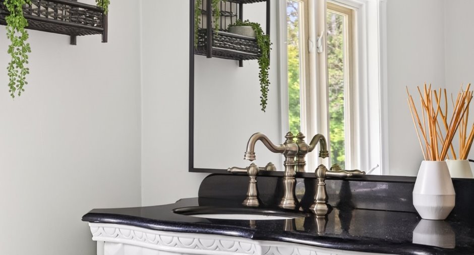
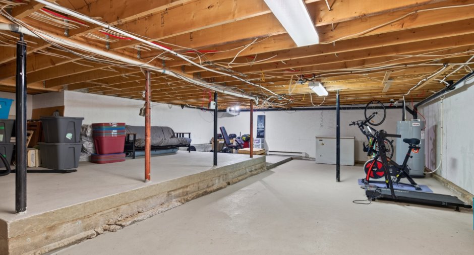
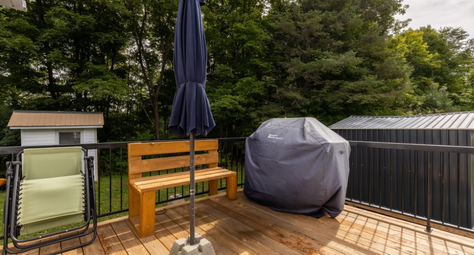
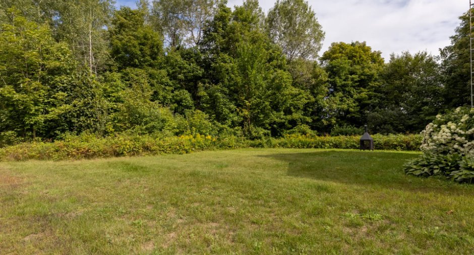
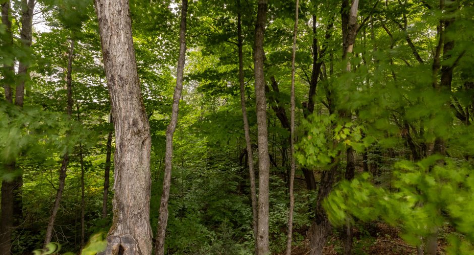
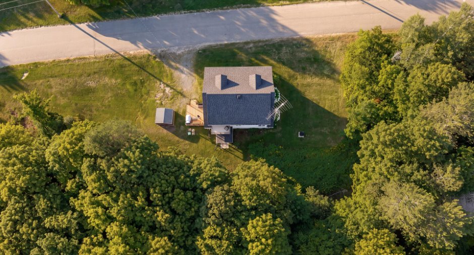
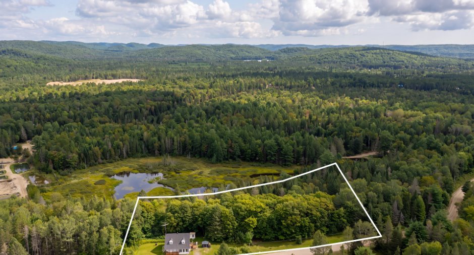
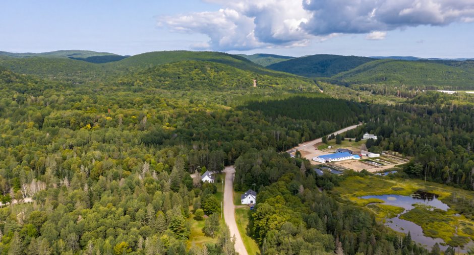
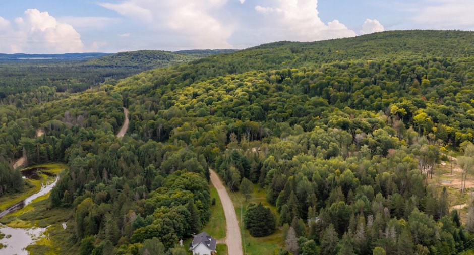
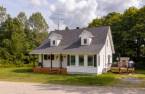
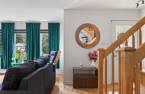
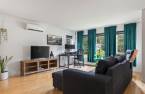
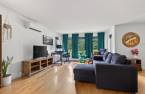
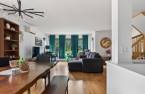
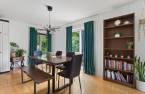
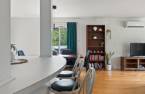
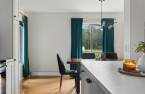
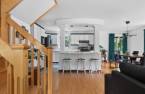
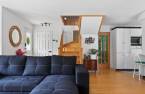
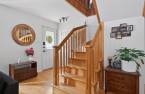
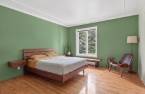
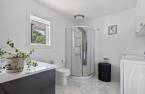
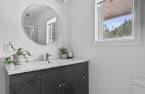
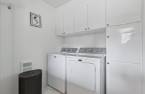
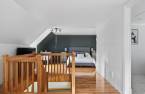
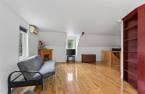
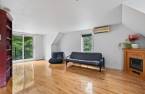
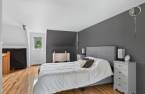
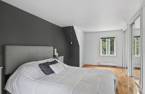
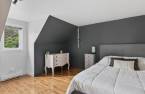
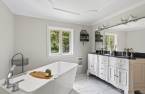
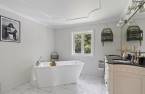
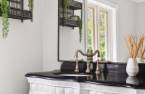
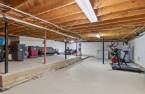
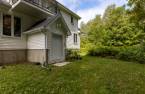
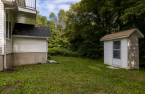
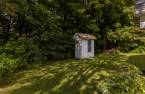
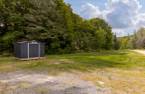
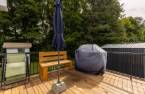
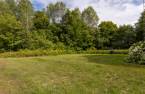
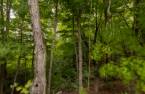
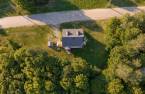
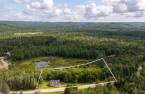
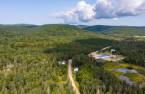
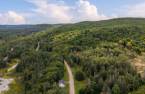
Please contact the selling broker for details about the property.
Create an account
CREATING AN ACCOUNT ALLOWS:
-
 Add favorites
-
 Save your searches
-
 Personalize your visits to viacapitalesells.com
-
 Activity on your properties

2

2

n/a


I AM INTERESTED IN THIS PROPERTY

Guillaume Beaulieu
Chartered Residential and Commercial Real Estate Broker AEO
Via Capitale Expertise
Real estate agency
I offer
 *
*
*
Certain conditions apply
Presentation
Please contact the selling broker for details about the property.
Building and interior
Year of construction
1993
Equipment available
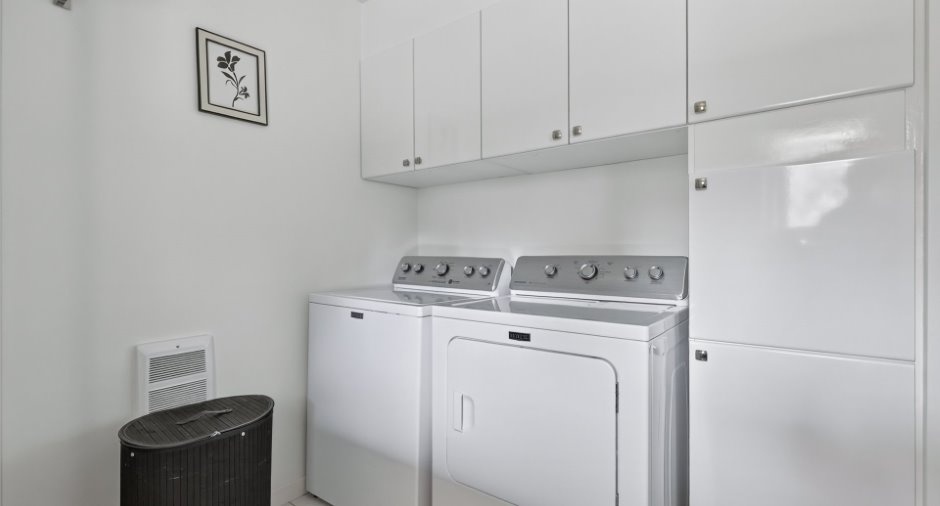
Central vacuum cleaner system installation (1), Wall-mounted heat pump (1)
Bathroom / Washroom
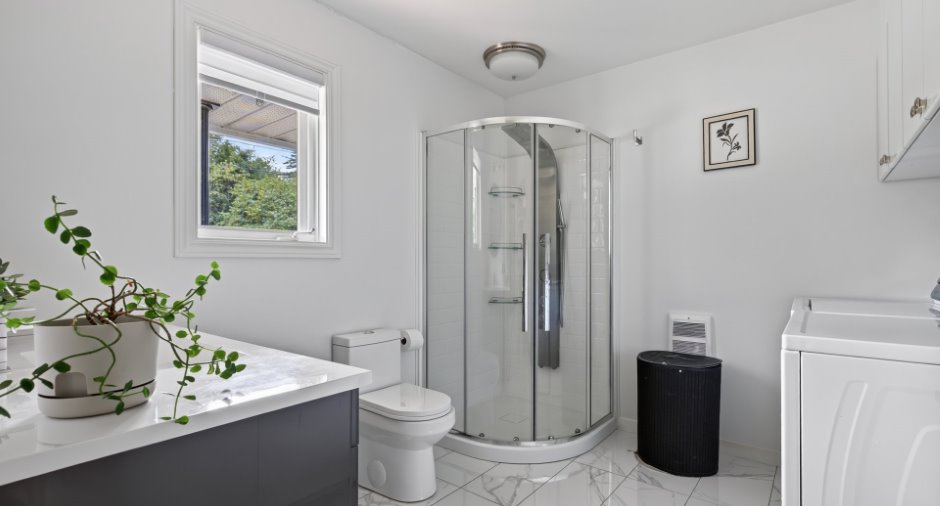
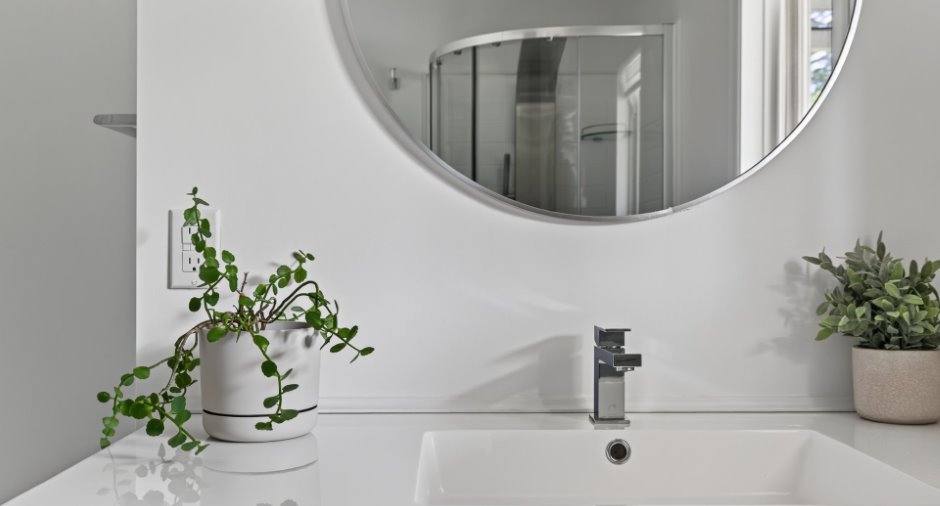
Adjoining to the master bedroom (1), Separate shower (1)
Heating system
Electric baseboard units (1)
Heating energy
Electricity (1)
Basement
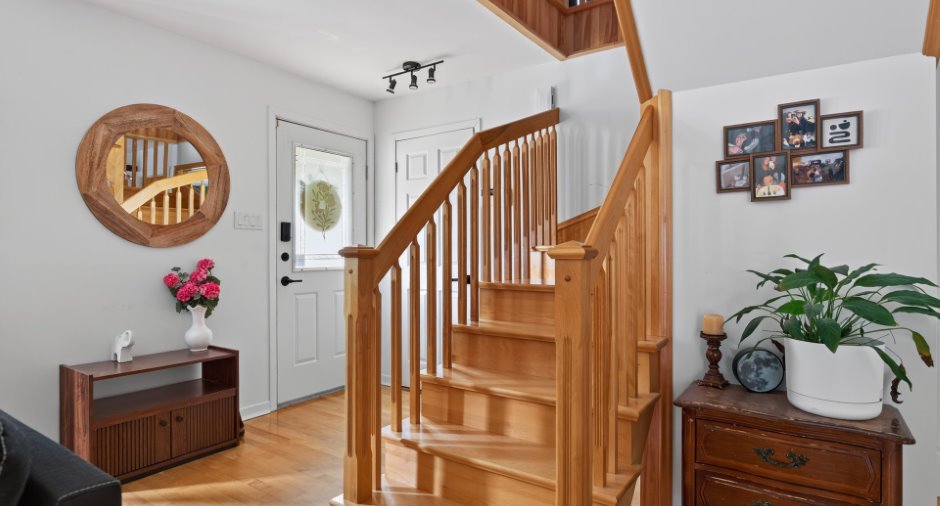
6 feet and over (1), Unfinished (1), Separate entrance (1)
Window type
Crank handle (1), French window (1)
Windows
Wood (1), PVC (1)
Roofing
Asphalt shingles (1)
Land and exterior
Foundation
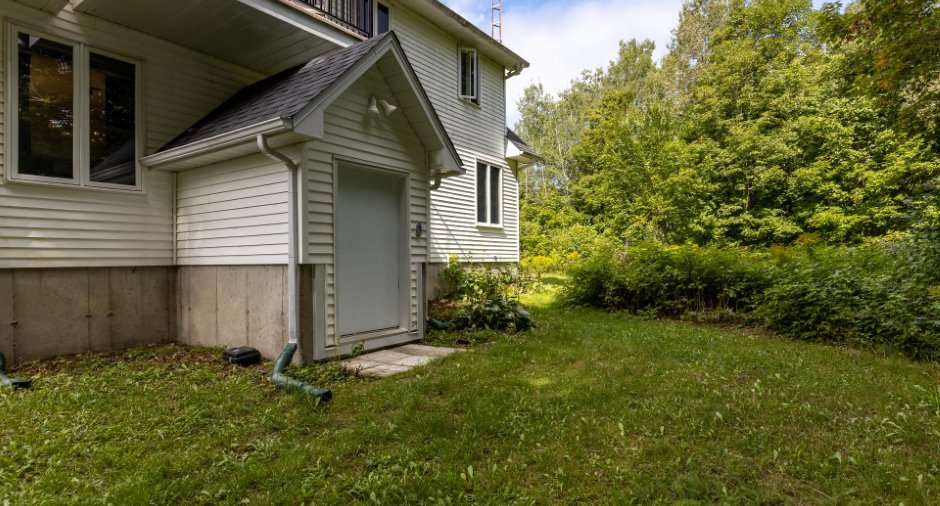
Poured concrete (1)
Siding
Vinyl (1)
Driveway
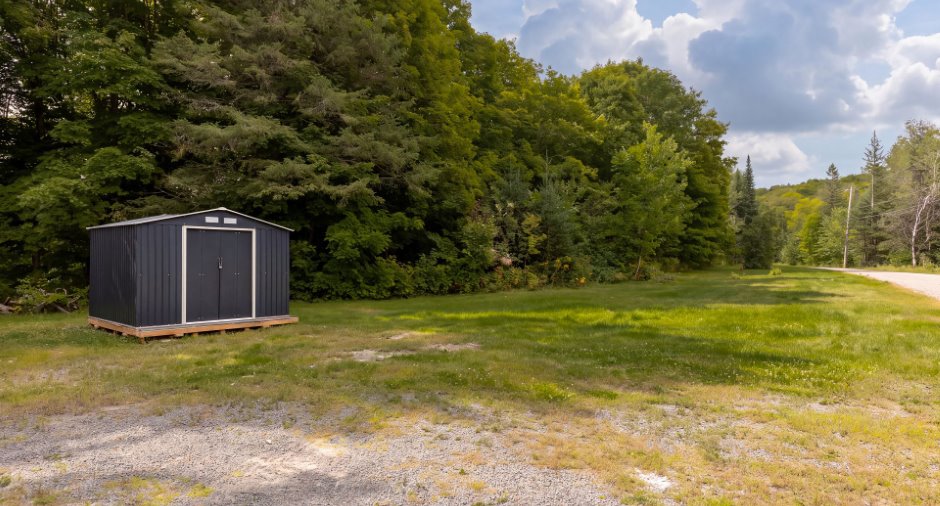
Double width or more (1), Not Paved (1)
Parking (total)
Outdoor (4)
Water supply
Artesian well (1)
Sewage system
Puits absorbant, Septic tank (1)
Topography
Sloped (1), Flat (1)
Dimensions
Frontage land
105.38
Land area
7085.2 m²
Room details
| Room | Level | Dimensions | Ground Cover |
|---|---|---|---|
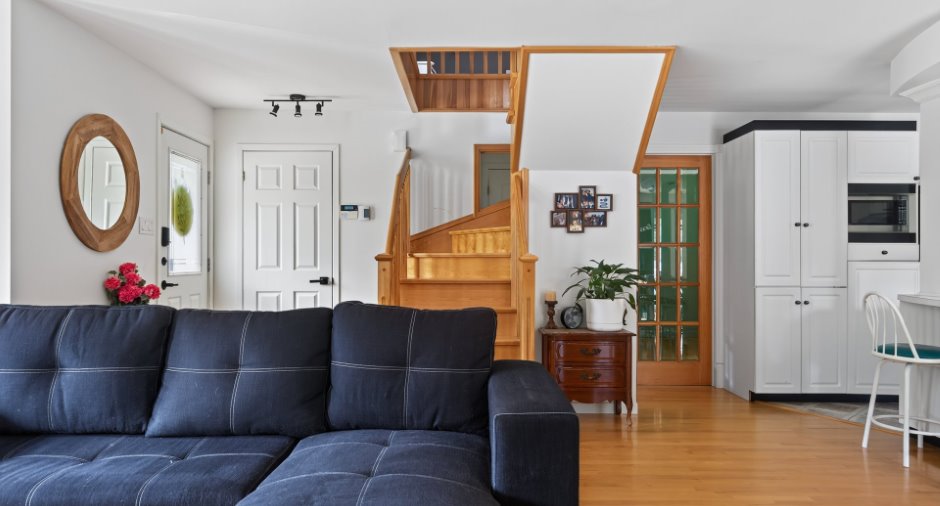
| Hallway | Ground floor | 8' 1" x 6' 3" pi | Wood |
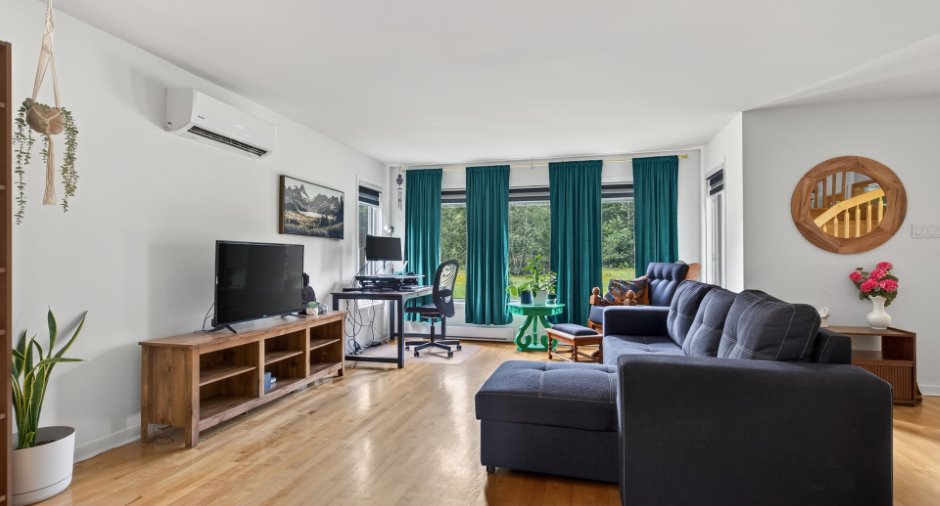
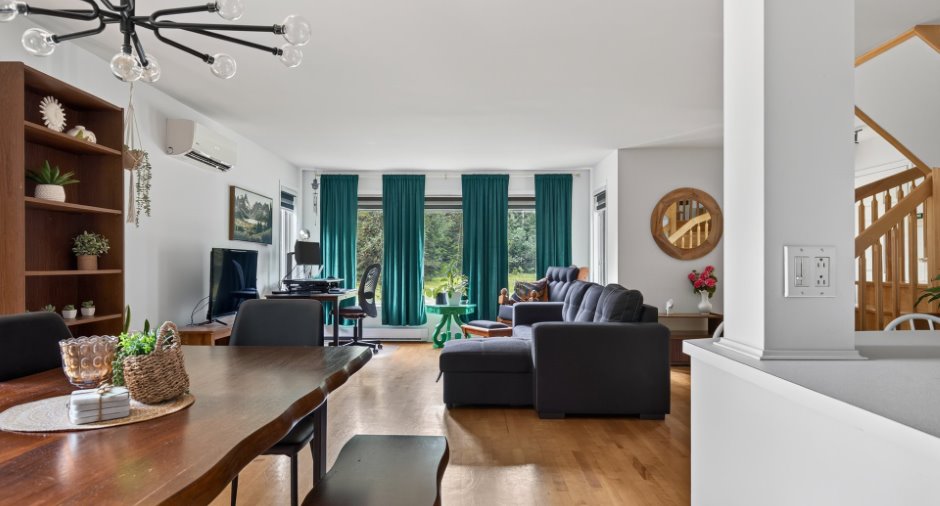
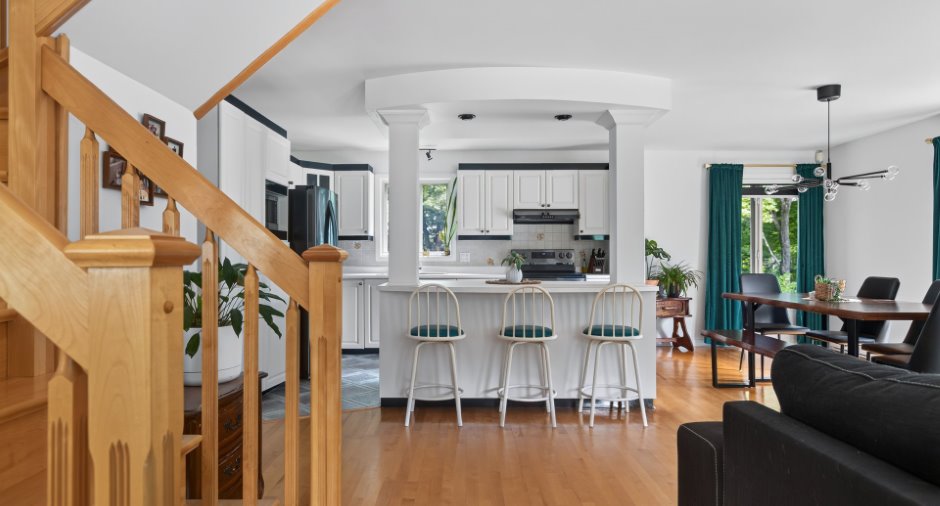
| Living room | Ground floor | 16' 3" x 13' 1" pi | Wood |
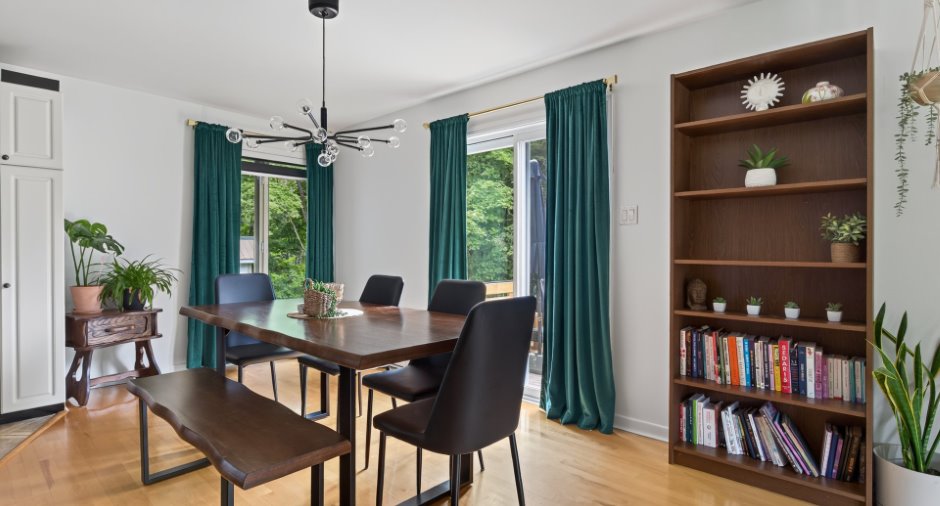
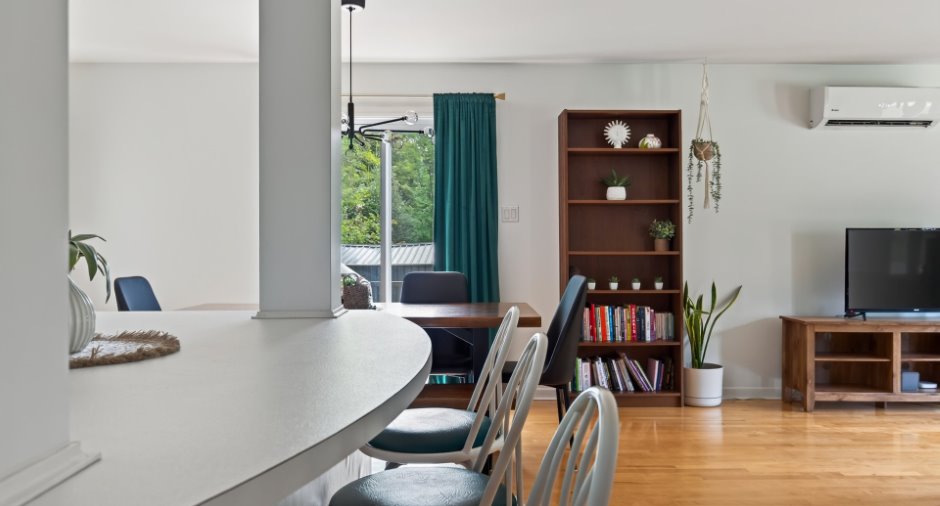
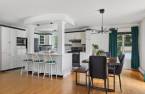
| Dining room | Ground floor | 14' 1" x 8' 1" pi | Wood |
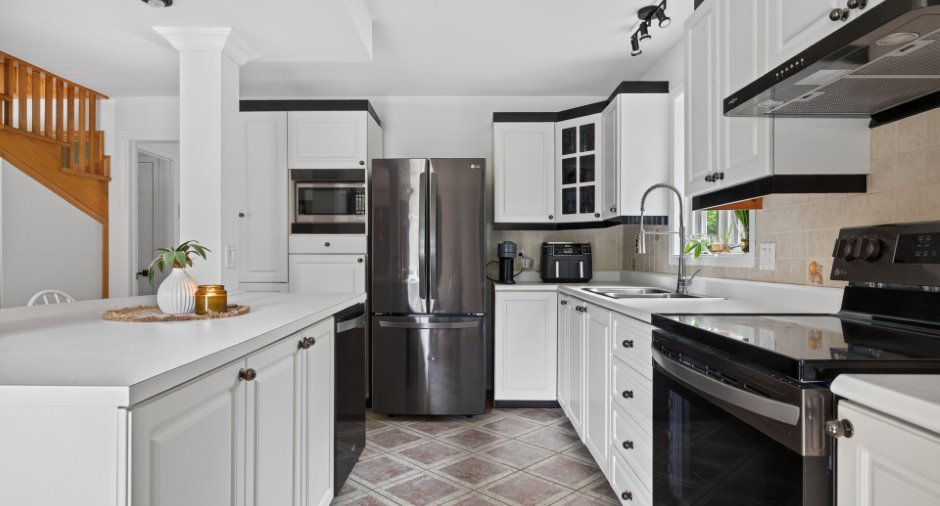
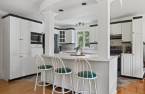
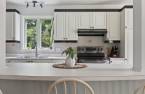
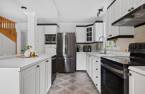
| Kitchen | Ground floor | 11' 5" x 14' 6" pi | Ceramic tiles |
| Bathroom | Ground floor | 9' 1" x 7' 4" pi | Ceramic tiles |
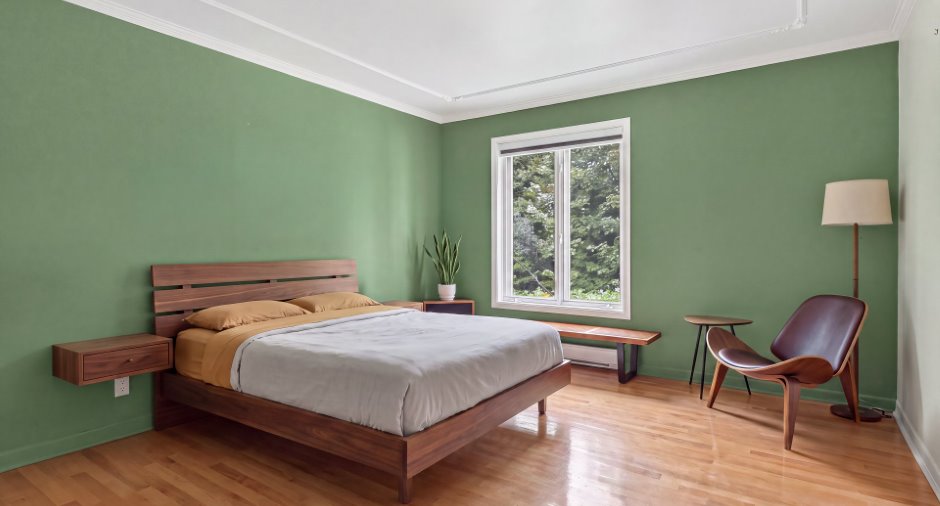
| Primary bedroom | Ground floor | 13' 1" x 11' 7" pi | Wood |
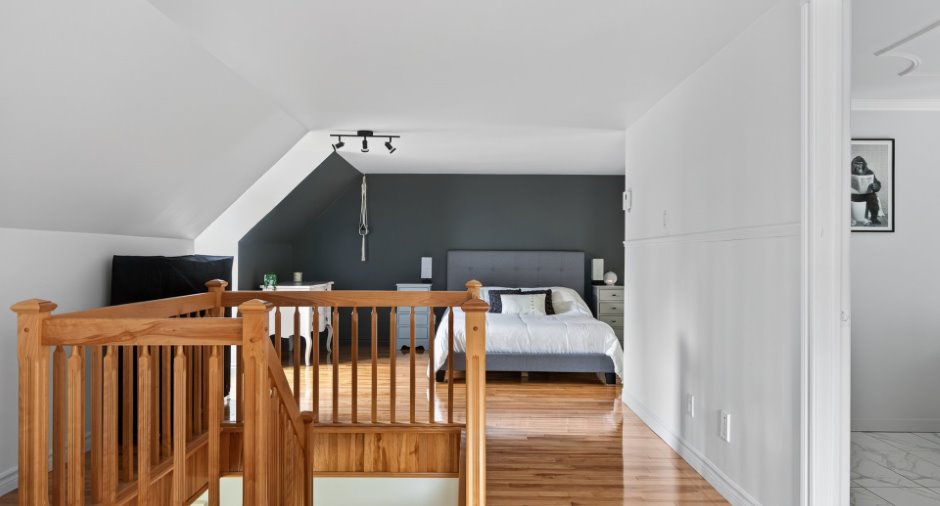
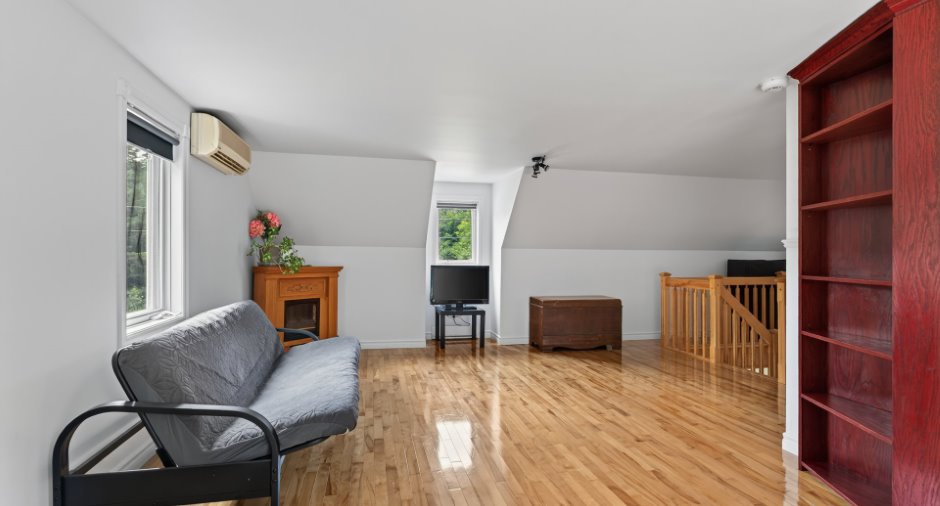
| Family room | 2nd floor |
13' 2" x 21' 3" pi
Irregular
|
Wood |
| Bedroom | 2nd floor | 10' 4" x 21' 3" pi | Wood |
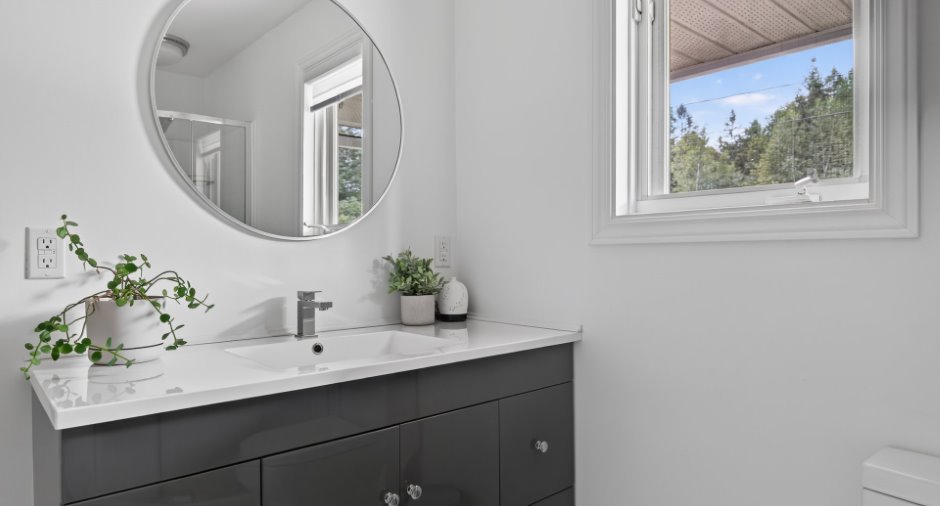
| Bathroom | 2nd floor | 10' 8" x 9' pi | Ceramic tiles |
| Other | Basement | 24' x 32' pi | Concrete |
Inclusions
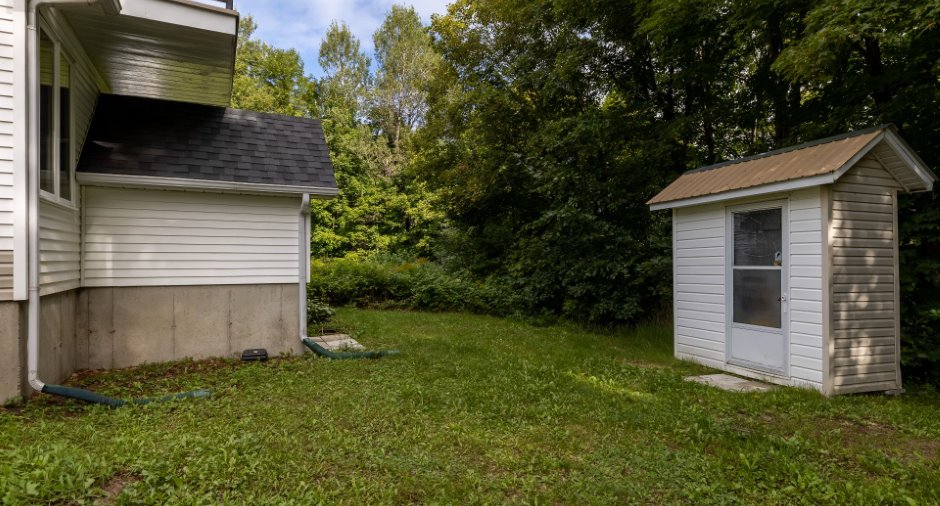
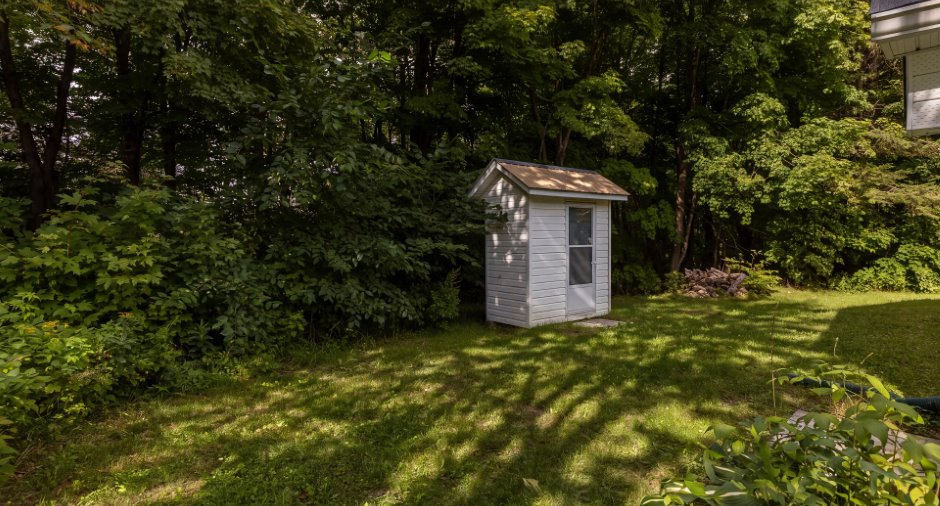
Pôles et rideaux, stores, luminaires, système d'alarme non relié, hotte de cuisine, aspirateur central (non branché et jamais utilisé, donc sans garantie de fonctionnement), deux remises extérieures et deux thermopompes murales (celle du deuxième étage est défectueuse).
Exclusions
Le lave-vaisselle, les rideaux et le miroir de la salle de bain du deuxième étage.
Taxes and costs
Municipal Taxes (2026)
1615 $
School taxes (2026)
207 $
Total
1822 $
Evaluations (2026)
Building
253 400 $
Land
34 200 $
Total
287 600 $
Additional features
Distinctive features
Water access (1), River access (1), No neighbours in the back (1), Wooded (1), Water front (1)
Occupation
100 days
Zoning
Residential (1)
