





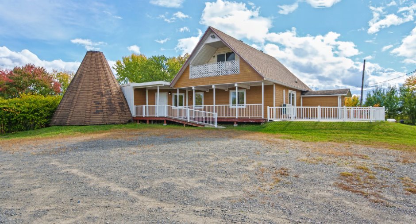
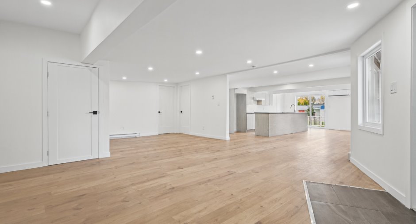
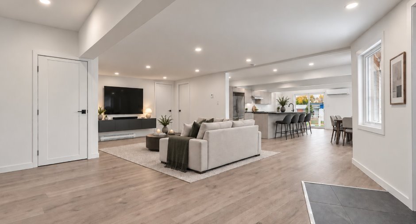
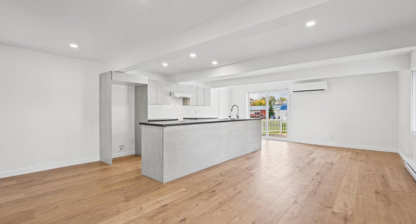
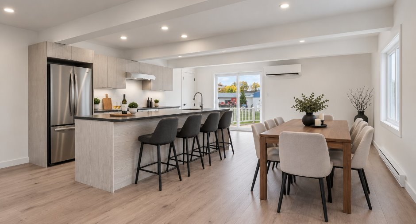
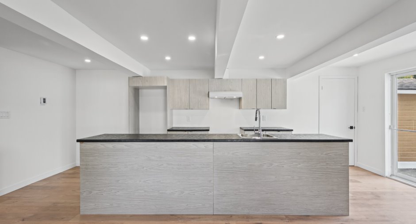
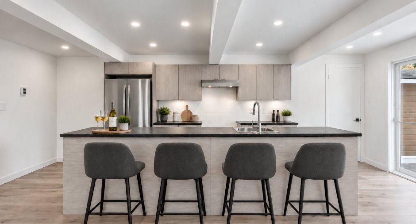
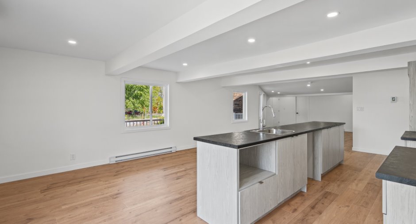
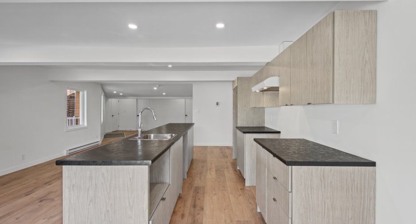
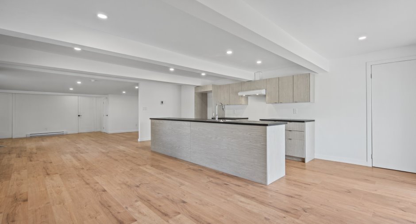
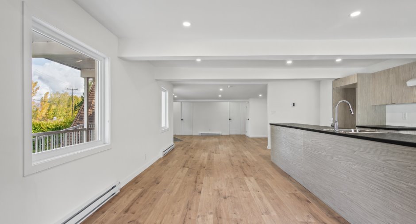
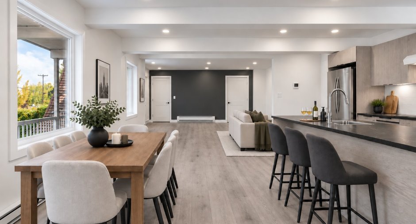
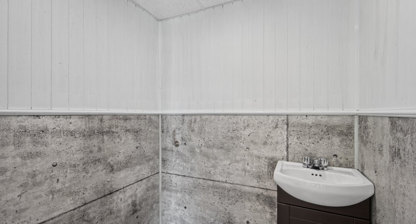
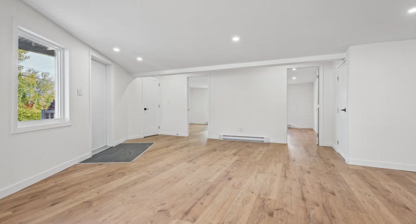
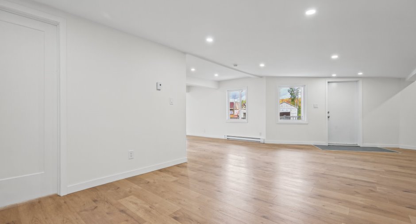
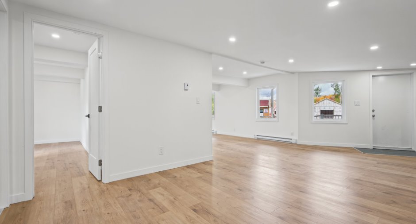
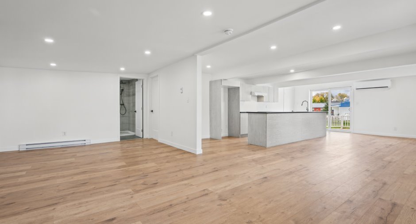
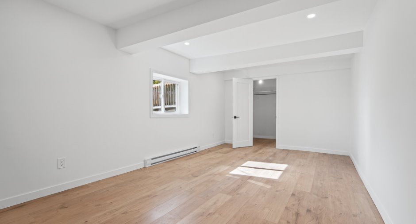
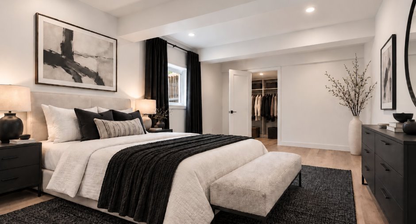
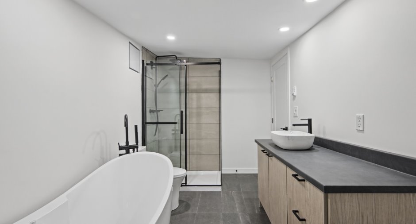
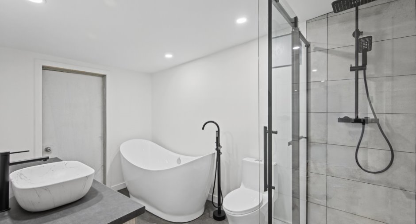
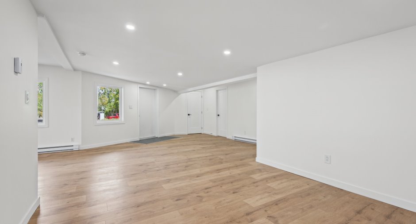
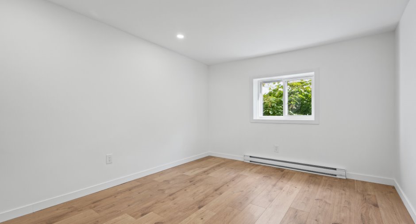
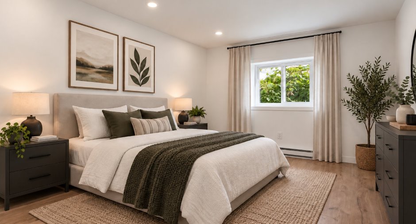
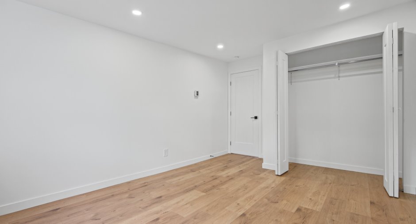
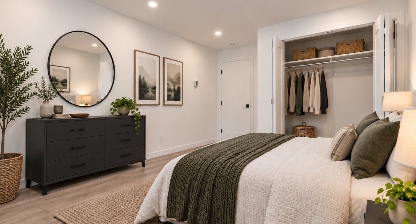
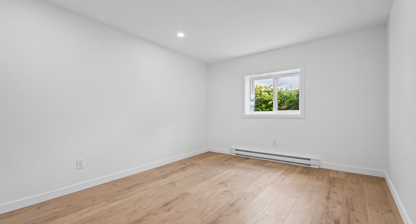
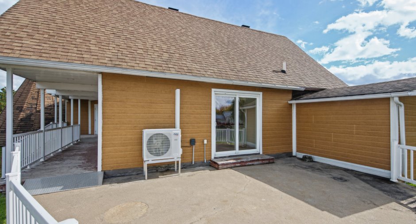
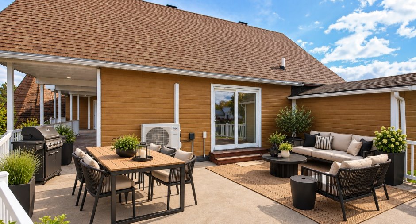
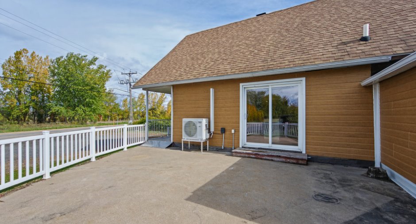
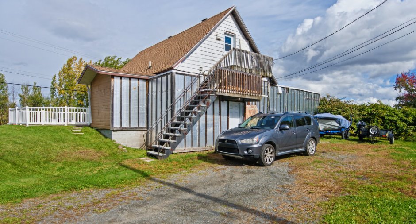
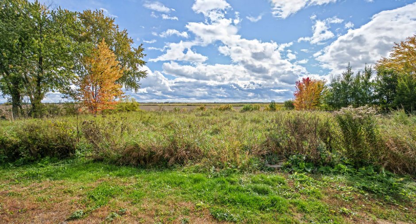
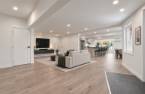
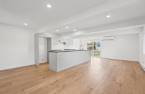
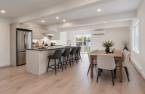
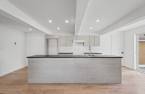
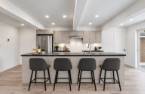
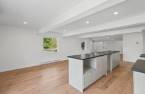
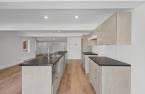
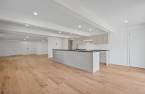
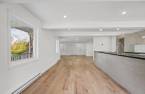
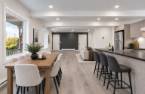
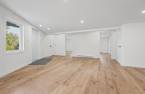
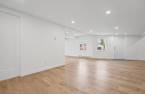
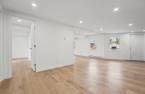
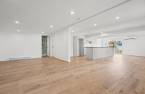
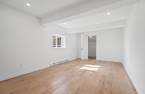
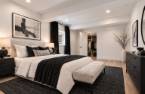
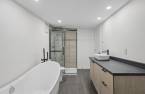
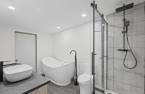
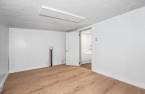
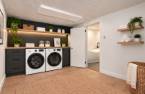
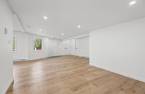
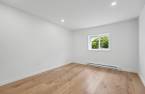
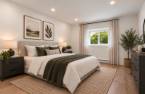
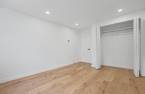
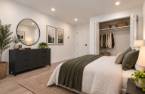
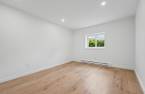
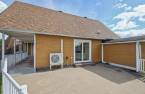
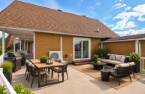
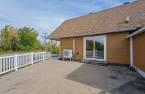
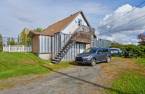
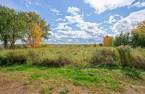
Plenty of space and possibilities at $299,000! Completely renovated in 2026, the main unit offers 3 bedrooms, including a primary bedroom with walk-in closet, an impressive open-concept living area and generous living spaces. Nearly $80,000 was invested in its transformation. Upstairs, a 2½ unit rented at $600/month provides additional income. A large terrace, spacious parking area and direct access to Route 138 complete the property. A versatile opportunity, ideal for a first-time buyer, a family, an investor, or simply anyone looking for plenty of space and rental income under one roof!
Create an account
CREATING AN ACCOUNT ALLOWS:
-
 Add favorites
-
 Save your searches
-
 Personalize your visits to viacapitalesells.com
-
 Activity on your properties
No: 13747088

3

1
+ 1

n/a


I AM INTERESTED IN THIS PROPERTY


Presentation
Plenty of space and possibilities at $299,000! Completely renovated in 2026, the main unit offers 3 bedrooms, including a primary bedroom with walk-in closet, an impressive open-concept living area and generous living spaces. Nearly $80,000 was invested in its transformation. Upstairs, a 2½ unit rented at $600/month provides additional income. A large terrace, spacious parking area and direct access to Route 138 complete the property. A versatile opportunity, ideal for a first-time buyer, a family, an investor, or simply anyone looking for plenty of space and rental income under one roof!
Addendum
A SPACIOUS HOME WITH EXTRA INCOME
A property that stands out for the possibilities it offers. Whether you are looking for your first home, more space for your family, a property with rental income, or an interesting investment opportunity, its configuration allows for a variety of possibilities.
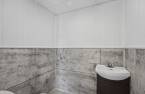
A COMPLETELY RENOVATED MAIN UNIT IN 2026
The main unit underwent a complete transformation and renovation in 2026, representing an investment of approximately $80,000. The work included electrical and plumbing upgrades, replacement of the baseboard heaters and thermostats, installation of a 24,000 BTU heat pump, replacement of the water heaters, ne...
See More ...
Building and interior
Year of construction
1960
Equipment available
Wall-mounted heat pump (1)
Heating system
Electric baseboard units (1)
Heating energy
Electricity (1)
Roofing
Asphalt shingles (1)
Land and exterior
Foundation
Poured concrete (1), Concrete block (1)
Parking (total)
Outdoor (9)
Water supply
Municipality (1)
Sewage system
Purification field (1), Septic tank (1)
Proximity
Highway (1), Daycare centre (1), Elementary school (1)
Dimensions
Size of building
48 pi
Land area
28490 pi²
Depth of building
40 pi
Room details
| Room | Level | Dimensions | Ground Cover |
|---|---|---|---|
| Hallway | Ground floor |
11' x 6' 3" pi
Irregular
|
Floating floor |
| Living room | Ground floor |
23' 6" x 11' 9" pi
Irregular
|
Floating floor |
| Dining room | Ground floor |
10' 4" x 23' 1" pi
Irregular
|
Floating floor |
| Kitchen | Ground floor |
7' 1" x 23' 1" pi
Irregular
|
Floating floor |
| Washroom | Ground floor | 4' 1" x 5' 8" pi | Floating floor |
| Primary bedroom | Ground floor | 18' x 11' 4" pi | Floating floor |
| Bedroom | Ground floor | 14' 6" x 10' pi | Floating floor |
| Bedroom | Ground floor | 14' 6" x 10' pi | Floating floor |
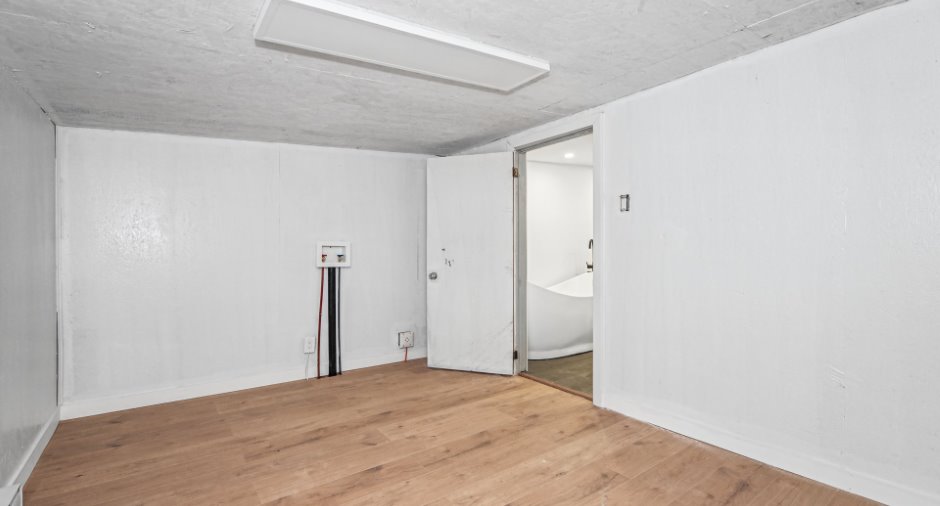
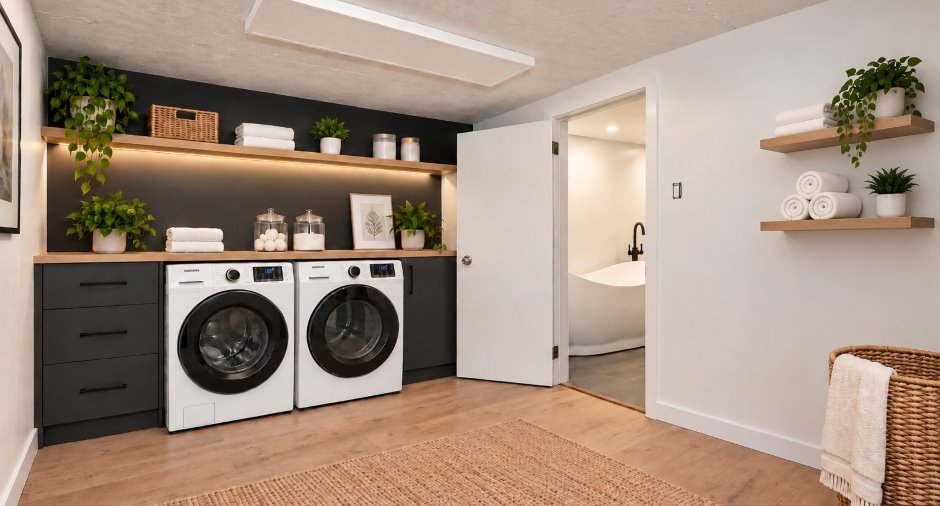
| Laundry room | Ground floor | 9' 5" x 13' 4" pi | Floating floor |
| Bathroom | Ground floor | 7' 5" x 11' 1" pi | Ceramic tiles |
Inclusions
Light fixtures and range hood
Details of renovations
Bathroom
2026
Electricity
2026
Floors
2026
Heat
2026
Plumbing
2026
Taxes and costs
Municipal Taxes (2026)
1680 $
School taxes (2026)
152 $
Total
1832 $
Evaluations (2026)
Building
177 200 $
Land
45 900 $
Total
223 100 $
Additional features
Occupation
15 days
Zoning
Agricultural (1), Residential (1)
