


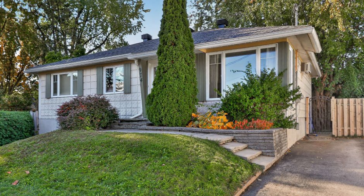
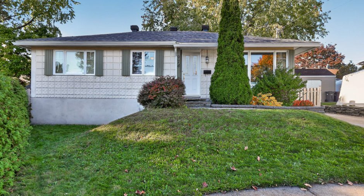
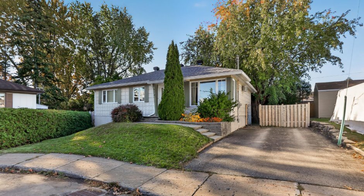
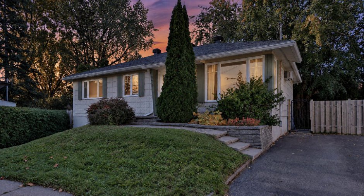
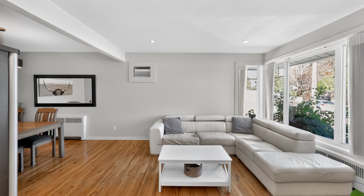
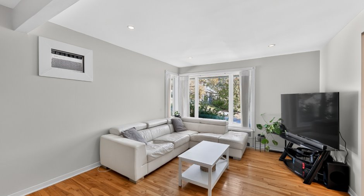
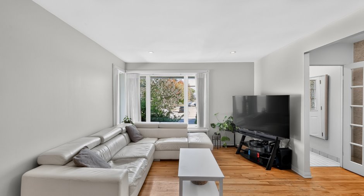
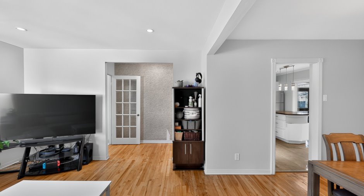
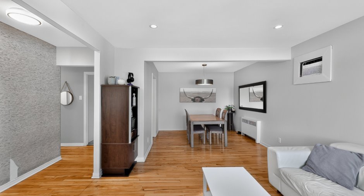
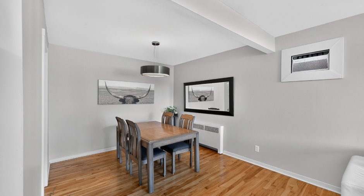
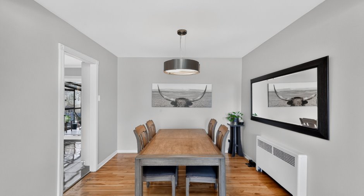
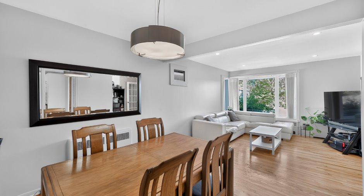
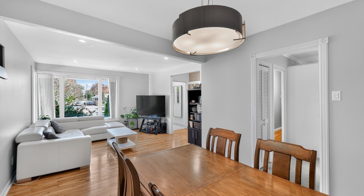
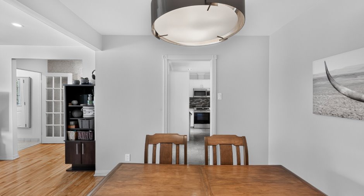
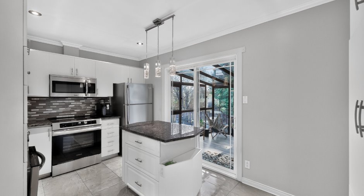
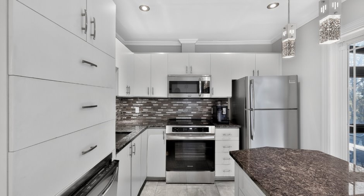
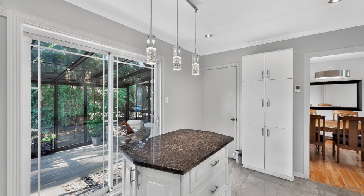
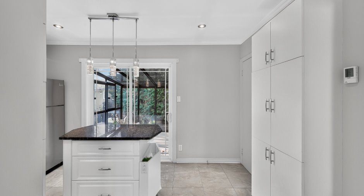
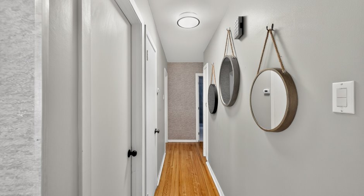
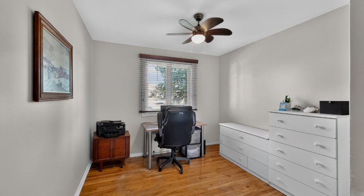
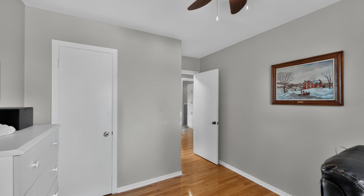
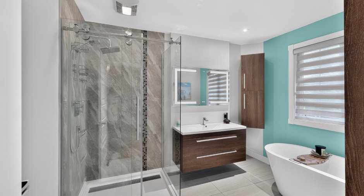
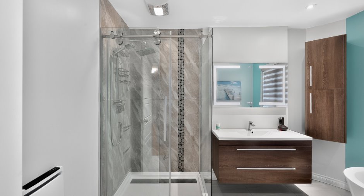
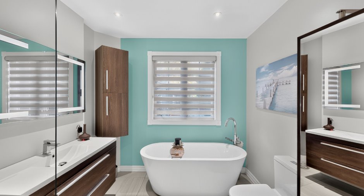
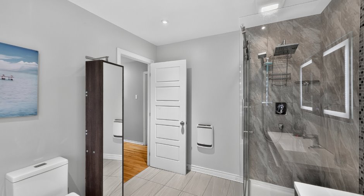
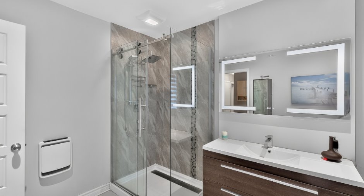
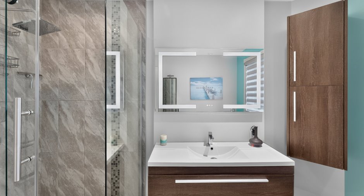
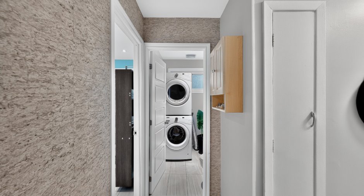
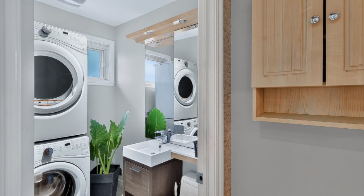
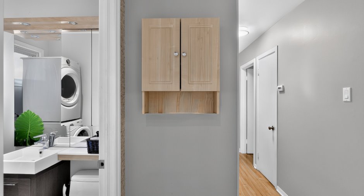
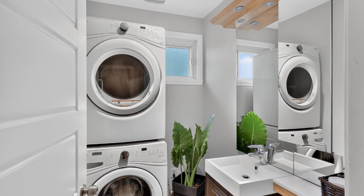
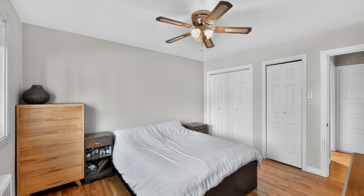
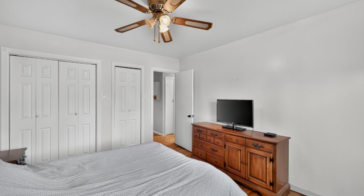
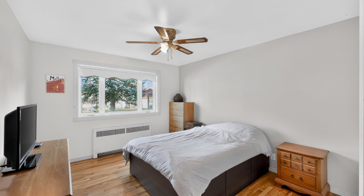
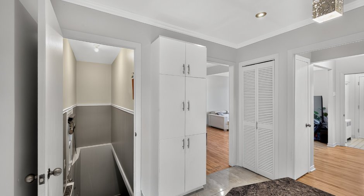
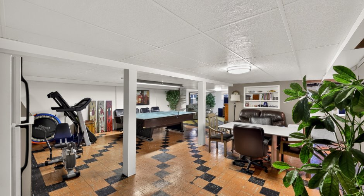
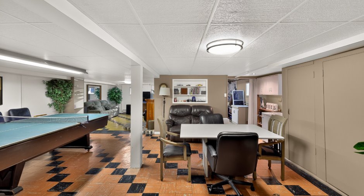
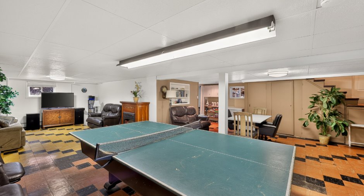
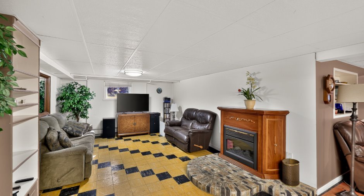
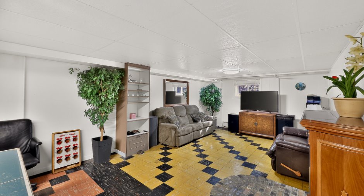
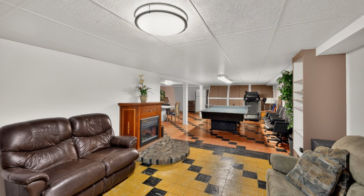
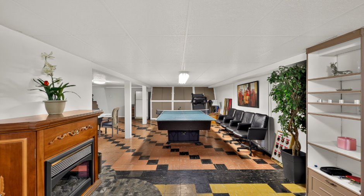
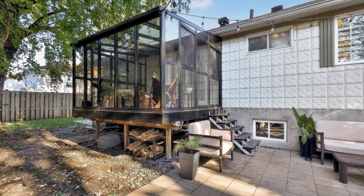
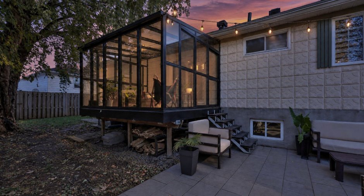
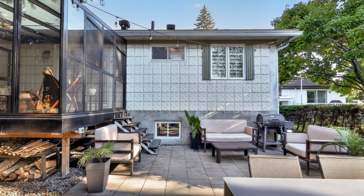
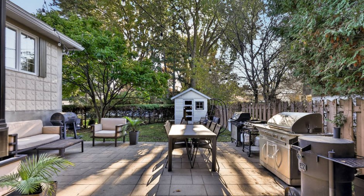
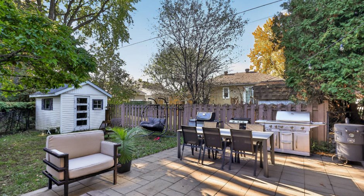
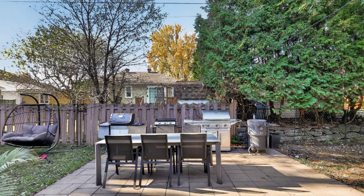
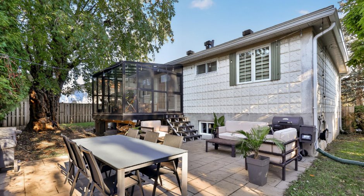
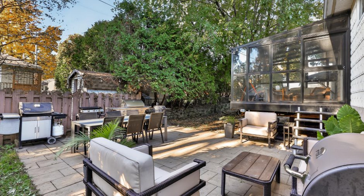
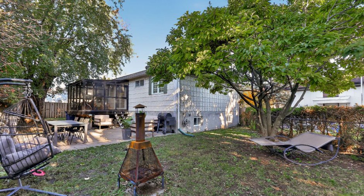
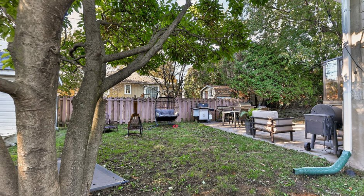
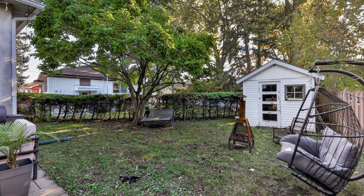
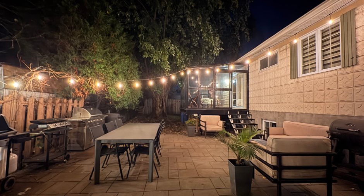
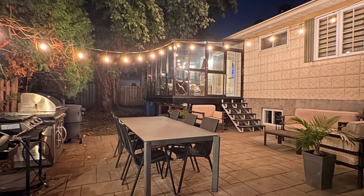
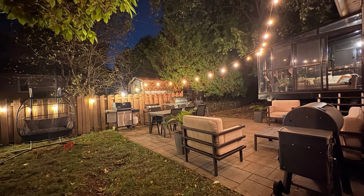
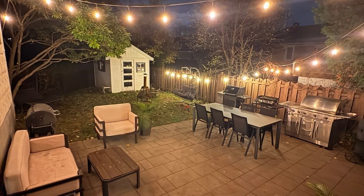
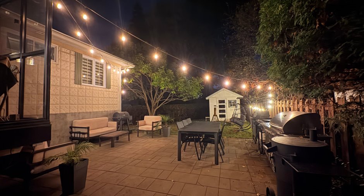
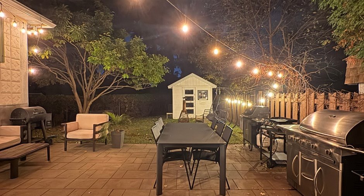
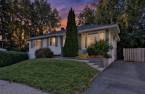
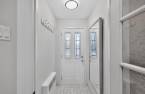
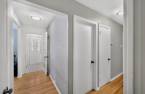
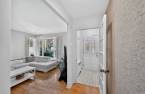
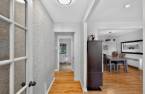
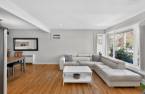
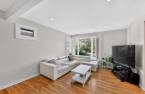
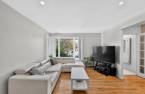
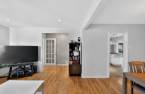
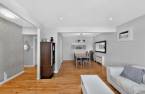
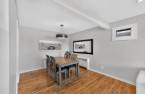
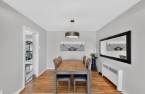
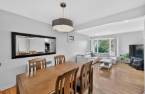
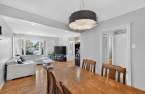
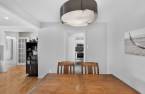
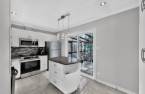
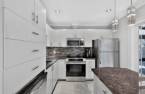
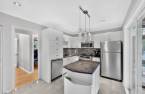
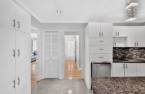
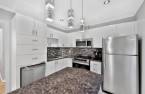
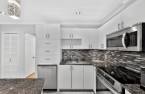
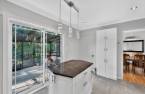
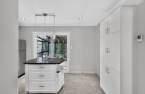
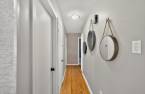
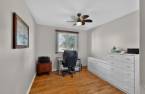
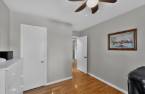
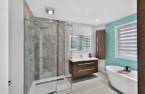
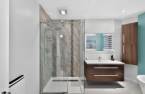
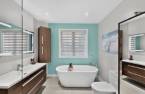
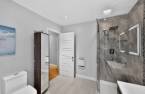
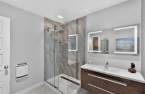
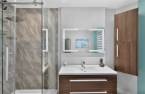
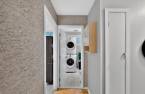
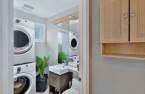
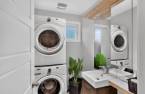
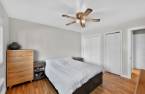
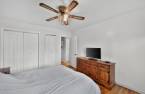
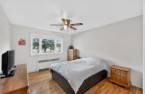
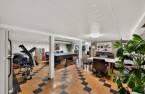
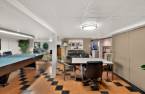
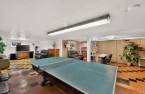
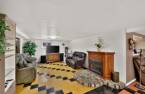
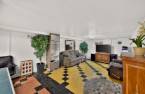
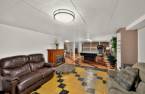
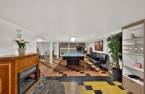
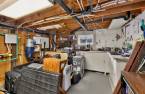
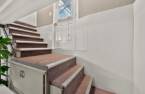
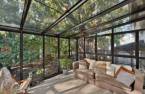
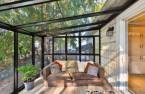
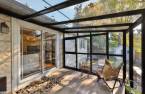
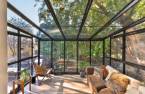
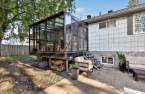
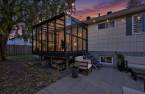
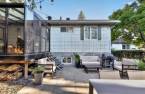
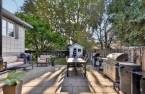
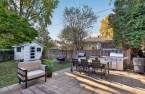
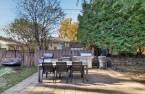
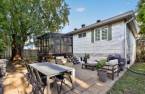
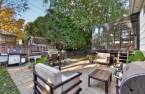
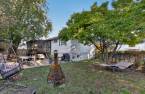
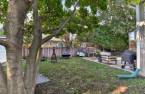
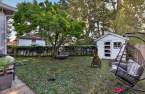
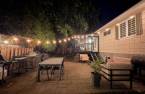
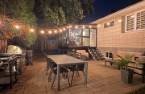
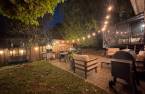
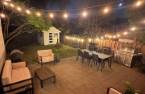
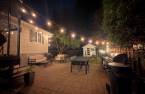
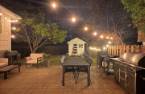
Please contact the selling broker for details about the property.
Create an account
CREATING AN ACCOUNT ALLOWS:
-
 Add favorites
-
 Save your searches
-
 Personalize your visits to viacapitalesells.com
-
 Activity on your properties

2

1
+ 1

n/a


I AM INTERESTED IN THIS PROPERTY

Sébastien Leroi
Residential Real Estate Broker
Via Capitale Partenaires
Real estate agency
I offer
 *
*

Benoit Gibeau
Residential and Commercial Real Estate Broker
Via Capitale Partenaires
Real estate agency
I offer
*
*
Certain conditions apply
Presentation
Please contact the selling broker for details about the property.
Building and interior
Year of construction
1955
Bathroom / Washroom
Separate shower
Heating system
Air circulation
Heating energy
Electricity
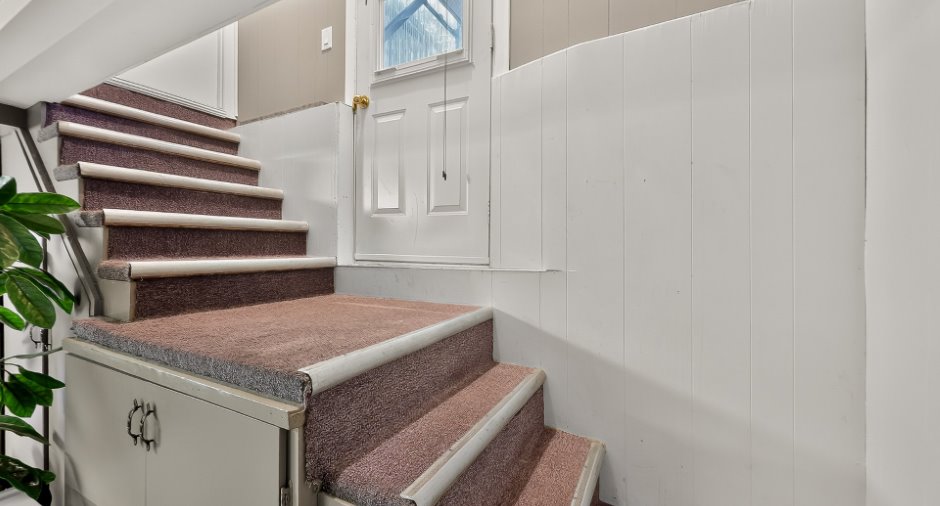
Basement
6 feet and over, Finished basement
Roofing
Asphalt shingles
Land and exterior
Foundation
Poured concrete
Driveway
Asphalt
Parking (total)
Outdoor (2)
Landscaping
Fenced
Water supply
Municipality
Sewage system
Municipal sewer
Topography
Flat
Proximity
Highway, Cegep, Daycare centre, Golf, Hospital, Park - green area, Bicycle path, Elementary school, High school, Public transport
Dimensions
Size of building
8.44 m
Depth of land
25.24
Depth of building
12.31 m
Land area
459.9 m²
Frontage land
15.24
Room details
| Room | Level | Dimensions | Ground Cover |
|---|---|---|---|
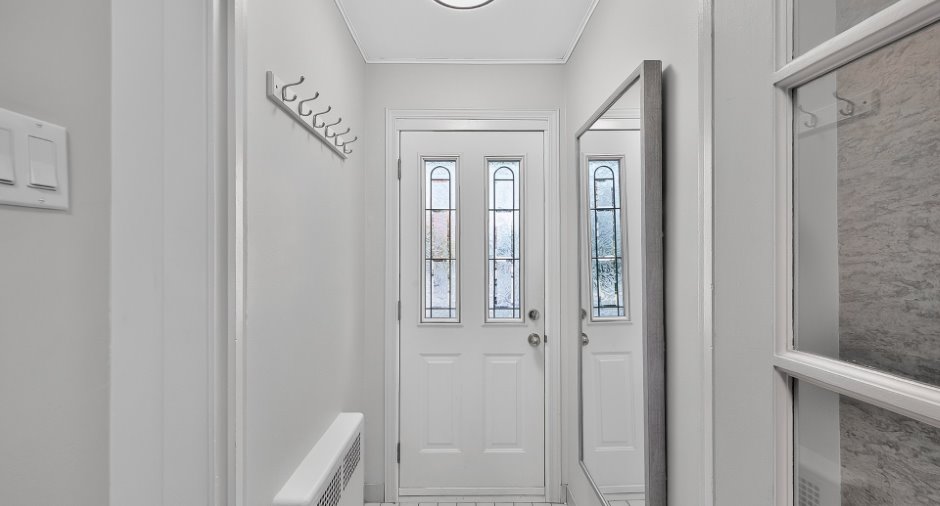
| Hallway | Ground floor |
3' 8" x 4' 8" pi
Irregular
|
Ceramic tiles |
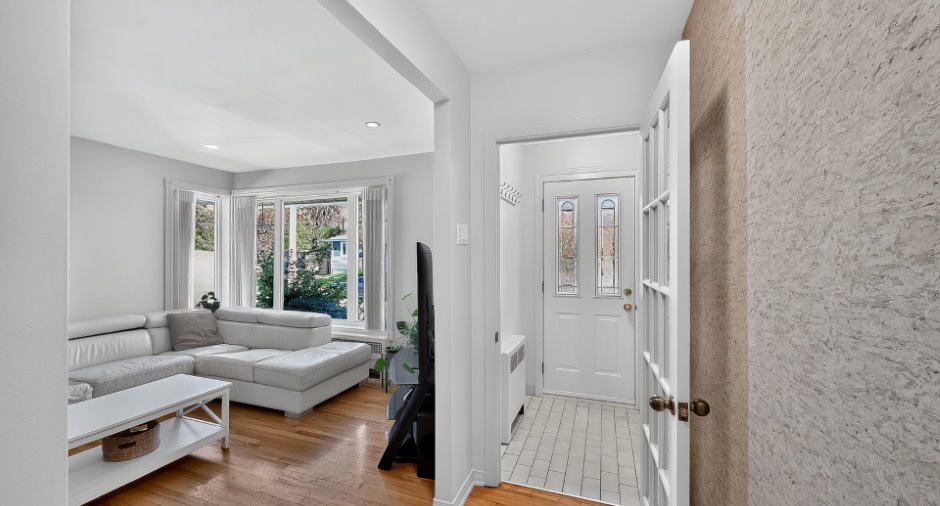
| Living room | Ground floor |
12' 7" x 22' 1" pi
Irregular
|
Wood |
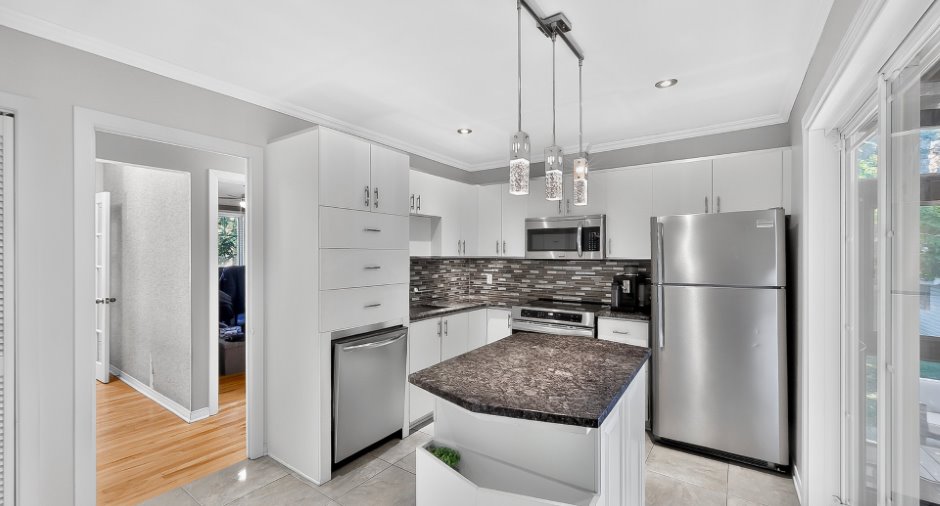
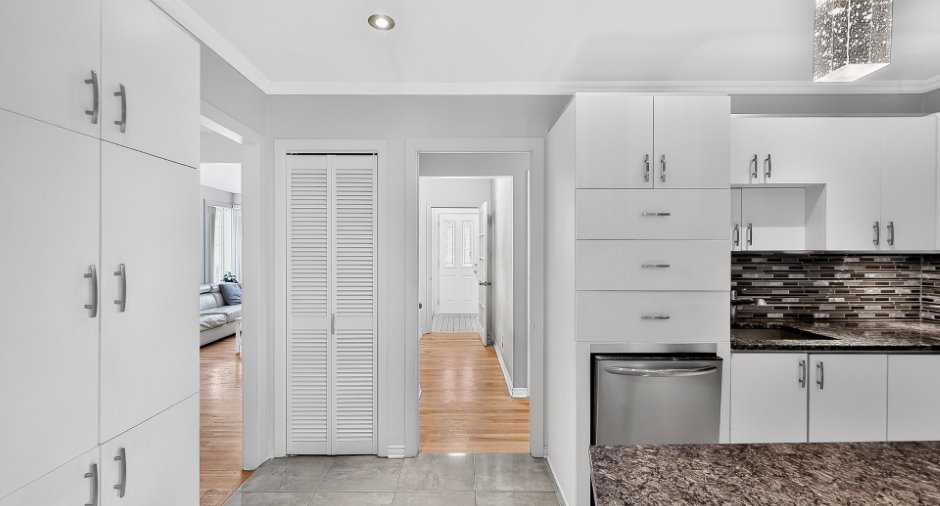
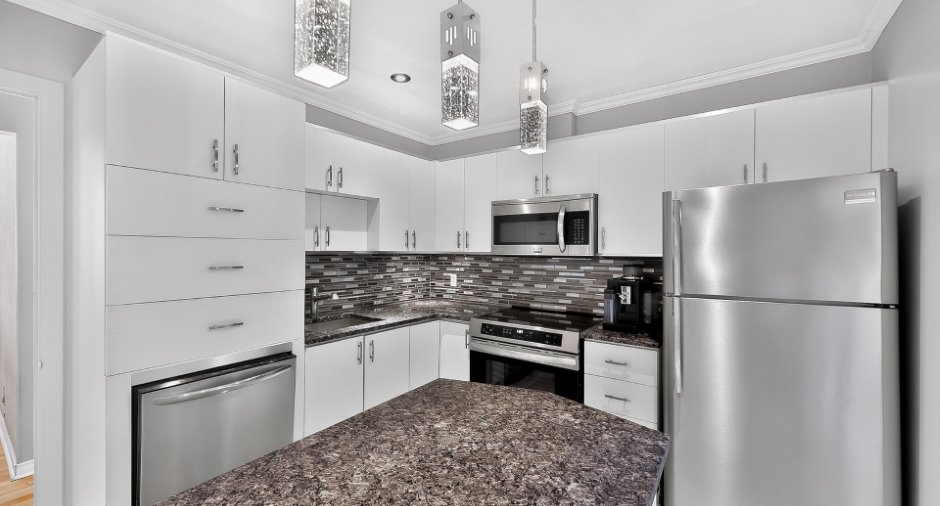
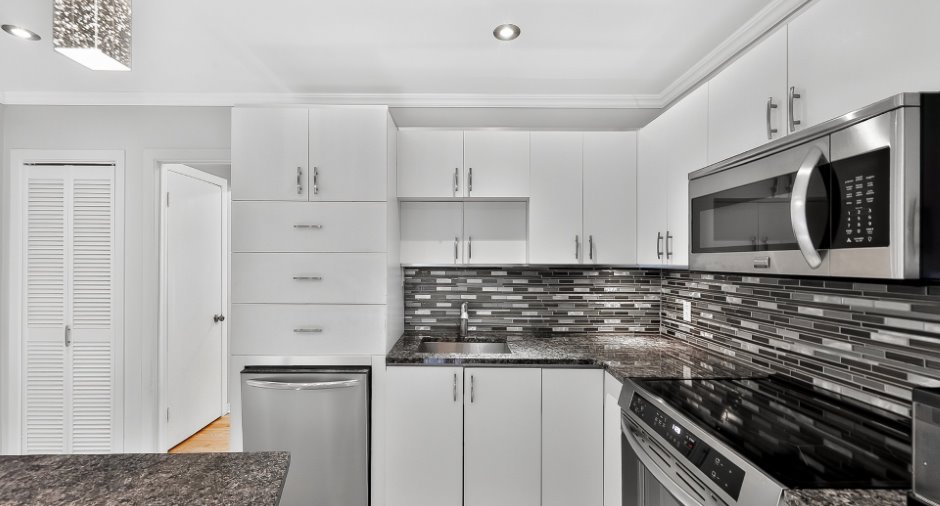
| Kitchen | Ground floor |
9' 8" x 14' 1" pi
Irregular
|
Ceramic tiles |
| Other | Ground floor |
16' 7" x 3' 1" pi
Irregular
|
Wood |
| Primary bedroom | Ground floor |
11' 9" x 12' 1" pi
Irregular
|
Wood |
| Bedroom | Ground floor |
10' x 10' pi
Irregular
|
Wood |
| Bathroom | Ground floor |
10' 7" x 8' 7" pi
Irregular
|
Ceramic tiles |
| Laundry room | Ground floor |
6' 7" x 4' 1" pi
Irregular
|
Ceramic tiles |
| Family room | Basement |
22' 8" x 22' 4" pi
Irregular
|
|
| Playroom | Ground floor |
16' x 12' 6" pi
Irregular
|
|
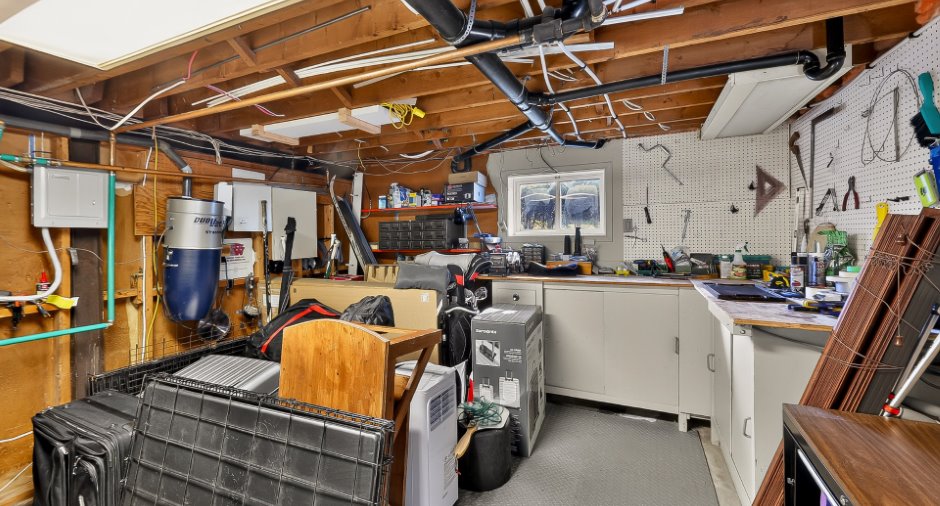
| Storage | Ground floor |
14' 4" x 13' pi
Irregular
|
Concrete |
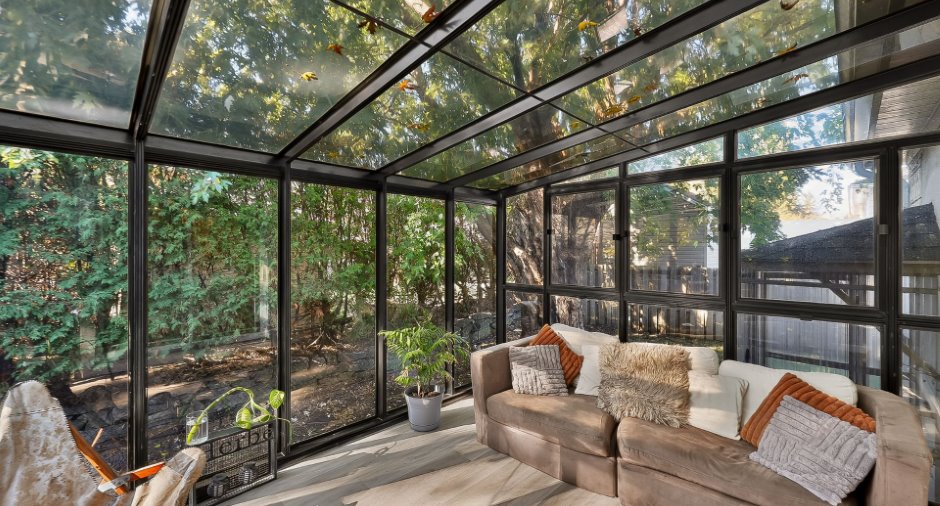
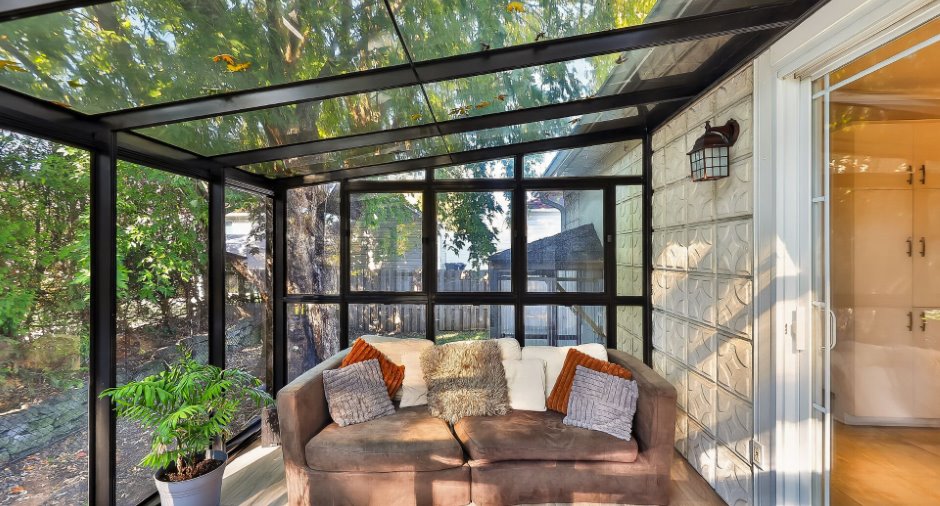
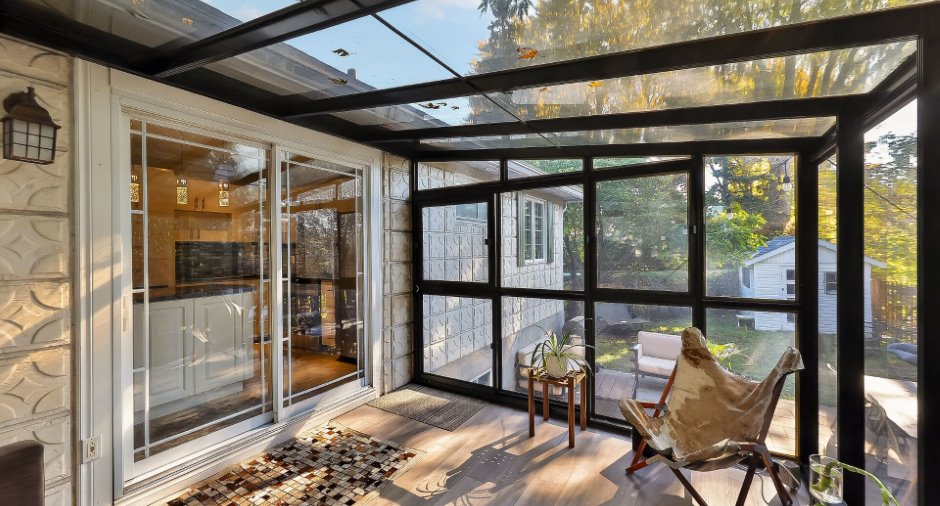
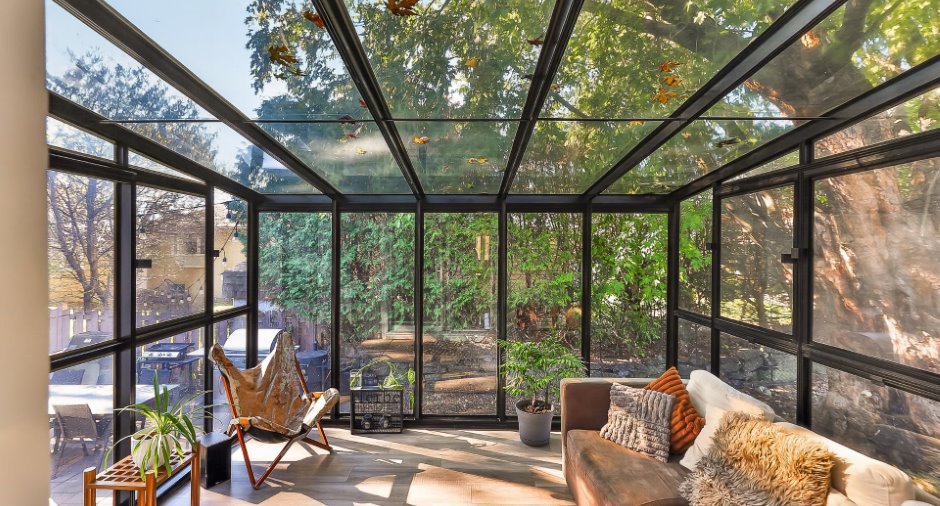
| Solarium/Sunroom | Ground floor |
10' x 11' 7" pi
Irregular
|
Inclusions
Installations permanentes de chauffage et d'éclairage, stores, rideaux, hotte et micro-onde encastré, air climatisé encastré avec télécommande, tempo en l'état (toile 2025 mais stucture à verifier), installation de balayeuse centrale et accessoires mais les vendeurs ne peuvent garantir le bon fonctionnement, car ils ne s'en servent pas. Table de jeux dans le sous sol (billard et ping pong)sans les baguettes pour le billard.
Exclusions
Meubles, lave vaisselle et effets personnel.
Details of renovations
Heat
2025
Roof - covering
2026
Taxes and costs
Municipal Taxes (2026)
3141 $
School taxes (2026)
335 $
Total
3476 $
Evaluations (2026)
Building
244 600 $
Land
245 800 $
Total
490 400 $
Additional features
Occupation
92 days
Zoning
Residential
