





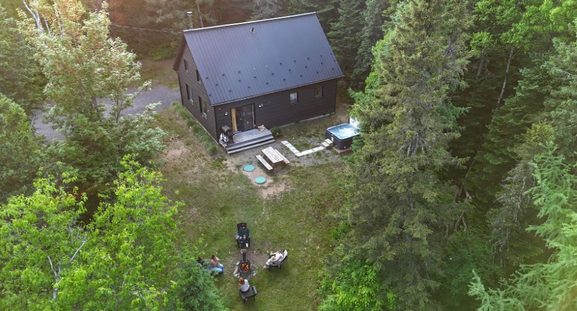
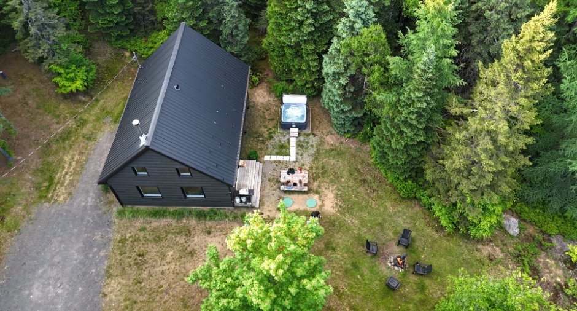
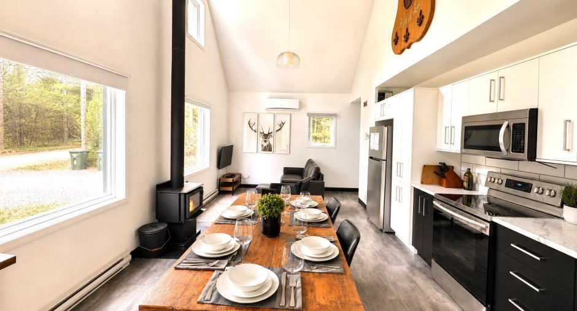
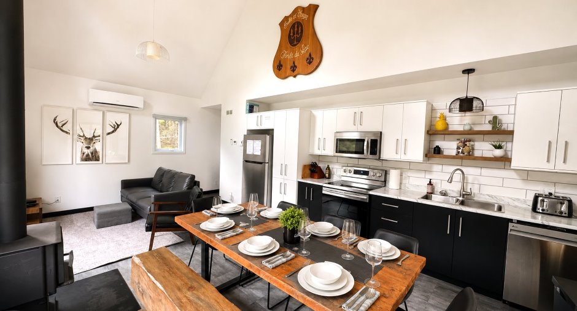
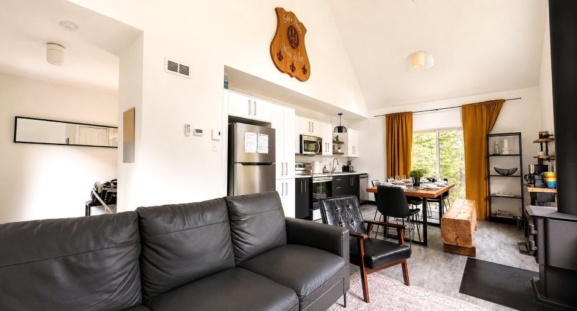
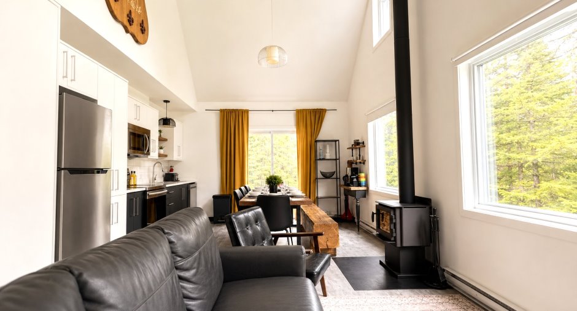
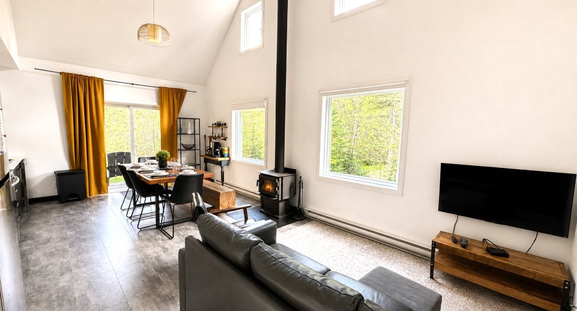
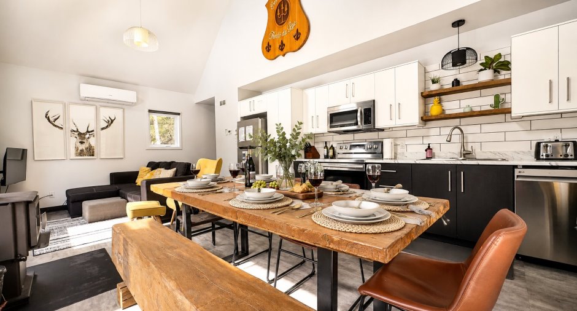
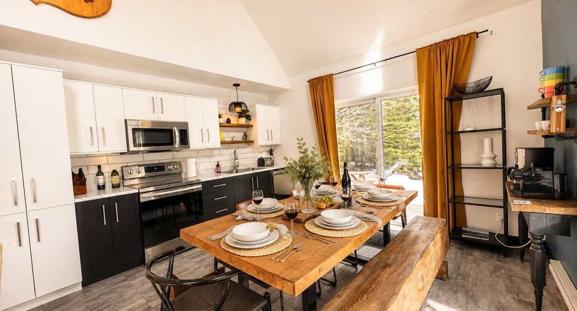
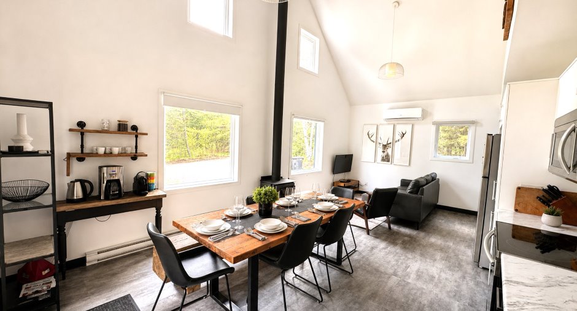
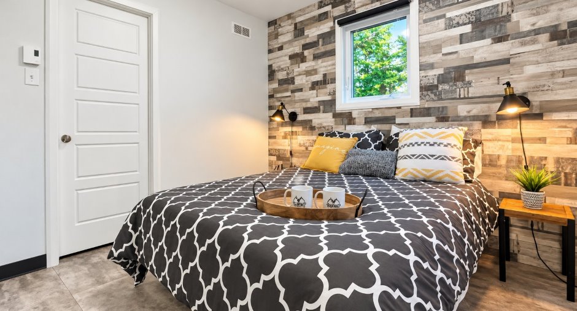
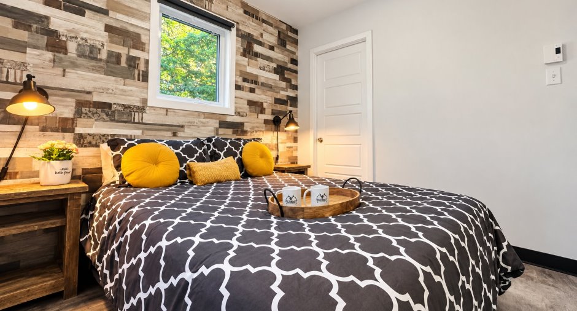
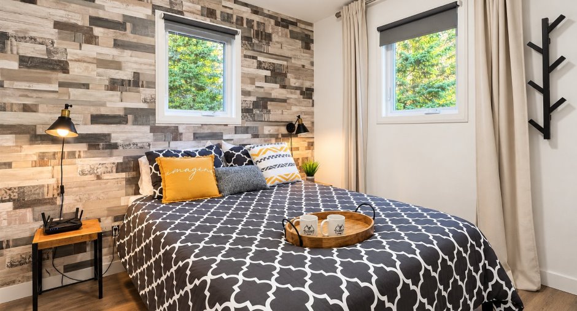
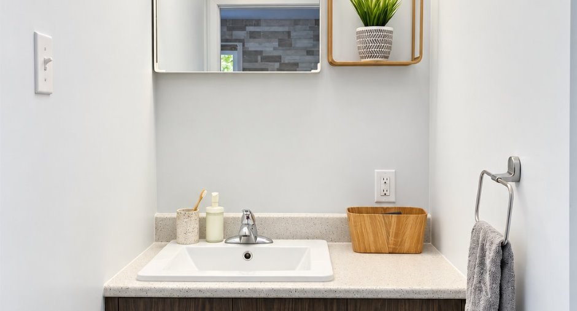
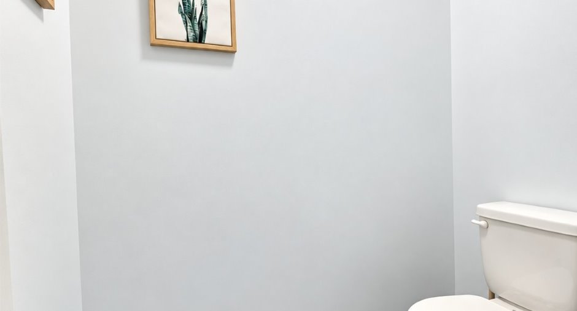
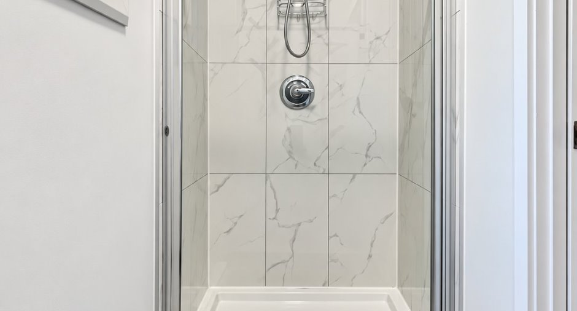
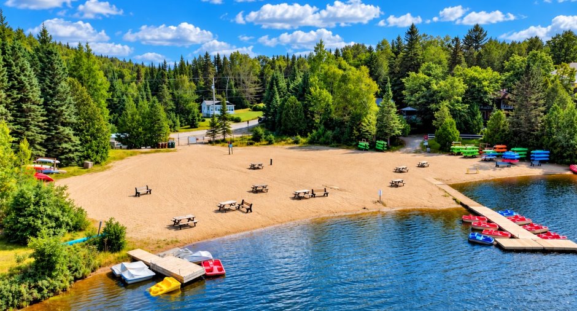
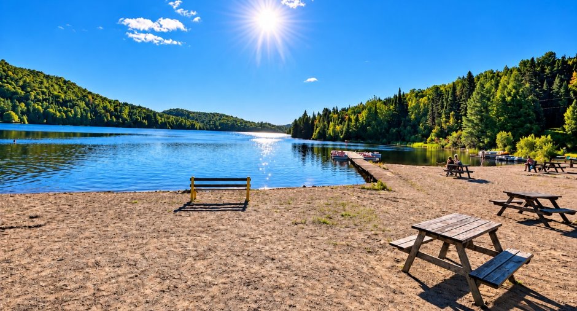
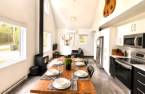
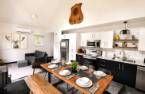
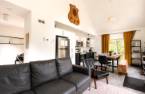
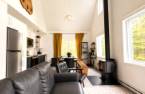
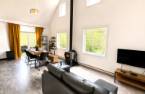
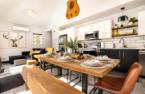
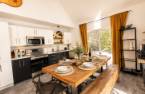
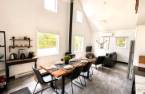
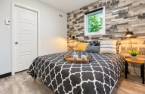
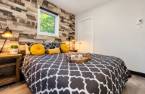
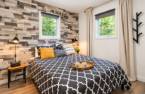


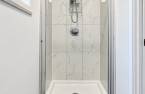


Please contact the selling broker for details about the property.
Create an account
CREATING AN ACCOUNT ALLOWS:
-
 Add favorites
-
 Save your searches
-
 Personalize your visits to viacapitalesells.com
-
 Activity on your properties

2

1
+ 1

790pi²


I AM INTERESTED IN THIS PROPERTY

François Bourque
Residential and Commercial Real Estate Broker
Via Capitale Partenaires
Real estate agency
I offer
 *
*
*
Certain conditions apply
Presentation
Please contact the selling broker for details about the property.
Building and interior
Year of construction
2019
Equipment available
Wall-mounted heat pump (1)
Heating system
Electric baseboard units (1)
Hearth stove
Wood burning stove (1)
Basement
Crawl Space (1)
Roofing
Tin (1)
Land and exterior
Parking (total)
Outdoor (6)
Water supply
Artesian well (1)
Sewage system
Purification field (1), Septic tank (1)
Dimensions
Size of building
7.44 m
Depth of land
25.69
Depth of building
9.88 m
Land area
2580.2 m²
Frontage land
100.36
Private portion
790 pi²
Room details
| Room | Level | Dimensions | Ground Cover |
|---|---|---|---|
| Primary bedroom | Ground floor | 9' 1" x 8' 1" pi | Floating floor |
| Bedroom | Ground floor | 10' 1" x 8' 1" pi | Floating floor |
| Living room | Ground floor | 13' 8" x 12' 4" pi | Floating floor |
| Kitchen | Ground floor | 14' 1" x 9' 1" pi | Floating floor |
| Hallway | Ground floor | 9' 5" x 3' 6" pi | Floating floor |
| Washroom | Ground floor | 4' 3" x 2' 1" pi | Floating floor |
| Laundry room | Ground floor | 7' 7" x 3' 1" pi | Floating floor |
| Other | Ground floor | 6' 2" x 2' 1" pi | Floating floor |
Inclusions
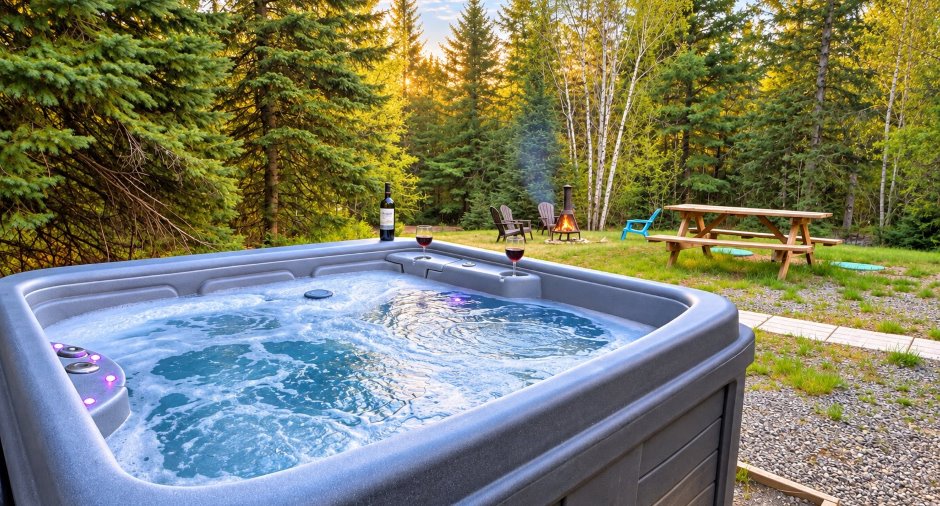
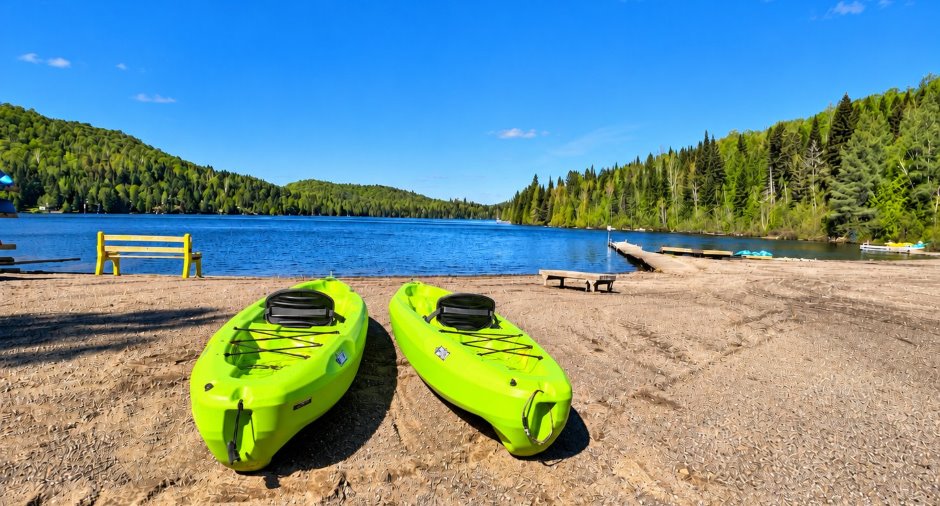
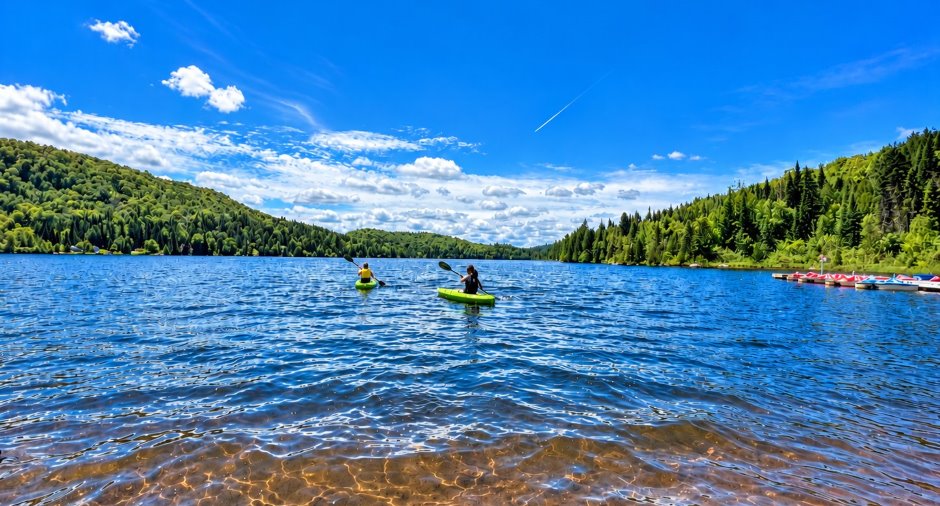
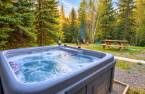
Everything in the chalet at the time of the visit, 1 pedal boat, 2 kayaks, BBQ, spa, refrigerator, microwave, washer, dryer, stove.
Exclusions
Tenants' personal effects. Rented propane tank.
Taxes and costs
Municipal Taxes (2026)
4075 $
School taxes (2026)
252 $
Total
4327 $
Monthly fees
Common expenses/Rental
8 $
Additional features
Distinctive features
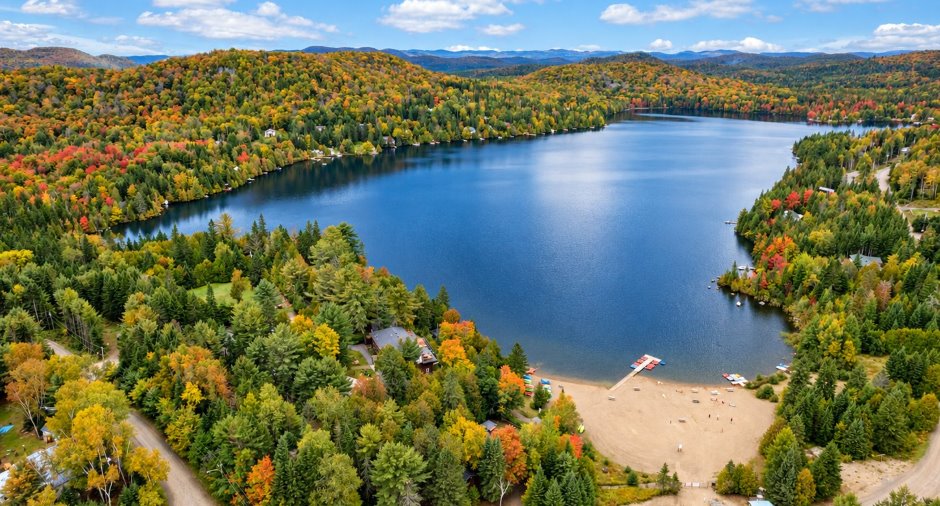
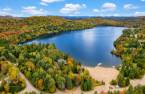
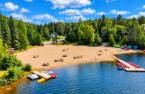
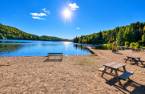
Water access (1), Lake access (1), Non navigable (1), Resort/Chalet (1)
Occupation
30 days
Zoning
Recreational and tourism (1), Residential (1)
