


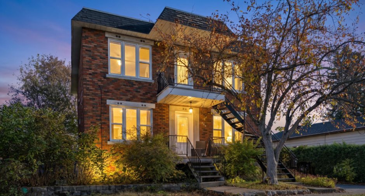
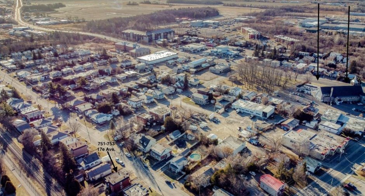
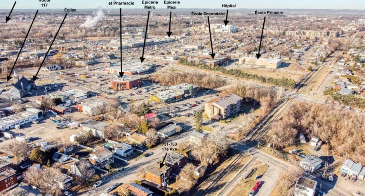
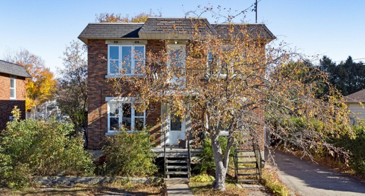
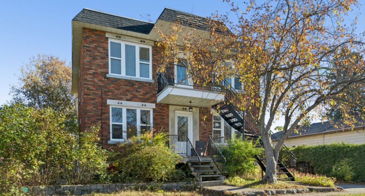
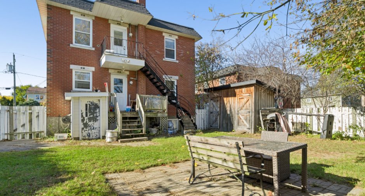
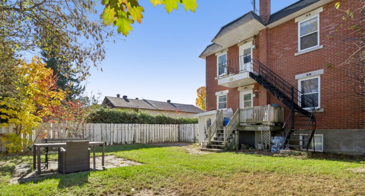
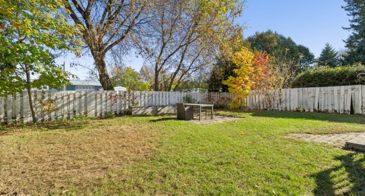
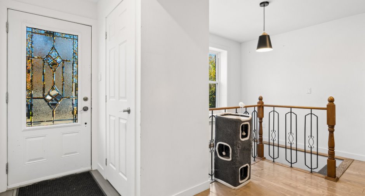
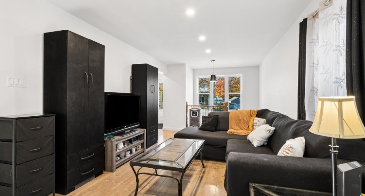
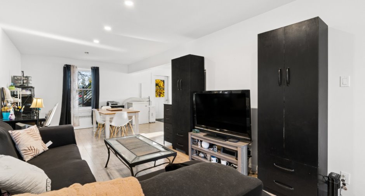
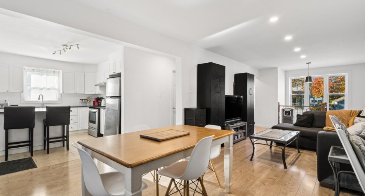
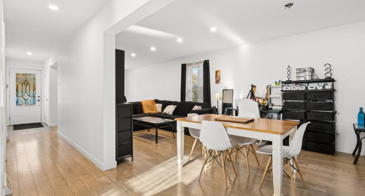
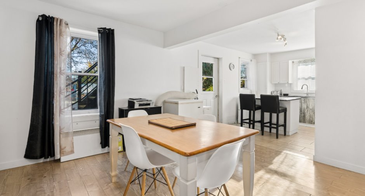
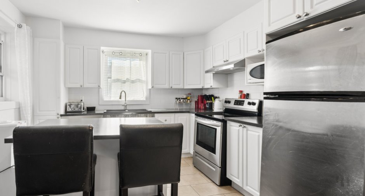
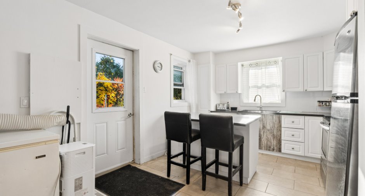
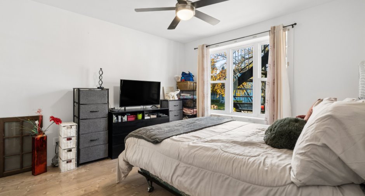
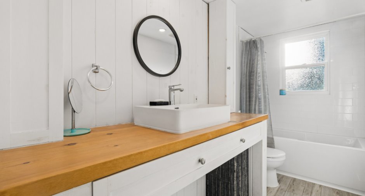
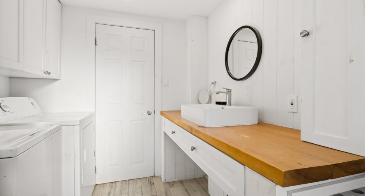
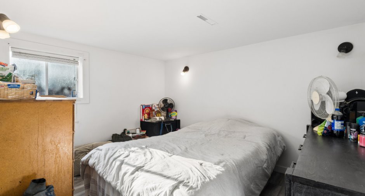
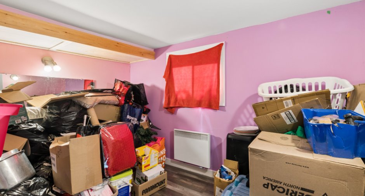
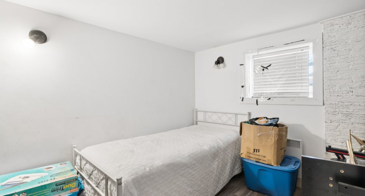
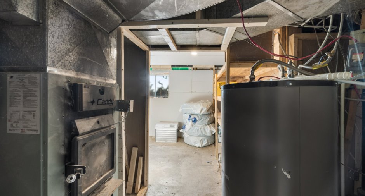
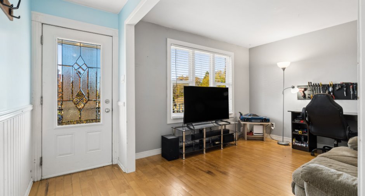
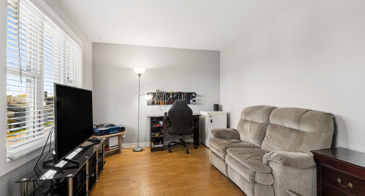
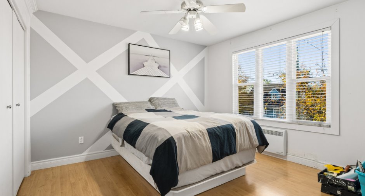
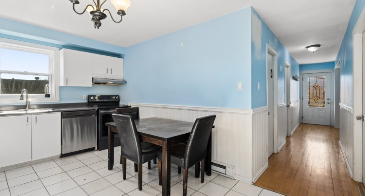
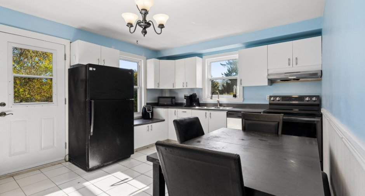
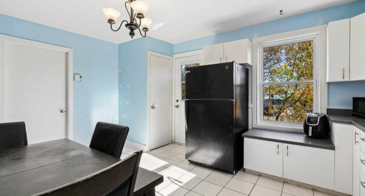
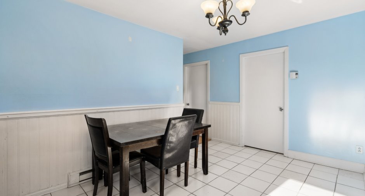
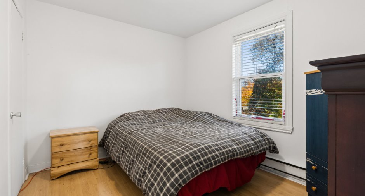
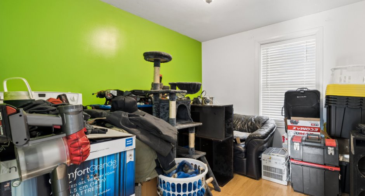
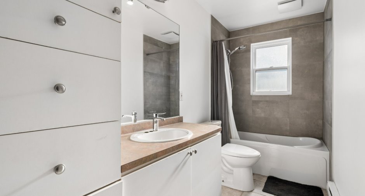
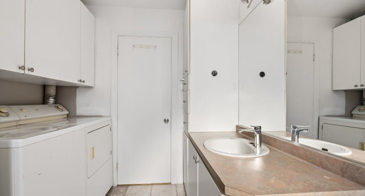
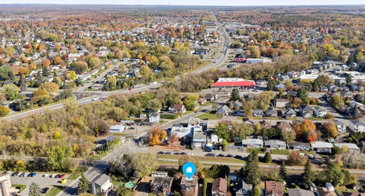
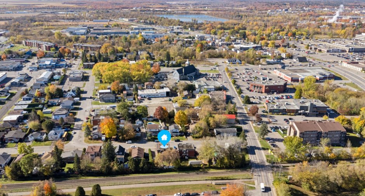
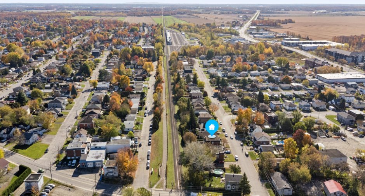
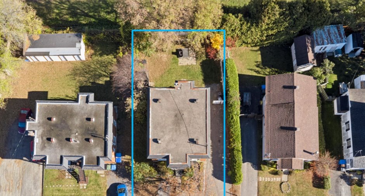
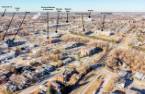
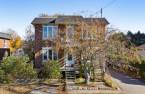
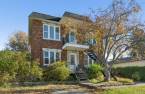
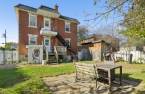
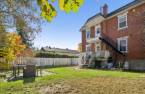
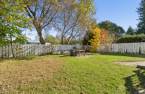
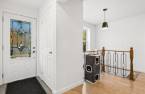
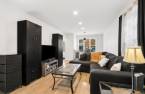
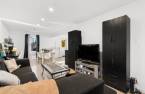
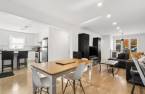
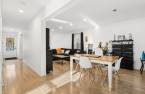
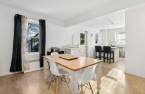
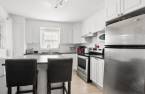
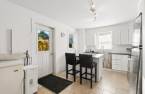
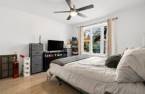
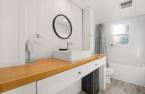
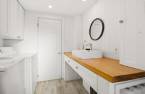
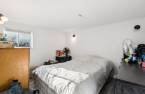
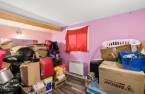
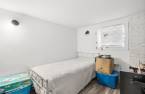
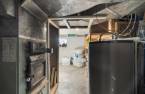
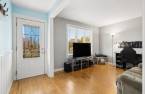
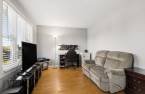
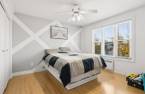
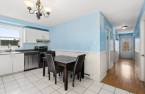
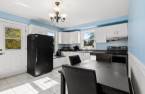
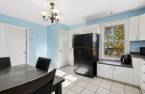
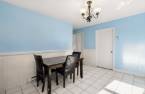
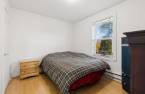
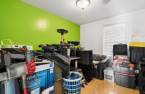
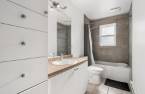
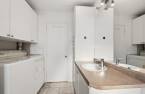
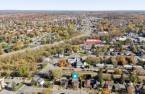
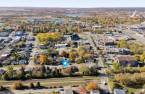
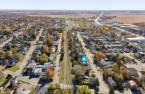
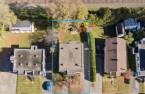
Detached duplex with brick exterior on all four sides, located in Saint-Jérôme, close to the highway and within walking distance of local services and schools. The property features a 5½ apartment on the upper floor (3 bedrooms) and a spacious 7½ apartment spread over two levels, with a separate basement entrance. The ground floor and basement have been completely renovated. Annual gross revenue: $40,200. Flat, fenced lot with two separate driveways. Ideal for investors or owner-occupants, this property offers excellent potential and an attractive investment opportunity. Don't miss out! Schedule your visit today!
Create an account
CREATING AN ACCOUNT ALLOWS:
-
 Add favorites
-
 Save your searches
-
 Personalize your visits to viacapitalesells.com
-
 Activity on your properties

No: 23440524

5

1

n/a


I AM INTERESTED IN THIS PROPERTY

Marc Joannette
Residential and Commercial Real Estate Broker
Via Capitale Partenaires
Real estate agency
Presentation
Detached duplex with brick exterior on all four sides, located in Saint-Jérôme, close to the highway and within walking distance of local services and schools. The property features a 5½ apartment on the upper floor (3 bedrooms) and a spacious 7½ apartment spread over two levels, with a separate basement entrance. The ground floor and basement have been completely renovated. Annual gross revenue: $40,200. Flat, fenced lot with two separate driveways. Ideal for investors or owner-occupants, this property offers excellent potential and an attractive investment opportunity. Don't miss out! Schedule your visit today!
Addendum
BRICK DUPLEX -- SPACE, LOCATION AND VERSATILITY!
Discover this attractive detached duplex with brick exterior on all four sides, located at 751-753, 17th Avenue in Saint-Jérôme, in a convenient neighbourhood close to everyday amenities. Just minutes from the highway and within walking distance of grocery stores, banks, pharmacies, a medical clinic, as well as elementary and high schools, this location makes commuting and daily life easy.
The property features two apartments with distinct layouts. The upper-level unit, 753, is a 5½ offering three bedrooms, one bathroom, a dedicated laundry area, as well as a balcony and gallery. Its function...
See More ...
Building and interior
Year of construction
1958
Number of floors
2
Heating system
Air circulation, Space heating baseboards, Electric baseboard units
Heating energy
Wood, Electricity
Basement
6 feet and over, Finished basement, Separate entrance
Cupboard
Melamine
Window type
Sliding, Crank handle
Windows
PVC
Dividing floors
Wood
Roofing
Asphalt and gravel
Land and exterior
Foundation
Poured concrete
Siding
Brick
Driveway
Asphalt, Not Paved
Parking (total)
Outdoor (5)
Landscaping
Fenced
Water supply
Municipality
Sewage system
Municipal sewer
Topography
Flat
Proximity
Highway, Cegep, Daycare centre, Hospital, Park - green area, Bicycle path, Elementary school, High school, Cross-country skiing, Commuter train, Public transport, University
Dimensions
Size of building
8.53 m
Depth of land
26.89
Depth of building
10.07 m
Land area
409 m²
Frontage land
15.3
Room details
Unité 1
Unité 2
| Room | Level | Dimensions | Ground Cover |
|---|---|---|---|
| Hallway | Ground floor |
3' 4" x 4' 7" pi
Irregular
|
Floating floor |
| Primary bedroom | Ground floor | 11' 3" x 11' 9" pi | Floating floor |
| Living room | Ground floor |
11' 1" x 10' 2" pi
Irregular
|
Floating floor |
| Dining room | Ground floor |
14' 5" x 10' 1" pi
Irregular
|
Floating floor |
| Kitchen | Ground floor |
15' 2" x 11' 8" pi
Irregular
|
Ceramic tiles |
| Bathroom | Ground floor | 11' 2" x 7' pi | Ceramic tiles |
| Bedroom | Basement | 8' 5" x 10' 3" pi | Floating floor |
| Bedroom | Basement | 7' 1" x 11' 5" pi | Floating floor |
| Bedroom | Basement | 10' 3" x 10' 1" pi | Floating floor |
| Bedroom | Basement | 10' 7" x 9' 5" pi | Floating floor |
| Storage | Basement |
15' 4" x 15' 3" pi
Irregular
|
Concrete |
| Room | Level | Dimensions | Ground Cover |
|---|---|---|---|
| Hallway | 2nd floor | 3' 5" x 8' 9" pi | Floating floor |
| Living room | 2nd floor | 11' 1" x 10' 2" pi | Floating floor |
| Bedroom | 2nd floor | 11' 3" x 11' 9" pi | Floating floor |
| Bathroom | 2nd floor | 11' 4" x 7' 4" pi | Ceramic tiles |
| Bedroom | 2nd floor | 11' x 9' 3" pi | Floating floor |
| Bedroom | 2nd floor | 11' 2" x 9' 3" pi | Floating floor |
Income spaces
| Type | Free / Total |
|---|---|
|
Autre
Residential |
0 / 1 |
Possible annual income : 40 200 $
Exclusions
Meubles et effets personnel des locataires
Taxes and costs
Municipal Taxes (2026)
3335 $
School taxes (2026)
283 $
Total
3618 $
Evaluations (2026)
Building
300 500 $
Land
135 000 $
Total
435 500 $
Additional features
Zoning
Residential
