





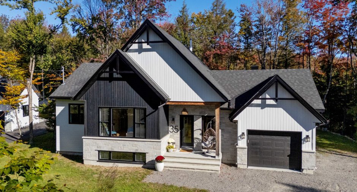
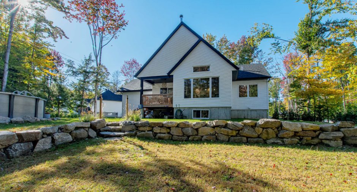
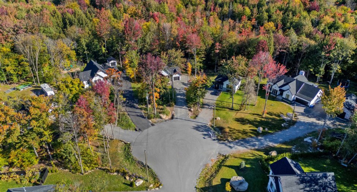
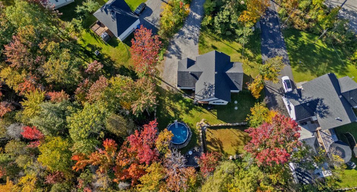
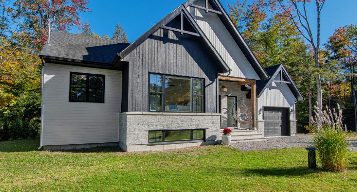
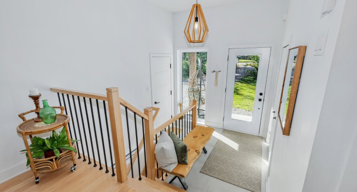
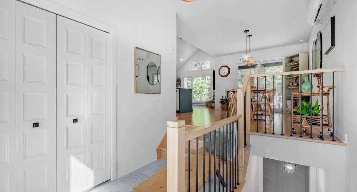
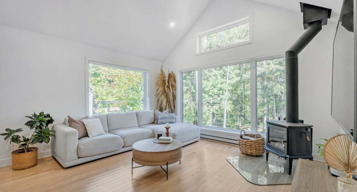
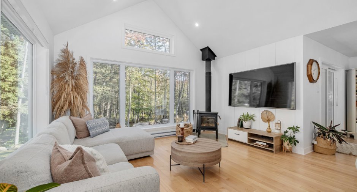
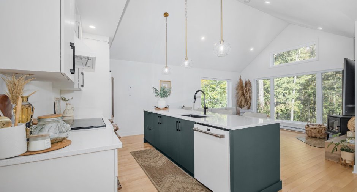
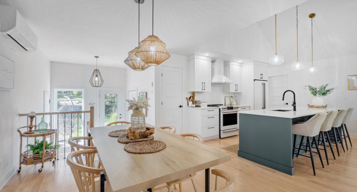
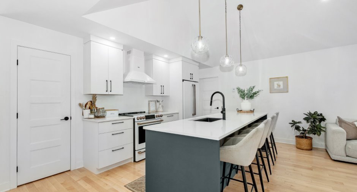
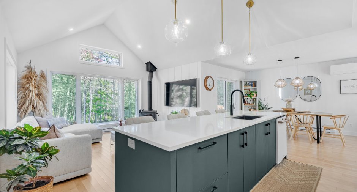
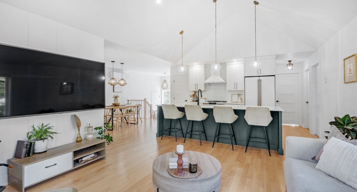
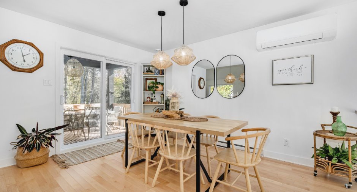
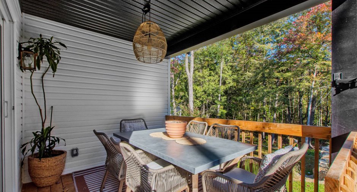
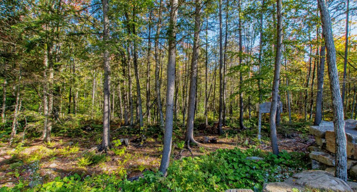
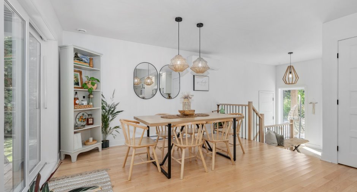
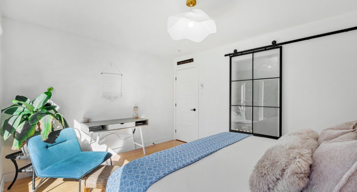
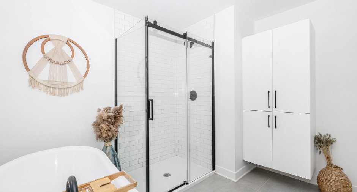
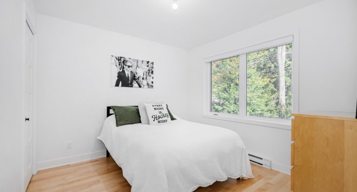
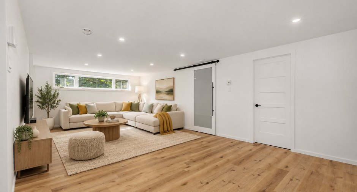
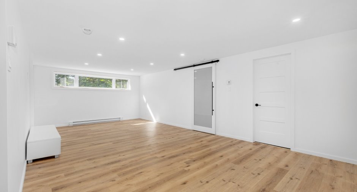
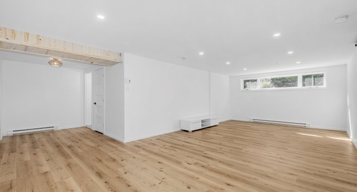
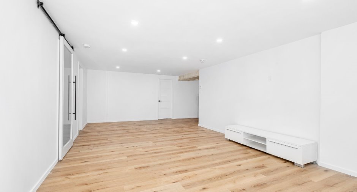
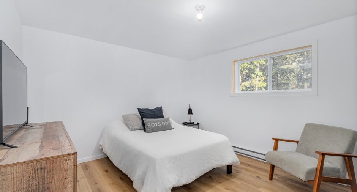
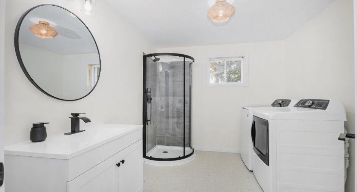
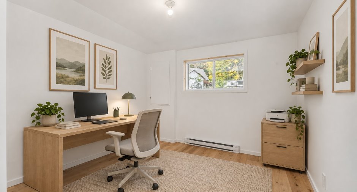
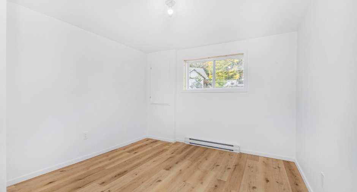
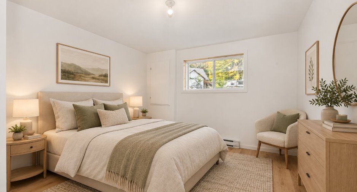
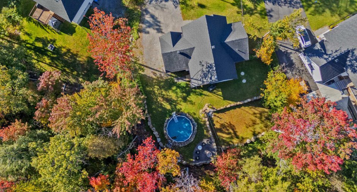
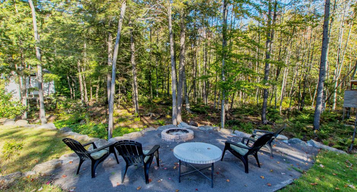
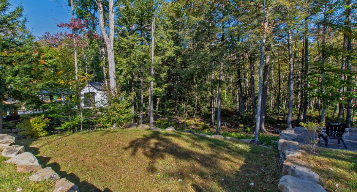
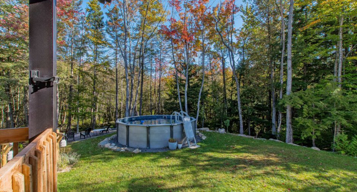
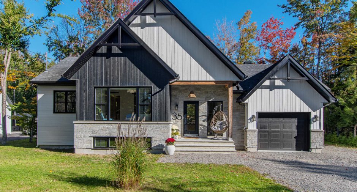
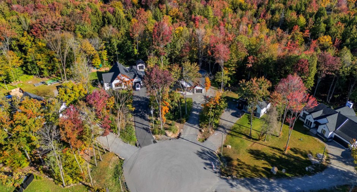
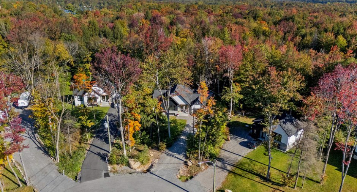
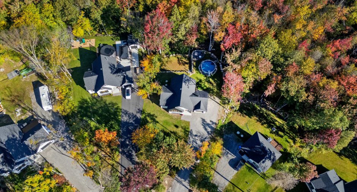
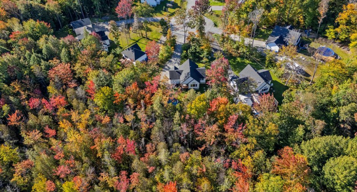
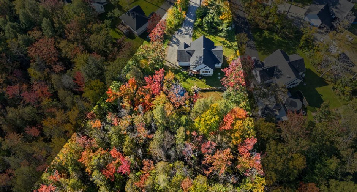
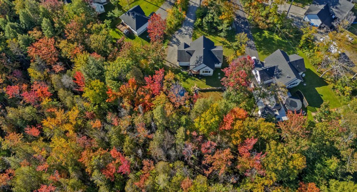
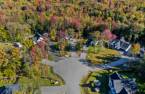

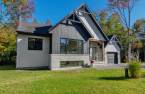
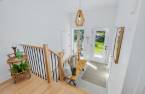
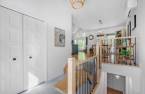
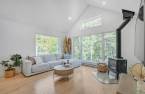
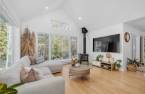
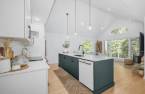
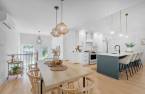
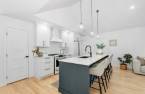
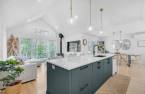
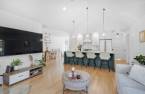
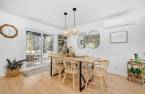
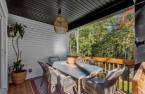
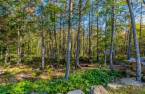
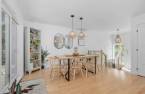
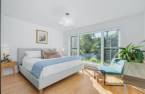
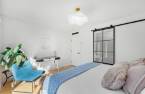

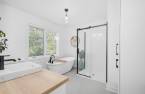
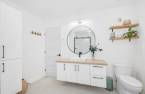
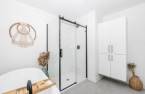
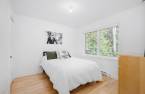
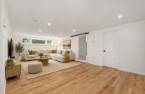
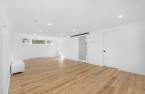
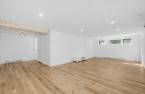
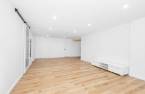
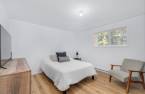
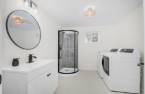
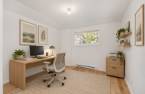
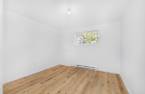
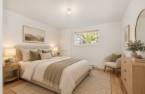
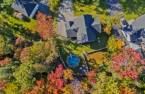
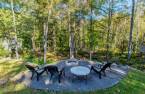
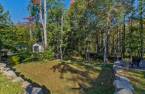
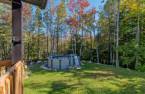
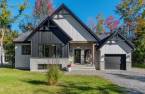
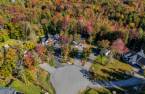
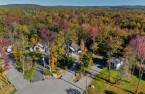




Turnkey 2023 construction, stylish and up to date, and still covered by the GCR warranty! Set on a sprawling 47,648 sq. ft. lot with no rear neighbours and backing onto a mature forest, in a peaceful cul-de-sac. Filled with natural light, it impresses with its cathedral ceiling, abundant windows, and open-concept living area. Kitchen with island and quartz countertops, 4 bedrooms, 2 bathrooms, and a fully finished basement. Wall-mounted heat pump, wood stove, covered terrace, heated pool, and attached garage--it has it all! A modern property offering space, privacy, and comfort. See ADDENDUM +++
Create an account
CREATING AN ACCOUNT ALLOWS:
-
 Add favorites
-
 Save your searches
-
 Personalize your visits to viacapitalesells.com
-
 Activity on your properties

4

2

n/a


I AM INTERESTED IN THIS PROPERTY

Geneviève Rochette
Residential and Commercial Real Estate Broker
Via Capitale Partenaires
Real estate agency
Presentation
Turnkey 2023 construction, stylish and up to date, and still covered by the GCR warranty! Set on a sprawling 47,648 sq. ft. lot with no rear neighbours and backing onto a mature forest, in a peaceful cul-de-sac. Filled with natural light, it impresses with its cathedral ceiling, abundant windows, and open-concept living area. Kitchen with island and quartz countertops, 4 bedrooms, 2 bathrooms, and a fully finished basement. Wall-mounted heat pump, wood stove, covered terrace, heated pool, and attached garage--it has it all! A modern property offering space, privacy, and comfort. See ADDENDUM +++
Addendum
Several upgrades and enhancements were selected during construction to optimize comfort, natural light, and functionality:
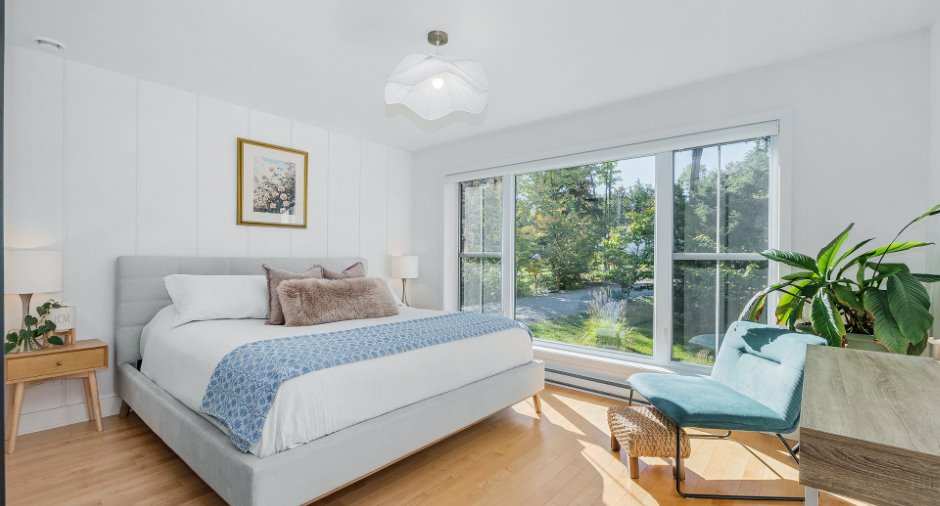
- Oversized windows in the living room and primary bedroom
- Kitchen with black hardware and numerous drawers, including several deep drawers
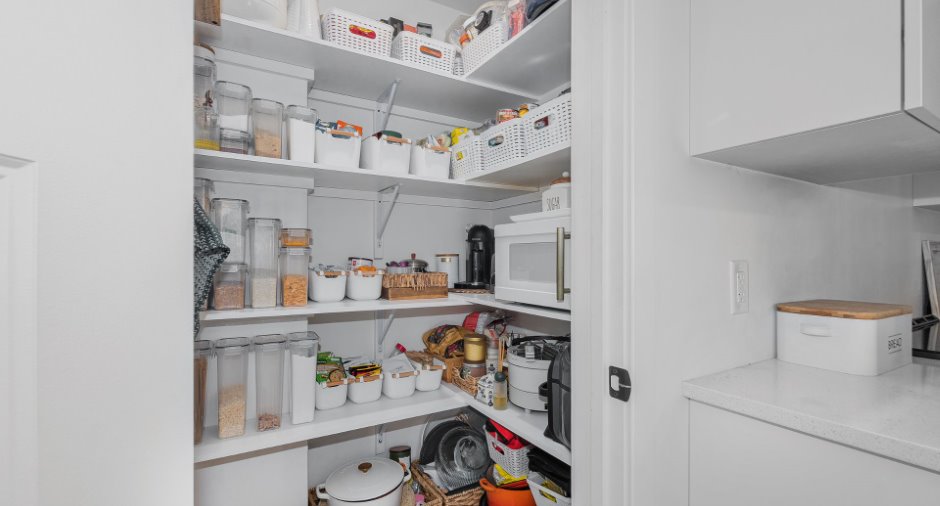
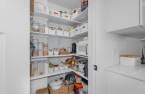
- Walk-in pantry
- Water line already installed for the refrigerator
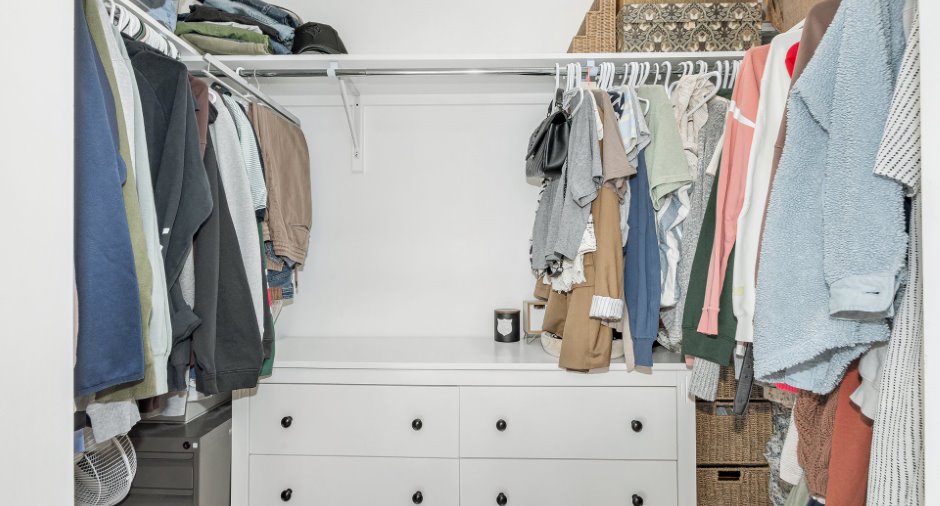
- Walk-in closet in the primary bedroom
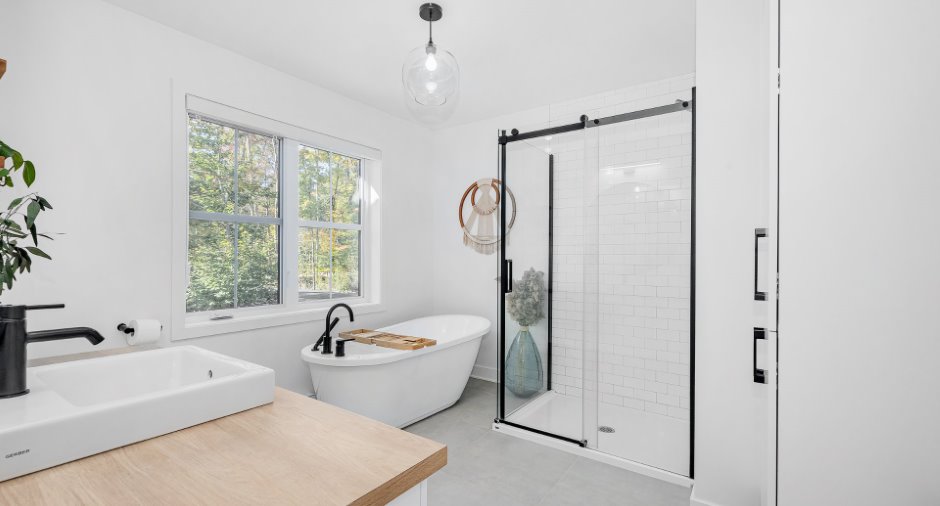
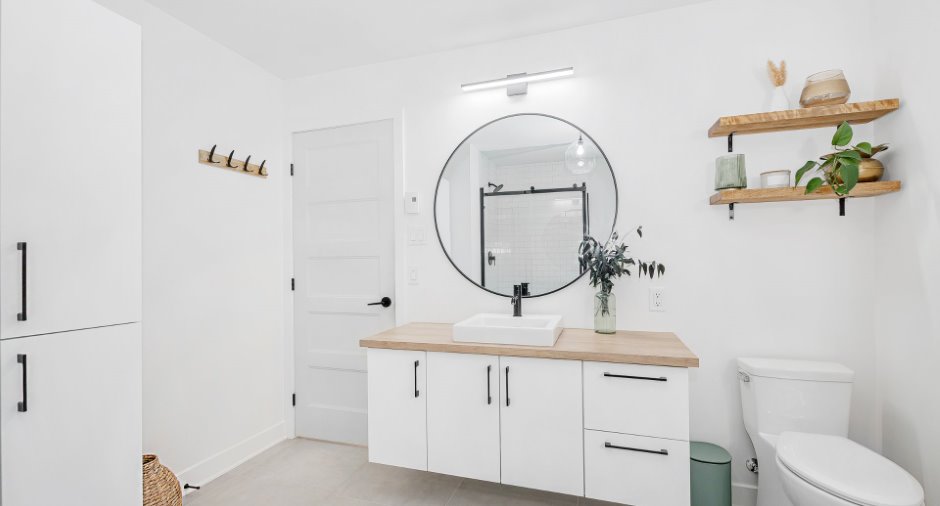
- Main-floor bathroom with freestanding bathtub
- Bright, fully finished basement featuring 2 bedrooms, a full bathroom, and a washer-dryer area
- Quality flooring: hardwood on the main floor and vinyl in the basement
- Covered outdoor deck
- Attached garage with generous cei...
See More ...
Building and interior
Year of construction
2023
Equipment available
Electric garage door (1), Wall-mounted heat pump (1)
Bathroom / Washroom
Separate shower (1)
Heating system
Thermopompe murale, Electric baseboard units (1)
Hearth stove
Wood burning stove (1)
Heating energy
Electricity (1)
Basement
6 feet and over (1), Finished basement (1), Clé en main
Cupboard
Polymère
Windows
PVC (1)
Roofing
Asphalt shingles (1)
Land and exterior
Foundation
Poured concrete (1)
Siding
Fibre de bois, Brick (1), Vinyl (1)
Garage
Attached (1), Single width (1)
Driveway
Not Paved (1)
Parking (total)
Outdoor (5), Garage (1)
Pool
18 pieds au chlore, Heated (1), Above-ground (1)
Landscaping
Landscape (1)
Water supply
Puits tubulaire scellé T.P., 145 pieds, Tubular well (1)
Sewage system
Système pour 3 chambres-, Purification field (1), Septic tank (1)
View
Foret arriere
Dimensions
Size of building
12.29 m
Depth of land
49.07
Depth of building
16.33 m
Land area
4426.7 m²
Frontage land
107.72
Room details
| Room | Level | Dimensions | Ground Cover |
|---|---|---|---|
| Hallway | Ground floor | 7' 5" x 4' 8" pi | Ceramic tiles |
| Dining room | Ground floor | 11' 1" x 13' 9" pi | Wood |
| Kitchen | Ground floor | 15' 3" x 8' 9" pi | Wood |
| Other | 3' 1" x 4' 6" pi | Wood | |
| Living room | Ground floor | 14' 8" x 14' 3" pi | Wood |
| Primary bedroom | Ground floor | 11' 4" x 13' 1" pi | Wood |
| Walk-in closet | Ground floor | 3' 1" x 9' 1" pi | Wood |
| Bathroom | Ground floor | 10' 5" x 10' 4" pi | Ceramic tiles |
| Bedroom | Ground floor | 10' 9" x 12' 6" pi | Wood |
| Storage | Basement | 3' 3" x 10' 6" pi | Other |
| Family room | Basement | 25' 1" x 13' 9" pi | Other |
| Bedroom | Basement | 11' 1" x 10' 6" pi | Other |
| Bedroom | Basement |
11' 3" x 14' 5" pi
Irregular
|
Other |
| Bathroom | Basement | 10' 6" x 8' 8" pi | Other |
| Storage | Basement |
7' 5" x 12' pi
Irregular
|
Concrete |
Inclusions
thermopompe murale, stores, rideaux et pôles, support à tv, une manette pour ouvrir la porte de garage, adoucisseur d'eau au sel, piscine hors terre de 18 pieds fonctionnant au chlore + son chauffe eau + accessoires
Exclusions
tous les électros, lave-vaisselle, tv, Sur la patio arriere et avant 2 luminaires
Taxes and costs
Municipal Taxes (2026)
2584 $
School taxes (2026)
380 $
Total
2964 $
Additional features
Distinctive features
No neighbours in the back (1), Wooded (1), Cul-de-sac (1)
Occupation
37 days
Zoning
Residential (1)
