





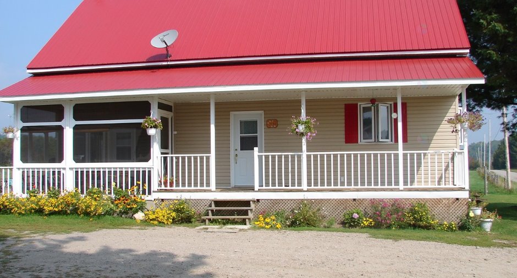
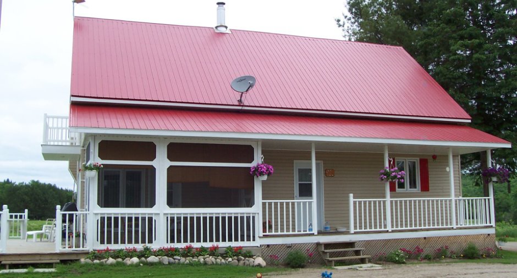
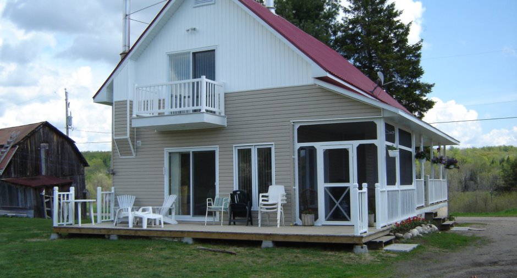
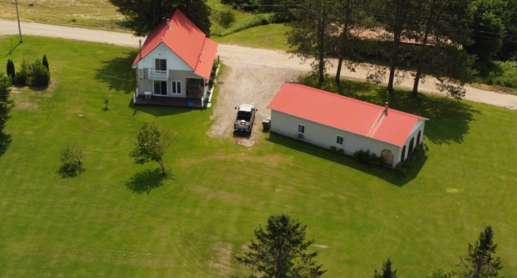
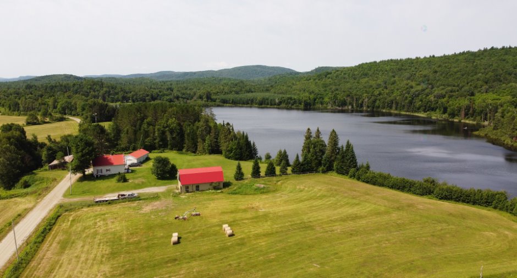
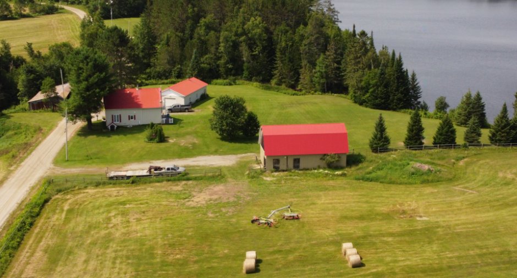
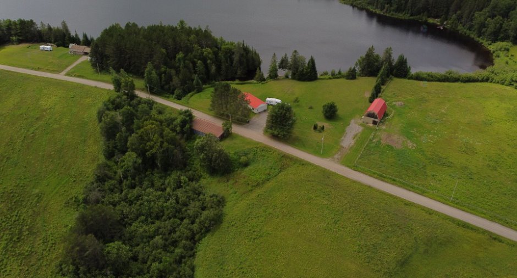
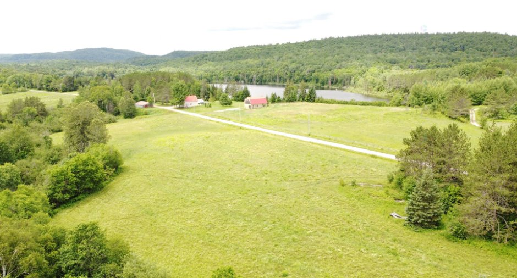
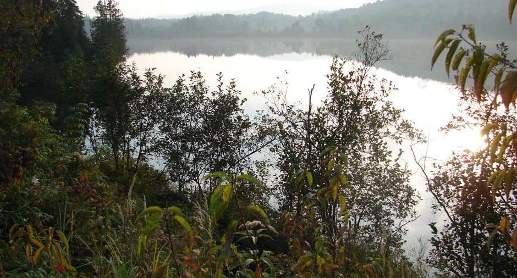
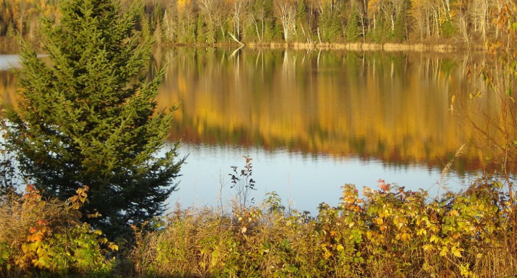
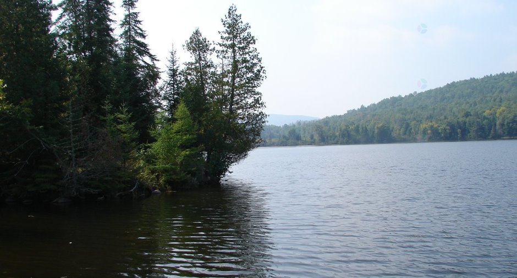
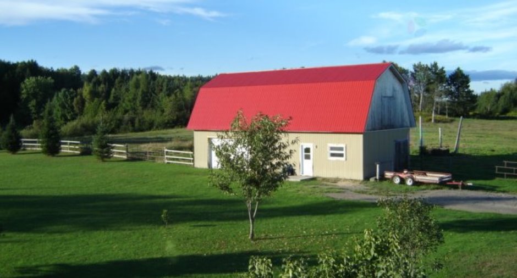
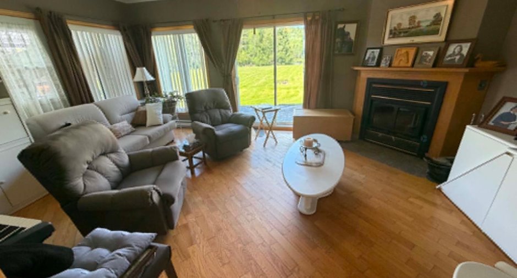
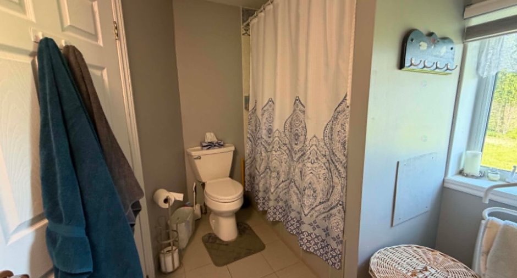
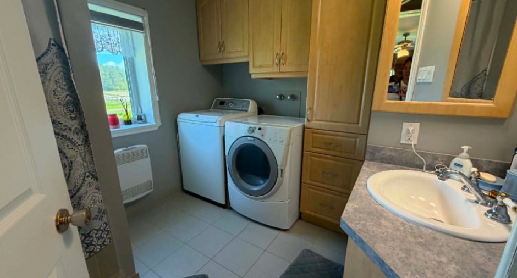
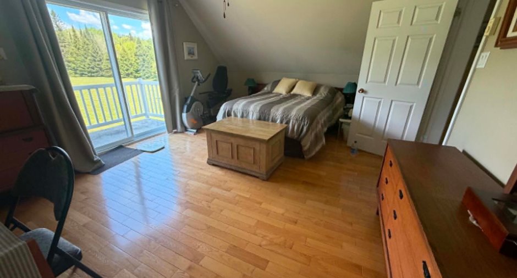
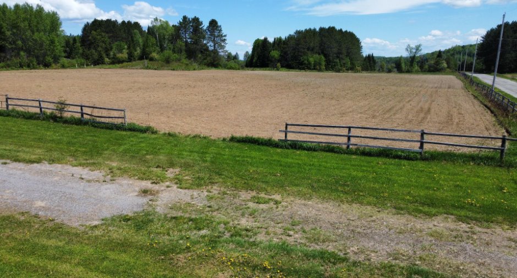
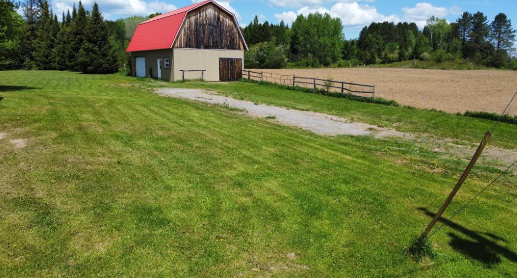
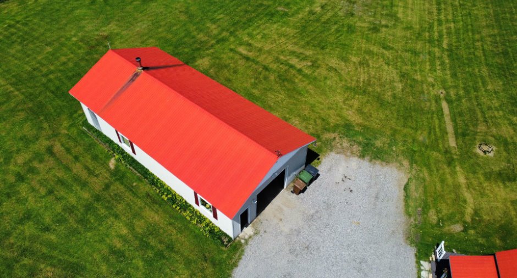
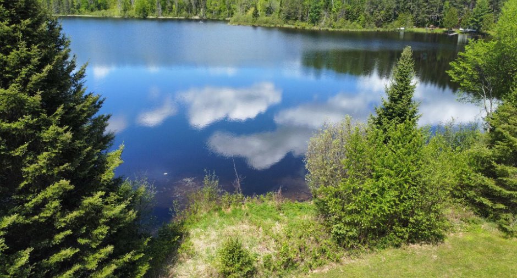
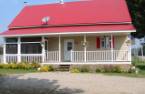
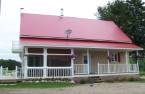
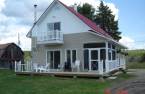
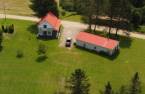
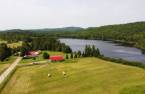
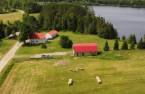
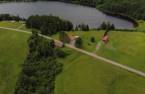
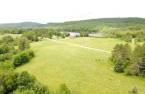
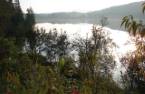
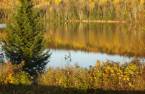
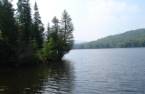
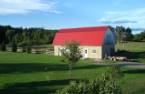
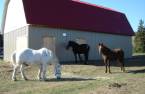
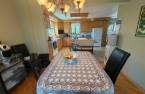
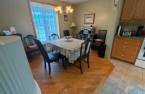
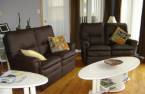
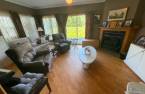
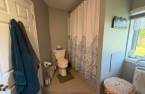
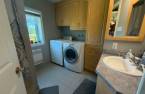
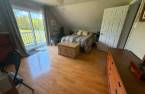
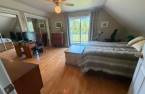
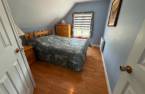
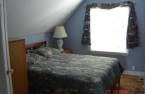
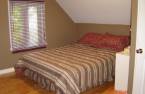
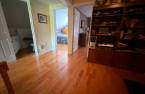
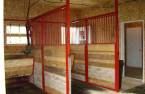
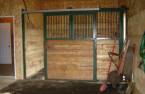
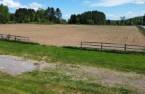
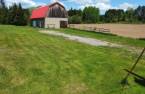
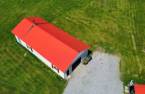
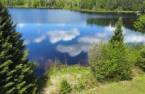
Please contact the selling broker for details about the property.
Create an account
CREATING AN ACCOUNT ALLOWS:
-
 Add favorites
-
 Save your searches
-
 Personalize your visits to viacapitalesells.com
-
 Activity on your properties

3

2

n/a


I AM INTERESTED IN THIS PROPERTY


Julie St-Jean
Certified Residential and Commercial Real Estate Broker AEO
Via Capitale Diamant
Real estate agency
I offer
 *
*
*

Certain conditions apply
Presentation
Please contact the selling broker for details about the property.
Building and interior
Year of construction
1960
Heating system
Electric baseboard units (1)
Hearth stove
Wood burning stove (1)
Heating energy
Wood (1), Electricity (1)
Basement
Unfinished (1)
Cupboard
Wood (1)
Window type
Crank handle (1)
Windows
PVC (1)
Roofing
Tin (1)
Land and exterior
Foundation
Concrete block (1)
Siding
Vinyl (1)
Garage
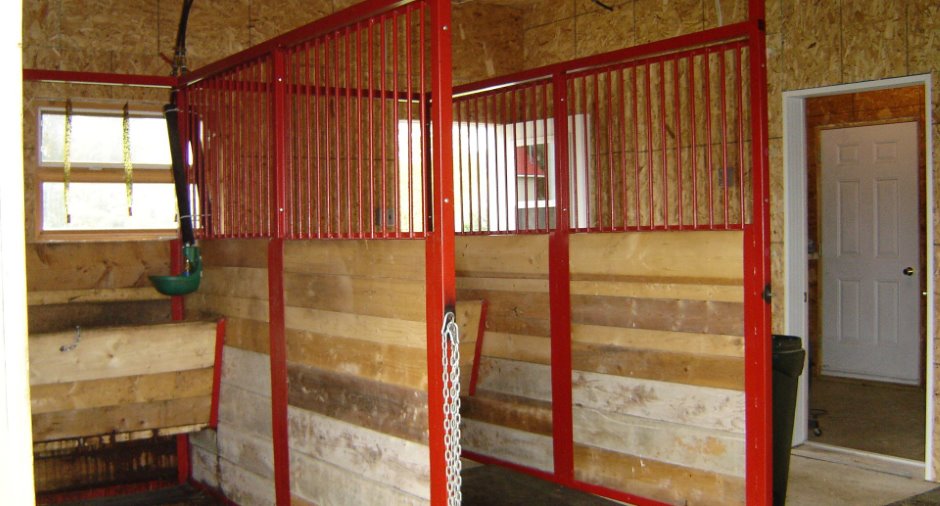
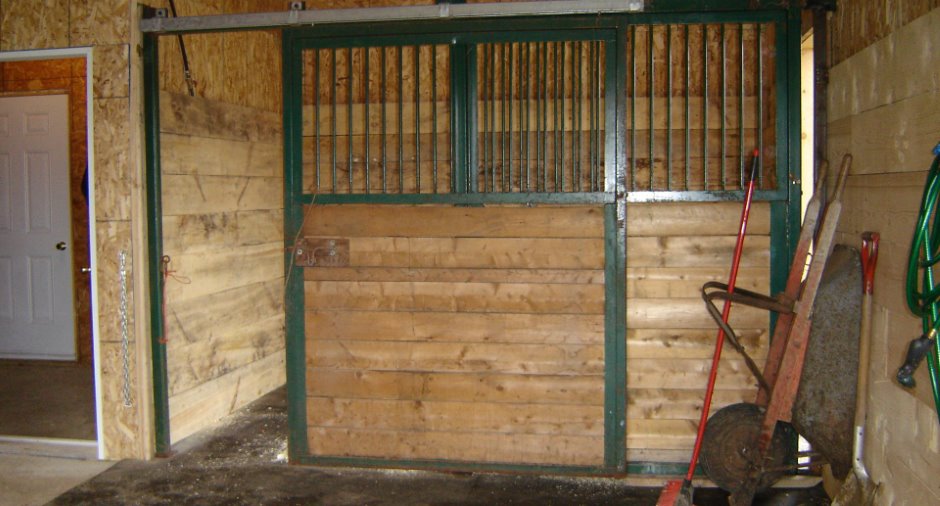
Detached (1), Single width (1)
Driveway
Double width or more (1), Not Paved (1)
Parking (total)
Outdoor (6), Garage (1)
Water supply
Lake water (1)
Sewage system
Purification field (1), Septic tank (1)
Topography
Sloped (1), Flat (1)
View
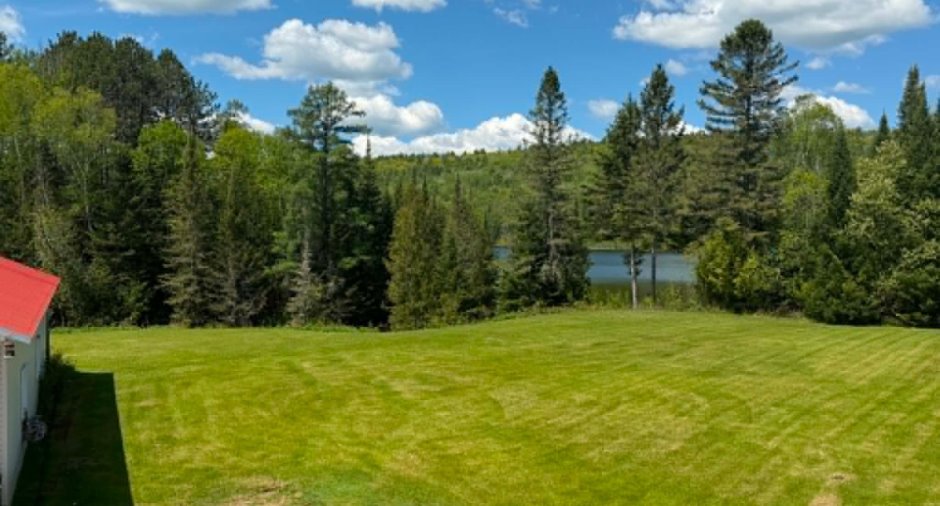
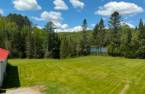
Water (1), Mountain (1), Panoramic (1)
Dimensions
Size of building
22 pi
Building area
1260 pi²
Depth of building
35 pi
Land area
446757 m²
Room details
| Room | Level | Dimensions | Ground Cover |
|---|---|---|---|
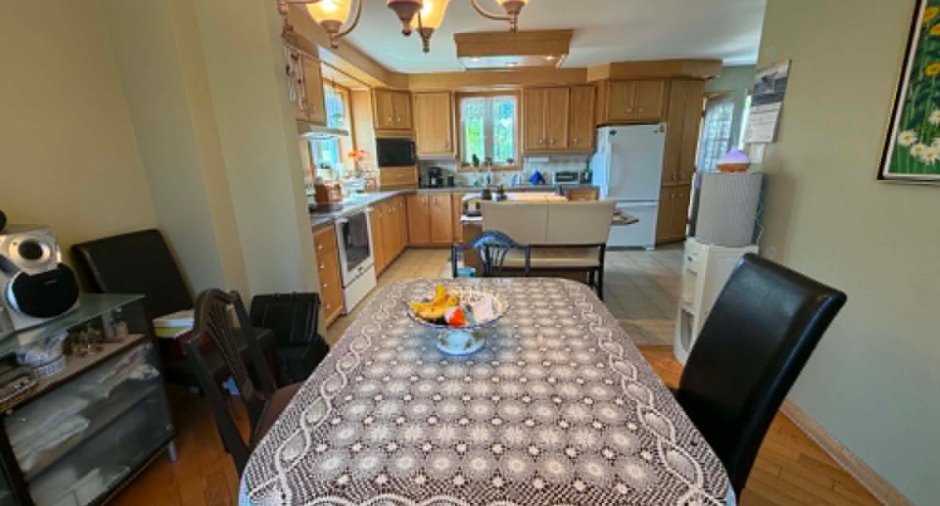
| Kitchen | Ground floor | 12' x 15' pi | Ceramic tiles |
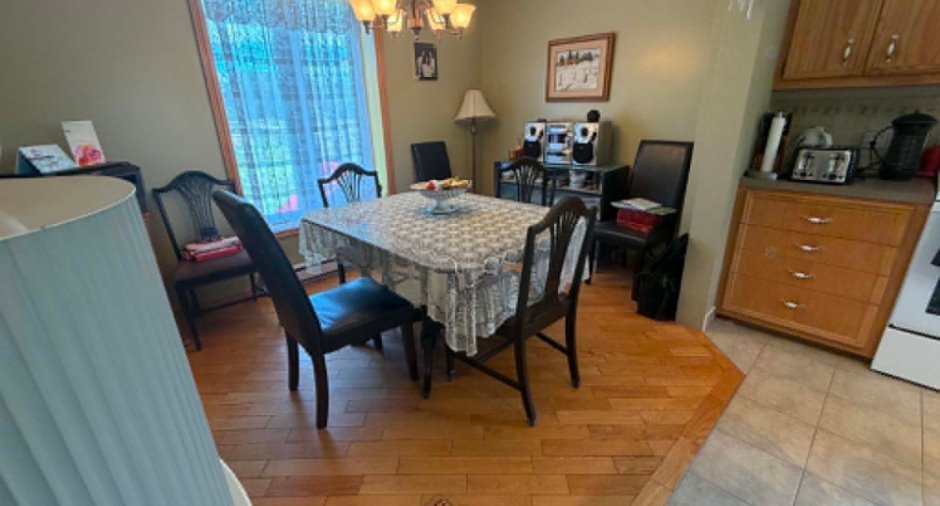
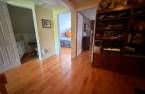
| Dining room | Ground floor | 9' x 11' pi | Wood |
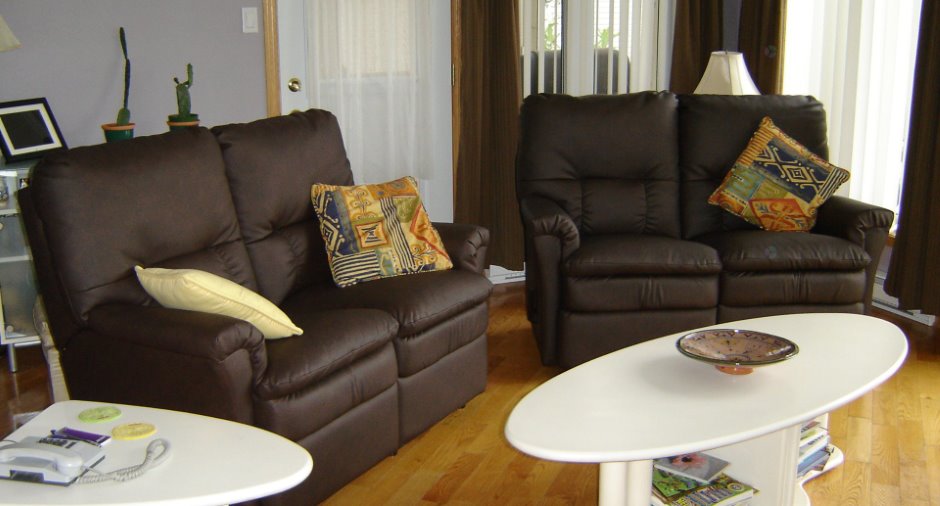
| Living room | Ground floor | 13' x 18' pi | Wood |
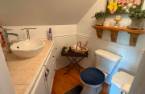
| Bathroom | Ground floor | 6' x 11' pi | Ceramic tiles |
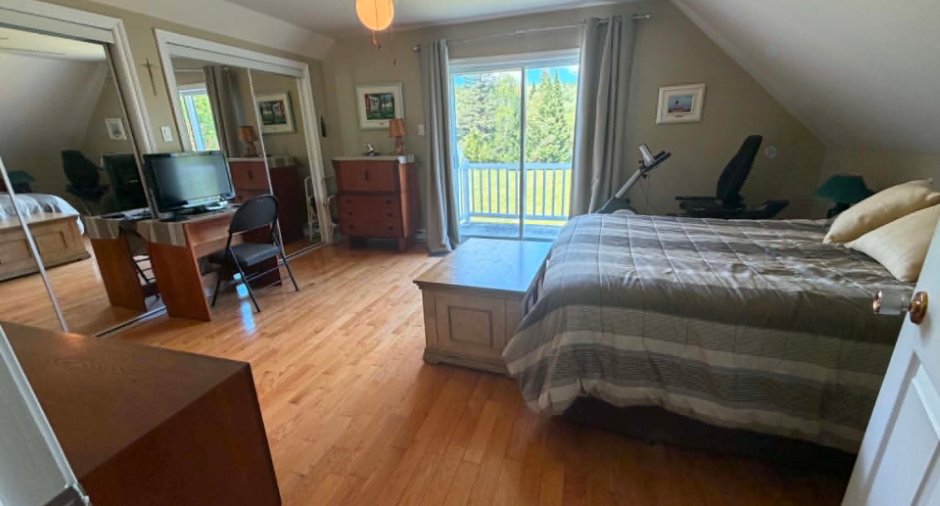
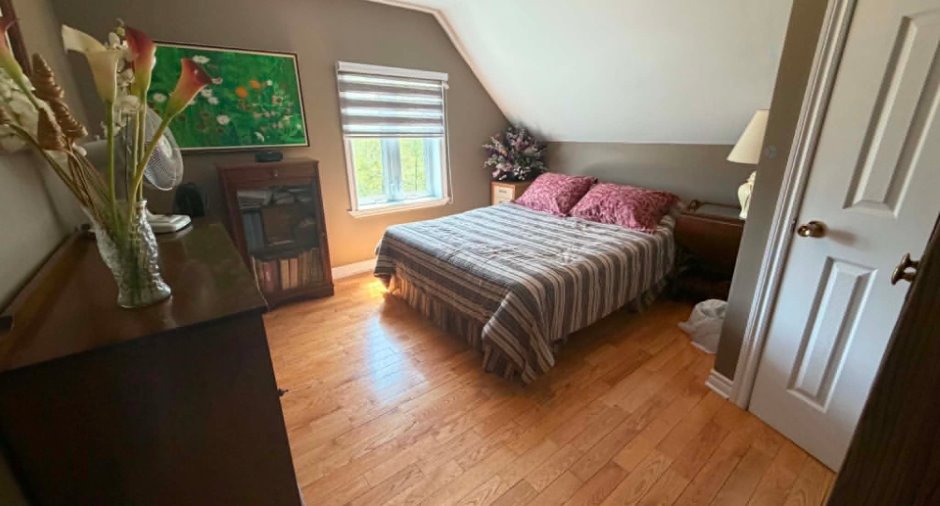
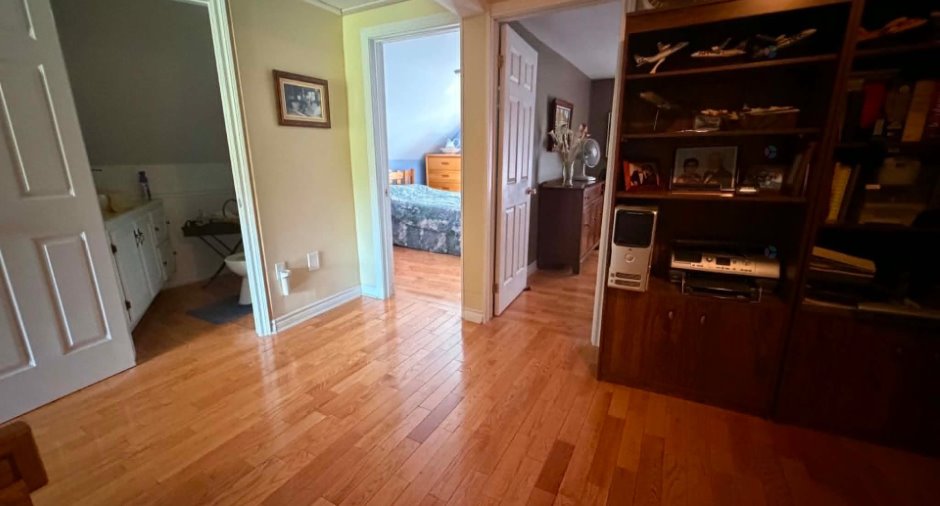
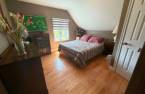
| Primary bedroom | 2nd floor | 13' x 17' pi | Wood |
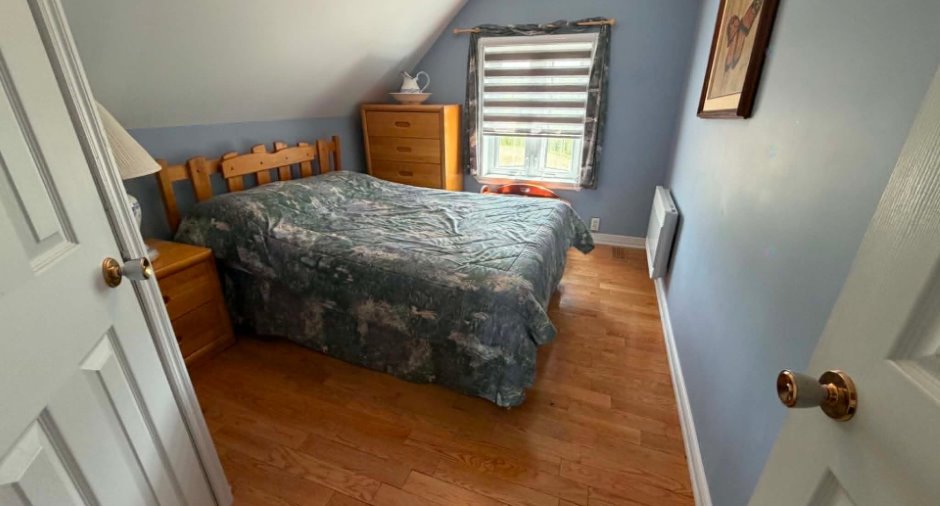
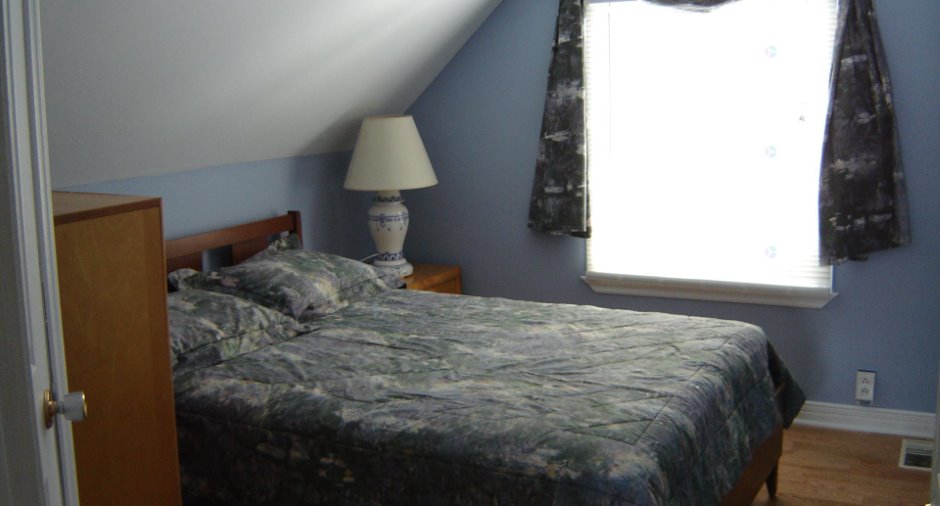
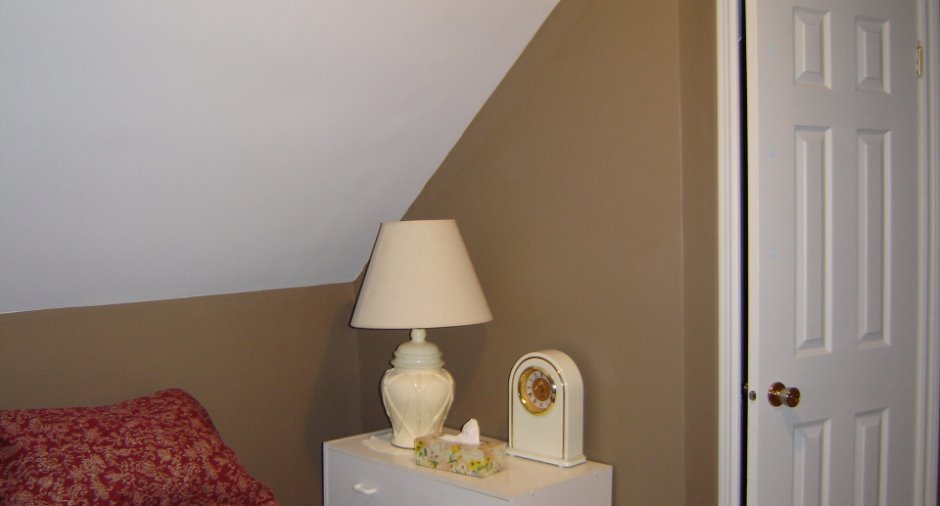
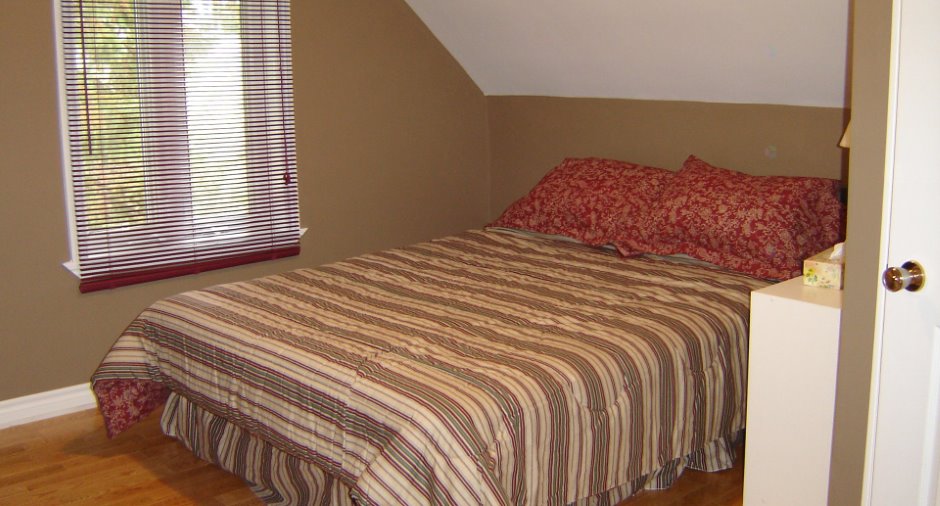
| Bedroom | 2nd floor | 9' x 12' pi | Wood |
| Bedroom | 2nd floor | 12' x 12' pi | Wood |
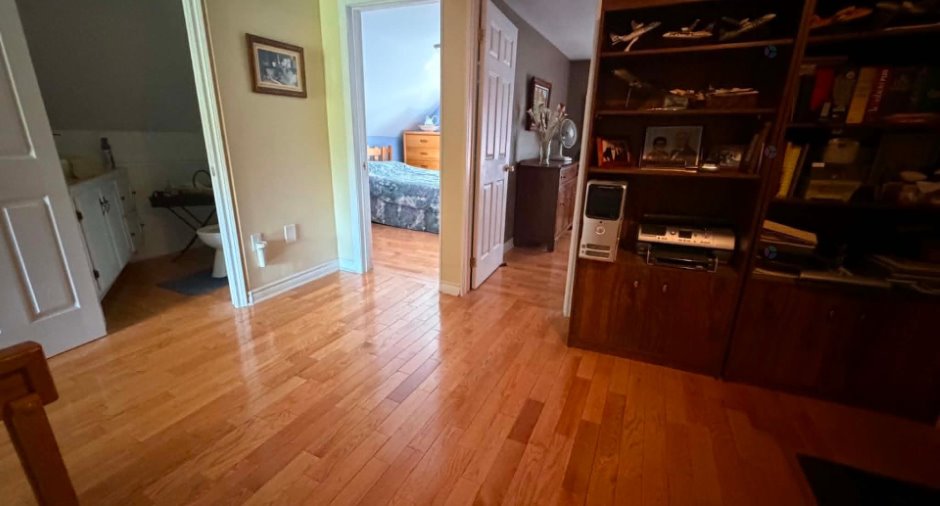
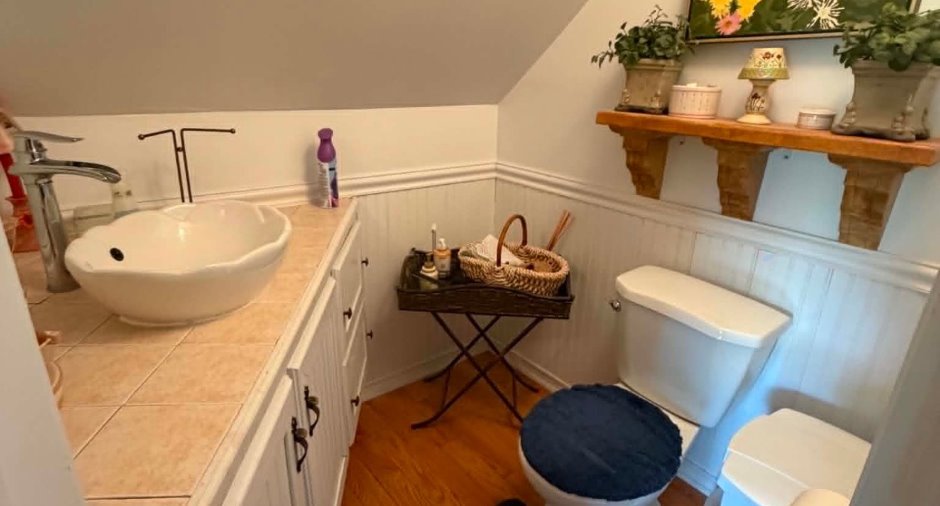
| Bathroom | 2nd floor | 5' x 5' pi | Wood |
| Storage | Basement | 22' x 22' pi | Concrete |
Inclusions
Rideaux, stores, quai.
Exclusions
Lave-vaisselle, meubles et effets personnels des vendeurs, tracteur, outils et autres équipements dans garage et hangar.
Taxes and costs
Municipal Taxes (2026)
1925 $
School taxes (2026)
165 $
Total
2090 $
Evaluations (2026)
Building
234 800 $
Land
273 100 $
Total
507 900 $
Additional features
Distinctive features
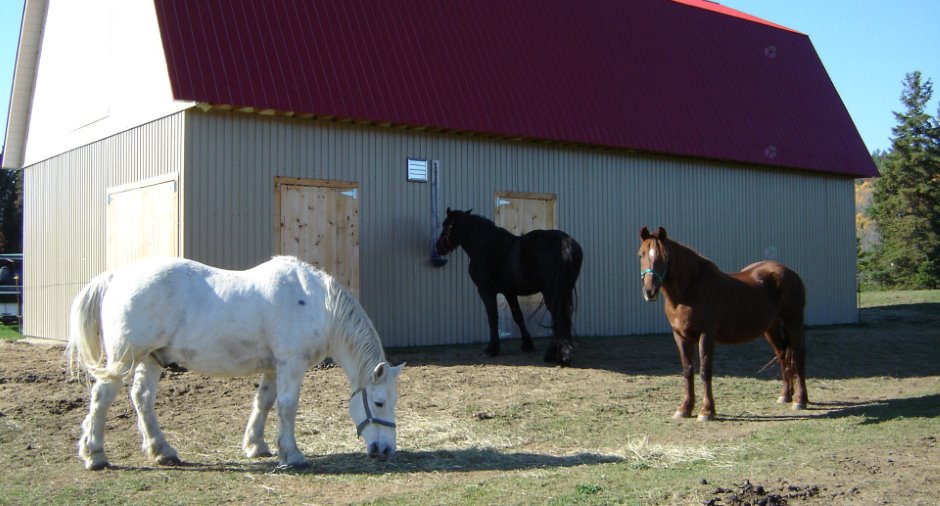
, Wooded (1), Water front (1), Lot with lake (1)
Occupation
2026-12-01
Zoning
Agricultural (1)
