





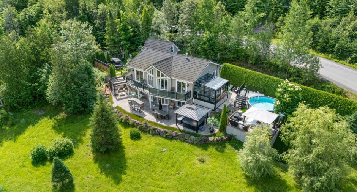
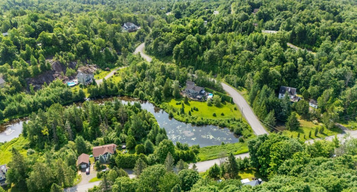
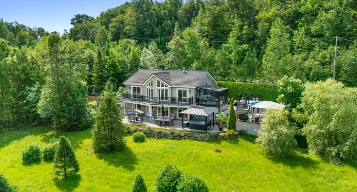
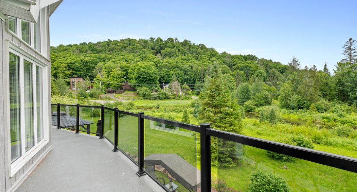
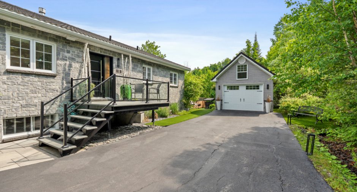
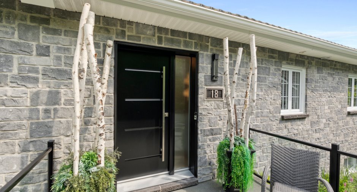
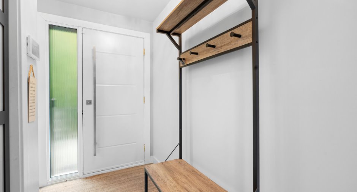
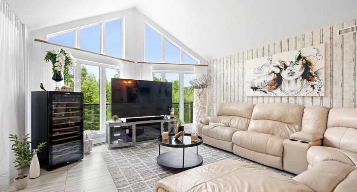
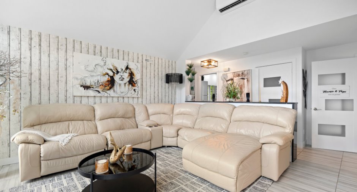
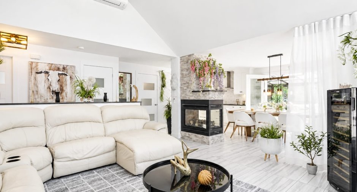
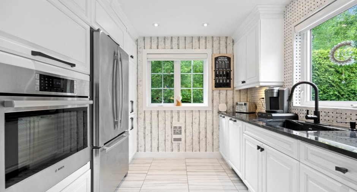
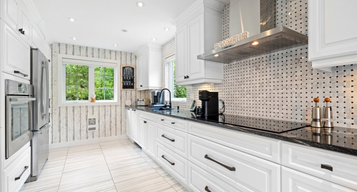
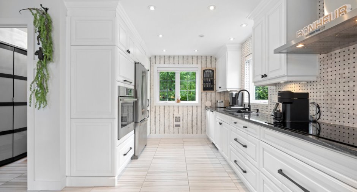
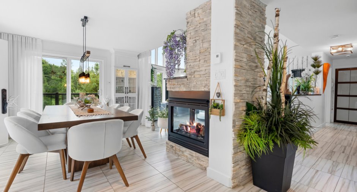
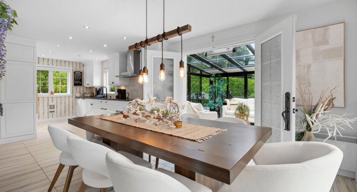
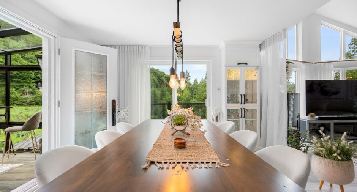
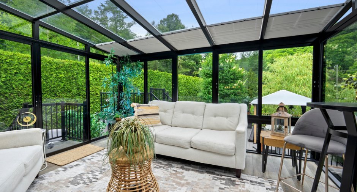
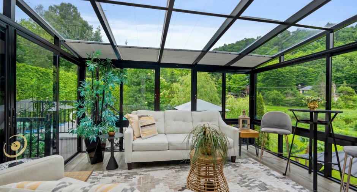
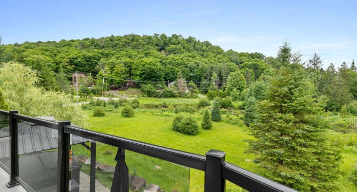
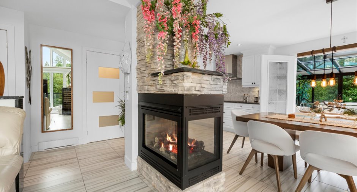
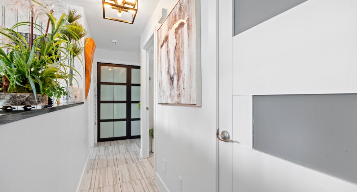
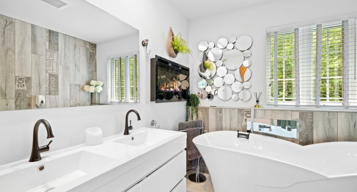
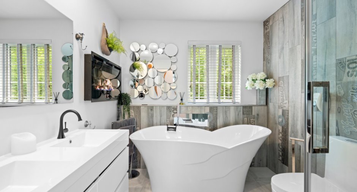
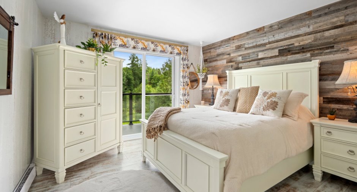
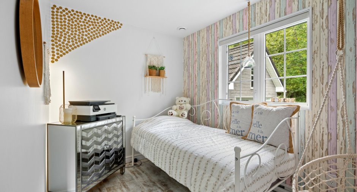
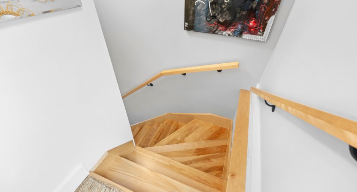
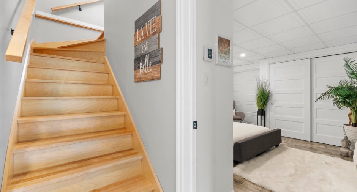
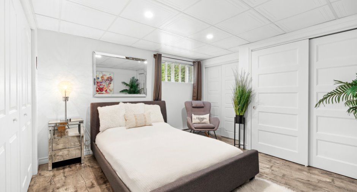
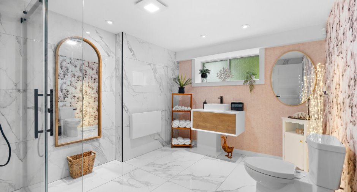
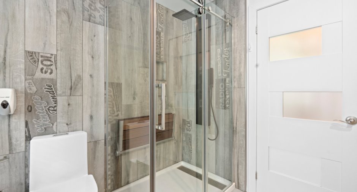
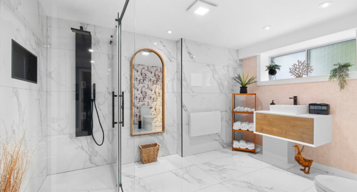
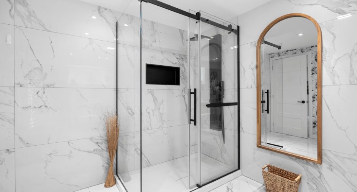
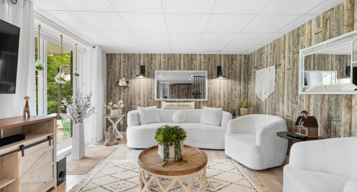
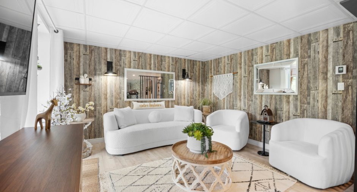
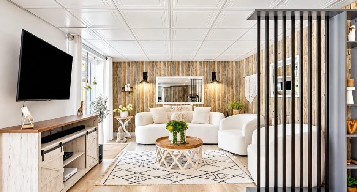
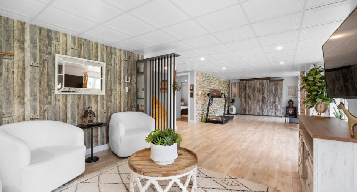
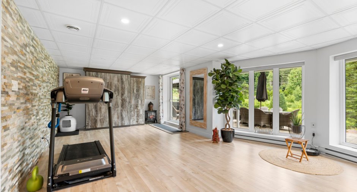
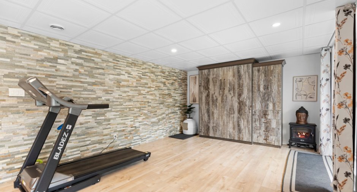
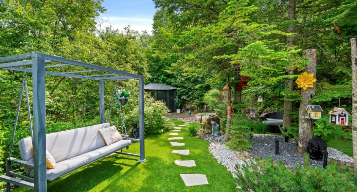
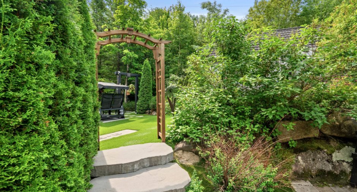
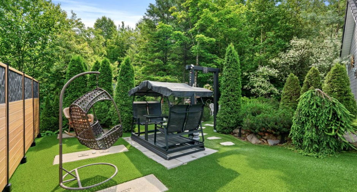
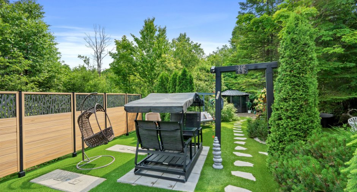
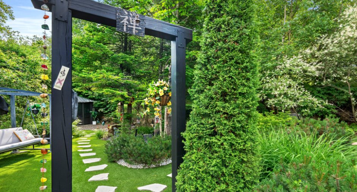
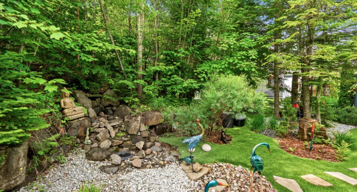
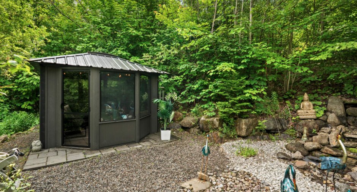
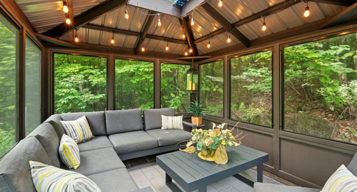
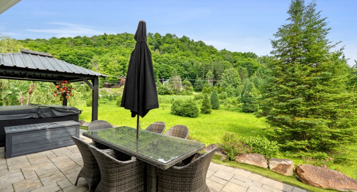
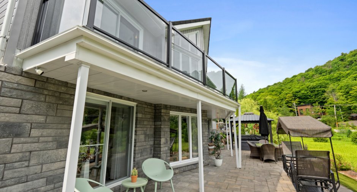
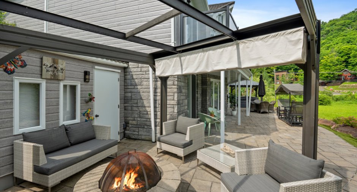
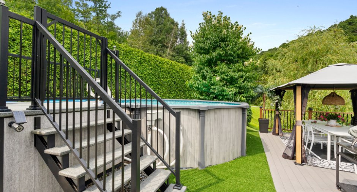
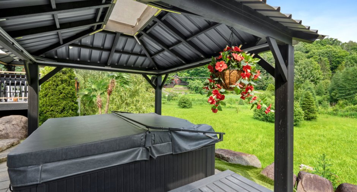
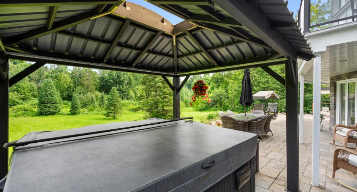
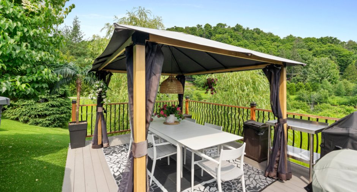
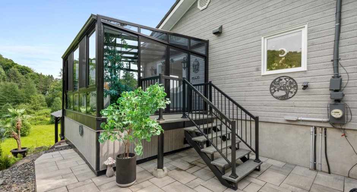
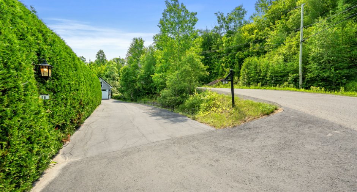
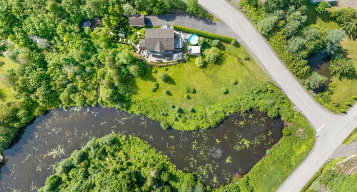
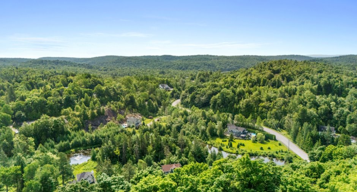
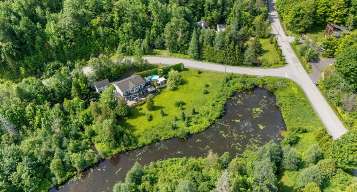
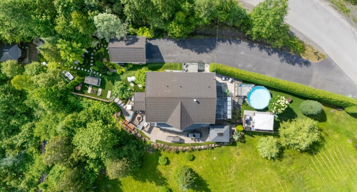
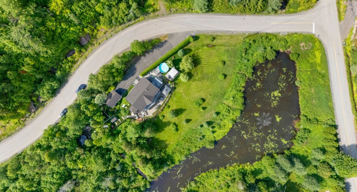
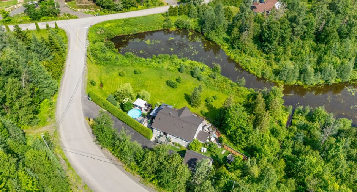
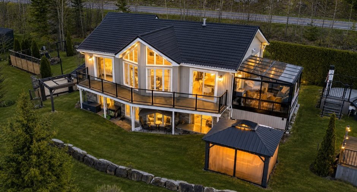
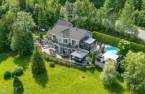
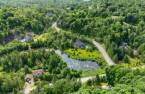
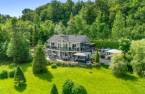
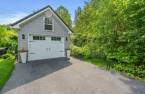
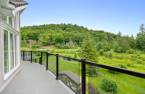
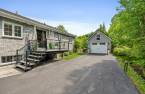
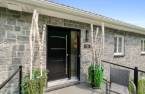
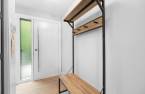
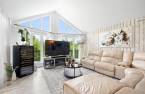
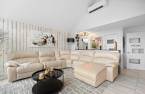
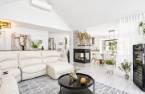
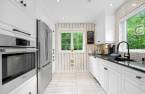
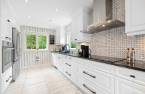
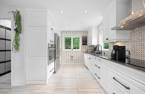
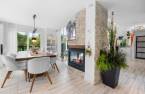
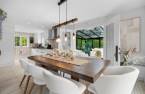
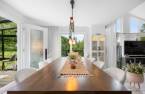
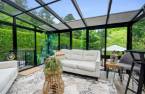
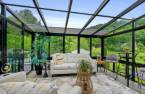
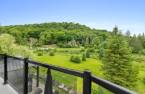
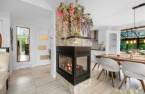
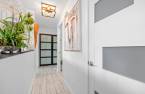
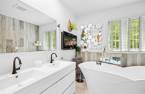
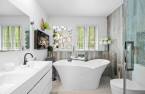
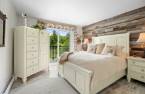
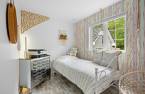
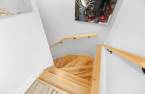
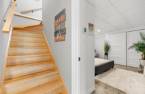
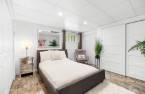
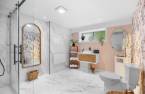
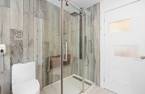
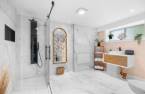
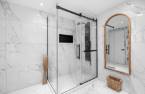
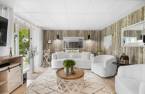
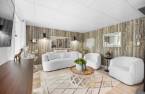

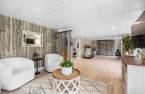
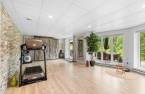
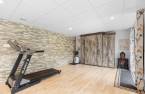
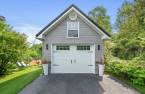
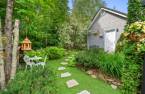
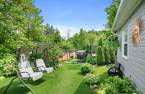
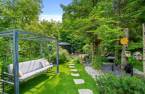
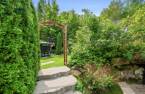
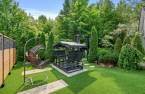
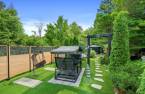
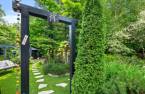
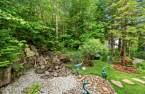
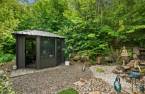
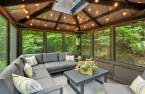
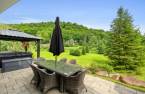
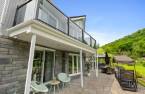
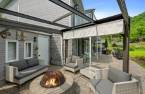
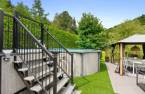
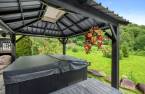
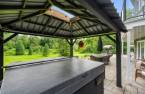
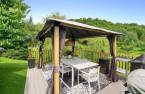
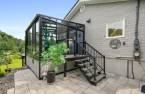
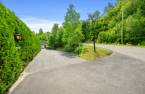
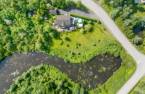
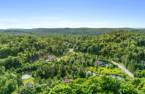
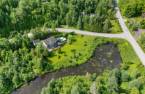
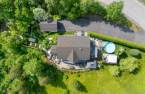
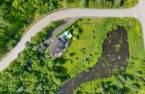
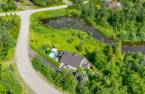
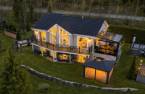
73,693 SQ. FT. | SEMI-PRIVATE BODY OF WATER | POOL | SPA | GARAGE HERE, YOU'RE NOT JUST BUYING A HOME... YOU'RE CHOOSING A LIFESTYLE! Stunning modern property nestled on a vast, private lot. Exceptional natural light, cathedral ceiling, double-sided fireplace, modern kitchen and beautiful sunroom overlooking the water. 3 bedrooms, 2 renovated bathrooms, 2 living rooms and a spacious garden-level family room with panoramic windows. Pool, spa, detached garage and relaxing outdoor spaces. Only 10 min from Saint-Sauveur. A MUST-SEE!
Create an account
CREATING AN ACCOUNT ALLOWS:
-
 Add favorites
-
 Save your searches
-
 Personalize your visits to viacapitalesells.com
-
 Activity on your properties

3

2

n/a


I AM INTERESTED IN THIS PROPERTY

Jean-Guy Laplante
Residential Real Estate Broker
Via Capitale Saguenay/Lac St-Jean
Real estate agency
Presentation
73,693 SQ. FT. | SEMI-PRIVATE BODY OF WATER | POOL | SPA | GARAGE HERE, YOU'RE NOT JUST BUYING A HOME... YOU'RE CHOOSING A LIFESTYLE! Stunning modern property nestled on a vast, private lot. Exceptional natural light, cathedral ceiling, double-sided fireplace, modern kitchen and beautiful sunroom overlooking the water. 3 bedrooms, 2 renovated bathrooms, 2 living rooms and a spacious garden-level family room with panoramic windows. Pool, spa, detached garage and relaxing outdoor spaces. Only 10 min from Saint-Sauveur. A MUST-SEE!
Addendum
73,693 SQ. FT. | SEMI-PRIVATE LAKE | SUNROOM | POOL | SPA | GARAGE
HERE, YOU'RE NOT JUST BUYING A HOME... YOU'RE CHOOSING A LIFESTYLE!
Nestled on an impressive 73,693 sq. ft. lot, this modern-style property offers exactly what so many buyers are looking for: space, privacy, nature and a home filled with natural light, all within easy reach of Saint-Sauveur.
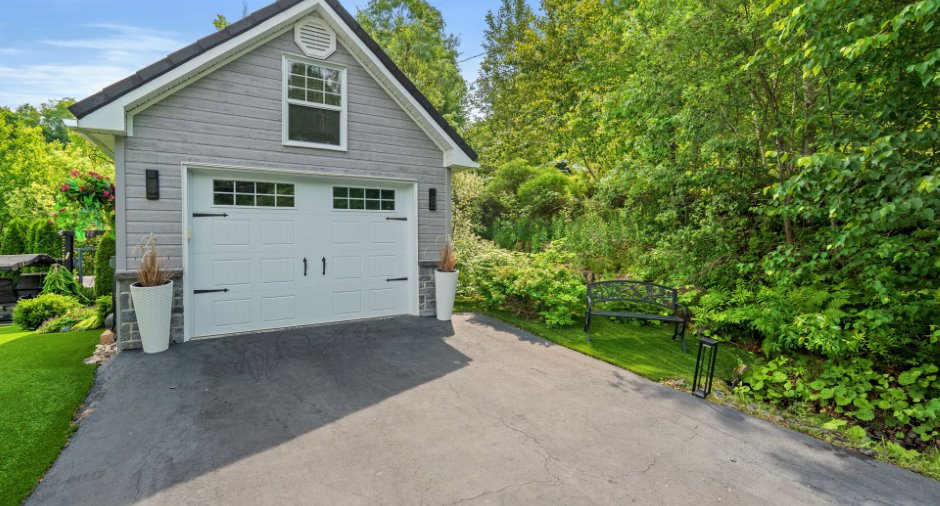
From the moment you arrive, the expansive lot, mature vegetation and detached garage set the tone. But wait until you step inside!
A MAIN FLOOR WITH PLENTY OF CHARACTER!
The living room impresses with its cathedral ceiling, generous windows and double-sided fireplace. On the other sid...
See More ...
Building and interior
Year of construction
2004
Equipment available
Wall-mounted air conditioning (1), Alarm system (1)
Heating system
Space heating baseboards (1), Electric baseboard units (1)
Hearth stove
Gaz fireplace (1)
Heating energy
Electricity (1)
Basement
Finished basement (1)
Window type
Sliding (1), Crank handle (1)
Windows
PVC (1)
Roofing
Tuile metstar
Land and exterior
Foundation
Poured concrete (1)
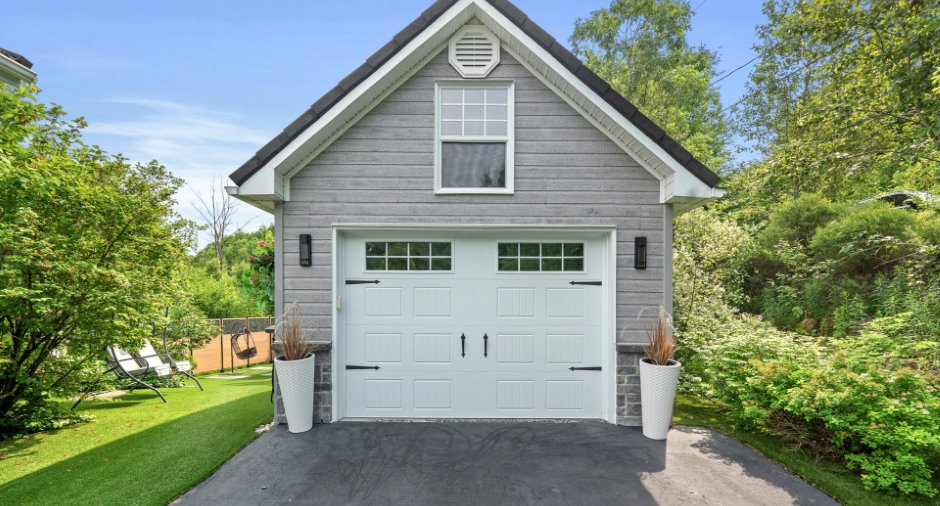
Garage
Heated (1), Detached (1)
Driveway
Asphalt (1)
Parking (total)
Outdoor (8), Garage (1)
Pool
Spa, Heated (1), Above-ground (1)
Water supply
Artesian well (1)
Sewage system
Purification field (1), Septic tank (1)
View
Water (1), Mountain (1), Panoramic (1)
Dimensions
Size of building
40 pi
Depth of land
207
Depth of building
29 pi
Land area
73693.02 pi²
Frontage land
525
Room details
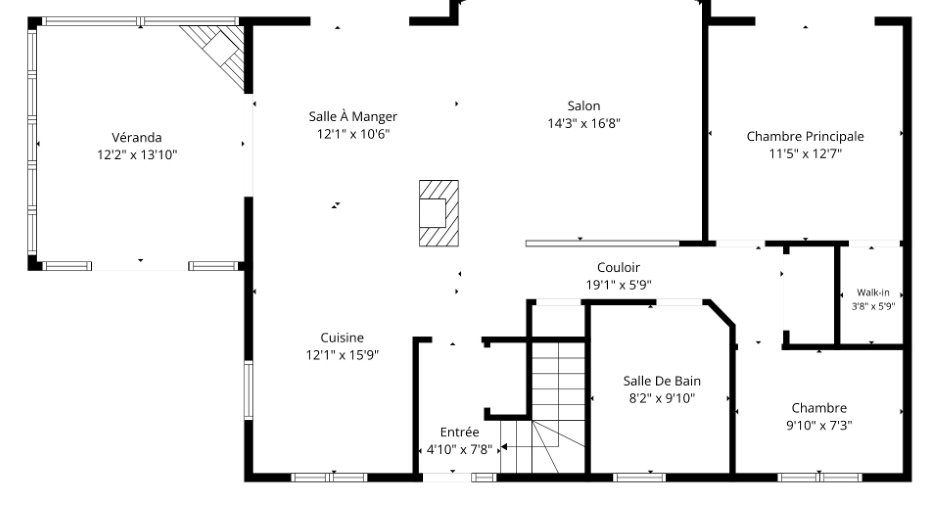
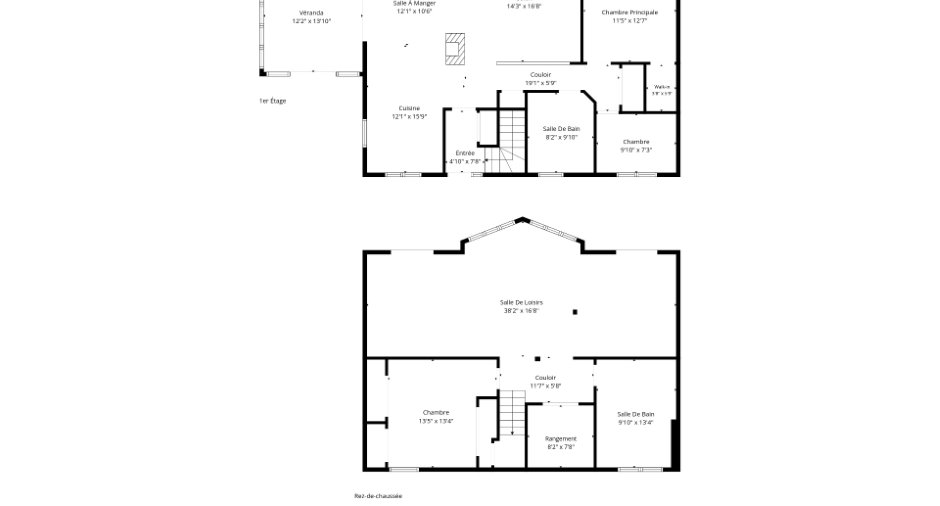
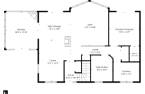
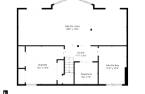
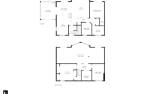
| Room | Level | Dimensions | Ground Cover |
|---|---|---|---|
| Hallway | Ground floor |
8' x 4' pi
Irregular
|
Ceramic tiles |
| Walk-in closet | Ground floor |
4' 4" x 2' pi
Irregular
|
Ceramic tiles |
| Kitchen | Ground floor |
15' 6" x 9' 5" pi
Irregular
|
Ceramic tiles |
| Dining room | Ground floor |
11' 7" x 11' 1" pi
Irregular
|
Ceramic tiles |
| Living room | Ground floor |
16' 3" x 11' 8" pi
Irregular
|
Ceramic tiles |
| Primary bedroom | Ground floor |
13' 6" x 11' 8" pi
Irregular
|
Floating floor |
| Walk-in closet | Ground floor |
5' 5" x 3' 1" pi
Irregular
|
Floating floor |
| Bedroom | Ground floor |
10' 3" x 7' 2" pi
Irregular
|
Floating floor |
| Bathroom | Ground floor |
9' 9" x 7' 8" pi
Irregular
|
Ceramic tiles |
| Laundry room | Ground floor |
5' x 2' 1" pi
Irregular
|
Ceramic tiles |
| Solarium/Sunroom | Ground floor |
13' 5" x 11' 1" pi
Irregular
|
Linoleum |
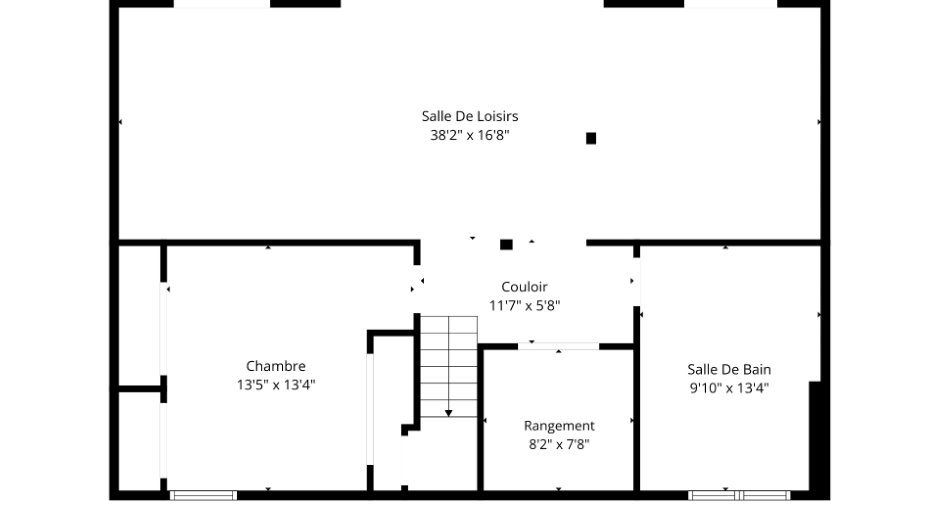
| Family room |
37' 1" x 16' 2" pi
Irregular
|
Floating floor | |
| Bedroom |
12' 6" x 10' 1" pi
Irregular
|
Ceramic tiles | |
| Walk-in closet |
8' 5" x 2' pi
Irregular
|
Ceramic tiles | |
| Bathroom |
12' x 9' 4" pi
Irregular
|
Ceramic tiles | |
| Other |
7' 2" x 2' 3" pi
Irregular
|
Floating floor | |
| Storage |
8' 3" x 7' 6" pi
Irregular
|
Ceramic tiles |
Inclusions
Refrigerator, stove, dishwasher, blinds, two (2) gazebos excluding their contents, two (2) pergolas excluding their contents, swimming pool, water heater, pool accessories, and spa.
Exclusions
Furniture, curtains and rods, garden gazebo, two (2) patio sets with eight (8) chairs each, contents of the garage, Tempo shelter, four (4)-seat swing in the veranda, and two (2)-seat swing.
Taxes and costs
Municipal Taxes (2026)
3372 $
School taxes (2026)
362 $
Total
3734 $
Evaluations (2026)
Building
452 100 $
Land
129 600 $
Total
581 700 $
Additional features
Distinctive features
Water access (1), No neighbours in the back (1), Street corner (1), Lot with pond (1)
Occupation
30 days
Zoning
Residential (1)
