





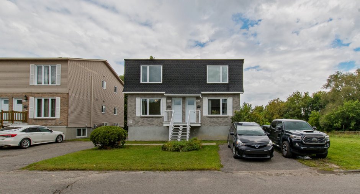
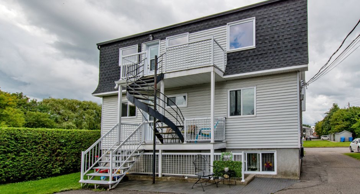
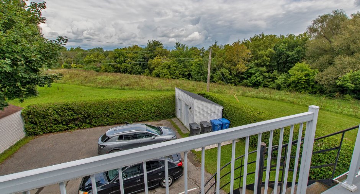
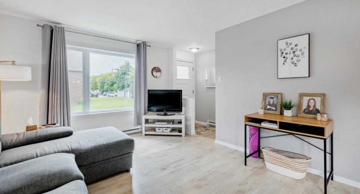
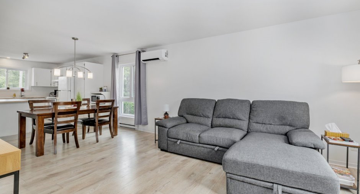
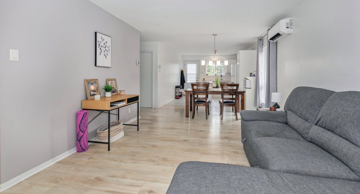
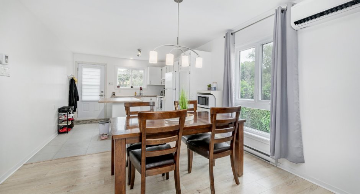
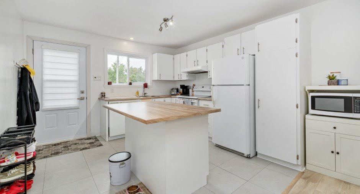
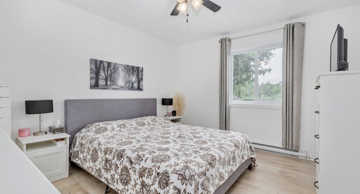
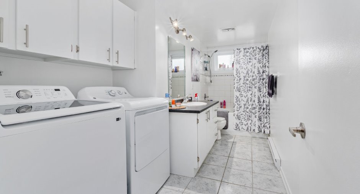
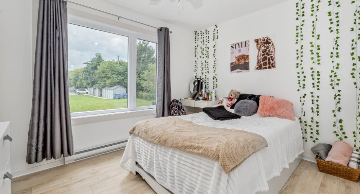
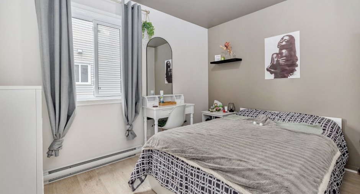
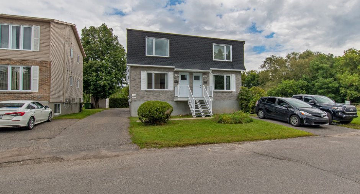
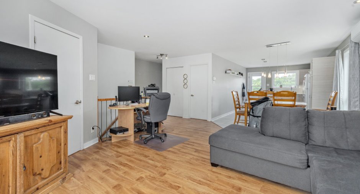
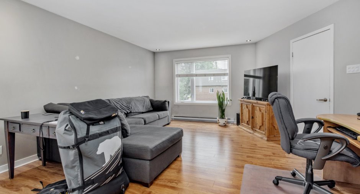
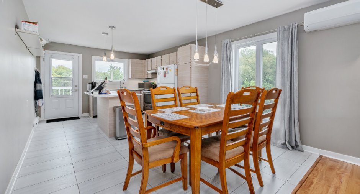
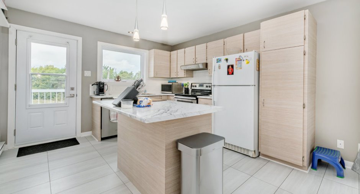
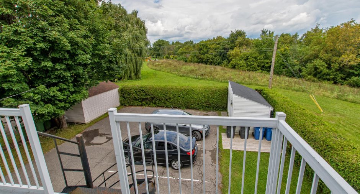
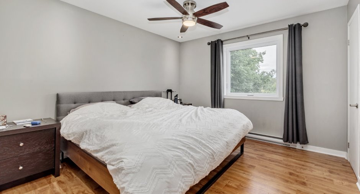
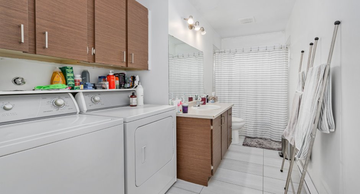
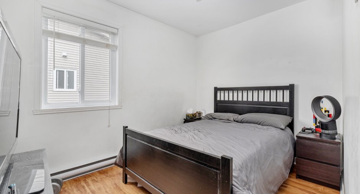
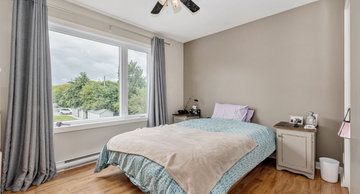
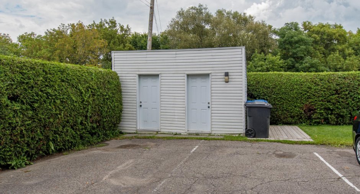
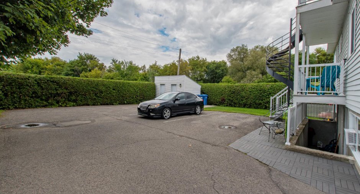
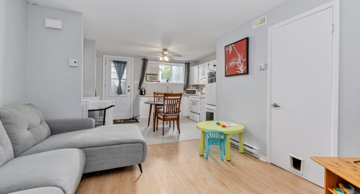
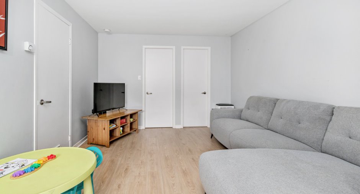
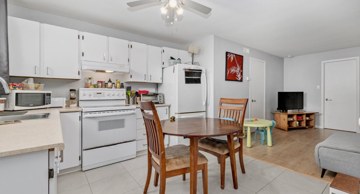
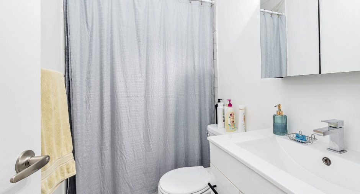
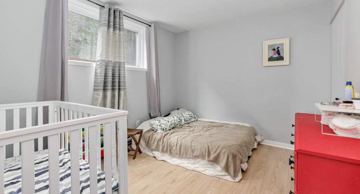
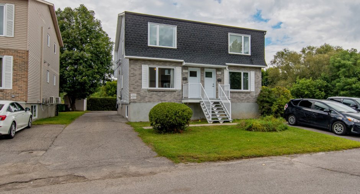
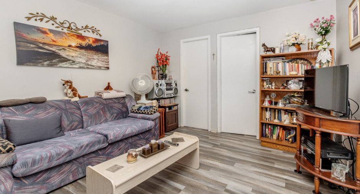
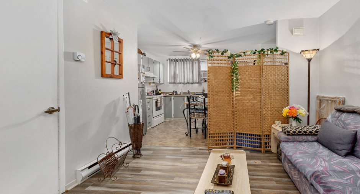
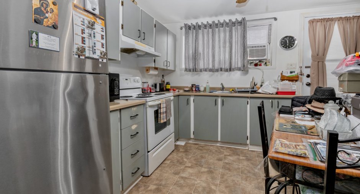
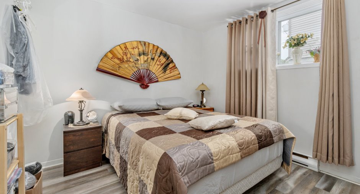
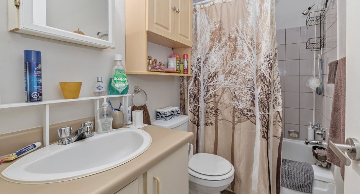
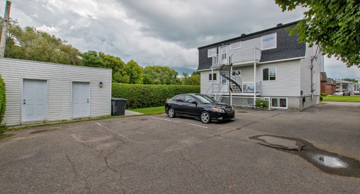
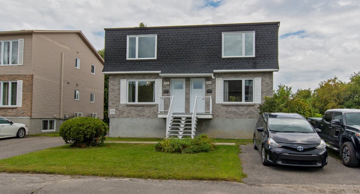
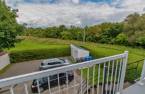
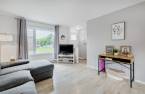
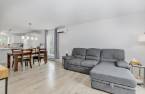
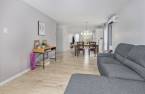
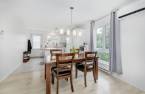
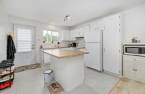
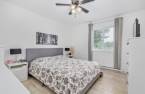
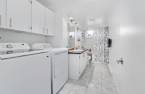
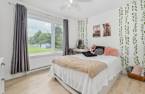
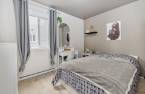
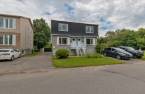
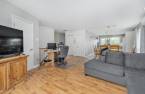
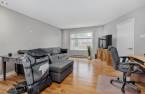
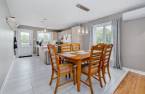
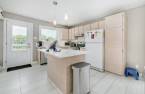
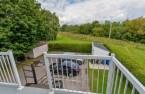
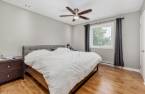
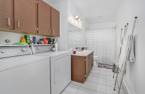
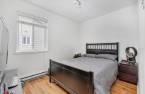
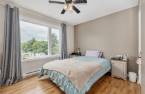
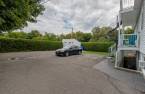
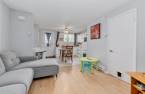
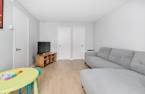
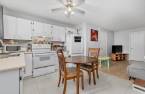
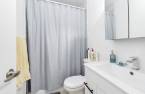
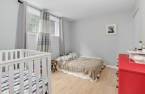
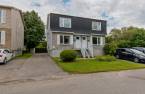
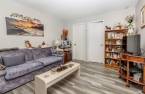
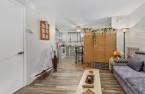
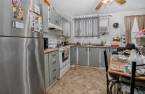
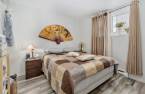
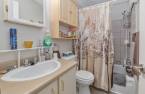
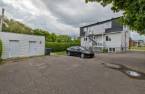
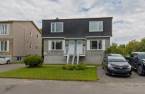
Fully rented fourplex in the Saint-Antoine area! Annual revenue of $53,580 with great potential for optimization. Leases renewed, easy to manage with snow removal and lawn maintenance contracts in place, as well as good tenants. No rear neighbors and 6 parking spaces. Both 3-bedroom units feature wall-mounted heat pumps, while the two 1-bedroom units are equipped with air exchangers. The owner has maintained the property diligently and invested regularly over the years: roof, sealed window units, balconies, flooring, and more (see addendum). Original kitchens and 3 of the 4 bathrooms offer attractive potential for upgrades and added value. No
Create an account
CREATING AN ACCOUNT ALLOWS:
-
 Add favorites
-
 Save your searches
-
 Personalize your visits to viacapitalesells.com
-
 Activity on your properties
No: 19338484

3

1

n/a


I AM INTERESTED IN THIS PROPERTY

Stéphane Renaud
Certified Residential and Commercial Real Estate Broker AEO
Via Capitale Partenaires
Real estate agency

Geneviève Rochette
Residential and Commercial Real Estate Broker
Via Capitale Partenaires
Real estate agency
Presentation
Fully rented fourplex in the Saint-Antoine area! Annual revenue of $53,580 with great potential for optimization. Leases renewed, easy to manage with snow removal and lawn maintenance contracts in place, as well as good tenants. No rear neighbors and 6 parking spaces. Both 3-bedroom units feature wall-mounted heat pumps, while the two 1-bedroom units are equipped with air exchangers. The owner has maintained the property diligently and invested regularly over the years: roof, sealed window units, balconies, flooring, and more (see addendum). Original kitchens and 3 of the 4 bathrooms offer attractive potential for upgrades and added value. No
Addendum
IMPROVEMENTS AND WORK COMPLETED OVER THE YEARS
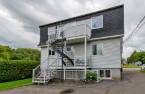
2015: Replacement of two rear balconies with fiberglass balconies and aluminum railings, as well as replacement of the basement stairwell railing.
2019: Replacement of the two entrance doors for the basement units, the secondary door for unit 946, and certain windows in units 944 and 946.
2020 and subsequent years: Replacement of most electric baseboard heaters in the units.
2021: Replacement of the front fiberglass balcony and aluminum railings for units 944 and 946, as well as the front fiberglass stairs.
2023: Replacement of the front and rear gutters, as well as the shingle roof covering...
See More ...
Building and interior
Year of construction
1985
Heating system
2x thermopompe murale dans les 5 1/2, Electric baseboard units (1)
Heating energy
Electricity (1)
Basement
6 feet and over (1), Finished basement (1), Deux 3 1/2 loués
Cupboard
Relativement d'origine (Wrap pour certaines)
Roofing
2023, Asphalt shingles (1)
Land and exterior
Foundation
Poured concrete (1)
Siding
Aluminum (1), Brick (1)
Parking (total)
Outdoor (6)
Water supply
Municipality (1)
Sewage system
Municipal sewer (1)
Proximity
, Highway (1), Cegep (1), Daycare centre (1), Hospital (1), Park - green area (1), Bicycle path (1), Elementary school (1), High school (1), Commuter train (1)
Dimensions
Size of building
9.9 m
Depth of land
33.53
Depth of building
11.09 m
Land area
510.5 m²
Frontage land
15.23
Inclusions
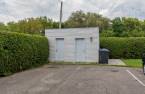
4 chauffe eau, un cabanon de deux portes pour les 5 1/2, deux thermopompes murales pour les 5 1/2, air climatisé de fenêtre dans le 948, déshumidificateur du 948, boyau d'arrosage
Exclusions
Tous les biens des locataires
Taxes and costs
Municipal Taxes (2026)
5234 $
School taxes (2026)
405 $
Total
5639 $
Monthly fees
Insurance
177 $
Other operating cost
45 $
Snow removal / Lawn mowing
100 $
Snow removal / Lawn mowing
54 $
Total
376 $
Evaluations (2026)
Building
429 400 $
Land
190 400 $
Total
619 800 $
Additional features
Distinctive features
, No neighbours in the back (1)
Zoning
Residential (1)
