





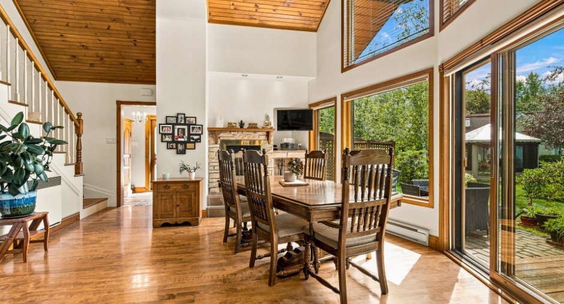
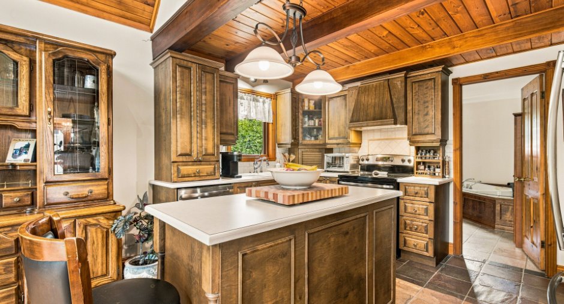
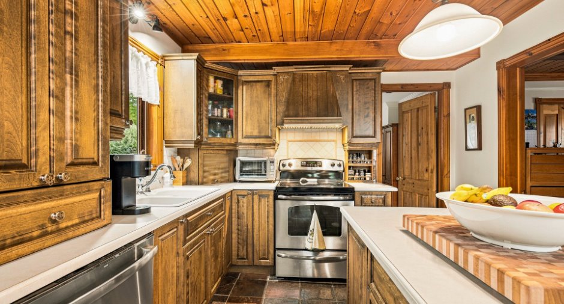
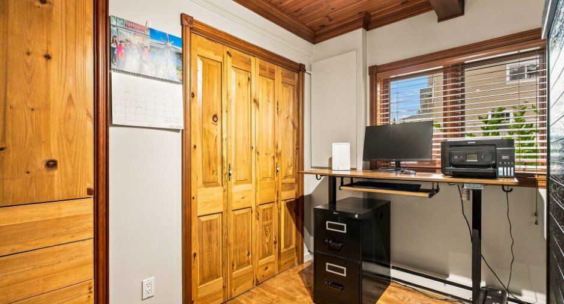
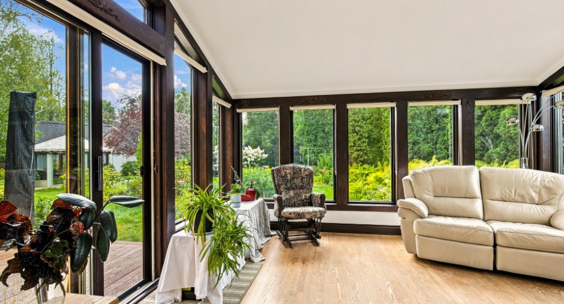
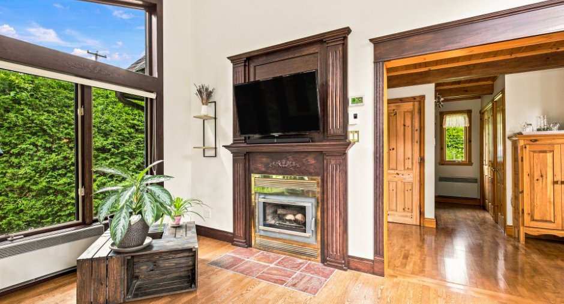
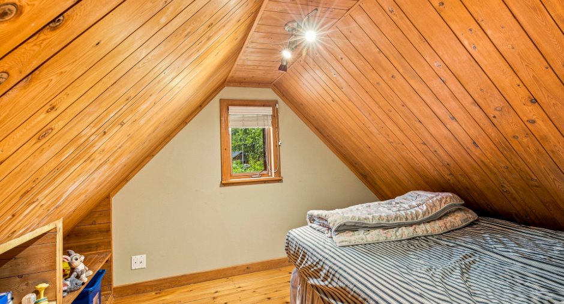
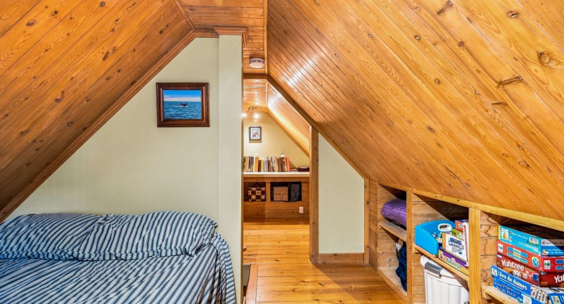
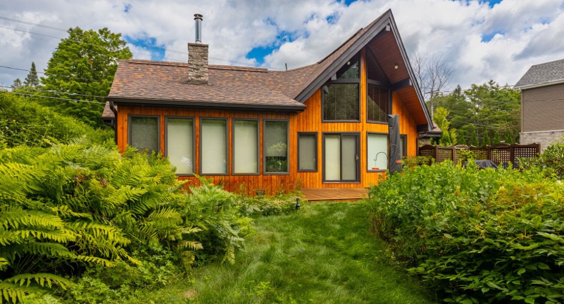
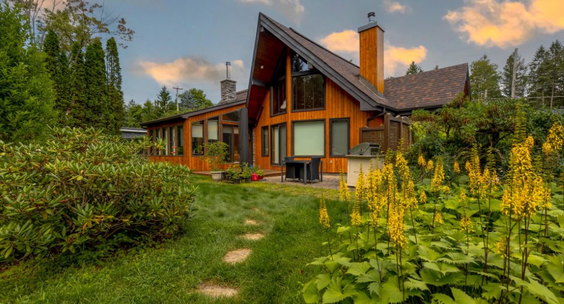
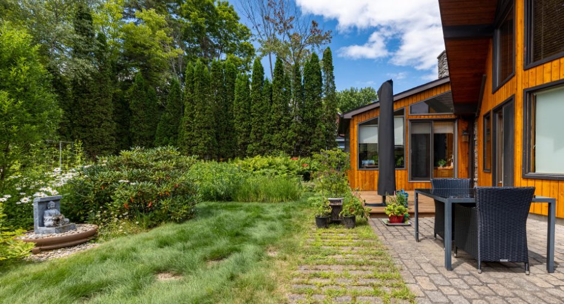
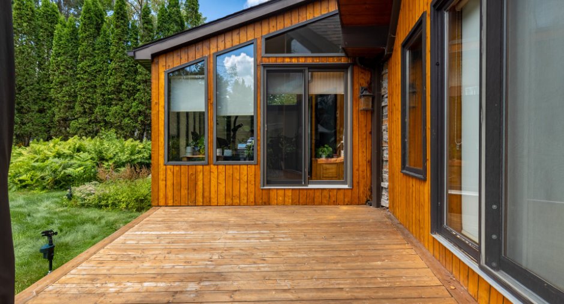
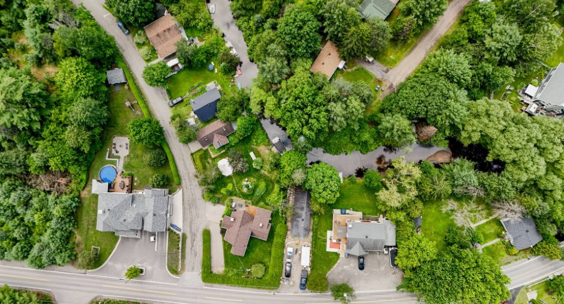
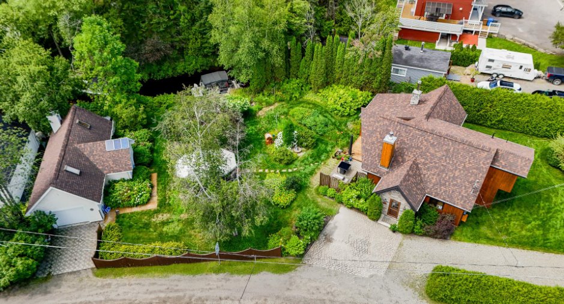
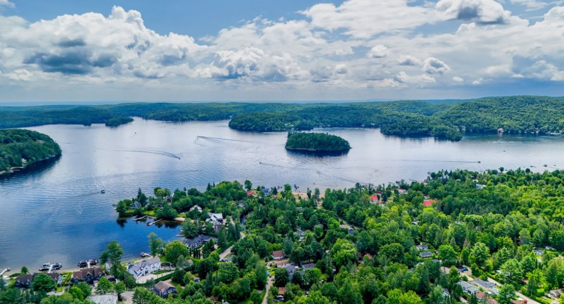
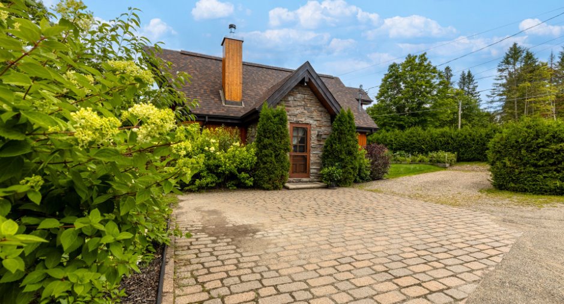
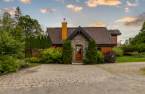
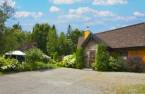
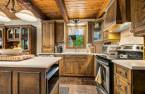
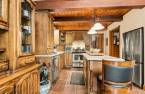
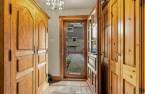
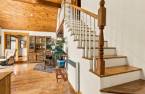
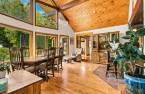
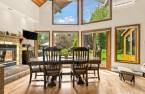
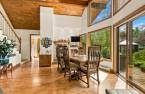
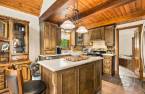
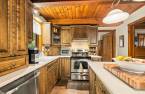
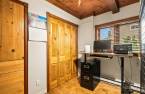
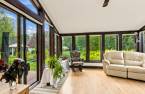
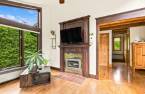
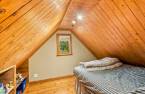
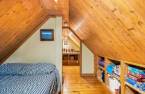
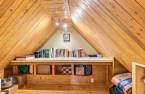
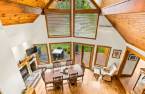
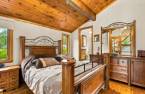
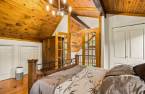
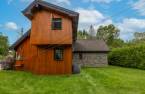
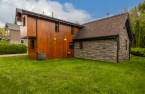
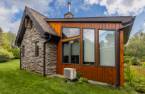
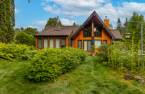
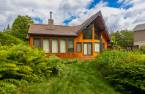
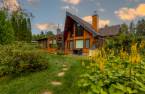
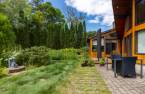
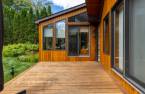
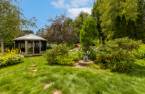
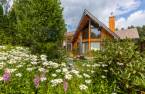
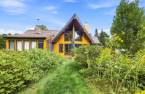
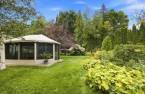
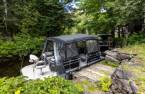
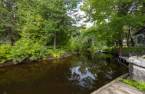
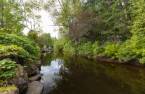
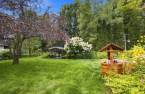
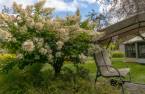
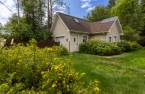
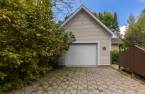
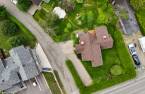
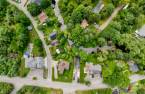
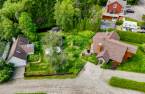
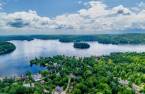
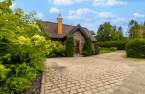
Please contact the selling broker for details about the property.
Create an account
CREATING AN ACCOUNT ALLOWS:
-
 Add favorites
-
 Save your searches
-
 Personalize your visits to viacapitalesells.com
-
 Activity on your properties

3

1
+ 1

n/a
Open Houses
Saturday 29 August From 11h00 to 13h00


I AM INTERESTED IN THIS PROPERTY

André Lefrançois
Residential and Commercial Real Estate Broker
Via Capitale Partenaires
Real estate agency


Chantal Laverdière
Residential and Commercial Real Estate Broker
Via Capitale Partenaires
Real estate agency
Presentation
Please contact the selling broker for details about the property.
Building and interior
Year of construction
1991
Equipment available
Central vacuum cleaner system installation (1), Level 2 charging station (1), Wall-mounted air conditioning (1), Private yard (1), Leak detection system (1), Wall-mounted heat pump (1)
Bathroom / Washroom
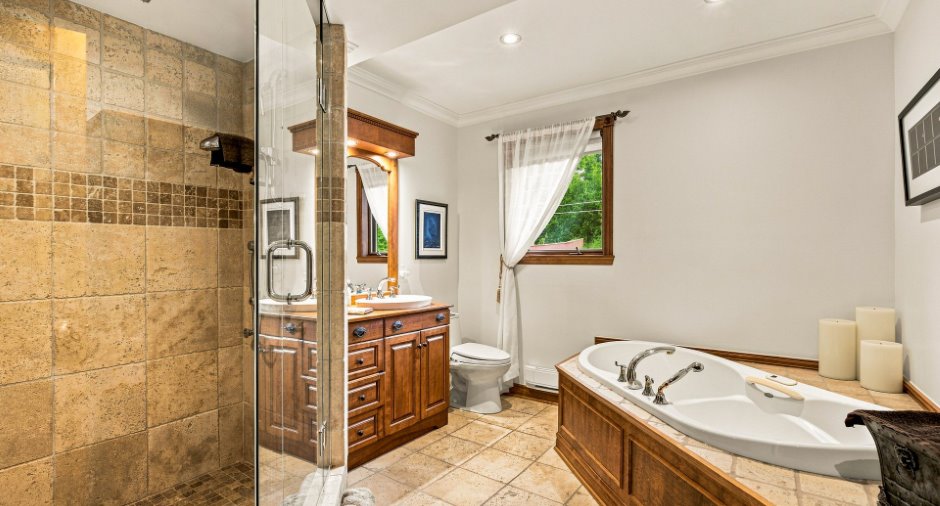
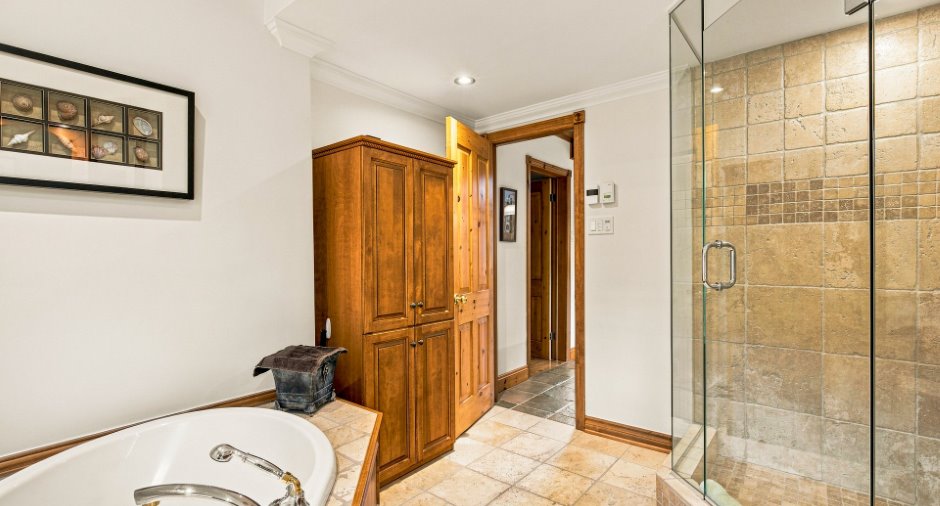
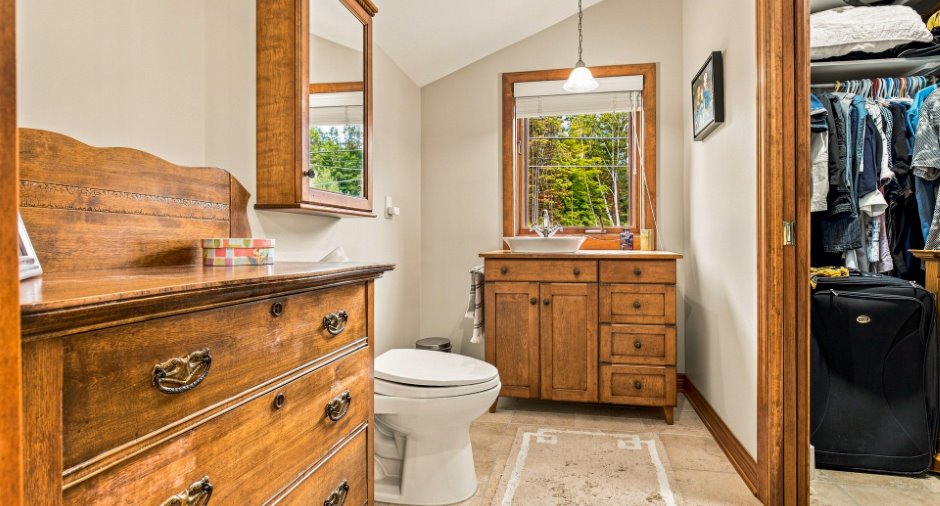
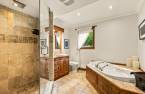
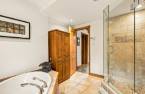
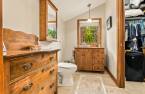
Adjoining to the master bedroom (1), Whirlpool bath-tub (1), Separate shower (1)
Heating system
Space heating baseboards (1), Electric baseboard units (1)
Heating energy
Wood (1), Electricity (1)
Basement
très sains avec membrane, Low (less than 6 feet) (1), Crawl Space (1)
Cupboard
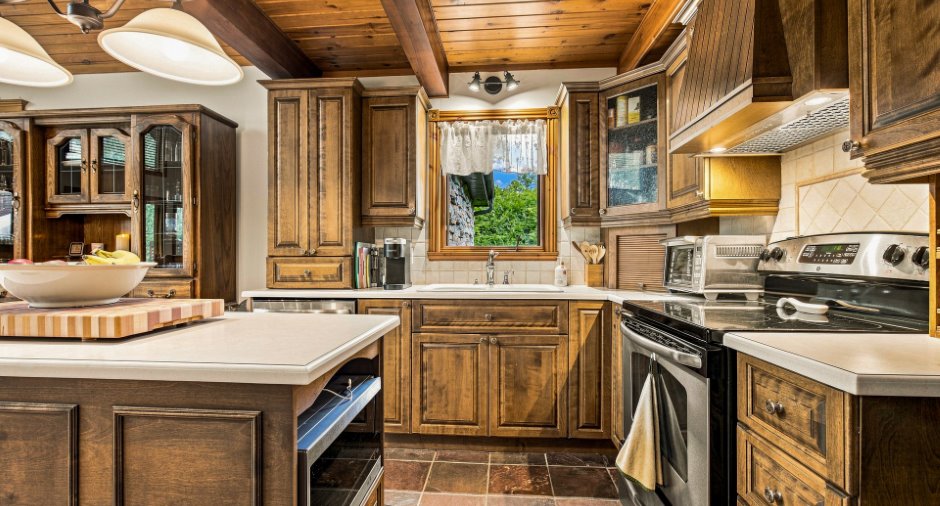
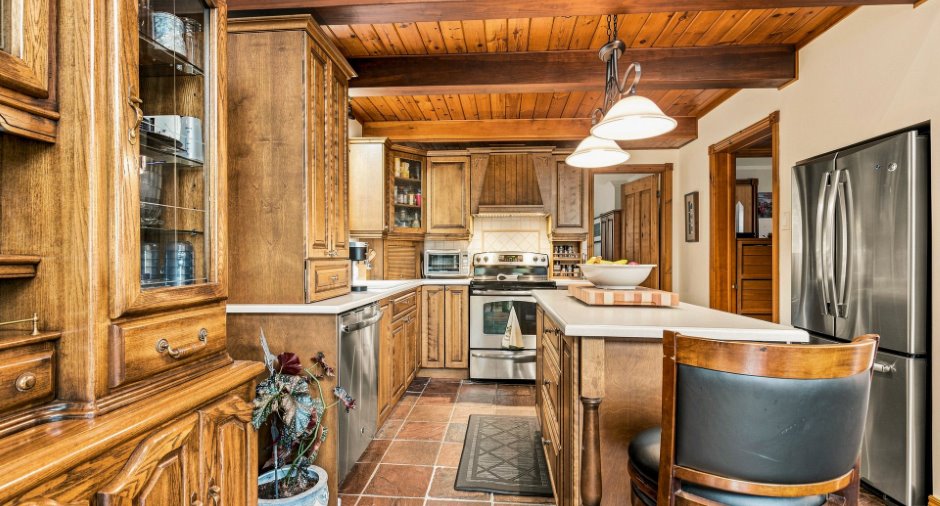
Wood (1)
Window type
Crank handle (1)
Windows
Wood (1)
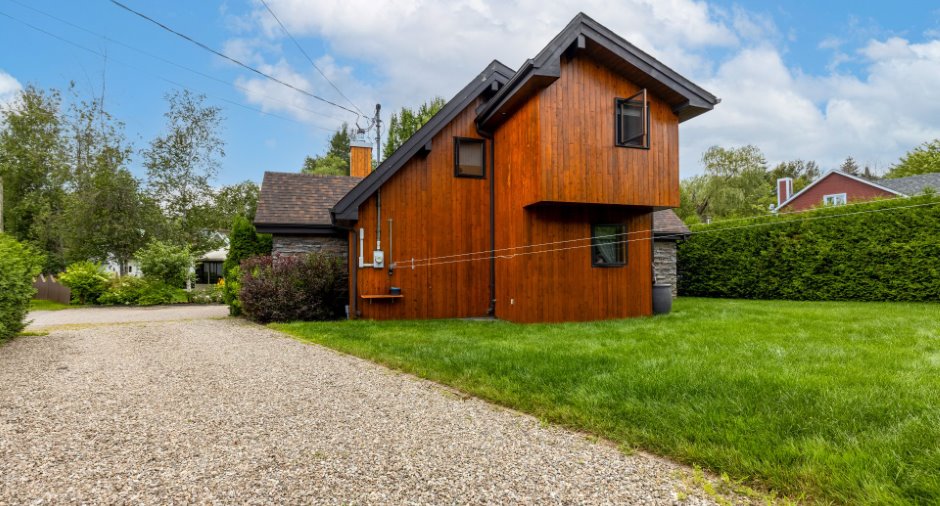
Roofing
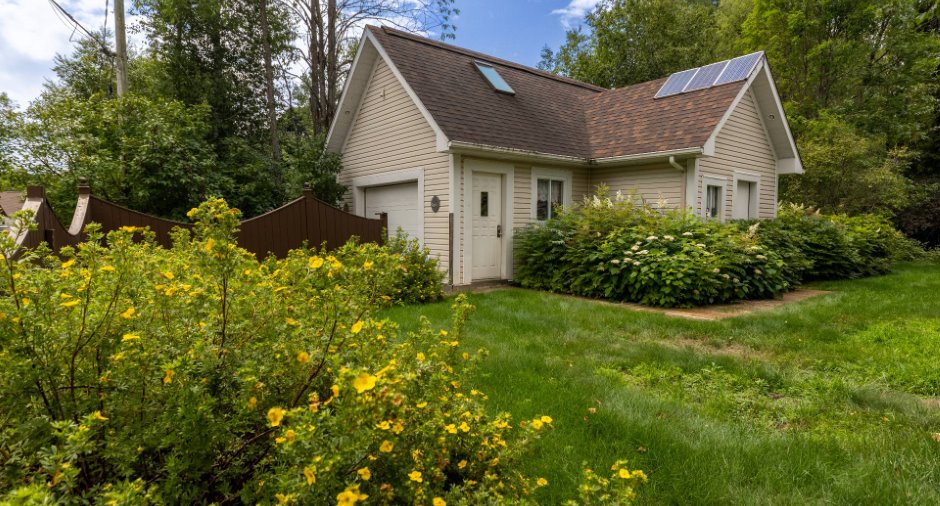
Asphalt shingles (1)
Land and exterior
Foundation
Poured concrete (1)
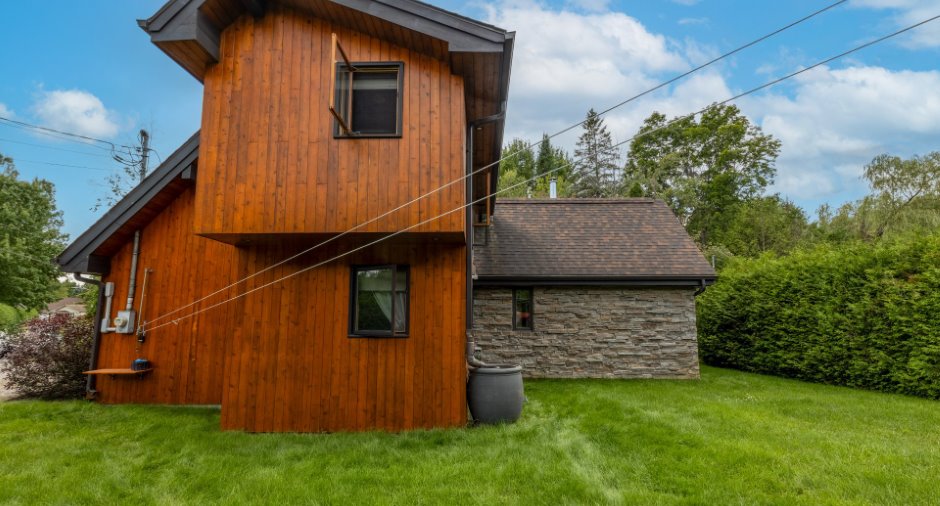
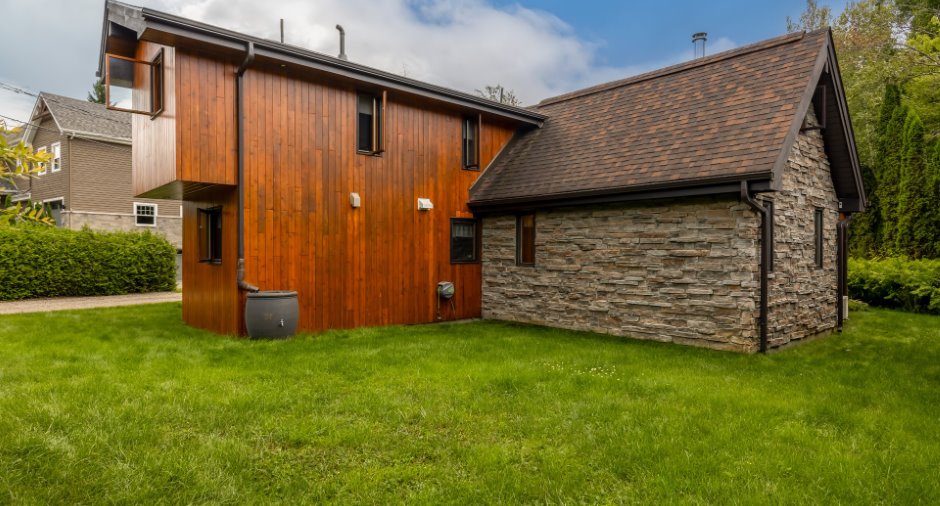
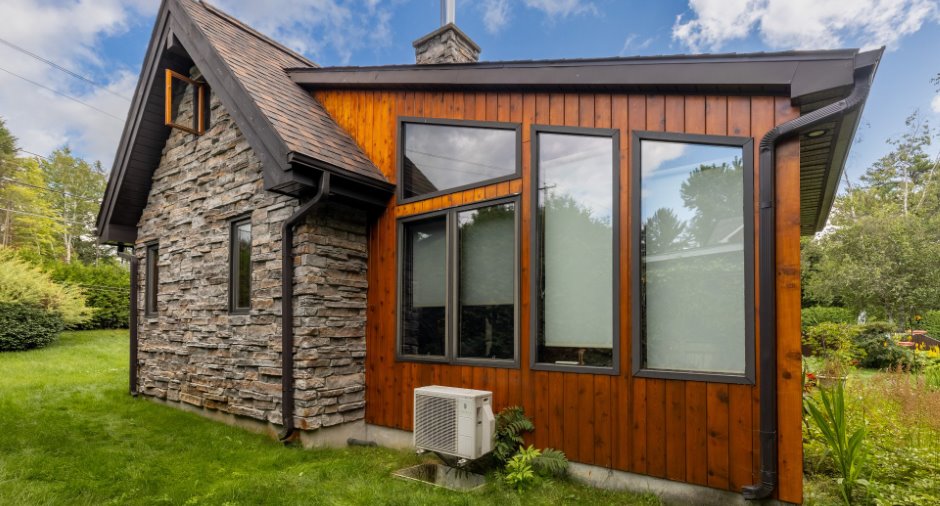
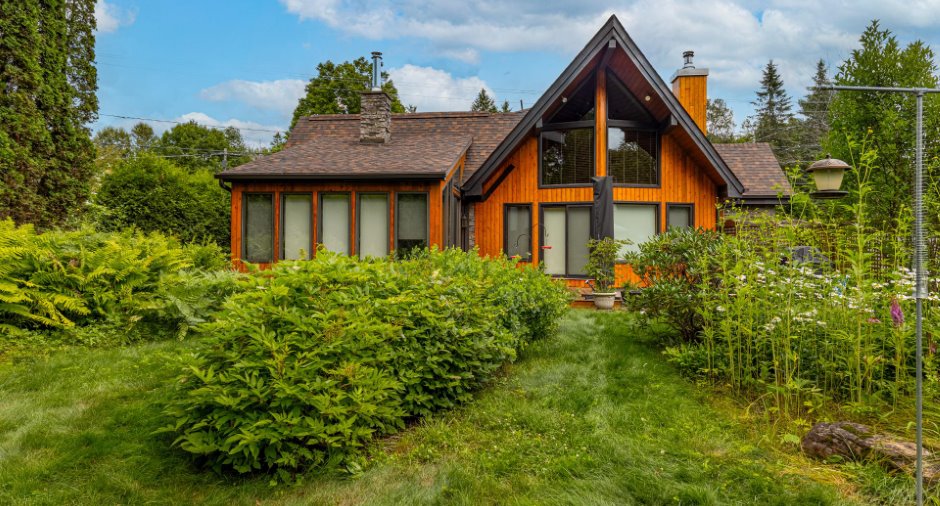
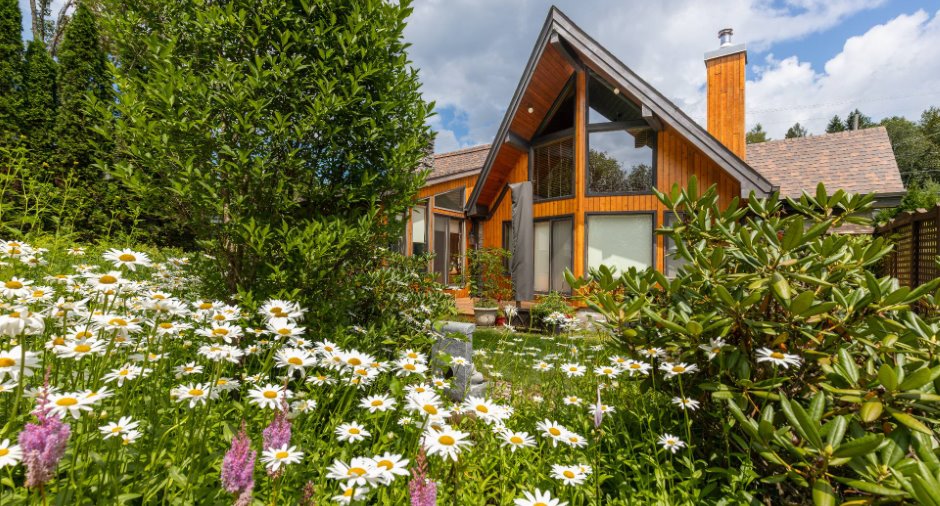
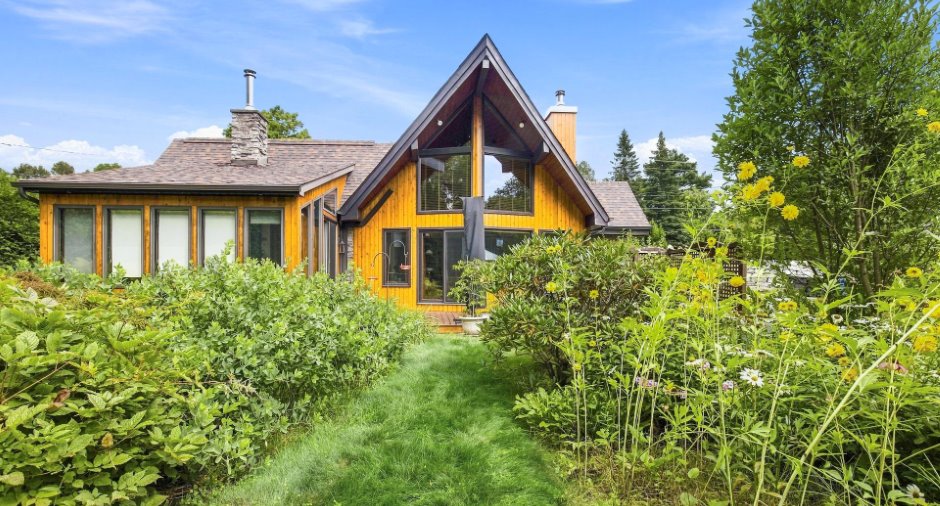
Siding
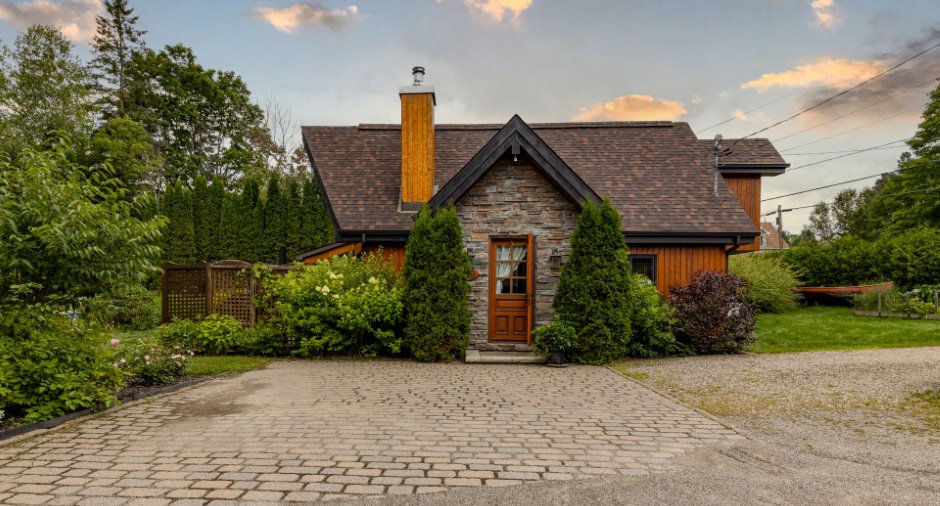
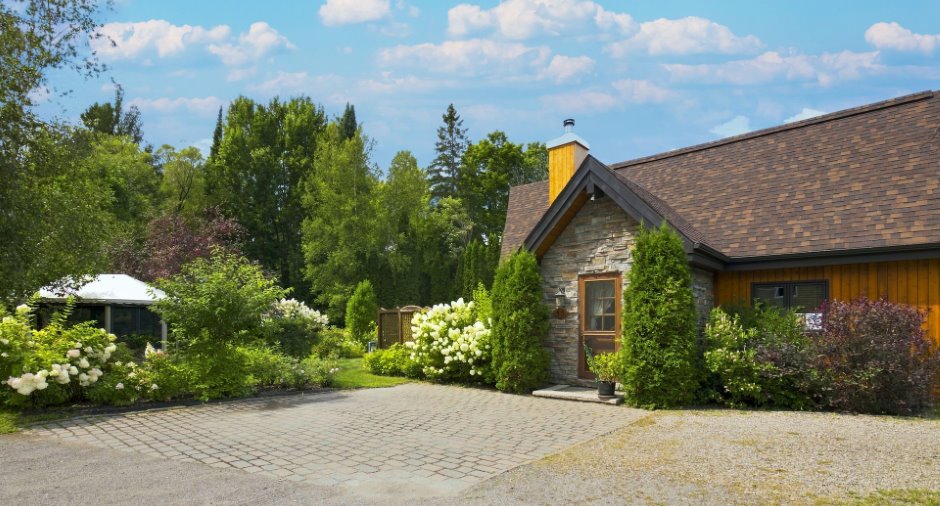
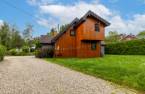
Wood (1), Stone (1)
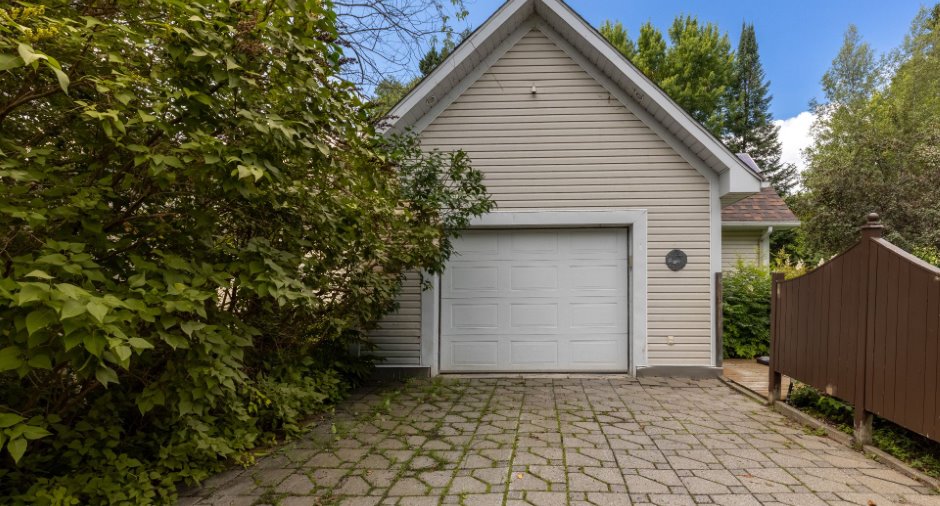
Garage
, Heated (1), Detached (1), Single width (1), Tandem (1)
Driveway
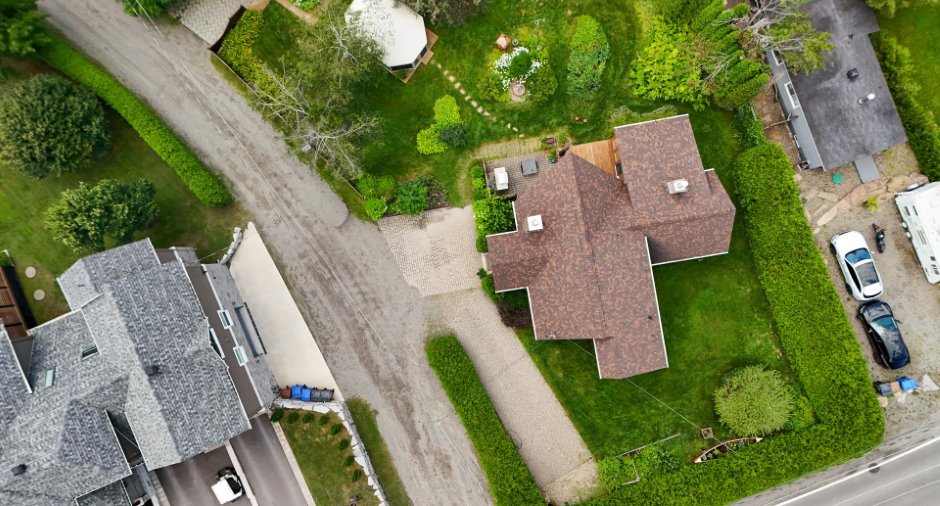
Double width or more (1), Plain paving stone (1)
Parking (total)
Outdoor (6), Garage (2)
Landscaping
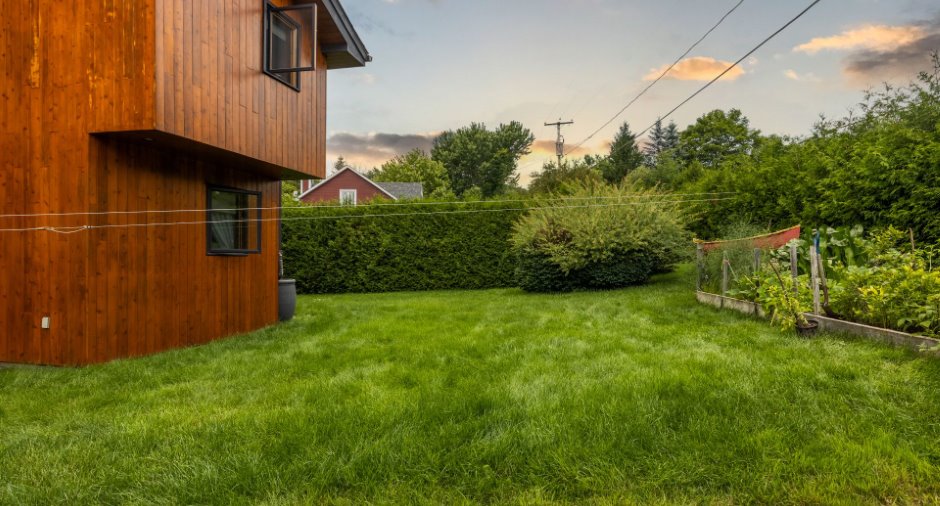
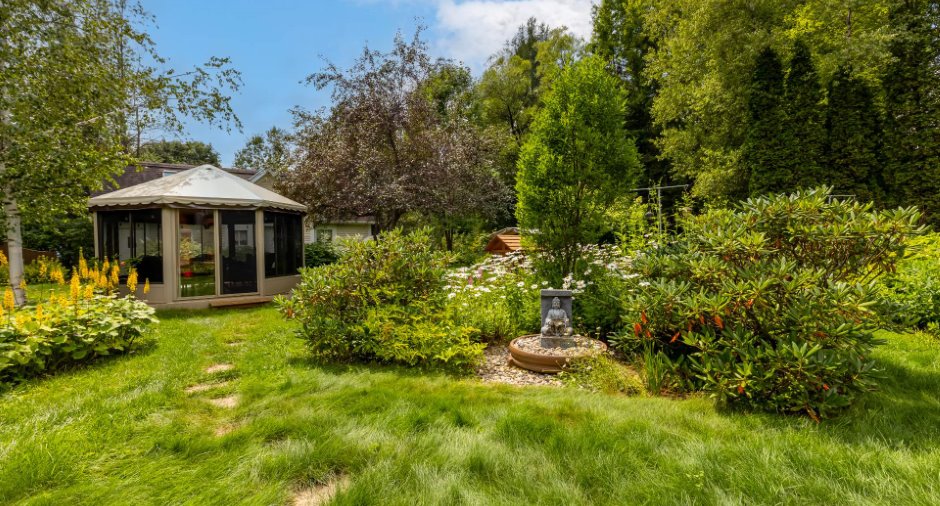
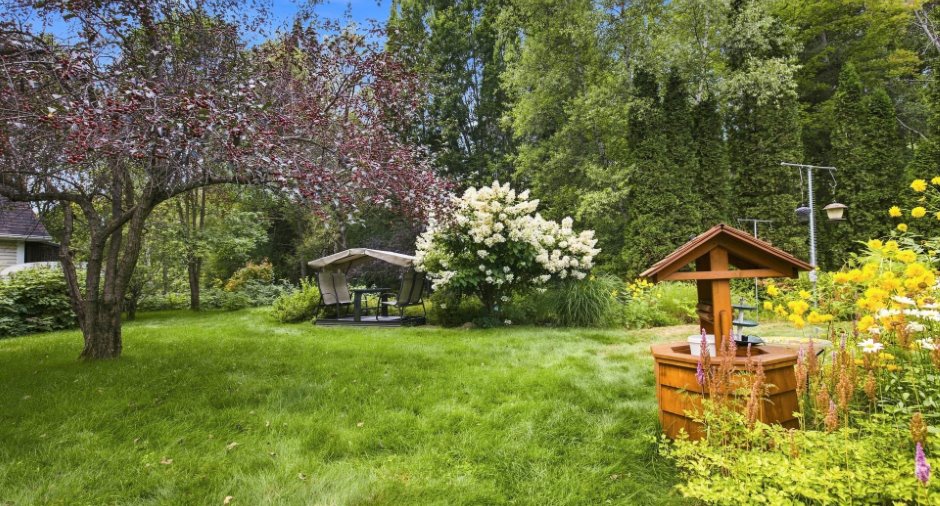
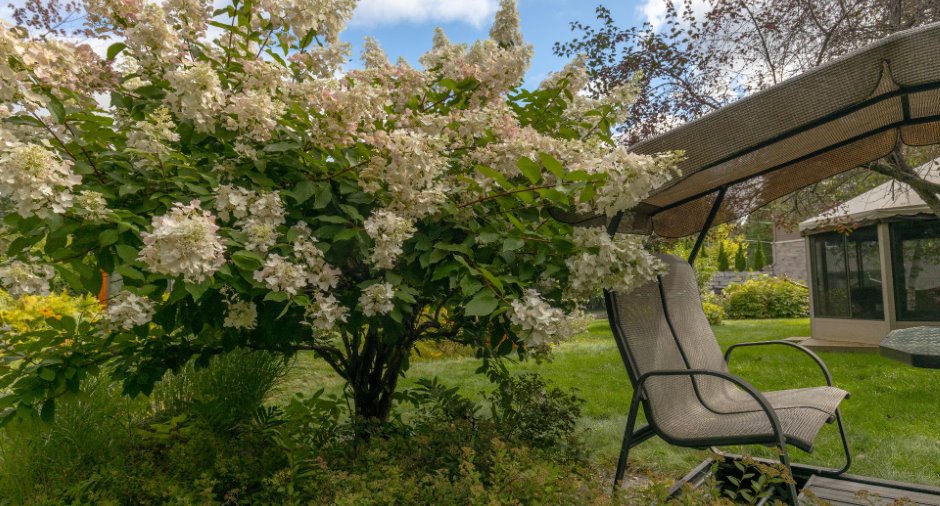
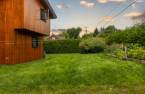
Fenced (1), Land / Yard lined with hedges (1), Landscape (1)
Water supply
Artesian well (1)
Sewage system
Purification field (1), Septic tank (1)
Topography
Flat (1)
View
sur le magnifique terrain paysagé
Proximity
Daycare centre (1), Park - green area (1), Elementary school (1), Alpine skiing (1), High school (1)
Dimensions
Size of building
46.8 pi
Depth of land
94.8
Depth of building
48.6 pi
Land area
17470.9 pi²
Frontage land
161.5
Room details
| Room | Level | Dimensions | Ground Cover |
|---|---|---|---|
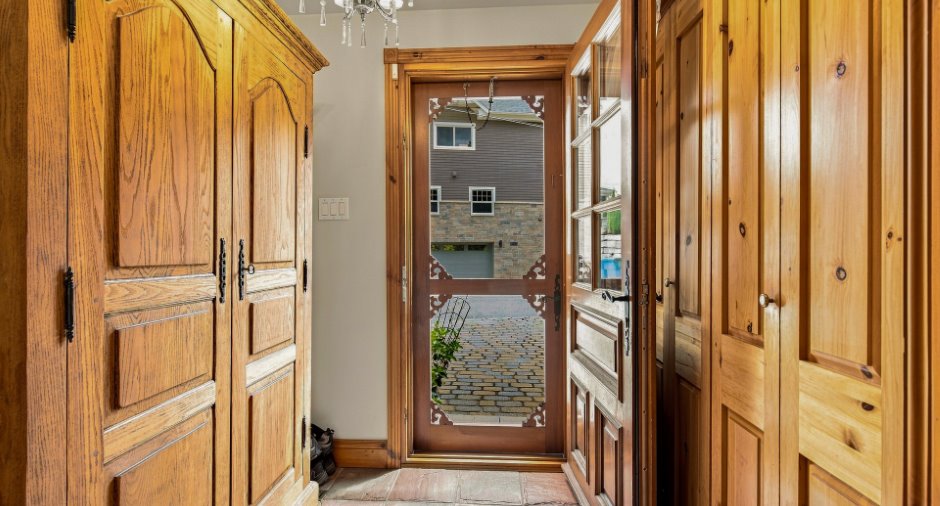
| Hallway | Ground floor |
6' 9" x 6' 6" pi
Irregular
|
Slate |
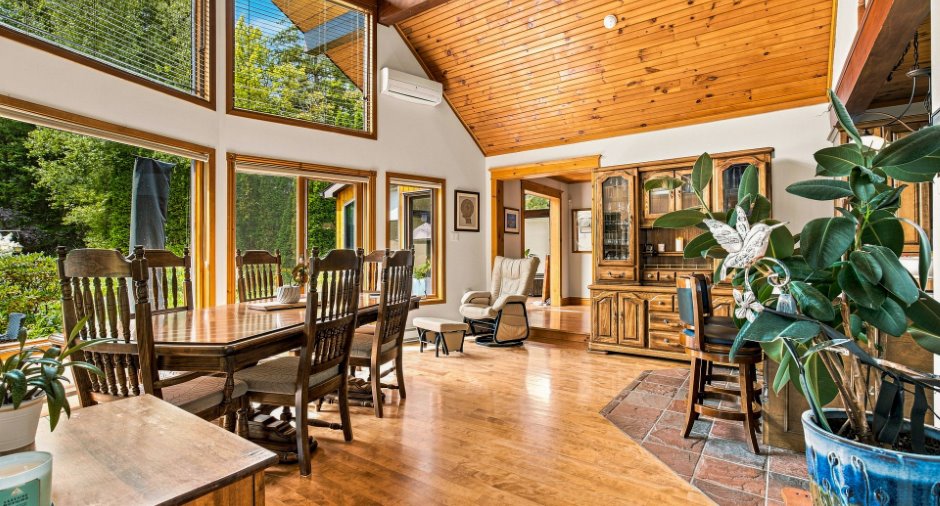
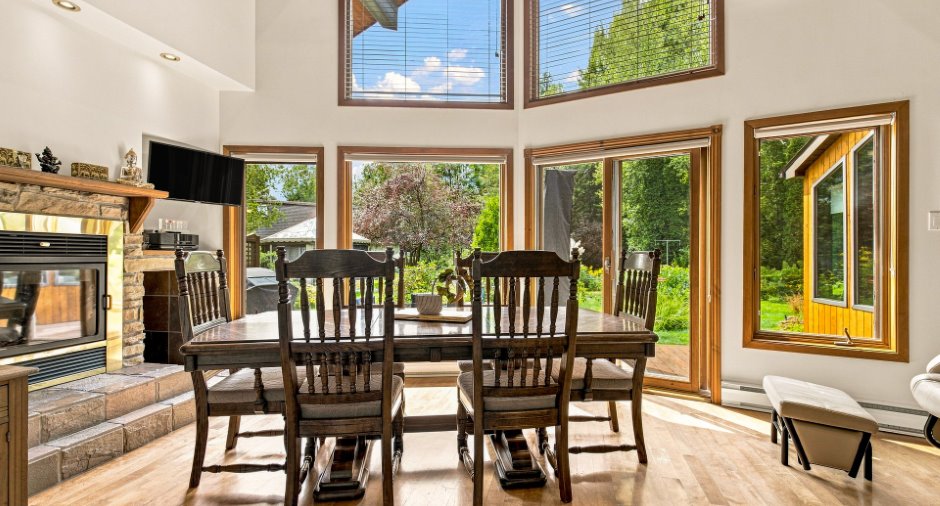
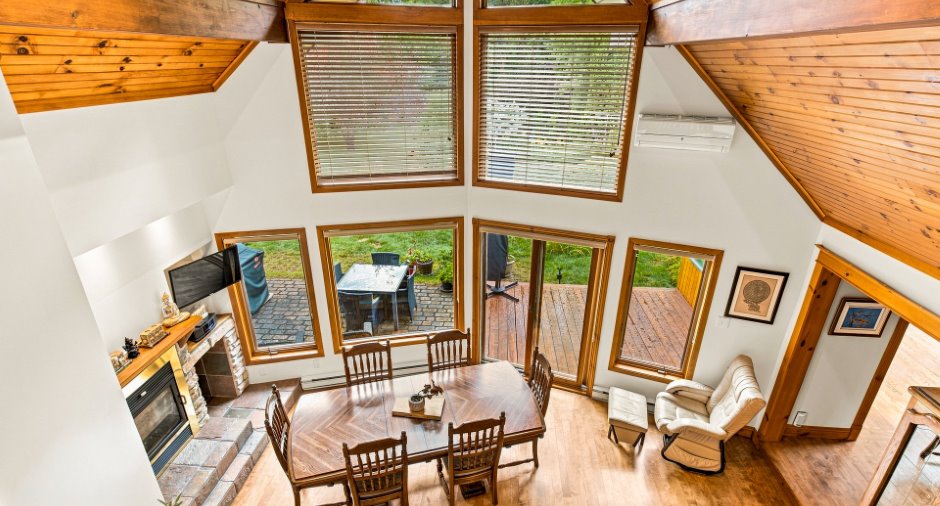
| Dining room | Ground floor |
10' x 17' 3" pi
Irregular
|
Wood |
| Kitchen | Ground floor |
12' x 10' 5" pi
Irregular
|
Slate |
| Office | Ground floor |
10' 8" x 8' 5" pi
Irregular
|
Wood |
|
Bathroom
plancher chauffants
|
Ground floor |
9' 6" x 11' pi
Irregular
|
Ceramic tiles |
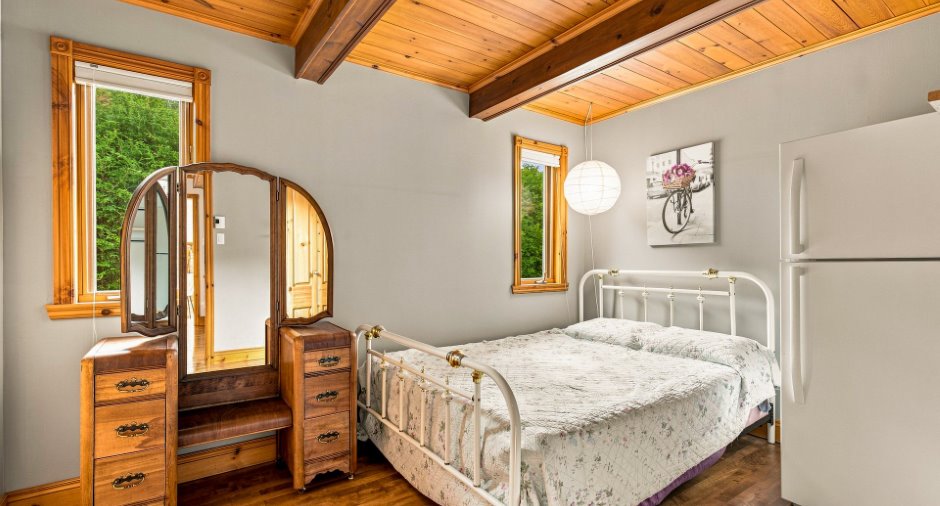
| Bedroom | Ground floor |
12' 4" x 9' 4" pi
Irregular
|
Wood |
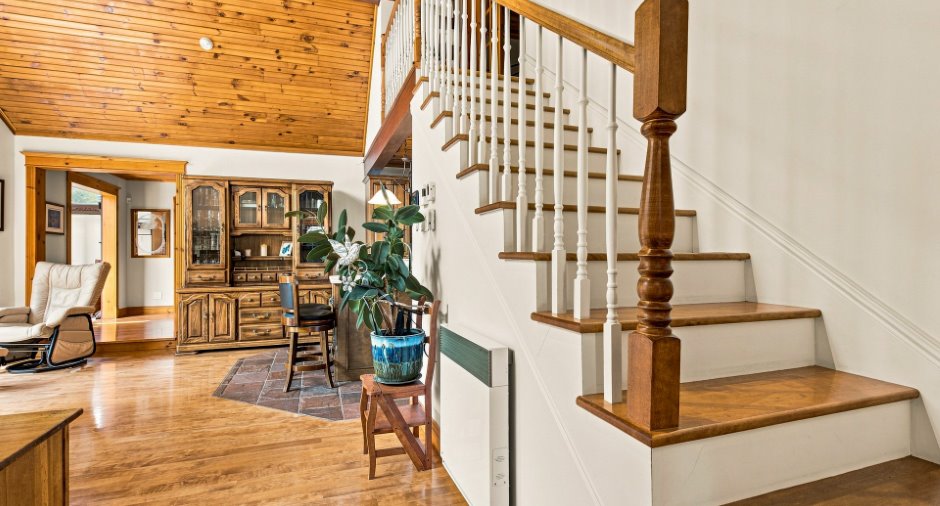
| Living room | Ground floor |
12' 6" x 14' pi
Irregular
|
Wood |
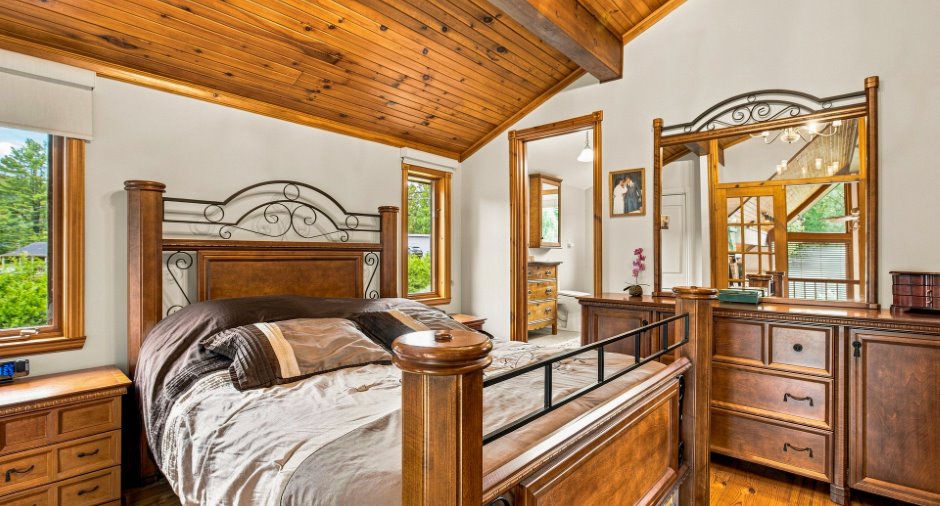
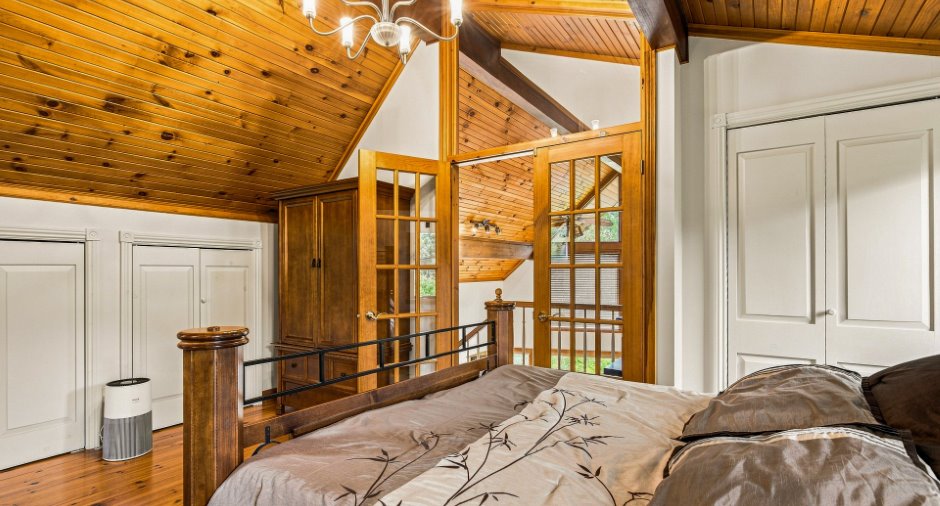
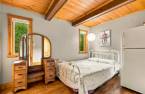
| Primary bedroom | 2nd floor | 10' 8" x 16' pi | Wood |
| Washroom | 2nd floor |
9' 7" x 8' 7" pi
Irregular
|
Ceramic tiles |
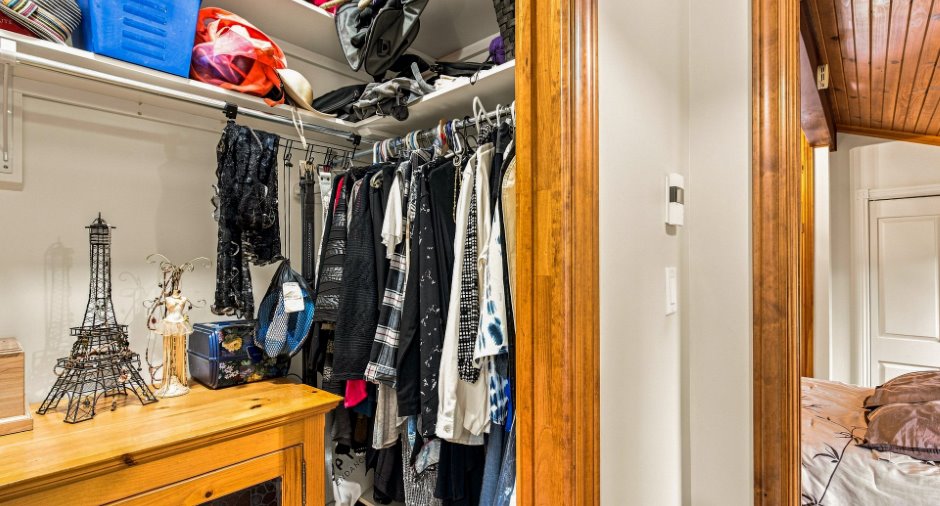
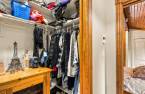
| Walk-in closet | 2nd floor |
8' 3" x 3' 1" pi
Irregular
|
Ceramic tiles |
| Bedroom | 2nd floor |
9' 5" x 9' 2" pi
Irregular
|
Wood |
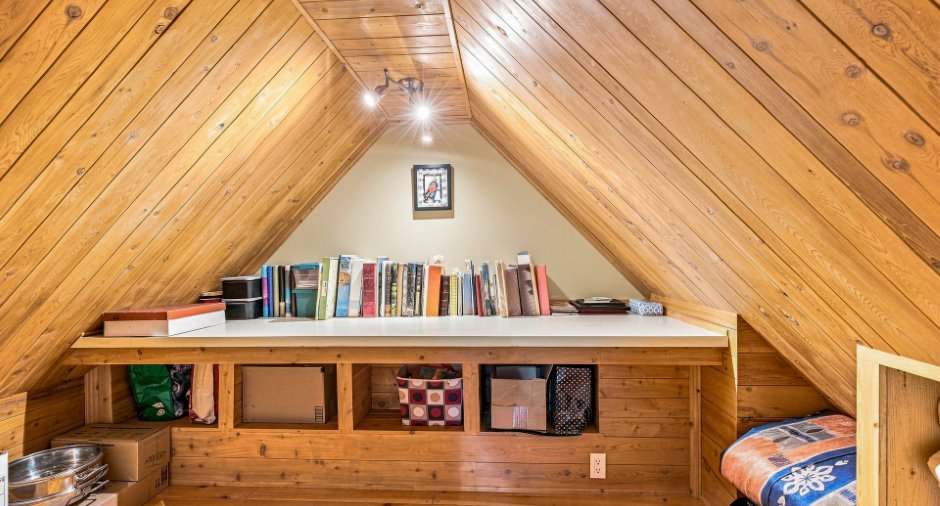
| Storage | 2nd floor |
9' 7" x 7' 9" pi
Irregular
|
Wood |
| Other | Other |
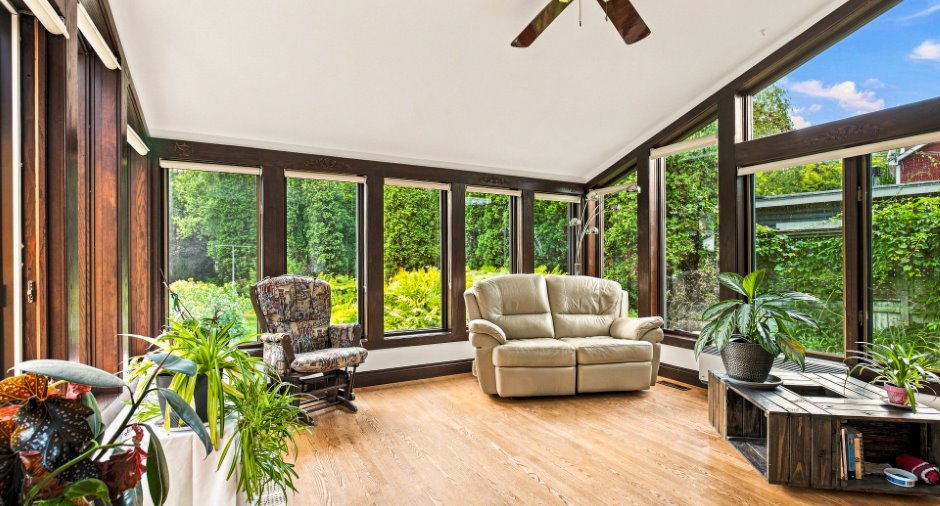
27' 7" x 19' pi
Irregular
|
Other |
Inclusions
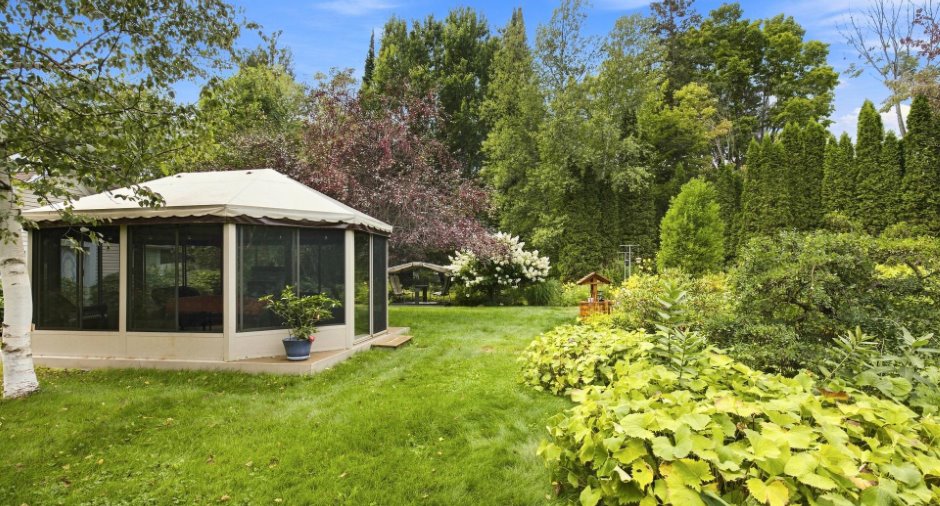
Tous les luminaires, rideaux, stores, lave-vaisselle, aspirateur central et accessoires, ouvre-porte du garage, thermostats, déshumidificateur au sous-sol, interrupteurs et prises intelligents, système de gicleurs de pelouse (non fonctionnel), gazebo et table à l'intérieur, BBQ, canot servant de jardin surélevé, back à compost, prises 240 volts pour voiture électrique (une extérieure et une dans le garage), fontaine Siddhartha dans l'aménagement paysagé, puit.
Exclusions
Meubles et effets personnels des vendeurs, balançoire télévisions et supports à télévisions, parasol, borne de recharge, chaises dans le gazébo et table et chaises extérieurs près du BBQ, 3 kayaks, planche à pagaie
Taxes and costs
Municipal Taxes (2026)
2974 $
School taxes (2026)
420 $
Total
3394 $
Evaluations (2026)
Building
492 700 $
Land
64 100 $
Total
556 800 $
Additional features
Distinctive features
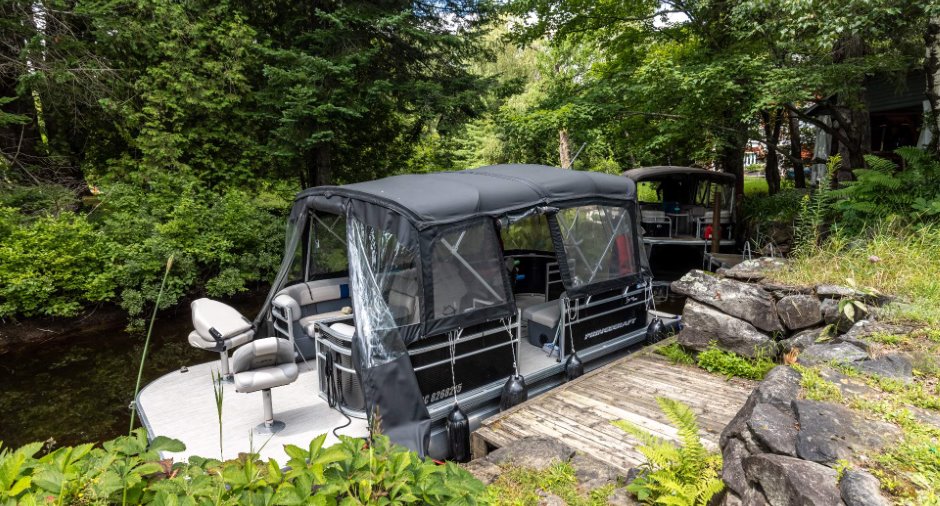
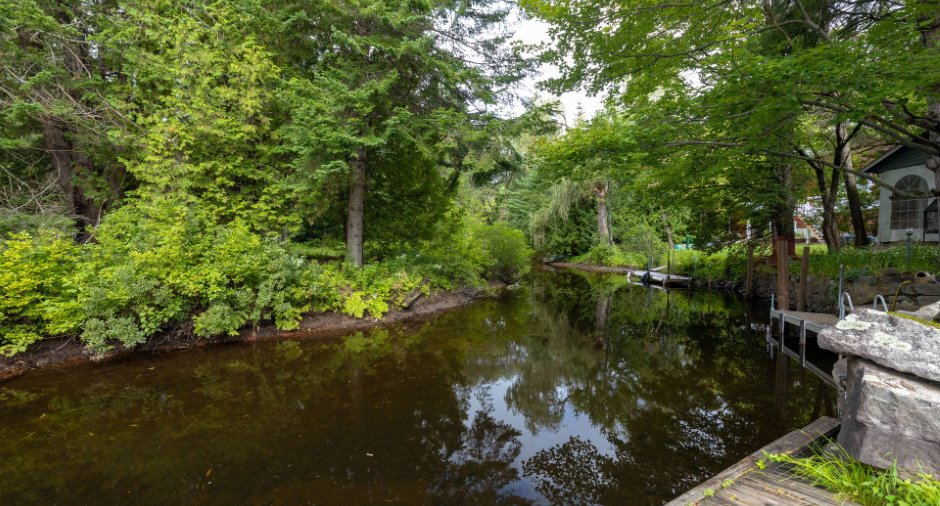
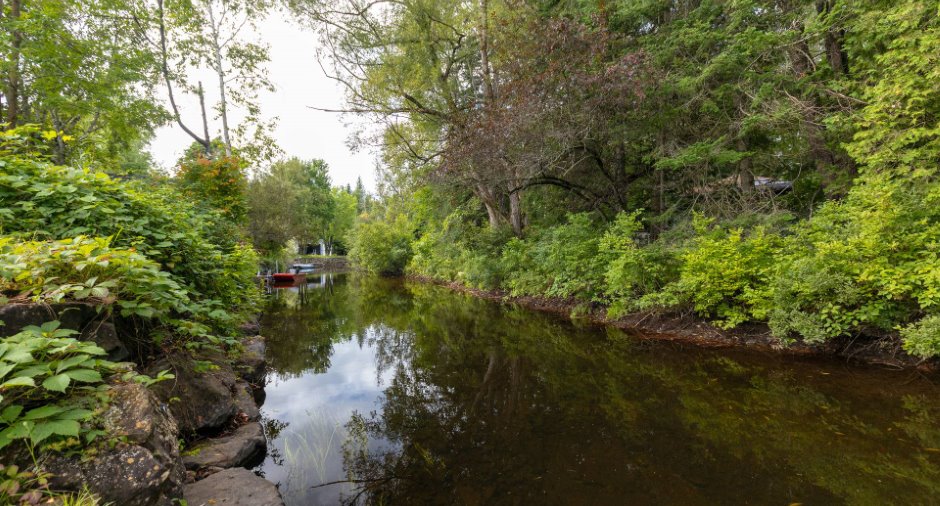
Water access (1), River access (1), Street corner (1), Water front (1), Navigable (1)
Occupation
35 days
Zoning
Residential (1)
