





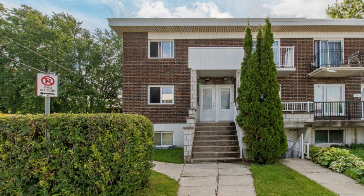
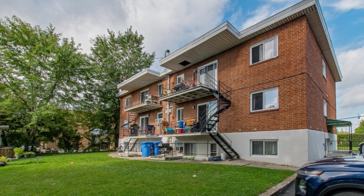
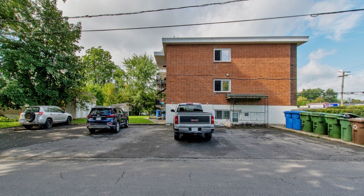
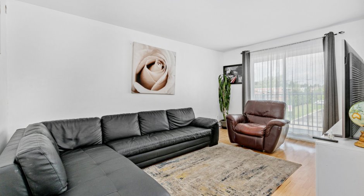
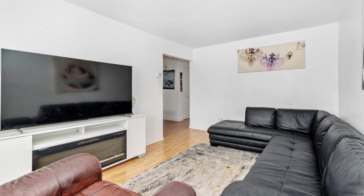
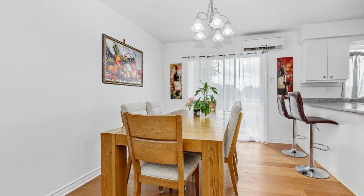
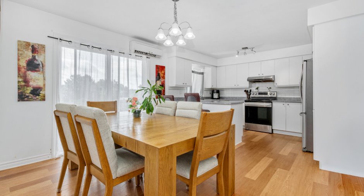
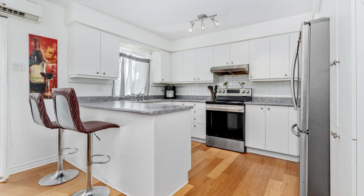
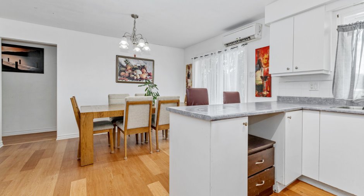
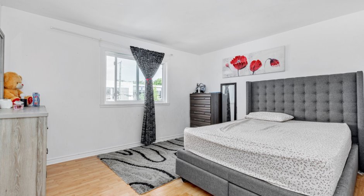
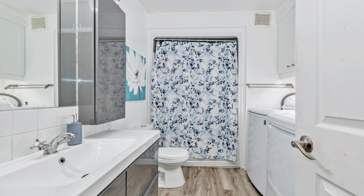
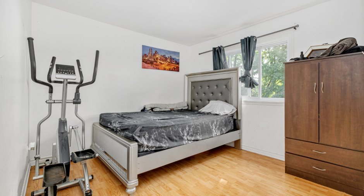
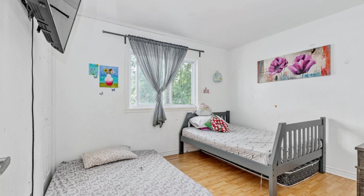
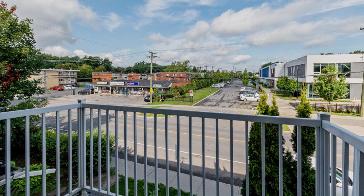
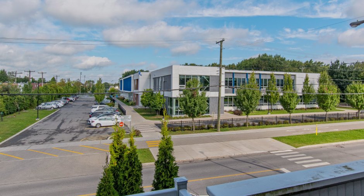
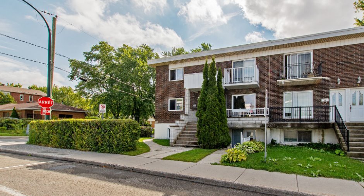
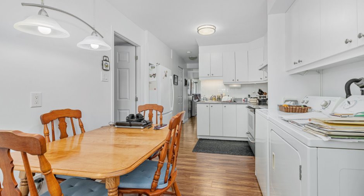
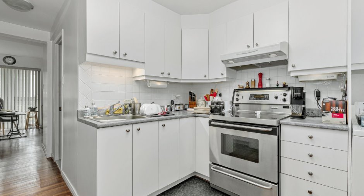
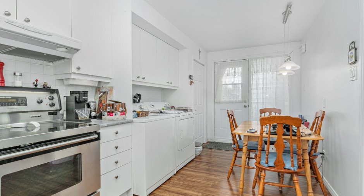
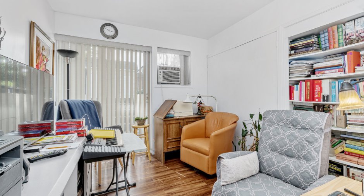
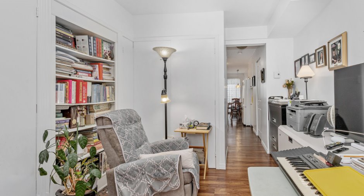
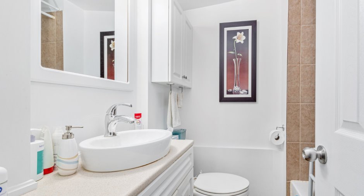
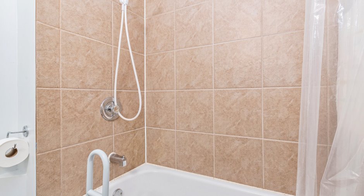
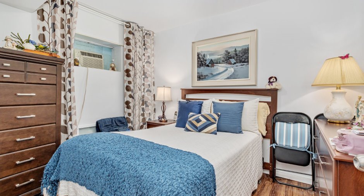
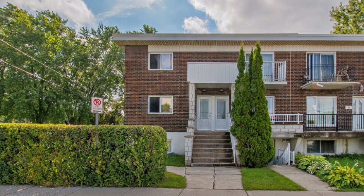
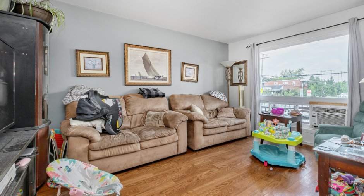
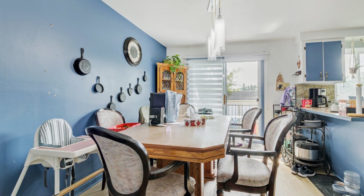
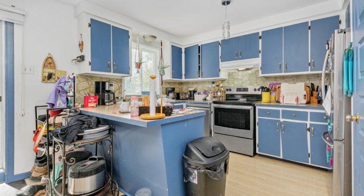
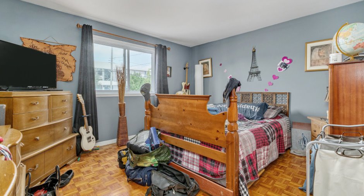
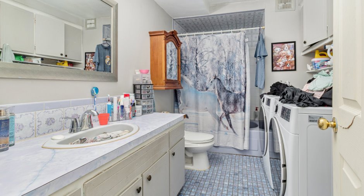
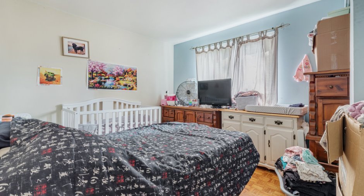
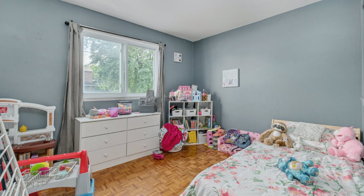
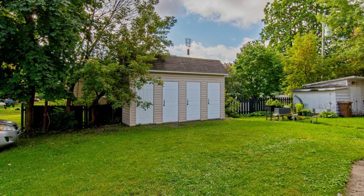
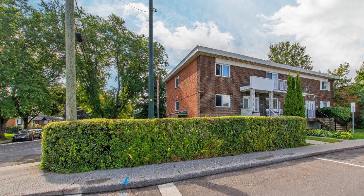
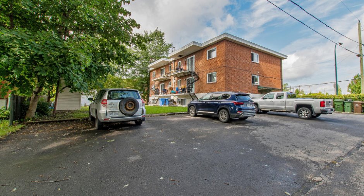
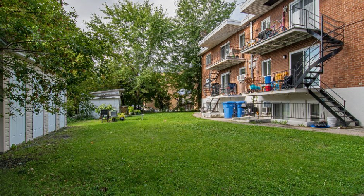
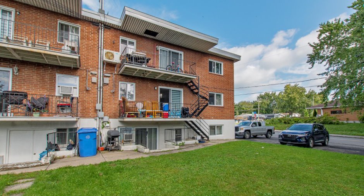
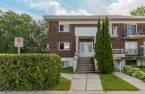
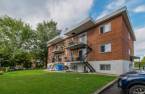
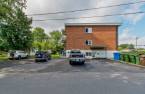
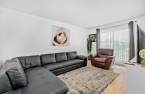
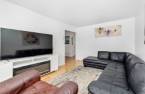
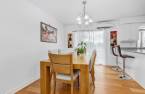
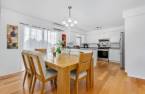
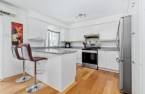
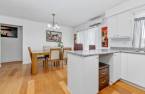
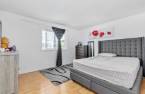
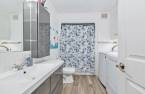
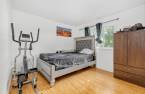
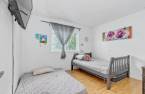
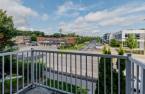
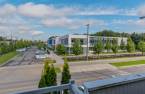
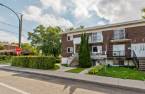
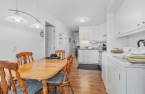
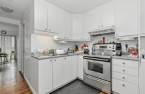
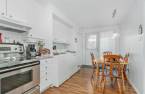
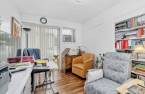
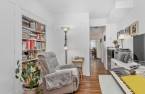
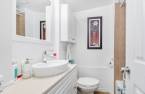
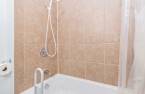
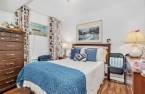
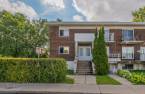
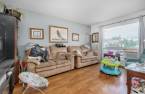
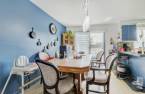
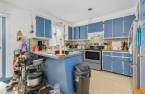
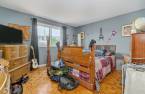
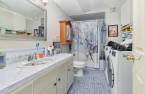
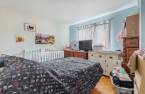
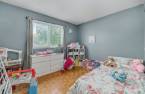
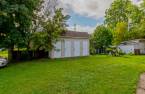
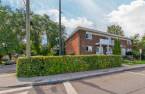
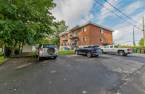
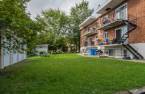
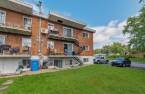
All-brick fourplex located on a street corner, on one of the most desirable streets in St-Eustache for owning an income property. Two 3½ units in the basement and two 5½ units, one on the main floor and one upstairs. Leases renewed, with annual income of $47,640. Well-maintained building with potential for rental income optimization. Four Hydro meters; heating, electricity, and hot water are paid by the tenants. Grassed yard, four parking spaces, and elastomeric membrane roof. Located across from Curé-Paquin School, near the hospital, and less than 10 minutes from the Deux-Montagnes REM station. Current income offers potential for future rent
Create an account
CREATING AN ACCOUNT ALLOWS:
-
 Add favorites
-
 Save your searches
-
 Personalize your visits to viacapitalesells.com
-
 Activity on your properties

1

1

n/a


I AM INTERESTED IN THIS PROPERTY

Stéphane Renaud
Certified Residential and Commercial Real Estate Broker AEO
Via Capitale Partenaires
Real estate agency

Geneviève Rochette
Residential and Commercial Real Estate Broker
Via Capitale Partenaires
Real estate agency
Presentation
All-brick fourplex located on a street corner, on one of the most desirable streets in St-Eustache for owning an income property. Two 3½ units in the basement and two 5½ units, one on the main floor and one upstairs. Leases renewed, with annual income of $47,640. Well-maintained building with potential for rental income optimization. Four Hydro meters; heating, electricity, and hot water are paid by the tenants. Grassed yard, four parking spaces, and elastomeric membrane roof. Located across from Curé-Paquin School, near the hospital, and less than 10 minutes from the Deux-Montagnes REM station. Current income offers potential for future rent
Addendum
INCOME AND UNITS
*40A: Basement | 3½: $895/month. Lease renewed until June 30, 2027. 1 parking space and outdoor storage in the shed.
*42A: Basement | 3½: $392.31 every 2 weeks, equivalent to $850/month. Lease renewed until June 30, 2027. 1 parking space and outdoor storage in the shed.
*40: Main floor | 5½: $1,065/month. Lease renewed until June 30, 2027. 1 parking space and outdoor storage in the shed.
*42: Upper floor | 5½: $1,160/month. Lease renewed until October 31, 2027. 1 parking space, outdoor storage in the shed, and wall-mounted air conditioning.
Current gross income: $47,640/year.
Current rents may offer attractive future optim...
See More ...
Building and interior
Year of construction
1974
Heating system
Space heating baseboards (1), Electric baseboard units (1), Radiant (1)
Heating energy
Electricity (1)
Basement
6 feet and over (1), Finished basement (1), Deux 3 1/2 (40A et 42A)
Roofing
Elastomer membrane (1)
Land and exterior
Foundation
Poured concrete (1)
Siding
Brick (1)
Driveway
Asphalt (1)
Parking (total)
Outdoor (4)
Water supply
Municipality (1)
Sewage system
Municipal sewer (1)
Proximity
, Highway (1), Hospital (1), Park - green area (1), Bicycle path (1), Elementary school (1), Public transport (1)
Dimensions
Size of building
10.08 m
Depth of land
32
Depth of building
11.59 m
Land area
444.4 m²
Frontage land
14.03
Inclusions
un cabanon de 4 portes et 4 chauffe eau récents
Exclusions
Tous les biens des locataires
Taxes and costs
Municipal Taxes (2026)
5847 $
School taxes (2026)
406 $
Total
6253 $
Monthly fees
Insurance
134 $
Additional features
Zoning
Residential (1)
