





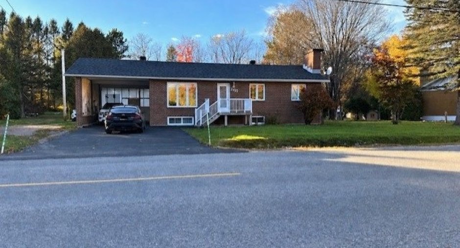
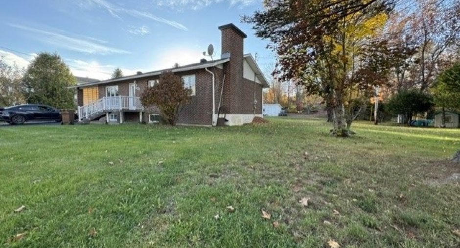
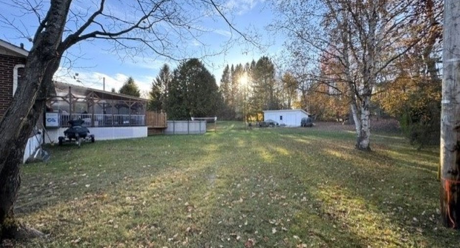
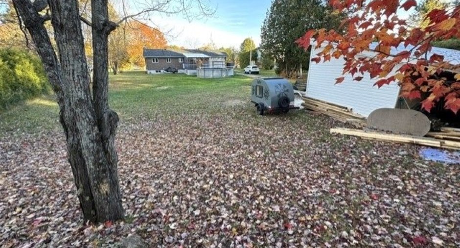
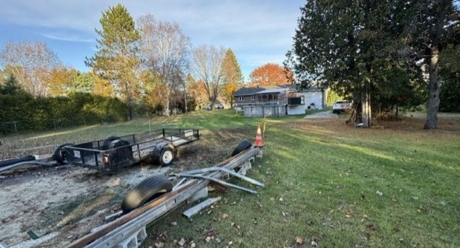
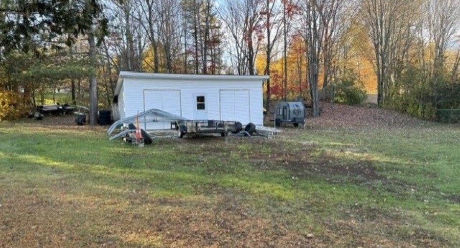
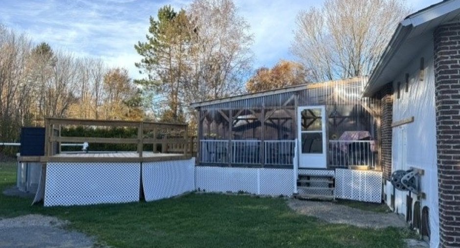
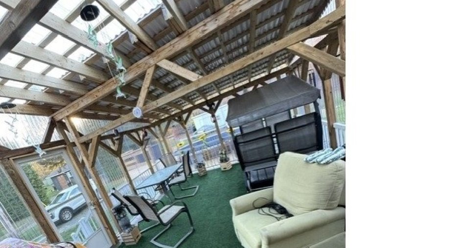
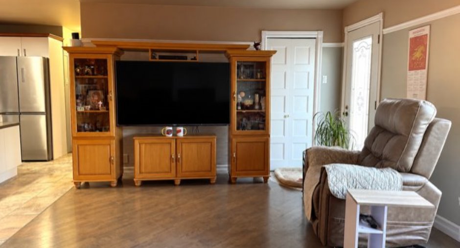
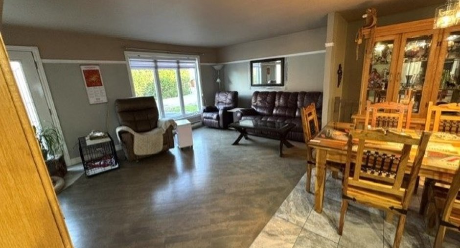
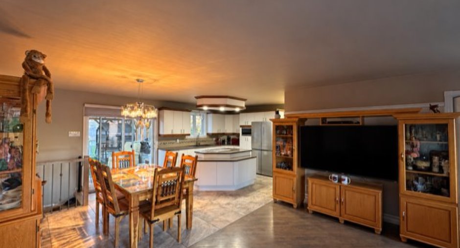
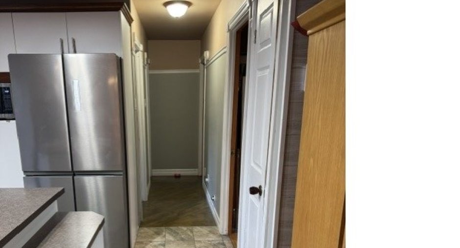
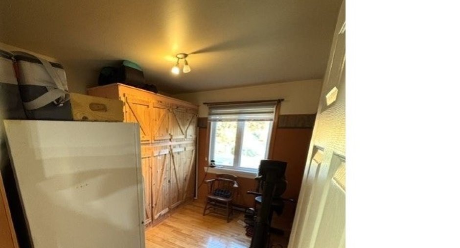
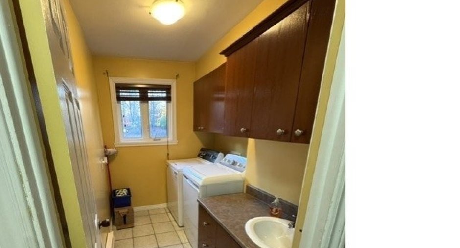
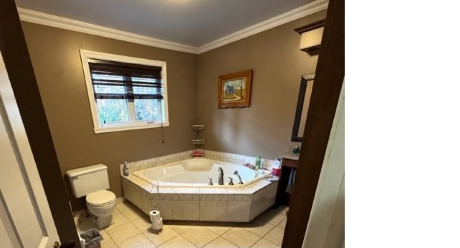
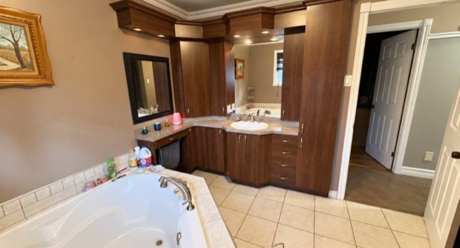
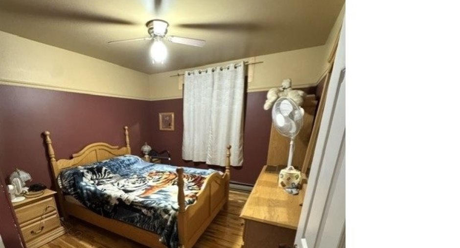
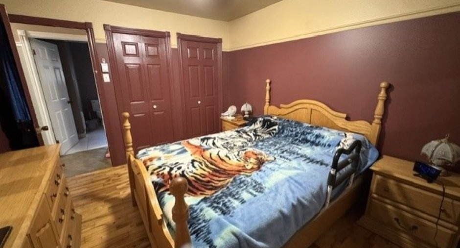
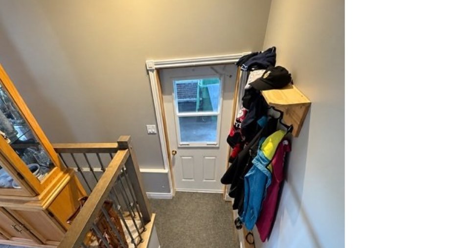
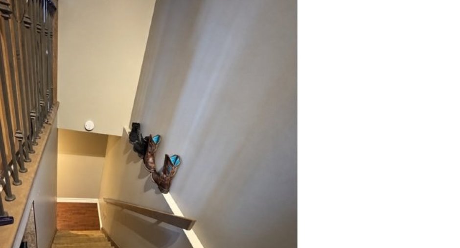
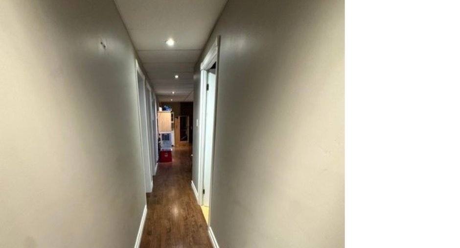
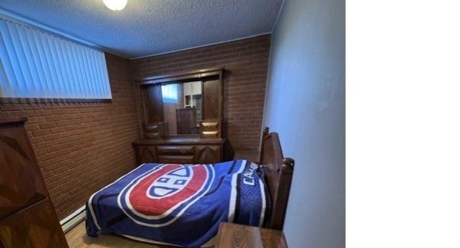
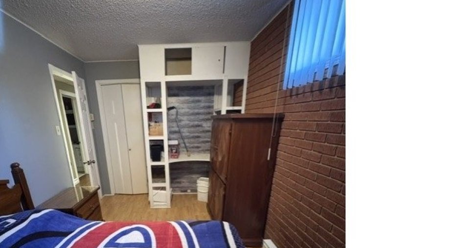
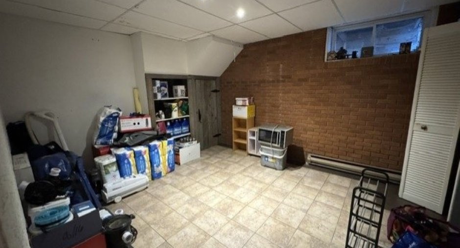
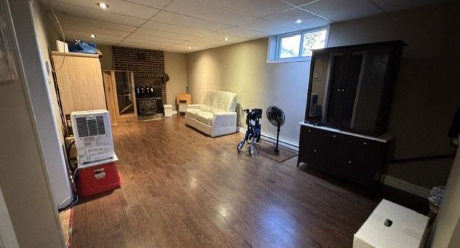
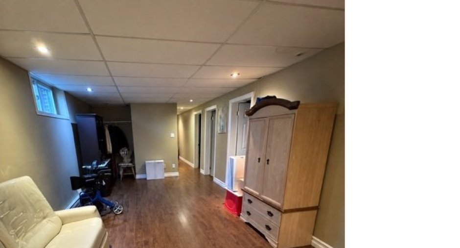
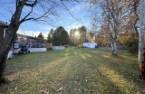
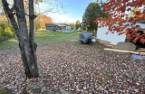
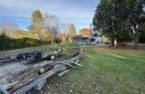
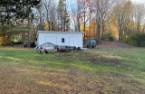
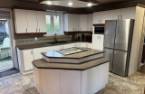
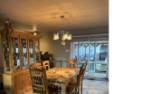
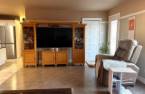
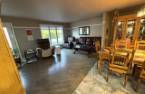
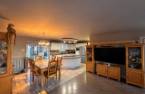
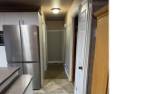
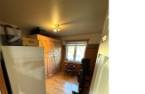
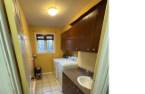
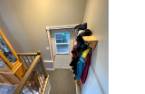
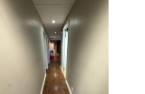
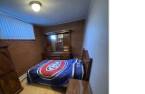
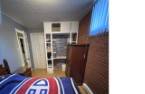
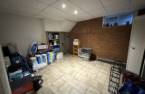
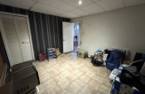
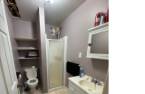
Please contact the selling broker for details about the property.
Create an account
CREATING AN ACCOUNT ALLOWS:
-
 Add favorites
-
 Save your searches
-
 Personalize your visits to viacapitalesells.com
-
 Activity on your properties

3

2

n/a


I AM INTERESTED IN THIS PROPERTY


Certain conditions apply
Presentation
Please contact the selling broker for details about the property.
Building and interior
Year of construction
1974
Equipment available
Central vacuum cleaner system installation (1)
Heating system
Electric baseboard units (1)
Hearth stove
Non fonctionnel
Heating energy
Electricity (1)
Basement
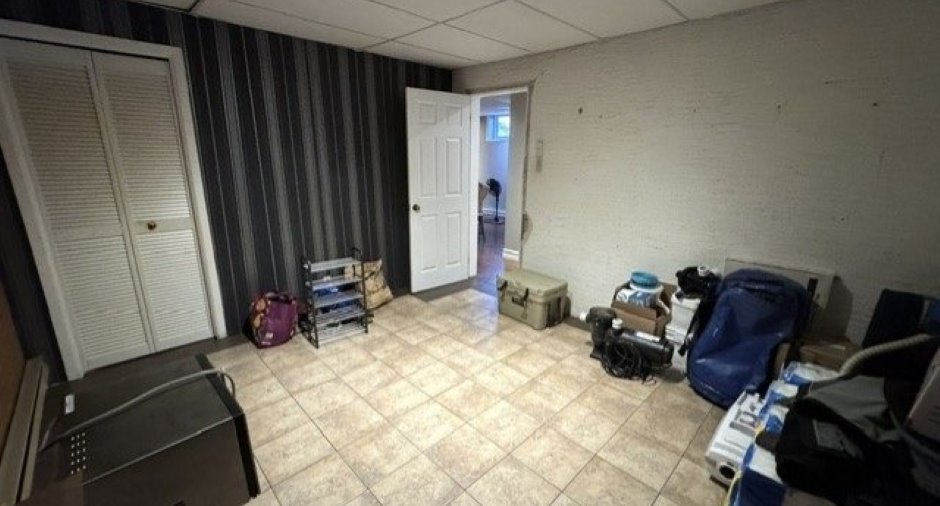
Finished basement (1)
Cupboard
Thermoplastic (1)
Windows
PVC (1)
Roofing
Asphalt shingles (1)
Land and exterior
Foundation
Concrete block (1)
Siding
Brick (1)
Carport
Attached (1)
Driveway
Asphalt (1)
Parking (total)
Outdoor (4)
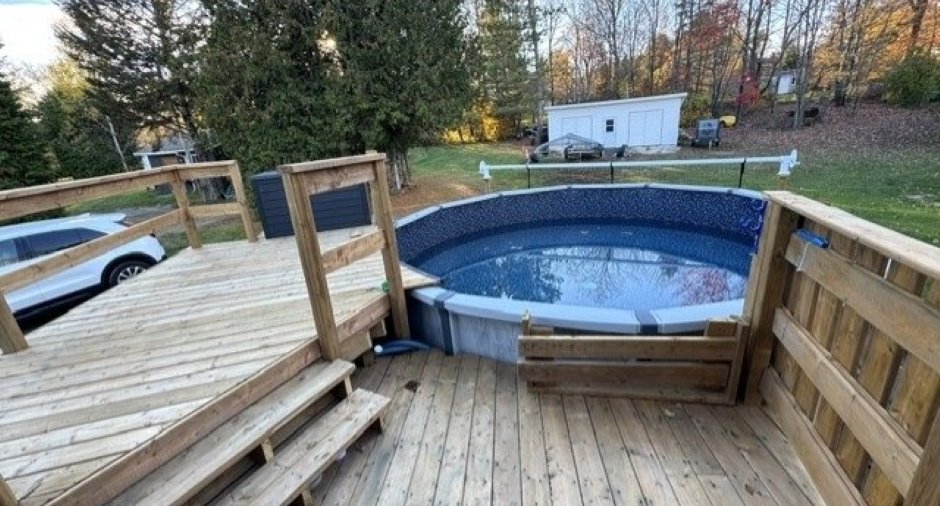
Pool
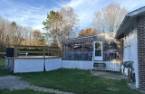
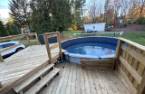
Possibilité d'enlever la piscine, Heated (1), Above-ground (1)
Water supply
Artesian well (1)
Sewage system
Purification field (1), Septic tank (1)
Topography
Flat (1)
Proximity
Cegep (1), Daycare centre (1), Golf (1), Hospital (1), Elementary school (1), High school (1)
Dimensions
Size of building
12.8 m
Depth of land
68.94
Depth of building
7.97 m
Land area
2087.3 m²
Frontage land
30.56
Room details
| Room | Level | Dimensions | Ground Cover |
|---|---|---|---|
| Other | Ground floor | 4' 8" x 3' 3" pi | Ceramic tiles |
| Living room | Ground floor | 11' 6" x 18' 1" pi | Wood |
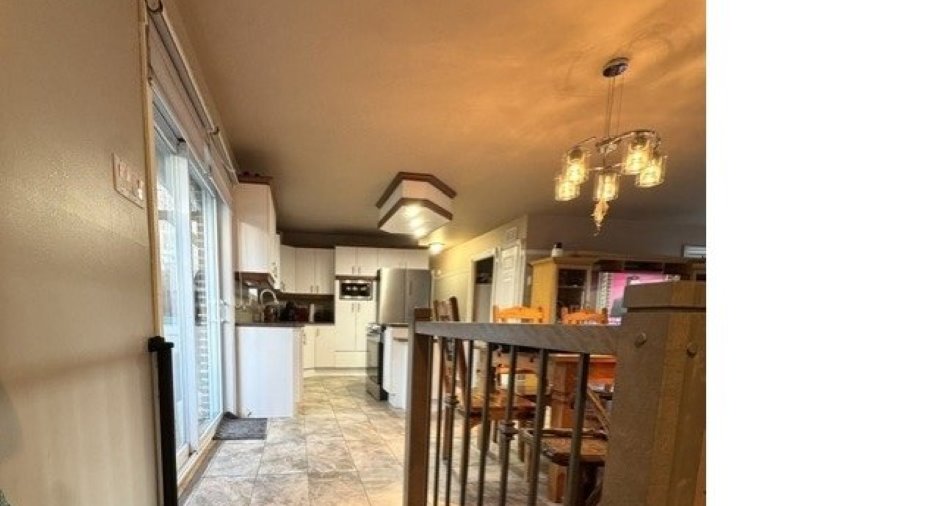
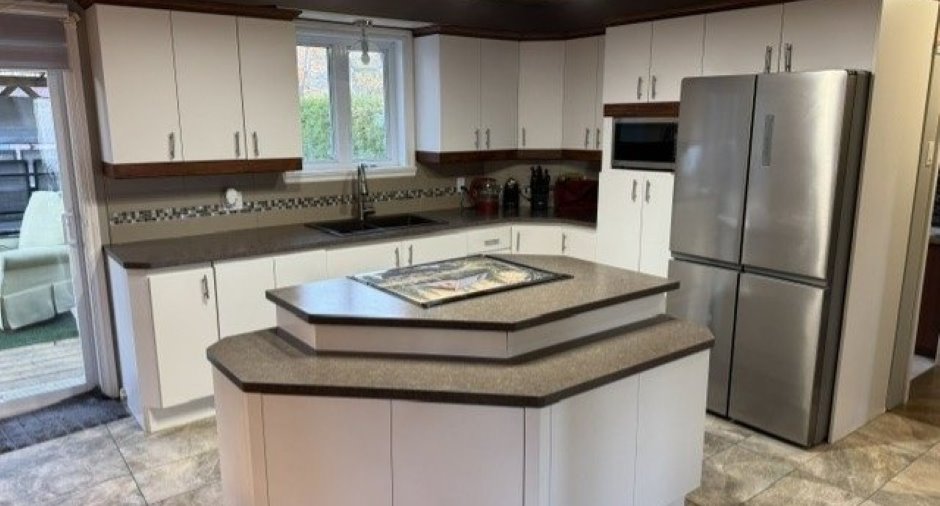
| Kitchen | Ground floor | 12' x 11' 3" pi | Ceramic tiles |
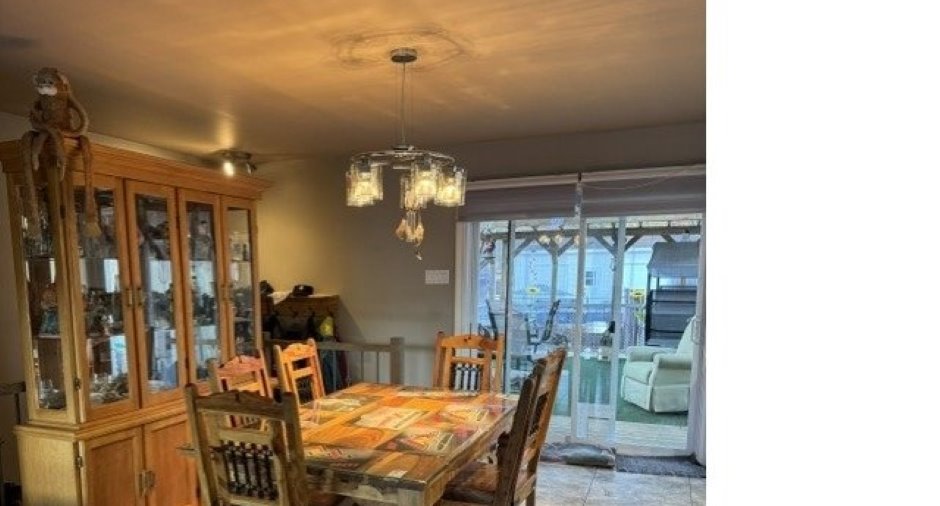
| Dining room | Ground floor | 12' 4" x 10' 1" pi | Ceramic tiles |
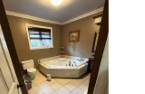
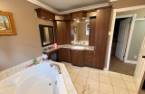
| Bathroom | Ground floor | 8' 9" x 9' 7" pi | Ceramic tiles |
| Laundry room | Ground floor | 8' 7" x 4' 9" pi | Ceramic tiles |
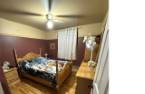
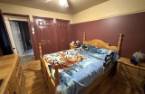
| Primary bedroom | Ground floor | 11' 9" x 10' 3" pi | Wood |
| Bedroom | Ground floor | 11' 9" x 9' pi | Wood |
| Other | Ground floor | 3' x 11' pi | Wood |
| Other | Basement | 3' x 16' 9" pi | Floating floor |
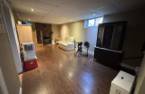
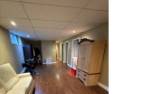
| Family room | Basement | 11' 5" x 22' 7" pi | Floating floor |
| Bedroom | Basement | 8' 1" x 14' 2" pi | Floating floor |
| Office | Basement | 11' 3" x 13' 3" pi | Ceramic tiles |
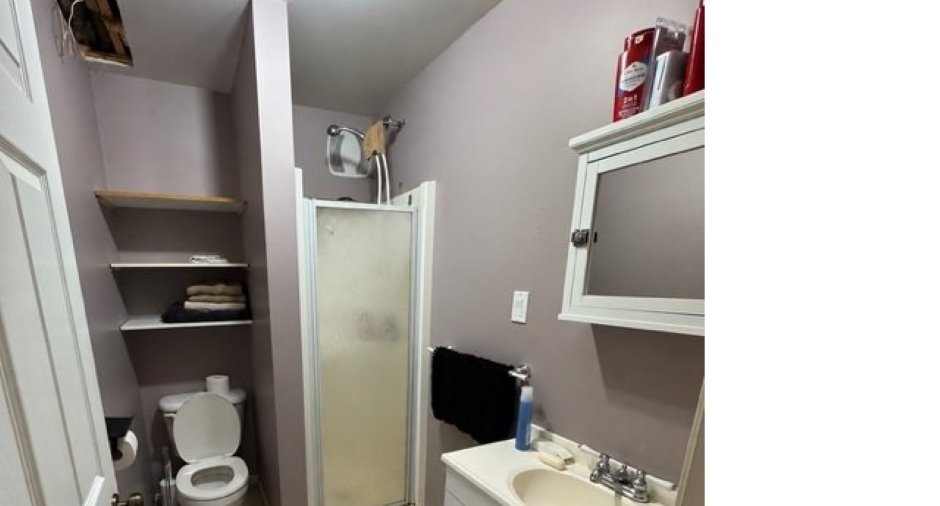
| Bathroom | Basement | 7' 2" x 4' 9" pi | Ceramic tiles |
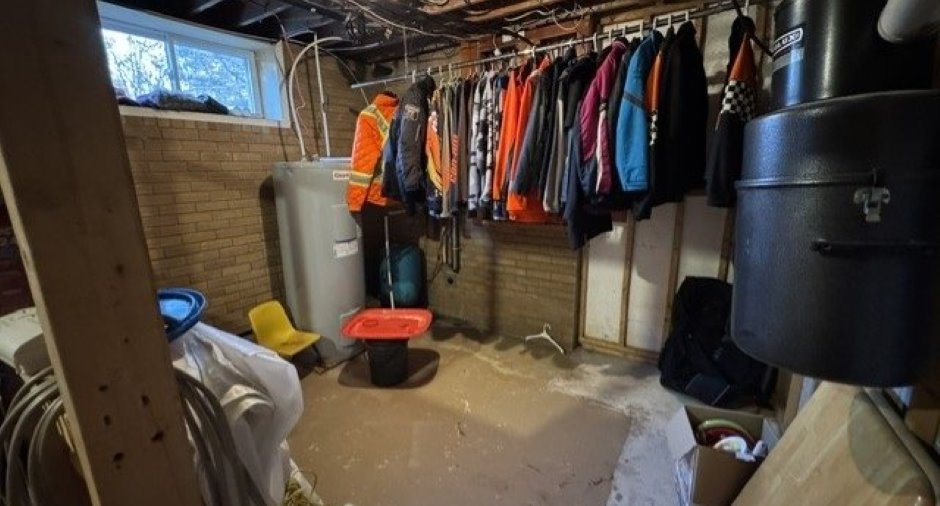
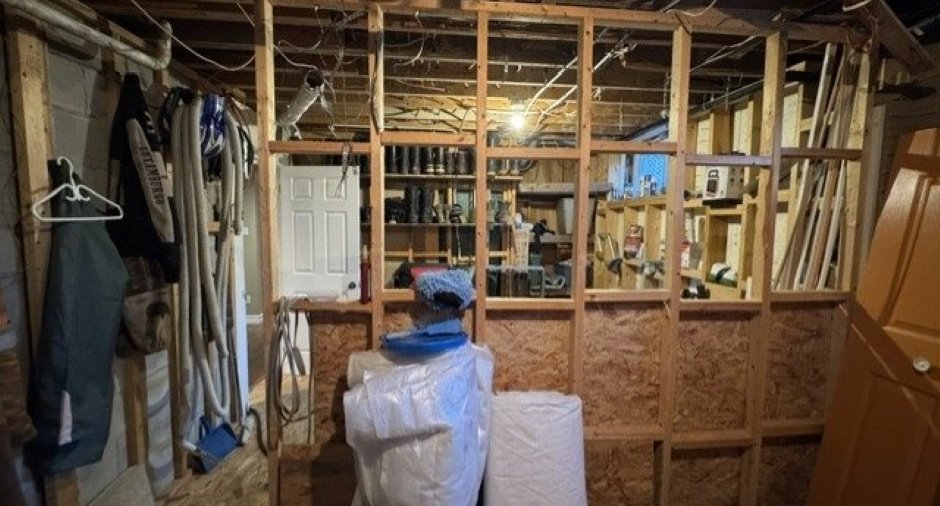
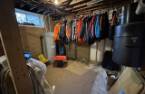
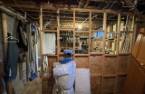
| Storage | Basement | 11' 7" x 20' 4" pi | Concrete |
Inclusions
Piscine hors-terre 18 pieds avec chauffe-eau neuve de 2026(si le client la veut), Vaisselier et bibliothèque dans le salon en chêne, armoire dans la chambre au rez-de-chaussée en pin, pôle et stores.
Exclusions
biens, meubles et effets personnels du vendeur.
Taxes and costs
Municipal Taxes (2026)
1328 $
School taxes (2026)
160 $
Total
1488 $
Evaluations (2026)
Building
224 100 $
Land
32 000 $
Total
256 100 $
Additional features
Occupation
2027-04-30
Zoning
Residential (1)
