


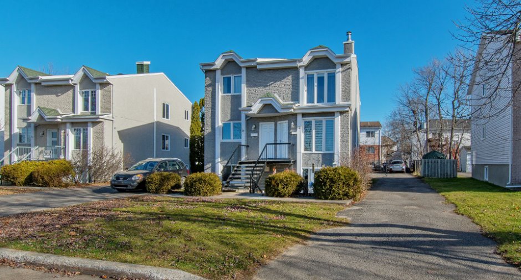
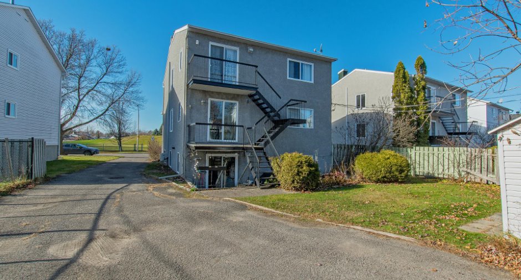
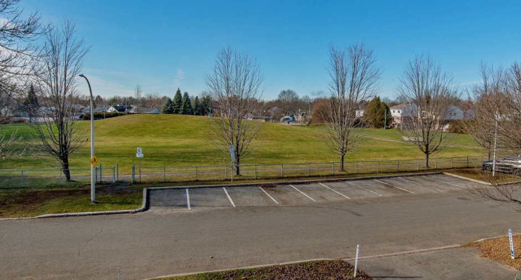
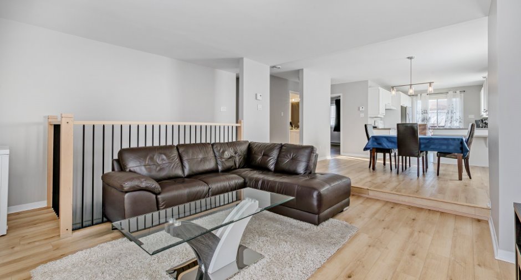
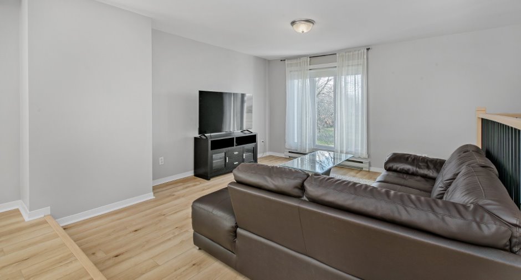
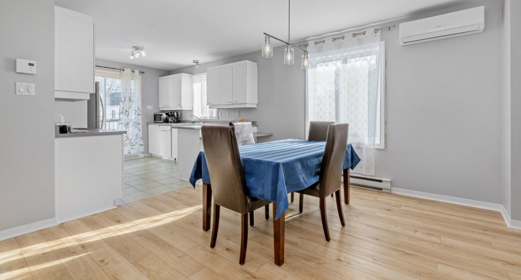
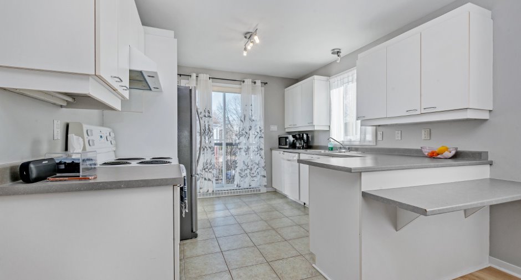
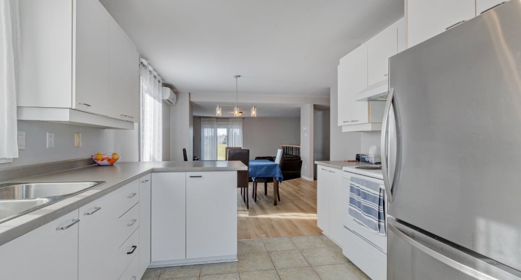
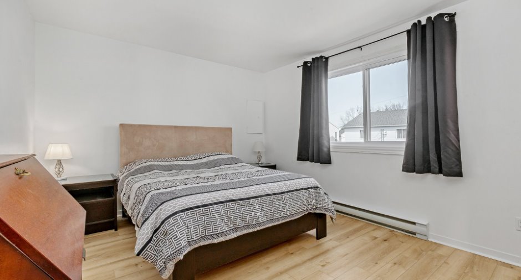
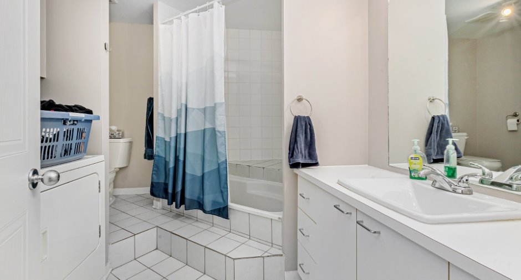
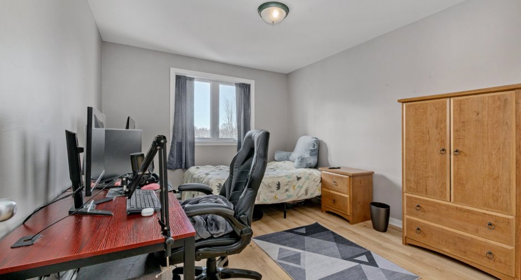
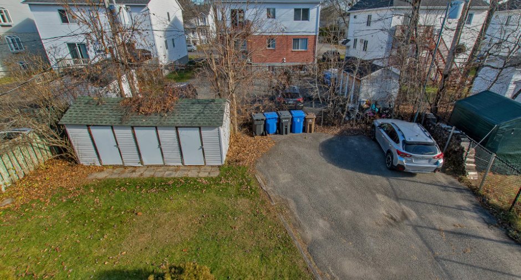
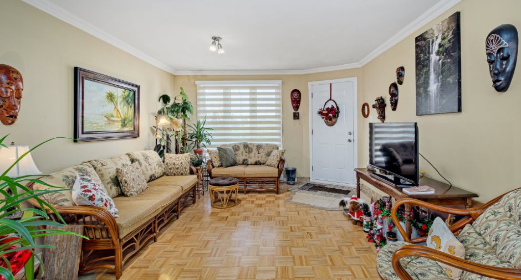
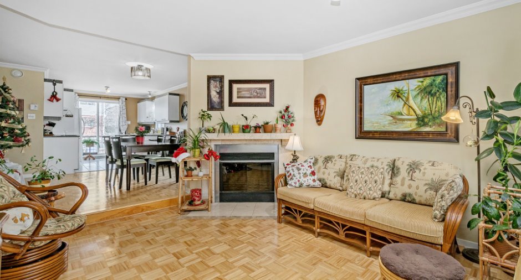
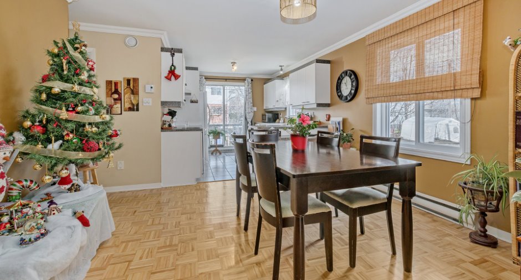
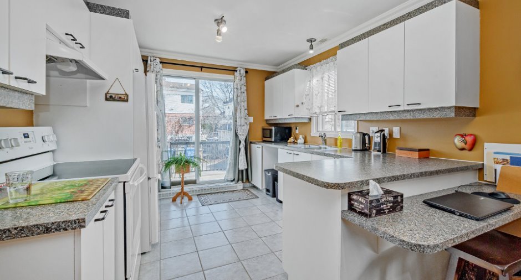
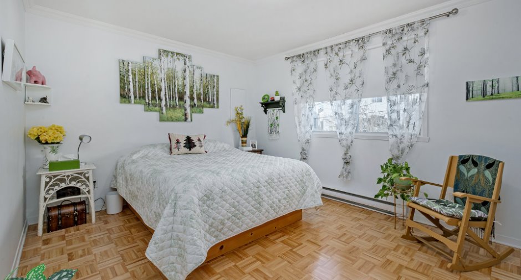
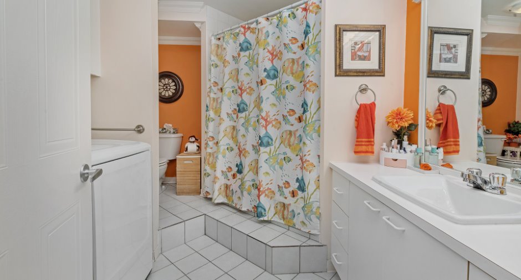
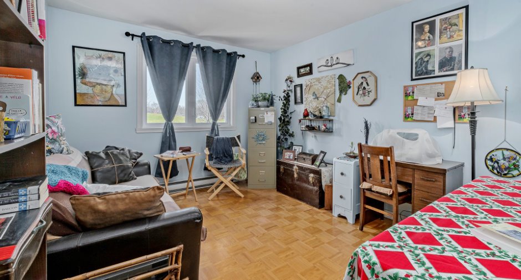
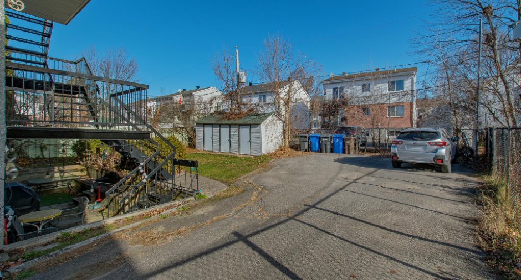
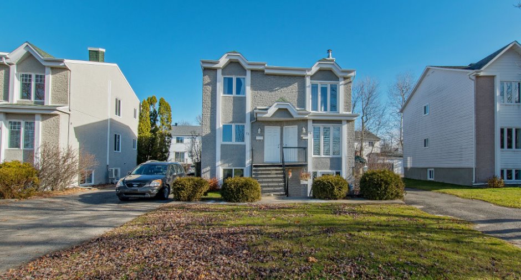
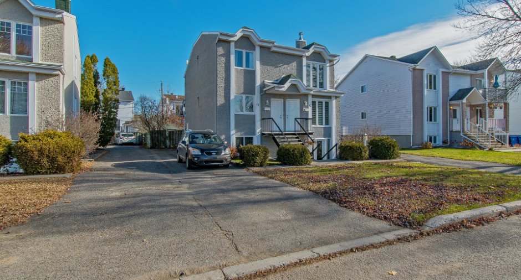
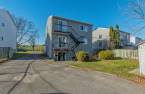
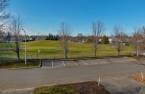
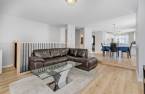
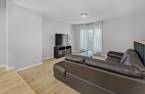
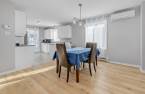
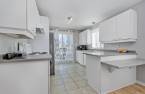
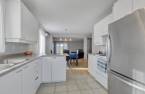
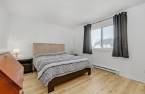
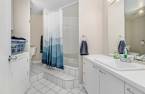
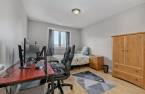
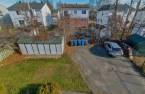
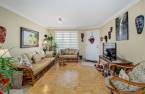
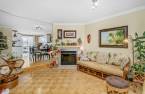
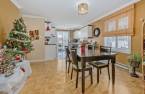
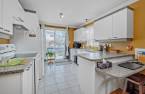
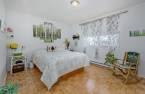
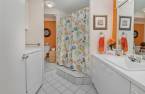
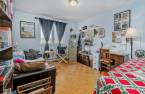
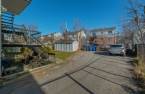
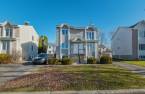
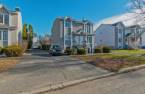
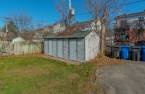
Please contact the selling broker for details about the property.
Create an account
CREATING AN ACCOUNT ALLOWS:
-
 Add favorites
-
 Save your searches
-
 Personalize your visits to viacapitalesells.com
-
 Activity on your properties

2

1

n/a


I AM INTERESTED IN THIS PROPERTY

Geneviève Rochette
Residential and Commercial Real Estate Broker
Via Capitale Partenaires
Real estate agency
Presentation
Please contact the selling broker for details about the property.
Building and interior
Year of construction
1990
Bathroom / Washroom
D'origine
Heating system
Electric baseboard units
Hearth stove
AU RDC plus utilisé, Wood fireplace
Heating energy
Electricity
Basement
6 feet and over, Finished basement
Cupboard
D'origine, Melamine
Windows
Majorité remplacées
Roofing
2010, Asphalt shingles
Land and exterior
Foundation
Poured concrete
Siding
Aggregate, Brick
Driveway
Asphalt,
Parking (total)
Outdoor (5)
Water supply
Municipality
Sewage system
Municipal sewer
Proximity
Highway, Cegep, Daycare centre, Golf, Park - green area, Bicycle path, Elementary school, High school
Dimensions
Size of building
8.53 m
Land area
558.6 m²
Depth of building
12.23 m
Inclusions
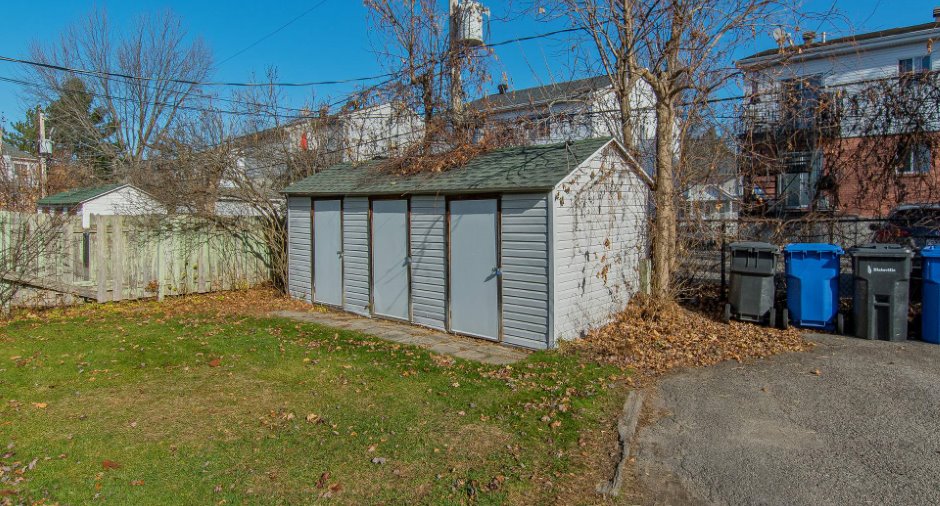
un air climatisé mural pour le no 17 (haut), un cabanon 3 portes d'origine, 3 chauffe eau de moins de 10 ans
Exclusions
Tous les biens des locataires
Taxes and costs
Municipal Taxes (2026)
1826 $
School taxes (2026)
507 $
Total
2333 $
Monthly fees
Snow removal / Lawn mowing
62 $
Snow removal / Lawn mowing
43 $
Total
105 $
Evaluations (2025)
Building
502 400 $
Land
253 000 $
Total
755 400 $
Additional features
Distinctive features
Zoning
Residential
