





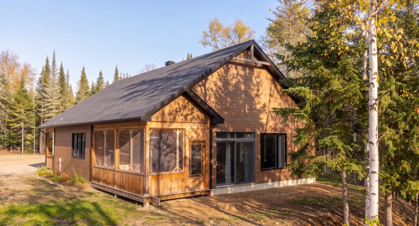
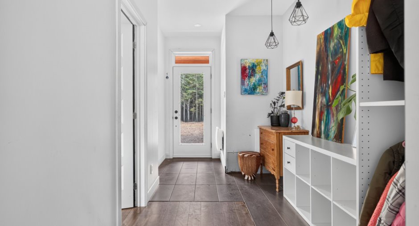
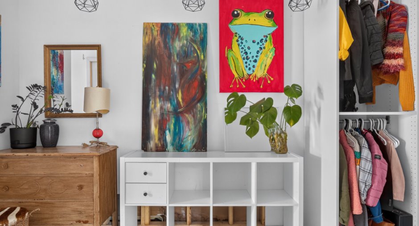
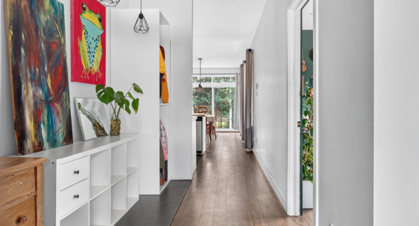
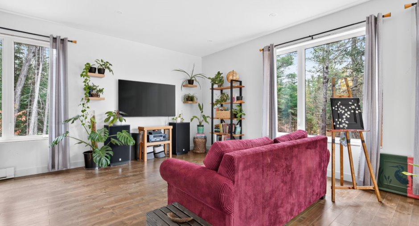
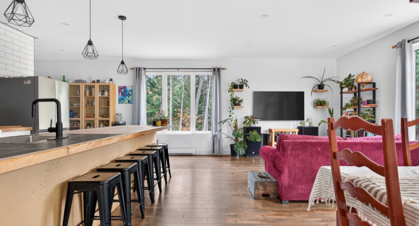
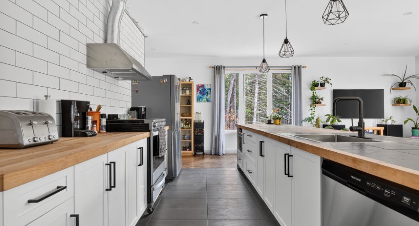
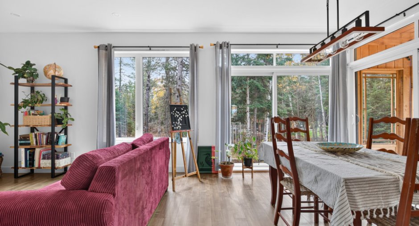
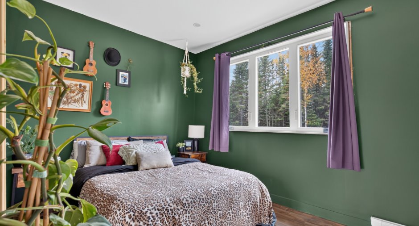
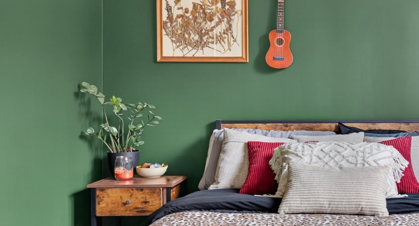
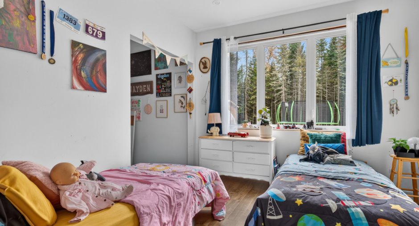
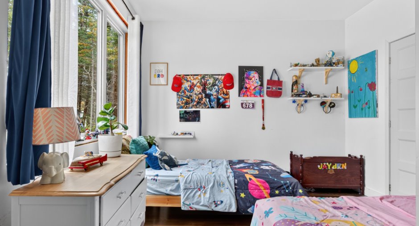
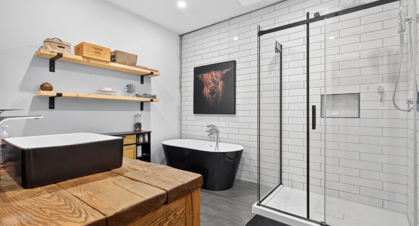
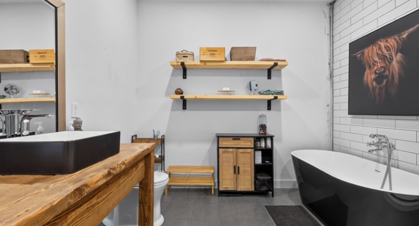
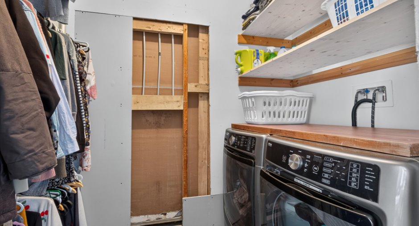
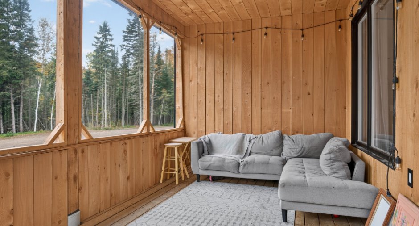
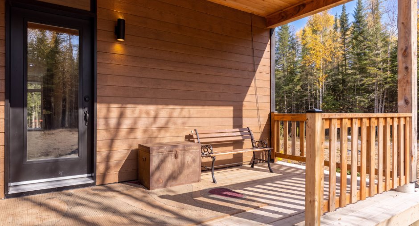
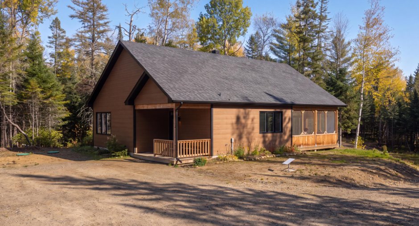
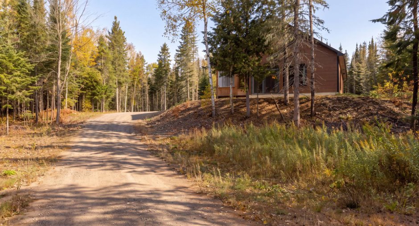
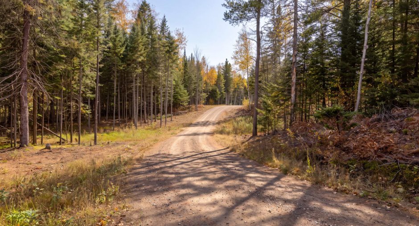
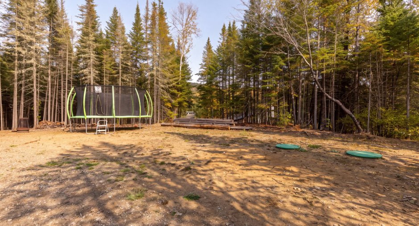
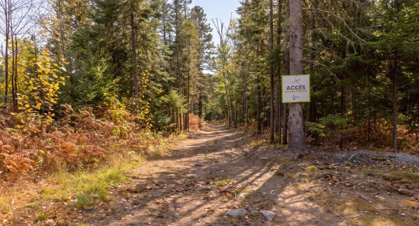
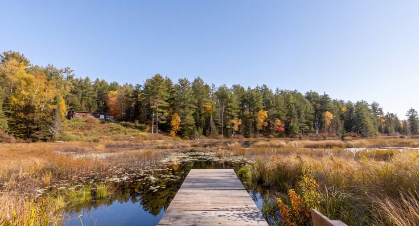
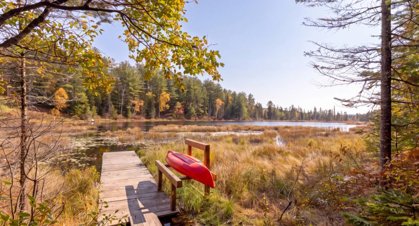
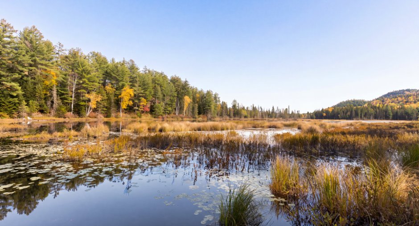
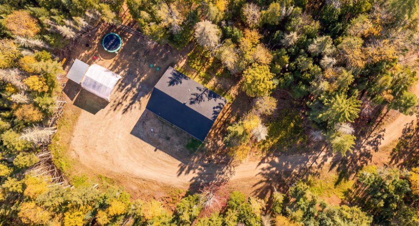
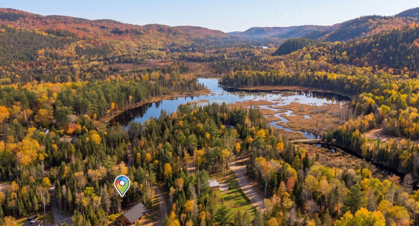
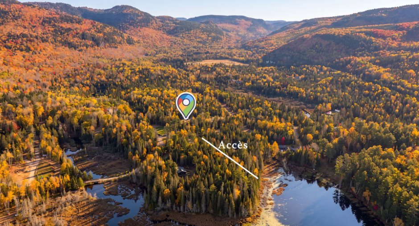
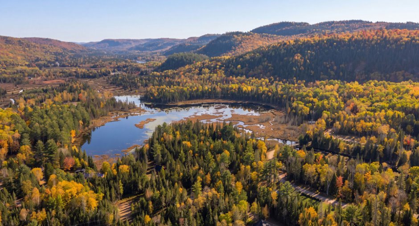

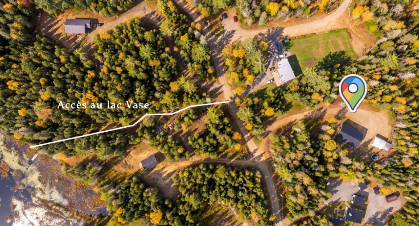

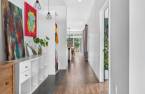
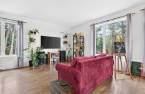
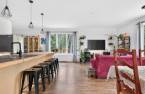
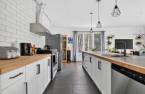
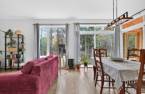
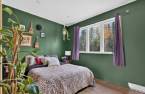

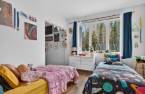
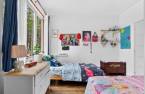
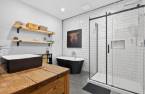
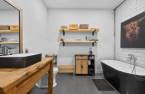
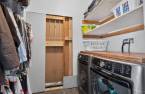
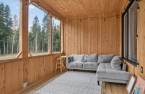
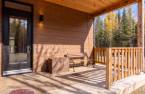
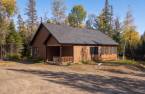
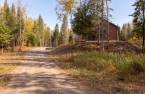
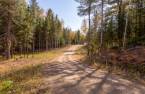
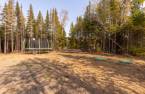
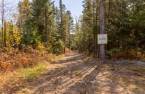
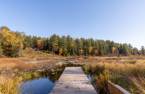
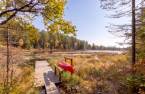
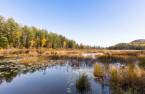
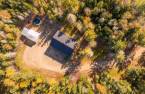
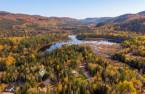
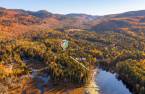
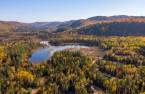

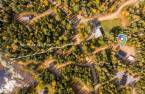
Welcome to 330 chemin du Lac-Vase! The lot is wooded, and that is what gives the privacy. The owners built the house in 2023 to stay in it. Inside, the kitchen opens onto the dining room and then the living room, with no partition, and everything sits on one level, with no basement. Outside, access to Lac Vase is on foot through a permanent servitude, and the development's marked trails can be reached by snowmobile and by ATV. The shed and the car shelter stay.
Create an account
CREATING AN ACCOUNT ALLOWS:
-
 Add favorites
-
 Save your searches
-
 Personalize your visits to viacapitalesells.com
-
 Activity on your properties

2

1

n/a


I AM INTERESTED IN THIS PROPERTY

Guillaume Beaulieu
Chartered Residential and Commercial Real Estate Broker AEO
Via Capitale Expertise
Real estate agency
I offer
 *
*
*
Certain conditions apply
Presentation
Welcome to 330 chemin du Lac-Vase! The lot is wooded, and that is what gives the privacy. The owners built the house in 2023 to stay in it. Inside, the kitchen opens onto the dining room and then the living room, with no partition, and everything sits on one level, with no basement. Outside, access to Lac Vase is on foot through a permanent servitude, and the development's marked trails can be reached by snowmobile and by ATV. The shed and the car shelter stay.
Addendum
The property benefits from two real and perpetual servitudes: access to Lac Vase, on foot and occasionally by all-terrain vehicle, and a right of way to the public road. In both cases the owner contributes to the maintenance in common with the other users.
The development imposes conditions that the buyer will have to carry forward upon a future resale: no commerce or industry, rental remaining permitted under municipal regulations; no gasoline-powered watercraft on the bodies of water; no healthy tree over 10 cm cut down without the developer's approval; and outbuildings built in harmony with the house.
Telecommunication services in the ar...
See More ...
Building and interior
Year of construction
2023
Heating system
Electric baseboard units (1)
Heating energy
Electricity (1)
Basement
No basement (1)
Basement foundation
Concrete slab on the ground (1)
Cupboard
Thermoplastic (1)
Window type
Crank handle (1)
Windows
PVC (1)
Roofing
Asphalt shingles (1)
Land and exterior
Siding
Pressed fibre (1)
Driveway
Double width or more (1)
Parking (total)
Outdoor (6)
Water supply
Surface well (1)
Sewage system
Purification field (1), Septic tank (1)
Proximity
Golf (1), Cross-country skiing (1), Snowmobile trail (1), ATV trail (1)
Dimensions
Frontage land
51.71
Land area
4147.5 m²
Depth of land
80.2
Room details
| Room | Level | Dimensions | Ground Cover |
|---|---|---|---|
| Hallway | Ground floor | 15' 5" x 7' pi | Ceramic tiles |
| Living room | Ground floor | 13' 2" x 15' pi | Floating floor |
| Dining room | Ground floor | 11' 1" x 15' 1" pi | Floating floor |
| Kitchen | Ground floor | 10' 3" x 20' pi | Ceramic tiles |
| Primary bedroom | Ground floor | 14' 9" x 10' 2" pi | Floating floor |
| Bathroom | Ground floor | 11' 1" x 9' 7" pi | Ceramic tiles |
| Bedroom | Ground floor |
11' 7" x 11' 8" pi
Irregular
|
Floating floor |
| Laundry room | Ground floor | 5' 7" x 7' 7" pi | Ceramic tiles |
| Storage | Ground floor | 9' 3" x 6' pi | Concrete |
Inclusions
Car shelter, shed and light fixtures.
Exclusions
Dishwasher, curtain rods and curtains
Taxes and costs
Municipal Taxes (2026)
2341 $
School taxes (2026)
161 $
Total
2502 $
Evaluations (2026)
Building
232 300 $
Land
30 200 $
Total
262 500 $
Additional features
Distinctive features
Water access (1), Lake access (1), Wooded (1), Non navigable (1)
Occupation
30 days
Zoning
Recreational and tourism (1), Residential (1)
