





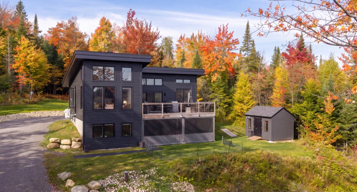
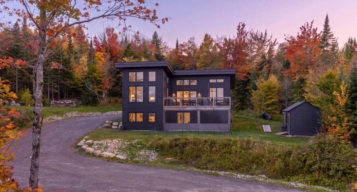
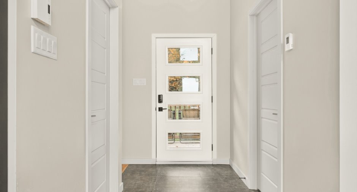
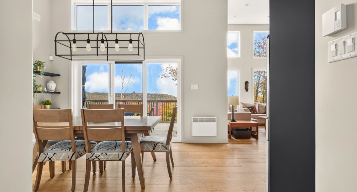
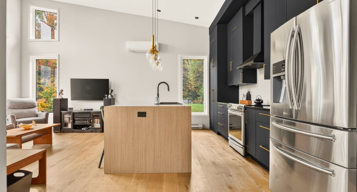
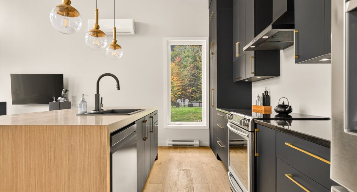
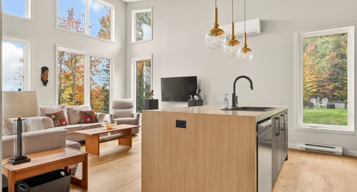
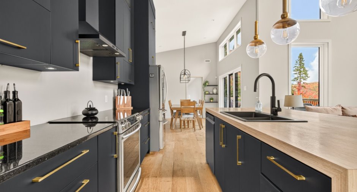
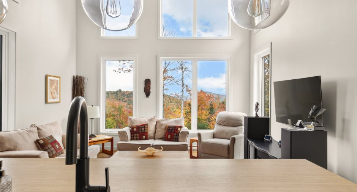
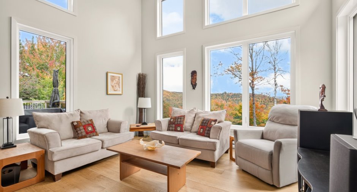
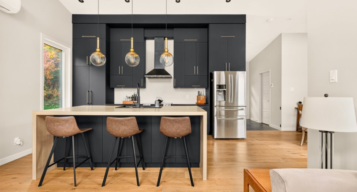
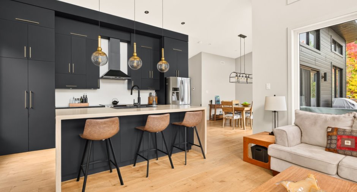
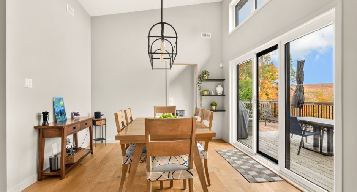
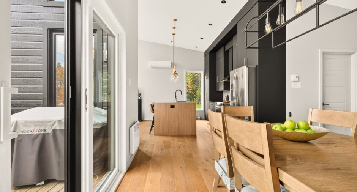
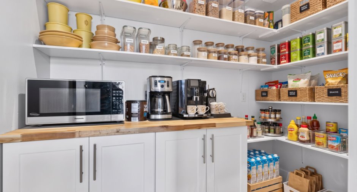
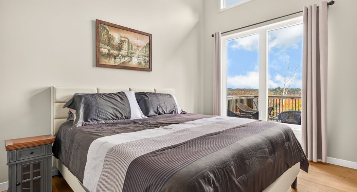
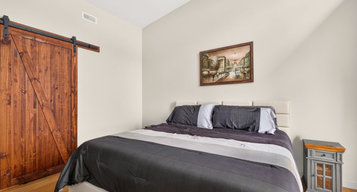
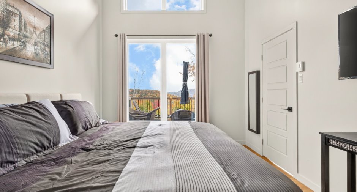
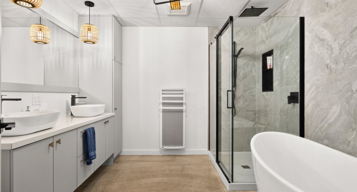
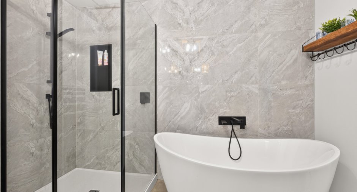
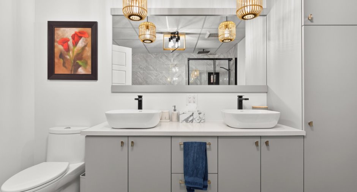
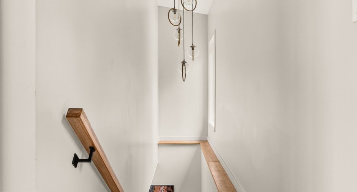
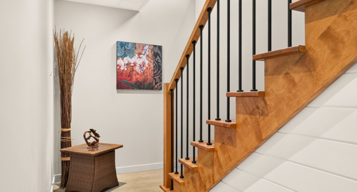
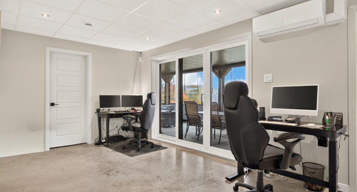
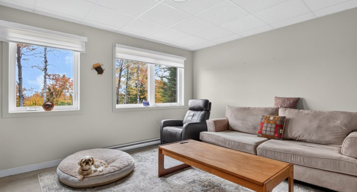
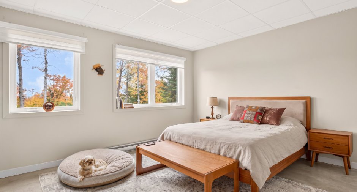
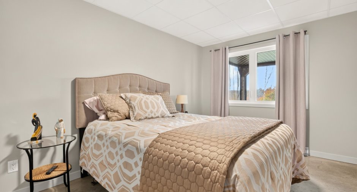
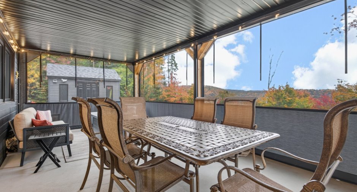
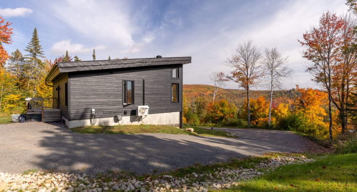
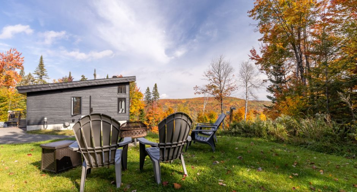
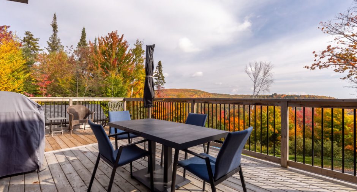
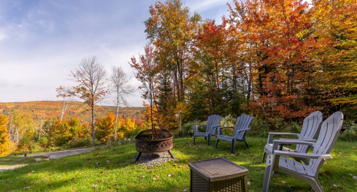
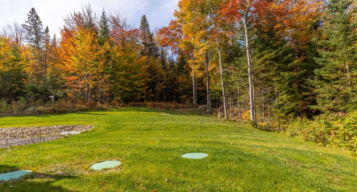
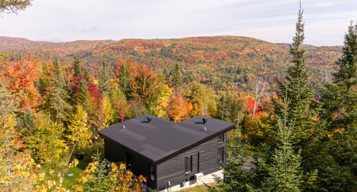
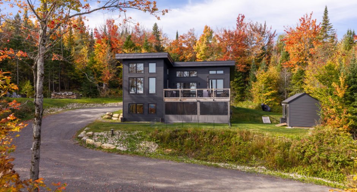
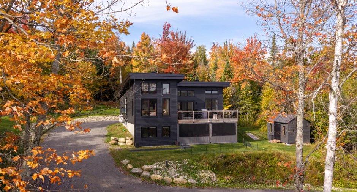
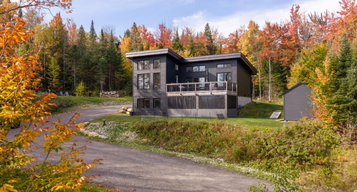
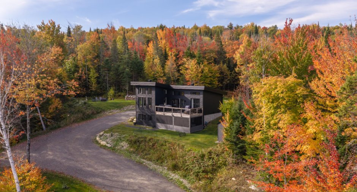
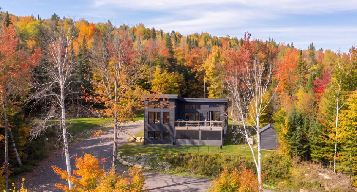
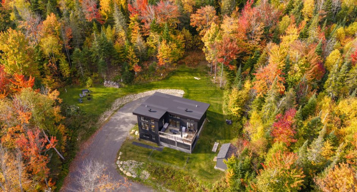
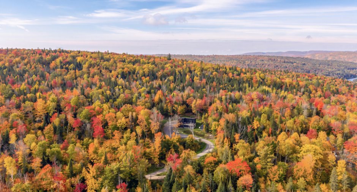
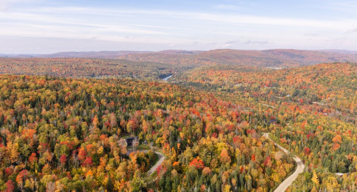
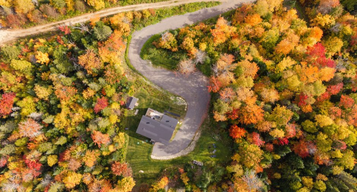
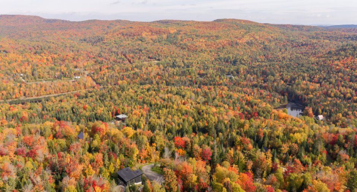
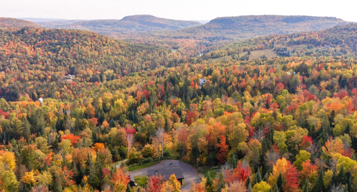
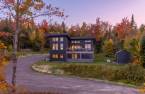
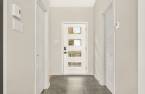
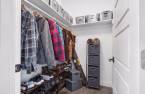
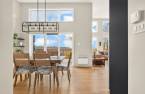
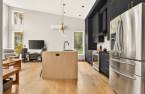
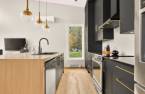
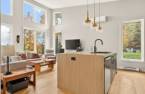
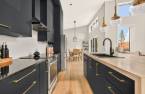
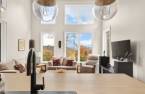
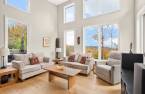
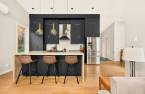
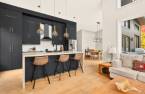
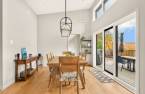
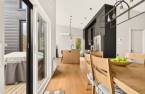

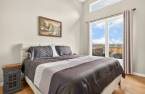
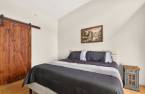
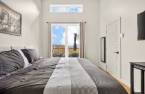
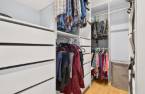
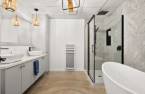
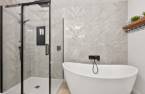
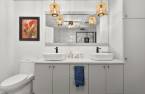
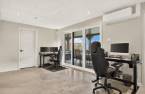
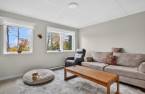
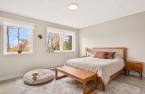
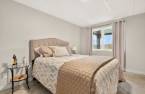
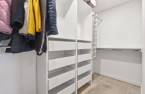

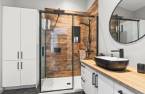
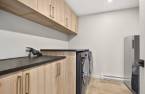
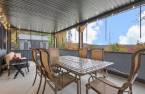
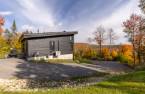
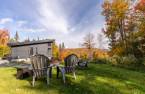
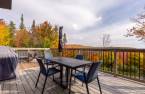
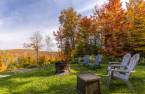
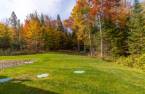
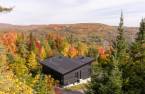
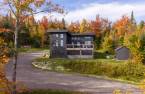
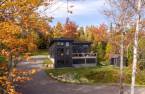
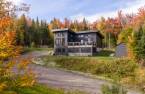
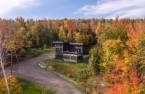
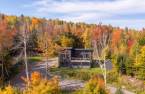
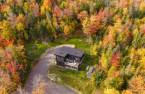
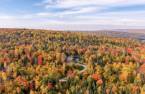
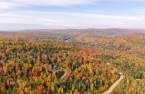

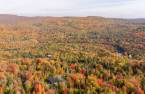
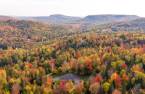
Welcome to 120 Panoramique Street! Access to the Assomption River is notarized, and the 141,849 square foot lot ends in the forest. Inside, the hall opens without partition onto the living room, dining room and kitchen, all facing the same way, toward the mountain. The kitchen has its own separate pantry, and one of the three bedrooms stays on this level with its bathroom. The other two are downstairs, where the covered terrace closes off with curtains on a rail: you eat outside without mosquitoes, and you open them when you want. The propane fireplace stays.
Create an account
CREATING AN ACCOUNT ALLOWS:
-
 Add favorites
-
 Save your searches
-
 Personalize your visits to viacapitalesells.com
-
 Activity on your properties

3

2

n/a


I AM INTERESTED IN THIS PROPERTY

Guillaume Beaulieu
Chartered Residential and Commercial Real Estate Broker AEO
Via Capitale Expertise
Real estate agency
I offer
 *
*
*
Certain conditions apply
Presentation
Welcome to 120 Panoramique Street! Access to the Assomption River is notarized, and the 141,849 square foot lot ends in the forest. Inside, the hall opens without partition onto the living room, dining room and kitchen, all facing the same way, toward the mountain. The kitchen has its own separate pantry, and one of the three bedrooms stays on this level with its bathroom. The other two are downstairs, where the covered terrace closes off with curtains on a rail: you eat outside without mosquitoes, and you open them when you want. The propane fireplace stays.
Addendum
Access to the Assomption River is covered by a real and perpetual right of way servitude, published under number 24 129 560.
Heating is by electric baseboards and two wall mounted heat pumps, with radiant floors as a complement. The electrical panel is 200 amps.
The septic system was the subject of a photographic inspection survey on August 15, 2022, and the document is on file. The tank level sensor was replaced in August 2025.
Added in 2025: a shed, the enlarged driveway and the landscaping at the back of the property.
Building and interior
Year of construction
2022
Equipment available
Central vacuum cleaner system installation (1), Wall-mounted heat pump (1)
Heating system
Electric baseboard units (1)
Heating energy
Electricity (1)
Basement foundation
Concrete slab on the ground (1)
Window type
Crank handle (1), French window (1)
Windows
PVC (1)
Rental appliances
Heating appliances (1), Réservoir de propane, Alarm system (1)
Roofing
Elastomer membrane (1)
Land and exterior
Foundation
Poured concrete (1)
Siding
Revêtement d'ingénierie
Parking (total)
Outdoor (6)
Water supply
Artesian well (1)
Sewage system
Purification field (1), Septic tank (1)
Topography
Sloped (1)
View
Mountain (1), Panoramic (1)
Proximity
Golf (1), Cross-country skiing (1), Snowmobile trail (1), ATV trail (1)
Dimensions
Size of building
12.57 m
Depth of land
2778.1
Depth of building
10.12 m
Land area
141849 pi²
Frontage land
547.11
Room details
| Room | Level | Dimensions | Ground Cover |
|---|---|---|---|
| Hallway | Ground floor | 9' x 5' 1" pi | Ceramic tiles |
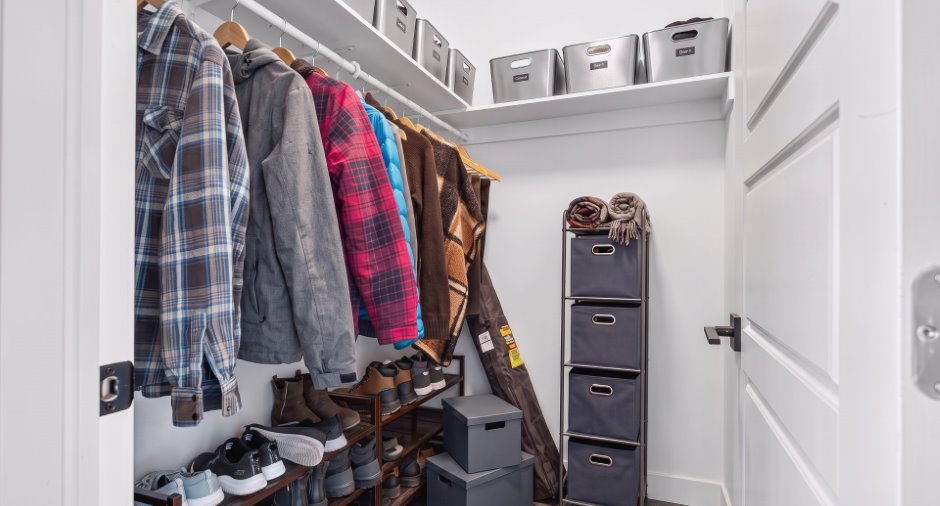
| Walk-in closet | Ground floor | 7' 4" x 5' 1" pi | Ceramic tiles |
| Living room | Ground floor | 13' 1" x 14' 9" pi | Wood |
| Dining room | Ground floor | 13' 3" x 11' 5" pi | Wood |
| Kitchen | Ground floor | 16' 3" x 10' pi | Wood |
| Bedroom | Ground floor | 14' 3" x 10' 9" pi | Wood |
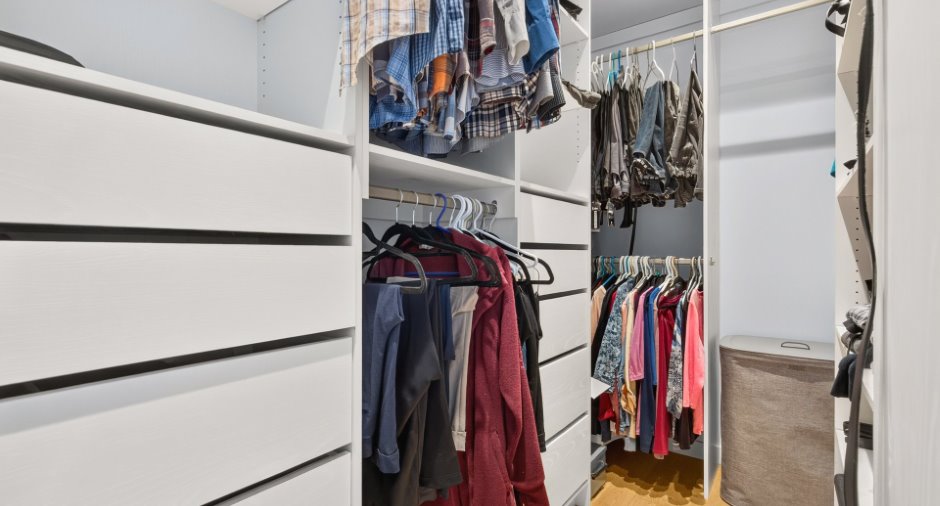
| Walk-in closet | Ground floor | 10' 9" x 5' 1" pi | Wood |
| Bathroom | Ground floor | 8' 1" x 7' 1" pi | Ceramic tiles |
| Other | Ground floor | 8' 6" x 5' 1" pi | Wood |
| Family room | 18' 3" x 9' 1" pi | Concrete | |
| Primary bedroom | 14' 2" x 11' 9" pi | Concrete | |
| Bedroom | 14' 4" x 10' pi | Concrete | |
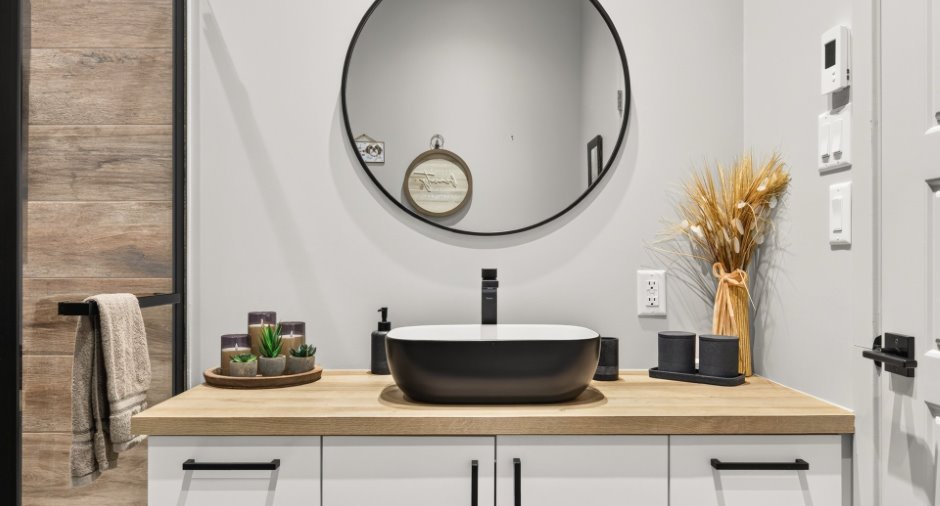
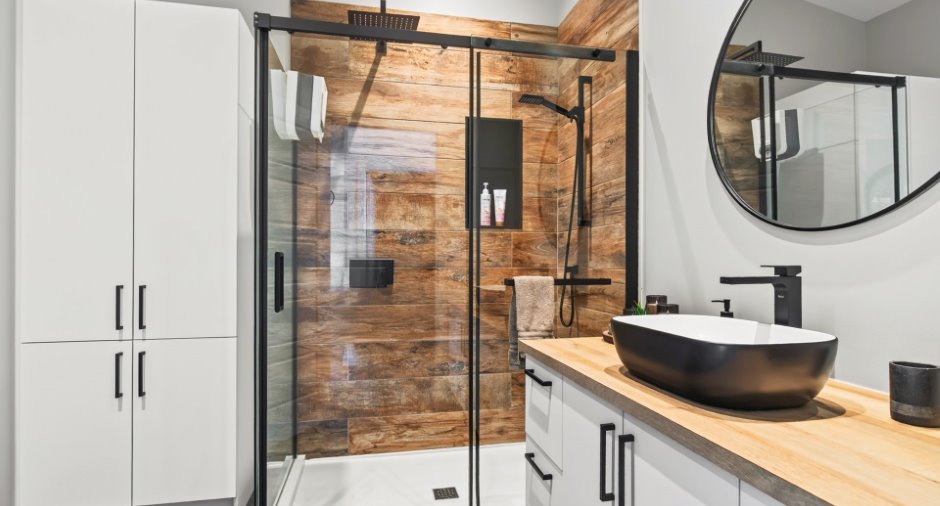
| Bathroom | 10' 3" x 9' 1" pi | Concrete | |
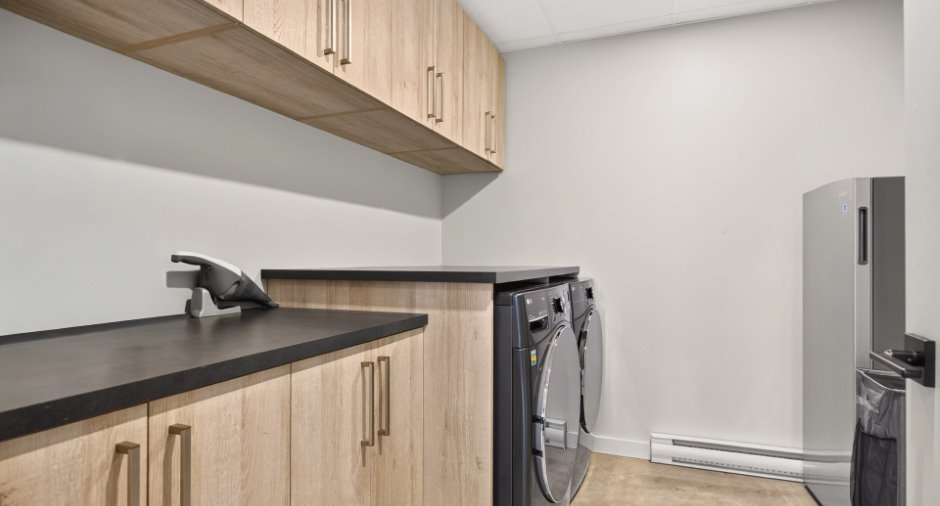
| Laundry room | 9' 7" x 8' 8" pi | Concrete | |
| Storage |
9' 1" x 5' 6" pi
Irregular
|
Concrete | |
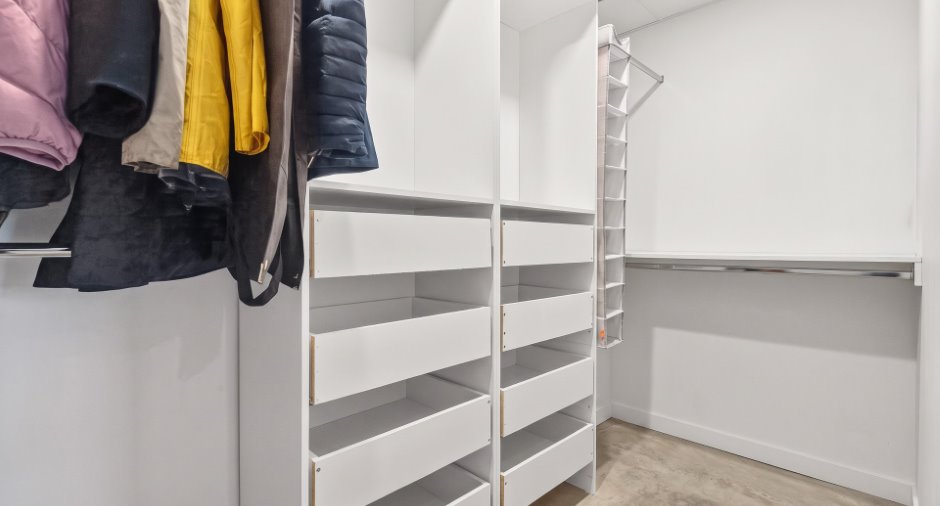
| Walk-in closet | 10' 1" x 4' 7" pi | Concrete |
Inclusions
Luminaires, stores, pôles et rideaux, aspirateur central et ses accessoires, hotte de cuisinière, 2 thermopompes murales, échangeur d'air, supports à télévision, télévision de la chambre du rez-de-jardin, bois à l'extérieur, foyer propane extérieur, petit barbecue Nexgrill, rideaux sur rail extérieur rez-de-jardin.
Exclusions
Télévisions (sauf celle de la chambre du rez-de-jardin), 2 dévidoirs à tuyau d'arrosage, borne électrique, 2 caméras de sécurité et 6 lumières solaires.
Taxes and costs
Municipal Taxes (2026)
3502 $
School taxes (2026)
359 $
Total
3861 $
Evaluations (2026)
Building
470 900 $
Land
92 600 $
Total
563 500 $
Additional features
Distinctive features
Water access (1), River access (1), Wooded (1)
Occupation
2027-05-03
Zoning
Residential (1)
