


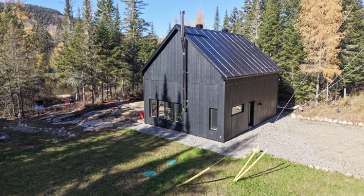
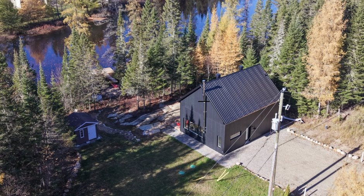
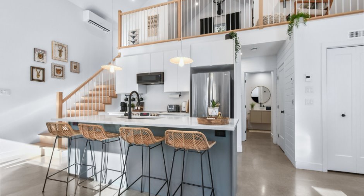
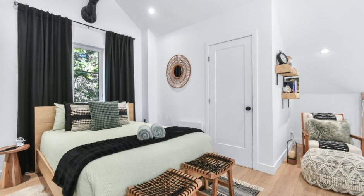
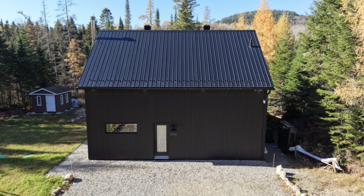
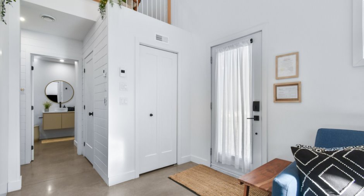
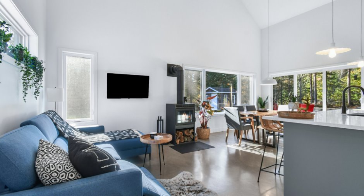
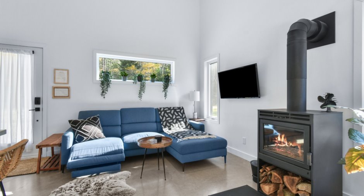
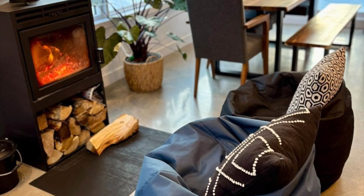
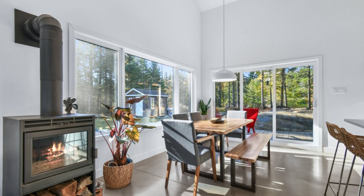
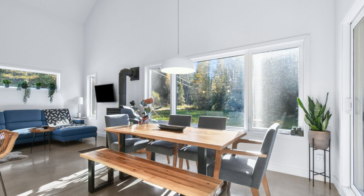
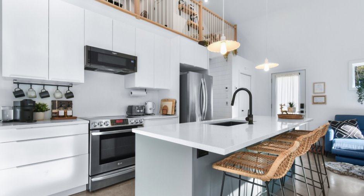
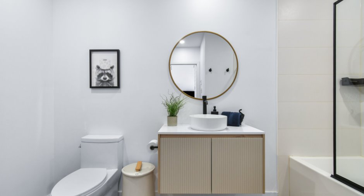
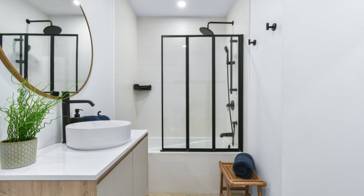
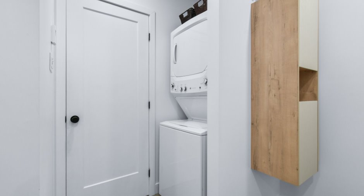
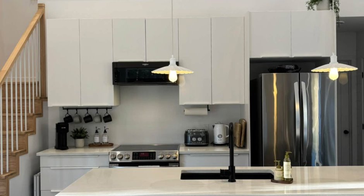
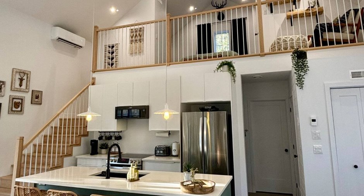
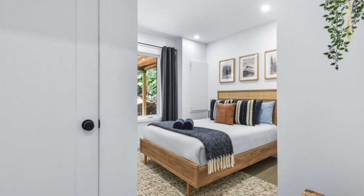
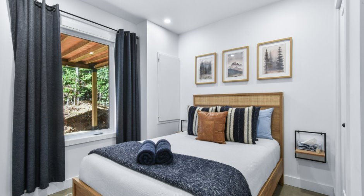
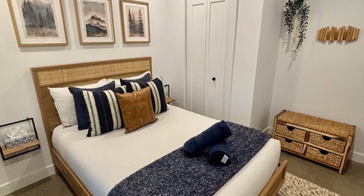
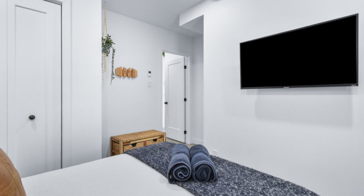
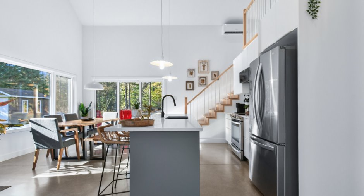
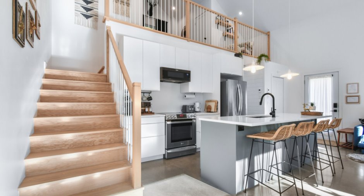
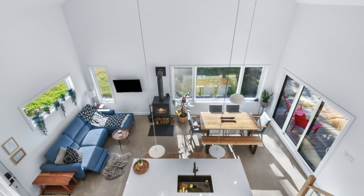
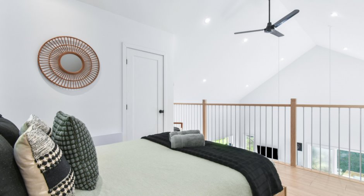
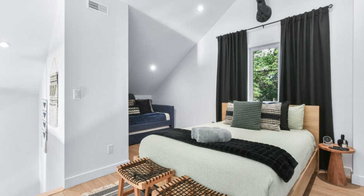
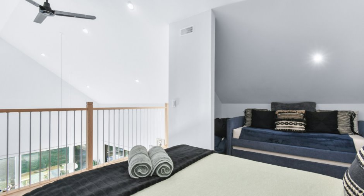
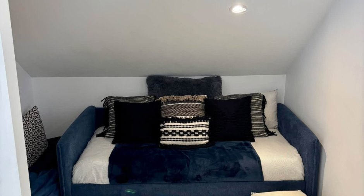
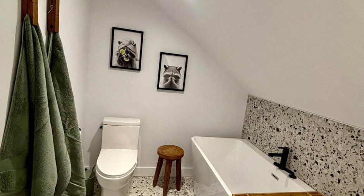
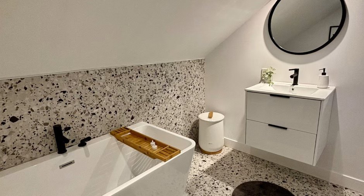
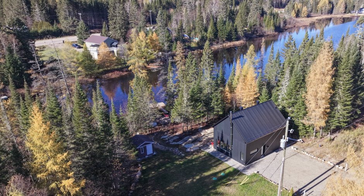
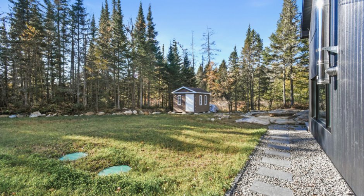
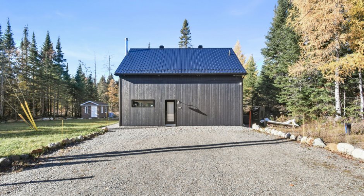
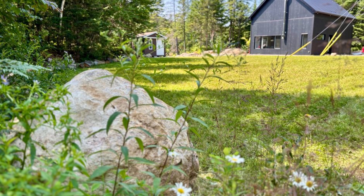
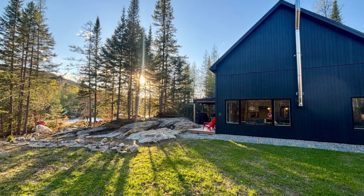
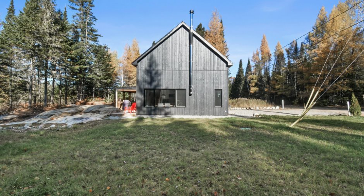
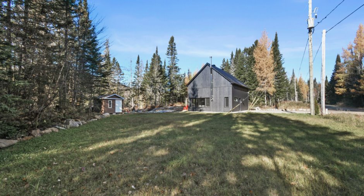
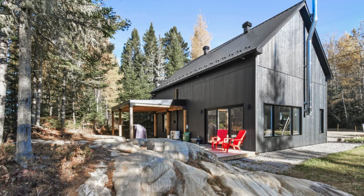
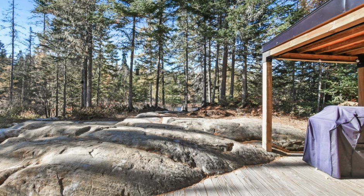
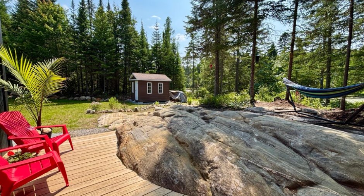
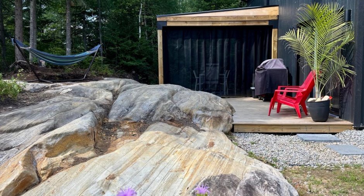
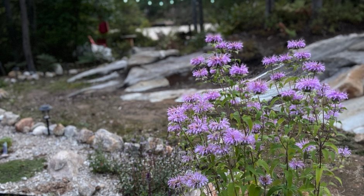
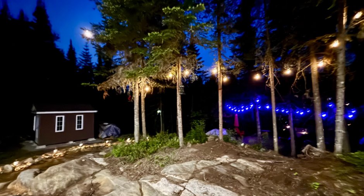
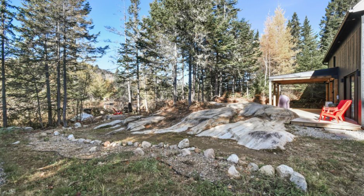
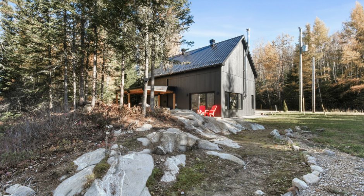
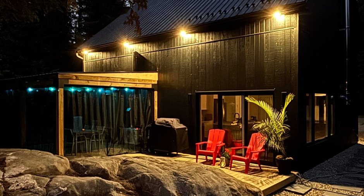
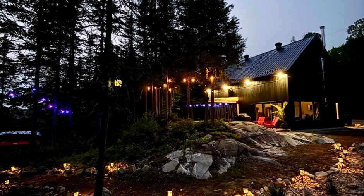
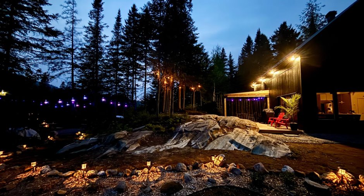
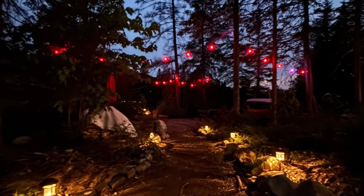
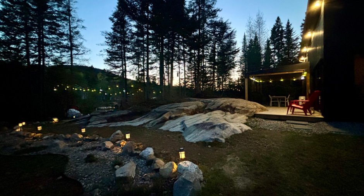
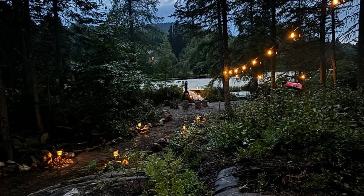
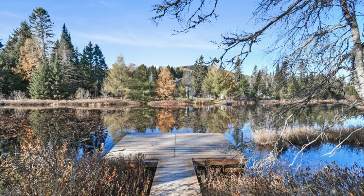
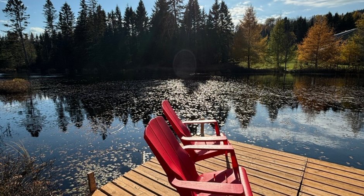
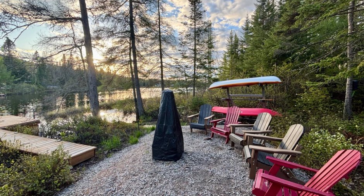
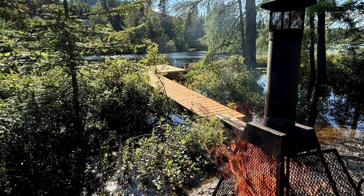
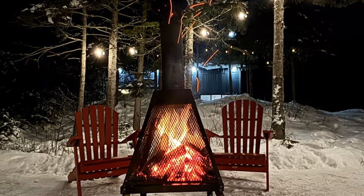
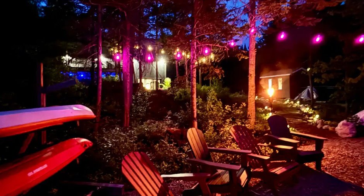
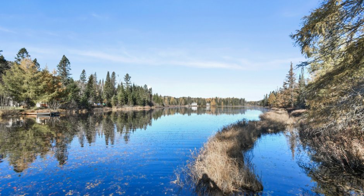
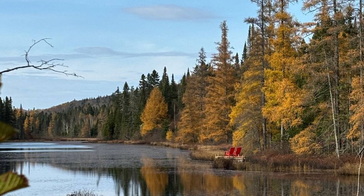
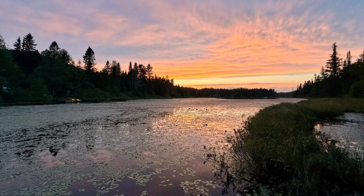
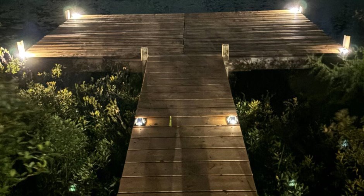
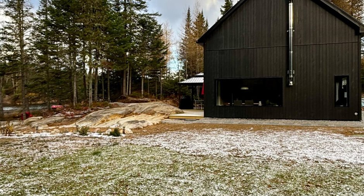
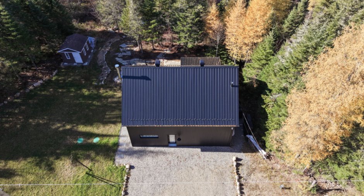
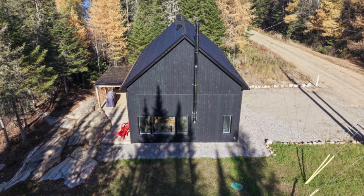
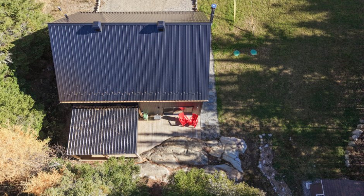
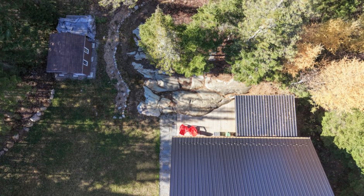
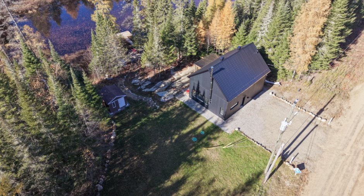
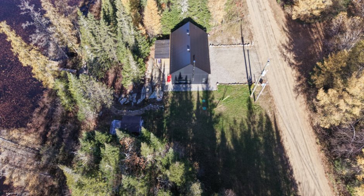
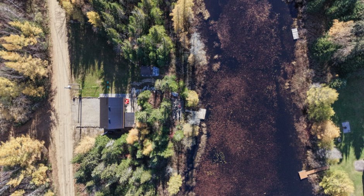
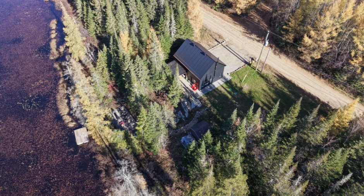
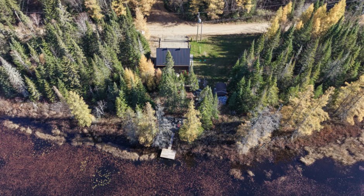
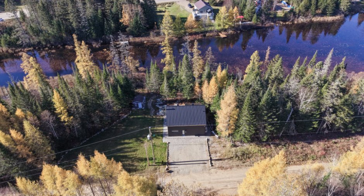
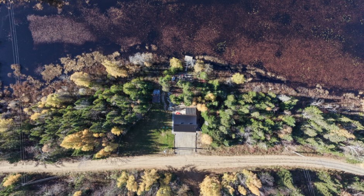
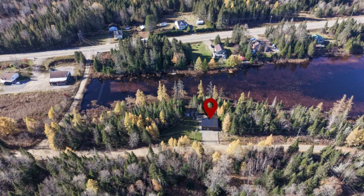
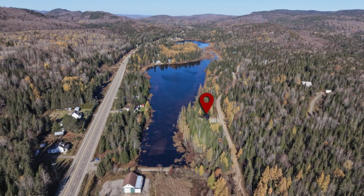
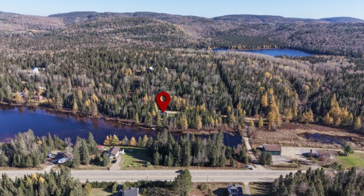
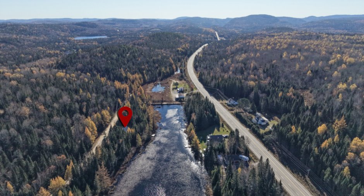
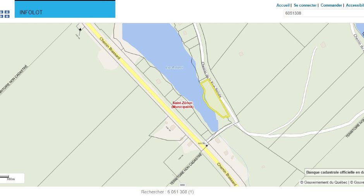
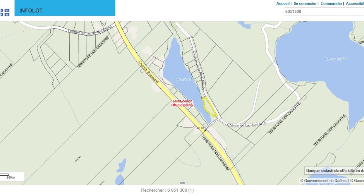
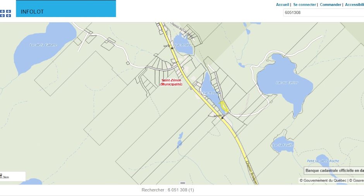
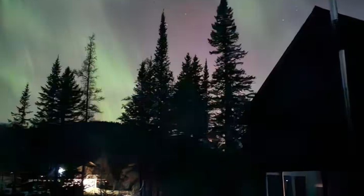
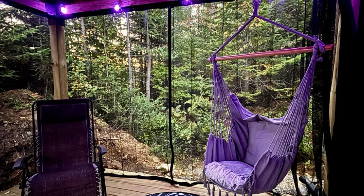
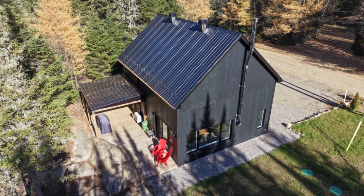
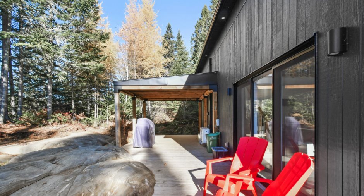
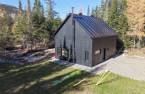
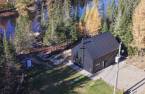
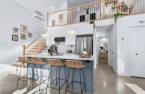
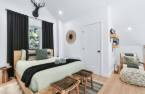
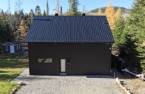
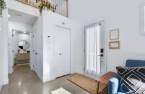
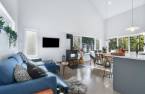
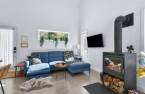
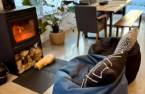
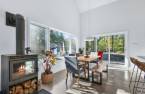
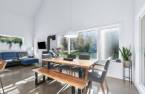
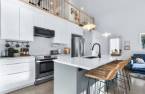
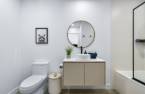
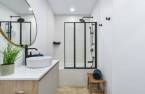
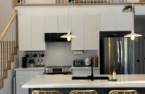
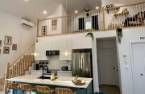
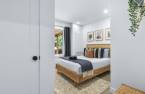
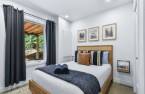
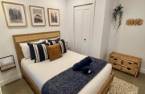
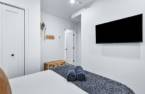
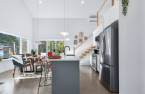
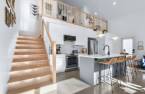
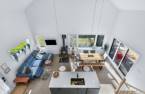
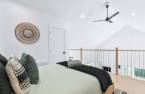
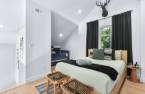
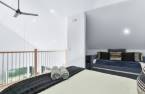
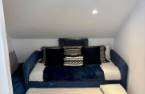
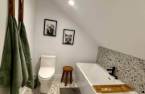
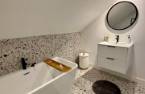
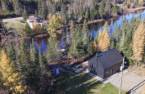
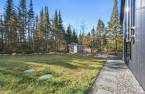
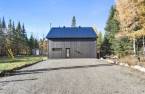
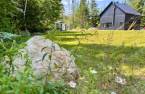
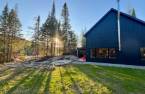
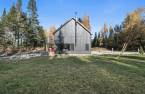
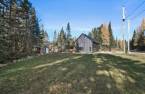
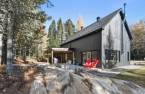
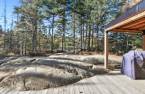
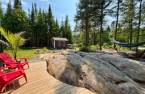
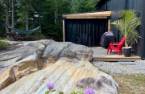
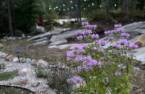
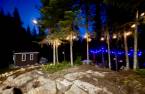
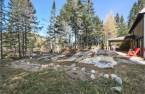
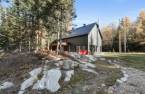
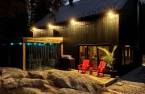
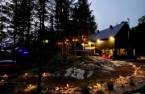
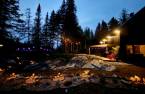
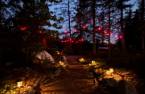
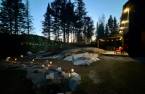
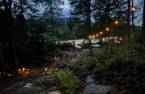
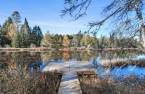
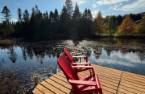
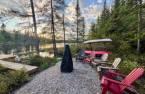

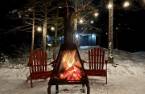
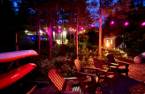
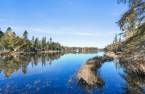
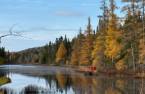

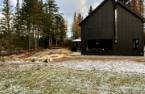
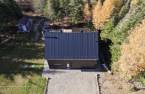
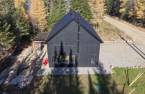
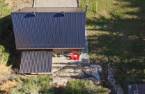
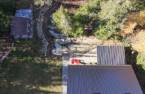
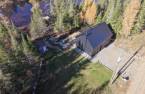
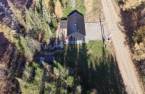
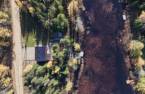
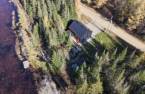
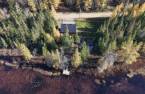
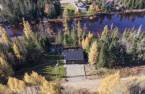
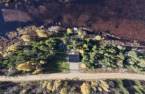
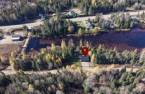
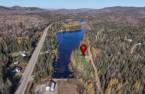
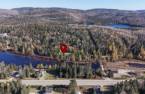
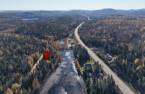
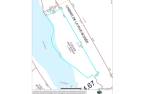
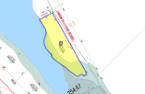
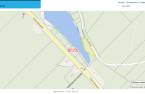
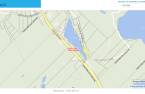
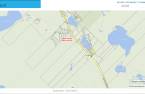
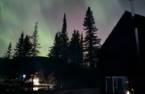
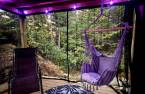
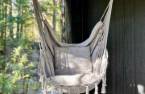
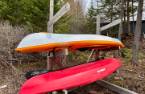
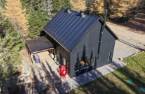
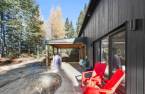
The chalet you book... until you can call it your own! Set on a large wooded lakefront lot, this recent build makes an impression. Thoughtful décor sets the mood, and it comes fully furnished and equipped. Outside, a striking rock face creates an intimate backdrop for the patio. With no motorboats on the lake, relaxation comes naturally. Keep it for getaways with family and friends or welcome paying guests: short-term rentals are permitted. With a 4.9 rating and Guest Favourite status, this property already knows how to win people over. Now it's your turn!
Create an account
CREATING AN ACCOUNT ALLOWS:
-
 Add favorites
-
 Save your searches
-
 Personalize your visits to viacapitalesells.com
-
 Activity on your properties


2

2

102m²


I AM INTERESTED IN THIS PROPERTY

Suzie Demers
Residential and Commercial Real Estate Broker
Via Capitale Expertise
Real estate agency
Presentation
The chalet you book... until you can call it your own! Set on a large wooded lakefront lot, this recent build makes an impression. Thoughtful décor sets the mood, and it comes fully furnished and equipped. Outside, a striking rock face creates an intimate backdrop for the patio. With no motorboats on the lake, relaxation comes naturally. Keep it for getaways with family and friends or welcome paying guests: short-term rentals are permitted. With a 4.9 rating and Guest Favourite status, this property already knows how to win people over. Now it's your turn!
Addendum
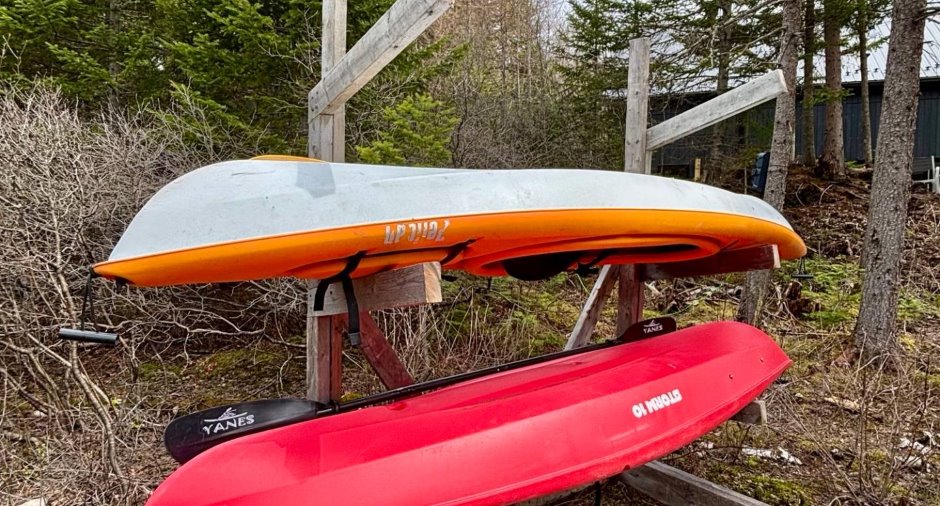
ADDITIONAL INCLUSIONS: 2 kayaks with wooden rack, hammock stand, storage bin, BBQ, umbrella, 4 life jackets, bedding, kitchenware, electronics, Dyson vacuum cleaner, 1 guest vacuum cleaner, decor, board games, dishes, 2 electric towel warmers, mirrors.
* Short-term rentals permitted as a full-time residence and primary residence with a maximum allowed income of $30,000.
* Currently operated as an Airbnb primary residence.
* The seller rents out approximately 100 nights per year, representing approximately $30,000.
* Turnkey: fully furnished and equipped for rental.
* Many included items
* Modern property in an enchanting setting.
* Lakeside ...
See More ...
Building and interior
Year of construction
2024
Equipment available
Private balcony, Level 2 charging station, Wall-mounted air conditioning, Ventilation system, Shed, Wall-mounted heat pump
Heating system
Space heating baseboards, Radiant
Hearth stove
Wood burning stove
Heating energy
Electricity
Basement
No basement
Basement foundation
Concrete slab on the ground
Cupboard
Melamine
Window type
Crank handle, French window
Windows
PVC
Roofing
Tin
Land and exterior
Siding
Canexel
Driveway
Not Paved
Parking (total)
Outdoor (6)
Landscaping
Landscape
Water supply
Artesian well
Sewage system
Sealed septic tank
Topography
Flat
View
Non navigable, Water, Panoramic
Proximity
Snowmobile trail, ATV trail
Dimensions
Size of building
9.56 m
Depth of land
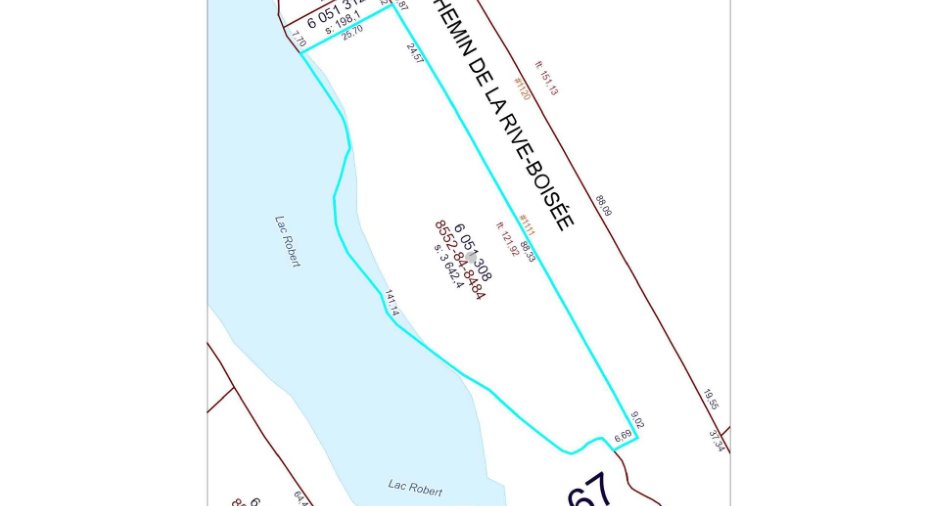
25.7
Depth of building
7.53 m
Land area
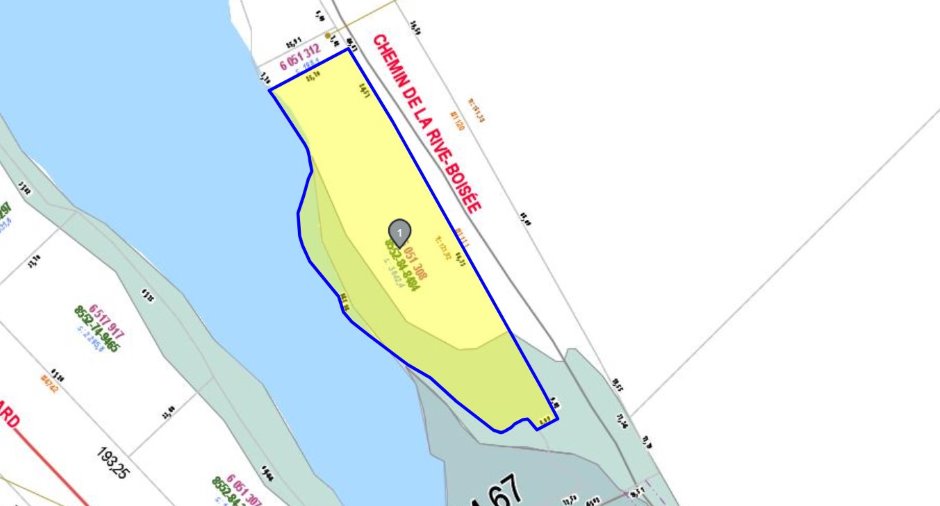
3642.4 m²
Frontage land
121.92
Private portion
102 m²
Room details
| Room | Level | Dimensions | Ground Cover |
|---|---|---|---|
| Hallway |
4' 9" x 5' pi
Irregular
|
Concrete | |
| Living room |
10' 1" x 10' 5" pi
Irregular
|
Concrete | |
| Kitchen |
8' 4" x 11' 4" pi
Irregular
|
Concrete | |
| Dining room |
9' 7" x 12' 8" pi
Irregular
|
Concrete | |
| Bathroom |
11' 1" x 8' 4" pi
Irregular
|
Concrete | |
| Bedroom |
12' 3" x 11' 2" pi
Irregular
|
Concrete | |
| Storage |
6' 9" x 4' 7" pi
Irregular
|
Concrete | |
| Bedroom | 2nd floor |
13' 7" x 16' pi
Irregular
|
Floating floor |
| Den | 2nd floor |
8' 1" x 6' 6" pi
Irregular
|
Floating floor |
| Bathroom | 2nd floor |
8' 8" x 6' 4" pi
Irregular
|
Ceramic tiles |
Inclusions
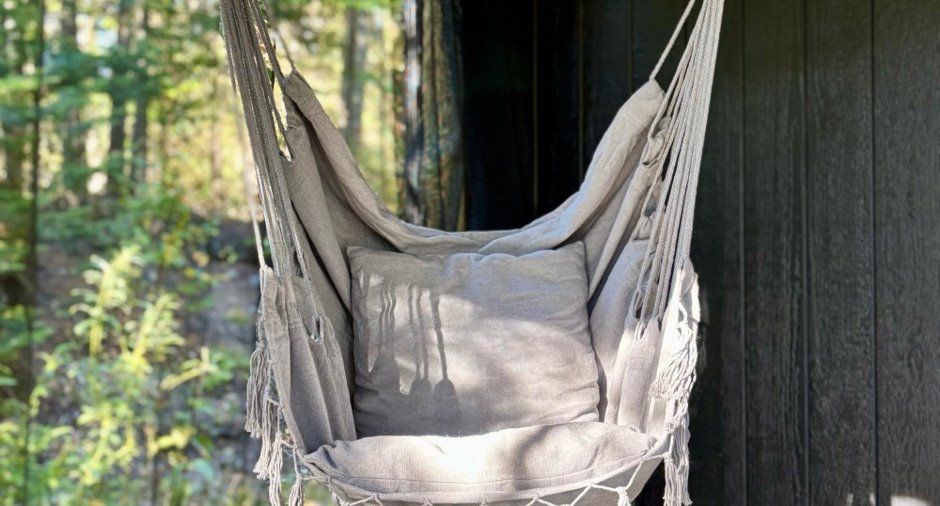
Water softener, remaining firewood, electric stove (one burner needs repair), refrigerator, air exchanger, gazebo with mosquito netting, washer and dryer, dishwasher, light fixtures, microwave with built-in range hood, wood stove, dock, shed, curtains, curtain rods, wall-mounted heat pump, lawn mower, ceiling fan, outdoor fireplace, patio furniture, Adirondack chairs, 2 sets of GOVI interactive outdoor lights, hanging chair, CONTINUATION OF THE ADDENDUM.
Exclusions
Furniture, personal belongings, and snow blower.
Taxes and costs
Municipal Taxes (2026)
1 $
School taxes (2026)
193 $
Total
194 $
Evaluations (2026)
Building
253 700 $
Land
57 600 $
Total
311 300 $
Additional features
Distinctive features
, Wooded, Cul-de-sac, Water front, Lot with lake
Occupation
40 days
Zoning
Residential
