





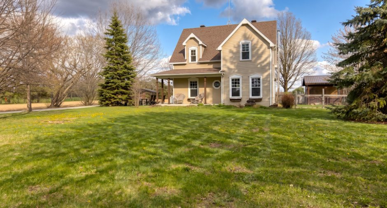
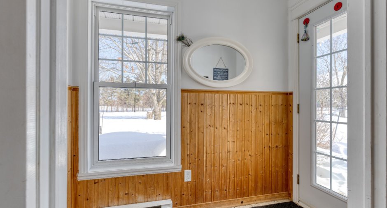
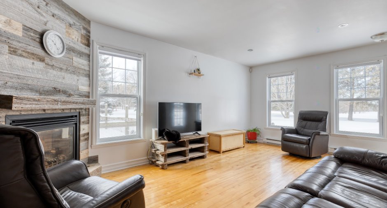
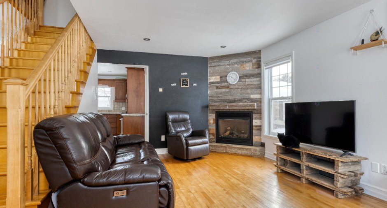
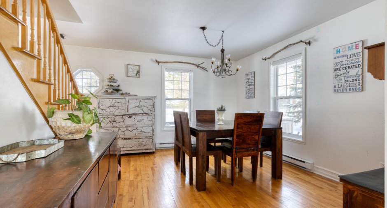
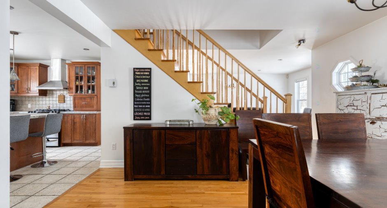
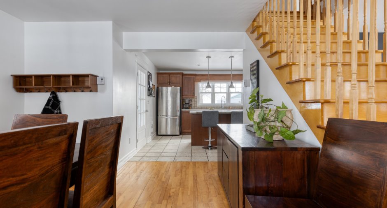
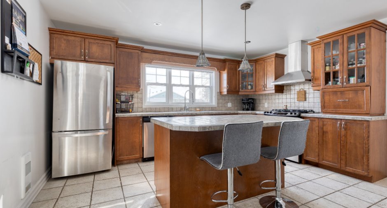
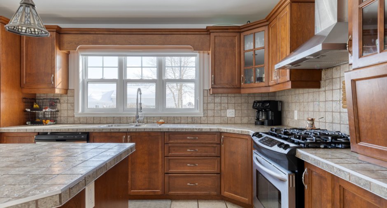
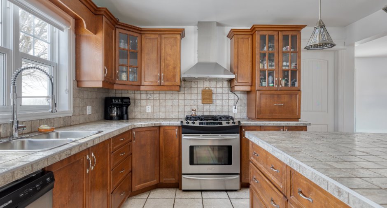
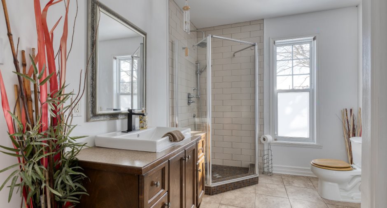
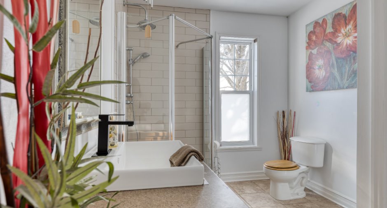
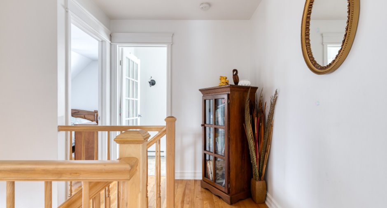
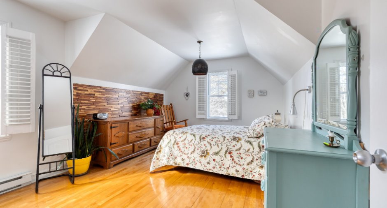
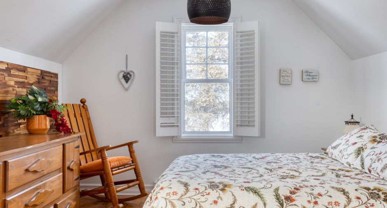
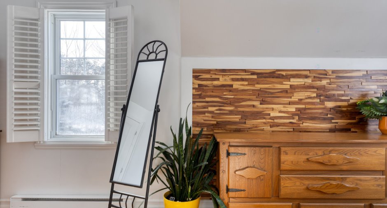
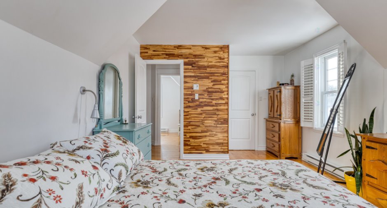
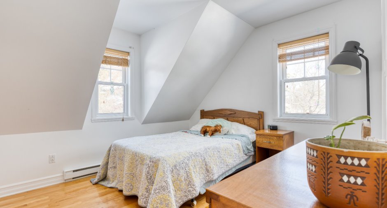
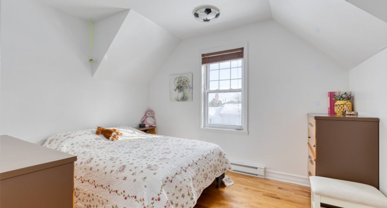
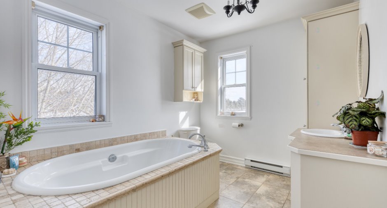
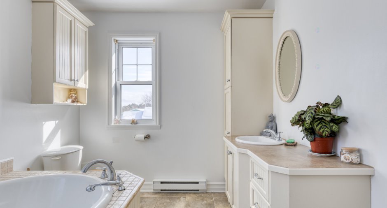
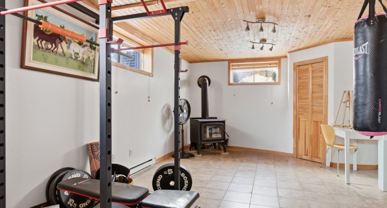
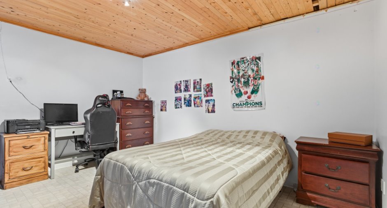
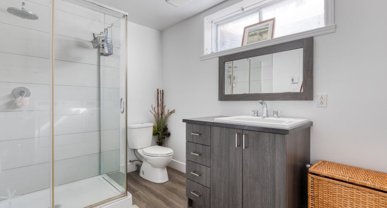
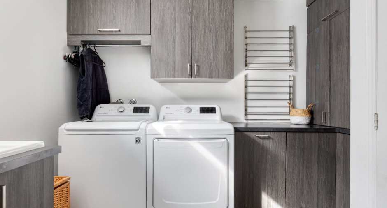
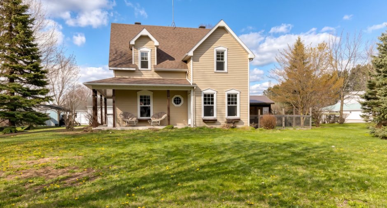
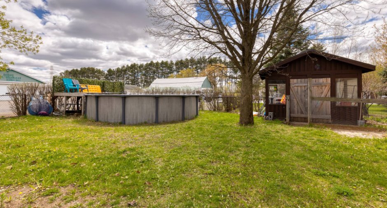
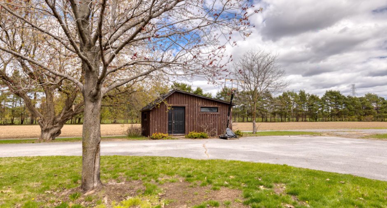
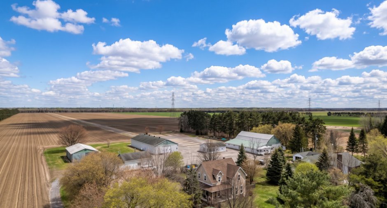
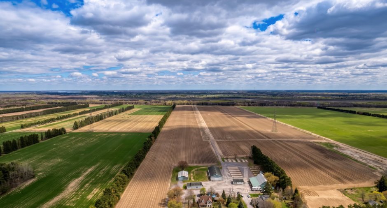
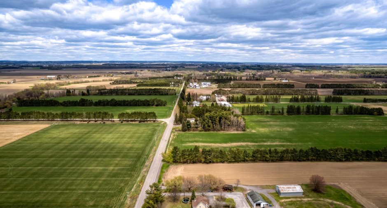
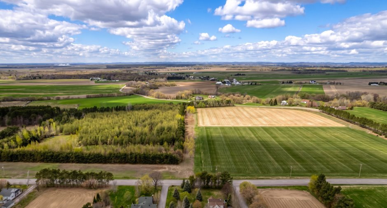
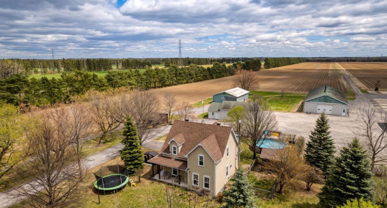
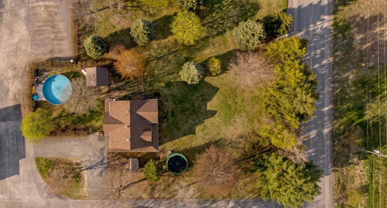
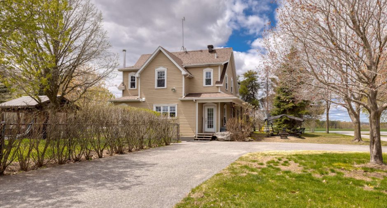
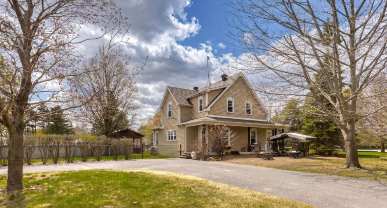
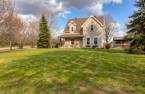
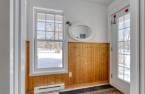
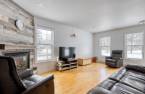
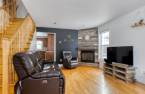
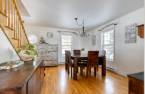
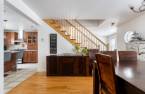
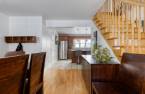
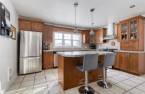
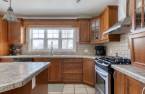
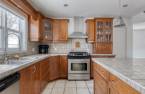
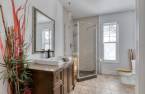
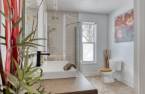
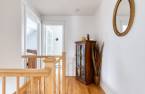
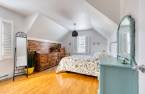
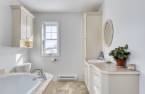
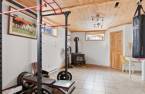
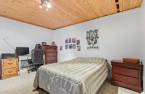
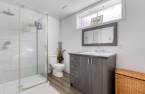
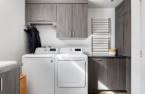
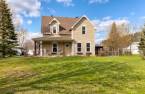
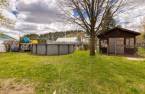
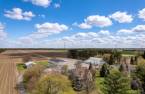
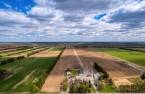
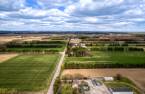
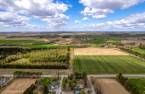
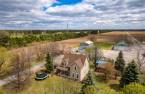
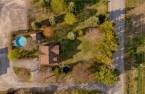
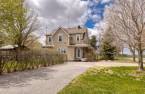
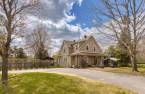
Please contact the selling broker for details about the property.
Create an account
CREATING AN ACCOUNT ALLOWS:
-
 Add favorites
-
 Save your searches
-
 Personalize your visits to viacapitalesells.com
-
 Activity on your properties

5

3

n/a


I AM INTERESTED IN THIS PROPERTY

Martine Demers
Residential and Commercial Real Estate Broker
Via Capitale Expertise
Real estate agency
I offer
 *
*
*

Guillaume Beaulieu
Chartered Residential and Commercial Real Estate Broker AEO
Via Capitale Expertise
Real estate agency
I offer
*
*
Certain conditions apply
Presentation
Please contact the selling broker for details about the property.
Building and interior
Year of construction
2006
Bathroom / Washroom
, Separate shower (1)
Heating system
Electric baseboard units (1)
Heating energy
Electricity (1)
Basement
6 feet and over (1), Finished basement (1)
Roofing
Asphalt shingles (1)
Land and exterior
Foundation
Poured concrete (1)
Siding
Driveway
Asphalt (1)
Parking (total)
Outdoor (5)
Pool
Heated (1), Above-ground (1)
Water supply
Well point (1), Surface well (1)
Sewage system
Purification field (1), Septic tank (1)
Topography
Flat (1)
Dimensions
Size of building
8.88 m
Depth of land
54.23 m
Depth of building
10.1 m
Land area
3000 m²irregulier
Frontage land
57.55 m
Room details
| Room | Level | Dimensions | Ground Cover |
|---|---|---|---|
| Hallway | Ground floor | 7' 5" x 4' 2" pi | Ceramic tiles |
| Living room | Ground floor | 18' 4" x 11' 8" pi | Wood |
| Dining room | Ground floor | 14' 7" x 12' pi | Wood |
| Kitchen | Ground floor | 14' 8" x 12' 5" pi | Ceramic tiles |
| Bathroom | Ground floor | 12' 7" x 7' 8" pi | Ceramic tiles |
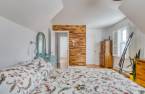
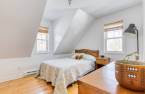
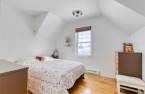
| Bedroom | 2nd floor | 19' 2" x 11' 4" pi | Wood |
| Bedroom | 2nd floor | 11' 2" x 9' 8" pi | Wood |
| Bedroom | 2nd floor | 10' 6" x 11' 7" pi | Wood |
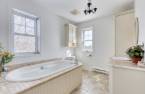
| Bathroom | 2nd floor | 12' 3" x 7' 1" pi | Ceramic tiles |
| Family room | Basement | 13' 8" x 11' 4" pi | Other |
| Bedroom | Basement | 12' 1" x 9' 1" pi | Ceramic tiles |
| Bedroom | Basement | 11' 1" x 11' pi | Ceramic tiles |
| Bathroom | Basement | 12' 5" x 7' 2" pi | Floating floor |
Inclusions
Luminaires, rideaux, stores, table de la salle à manger, buffet de la salle à manger, cuisinière, échangeur d'air, hotte de cuisinière, piscine hors terre , thermopompe de piscine, poêle au bois, foyer au propane.
Exclusions
Porte-manteau de la salle à manger, lave-vaisselle, miroir du corridor au 2e étage.
Taxes and costs
Municipal Taxes (2026)
1762 $
School taxes (2026)
310 $
Total
2072 $
Evaluations (2026)
Building
370 600 $
Land
74 200 $
Total
444 800 $
Additional features
Occupation
67 days
