





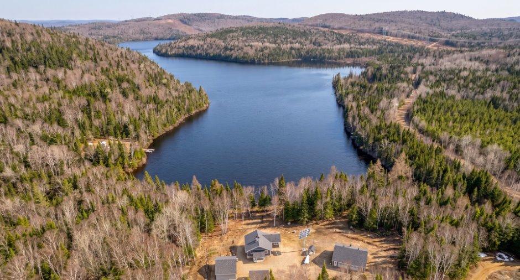
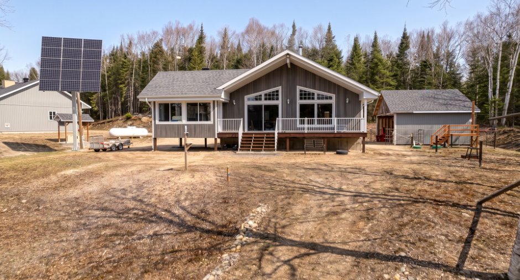
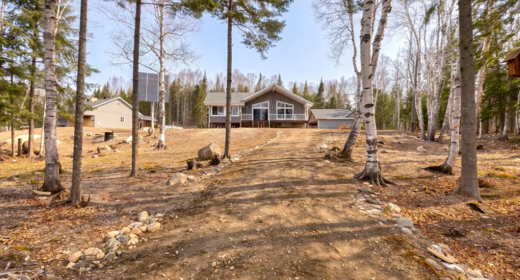
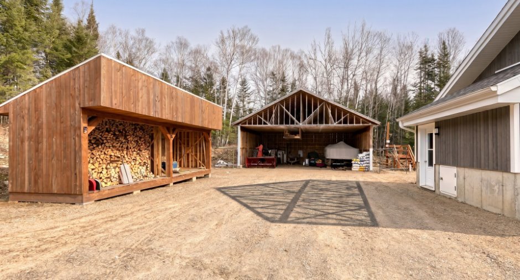
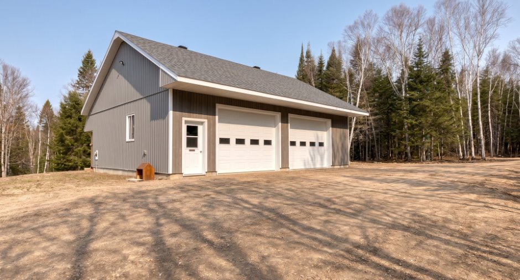
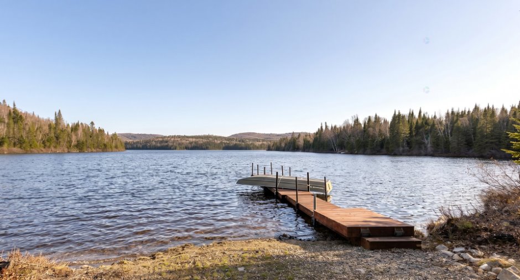
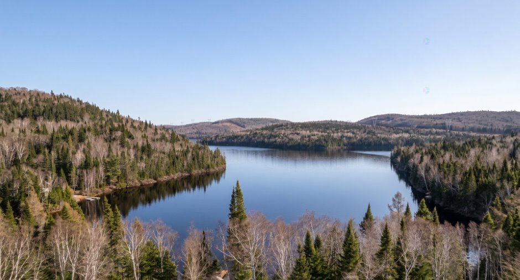
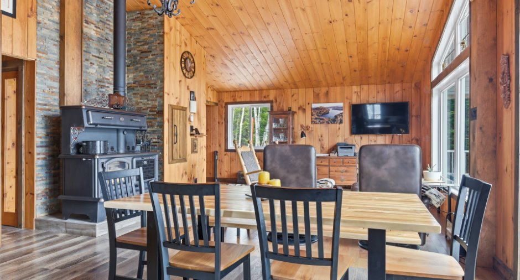
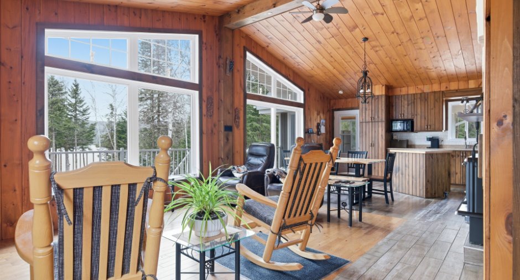
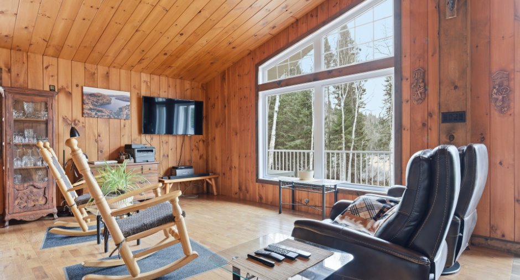
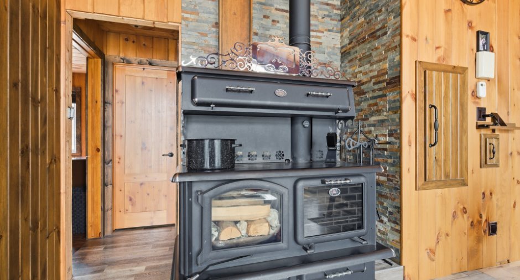
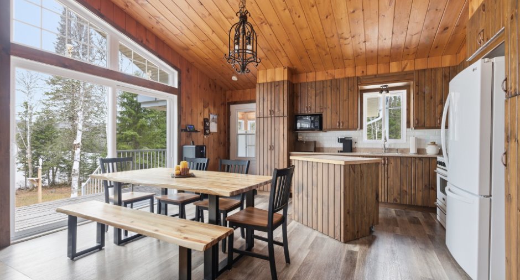
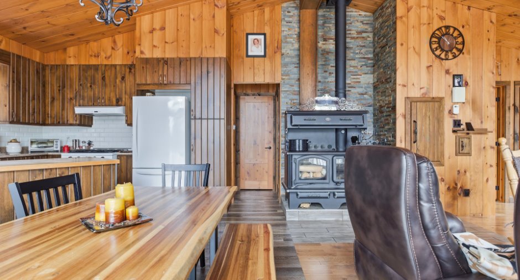
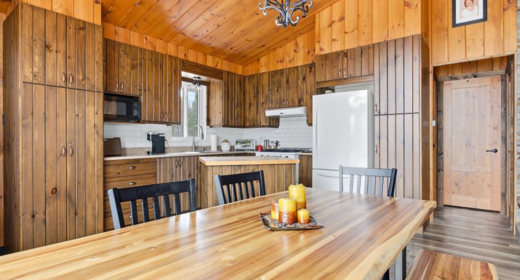
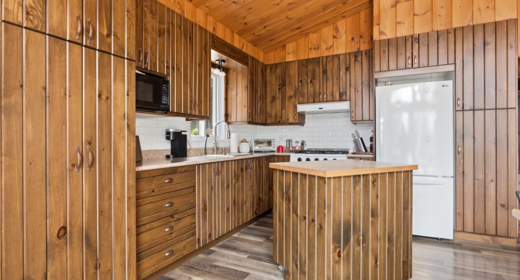
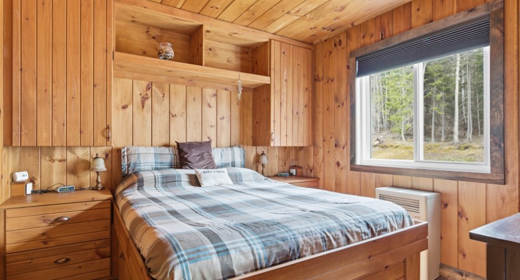
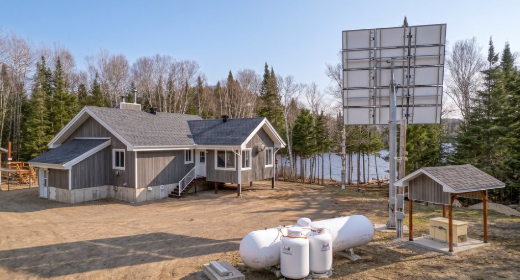
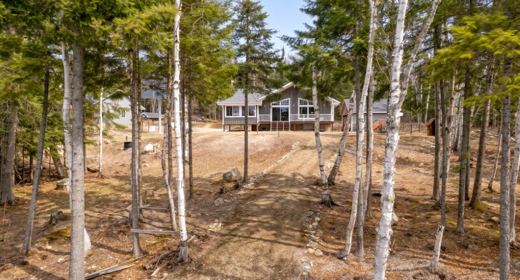
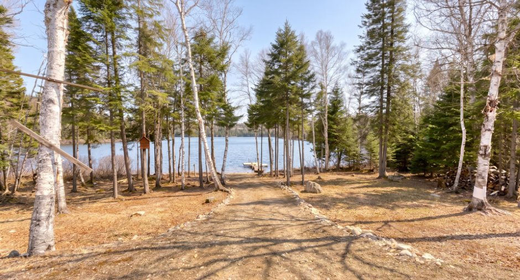
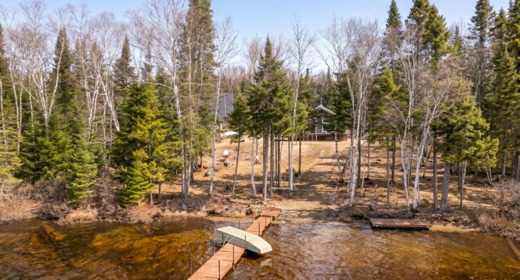
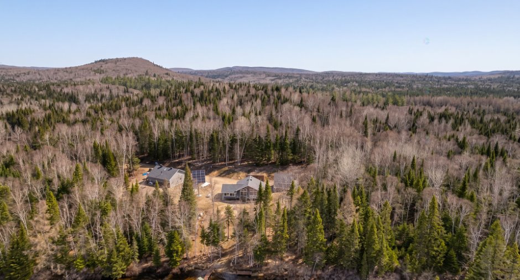
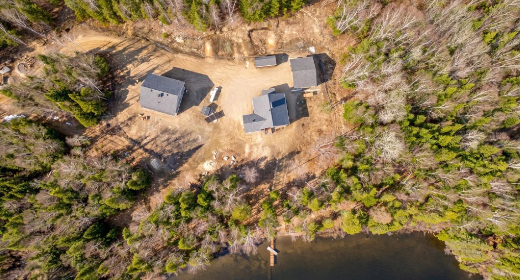
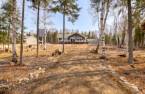
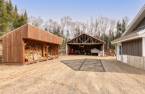
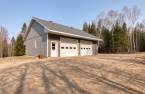
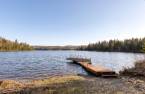
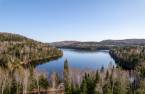
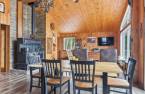
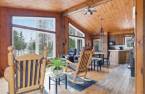
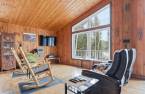
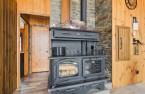
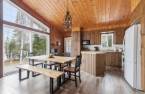
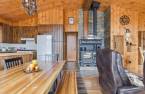
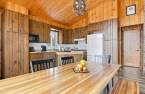
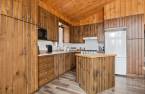
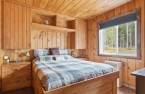
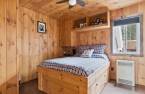
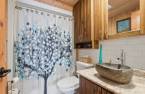
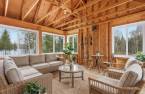
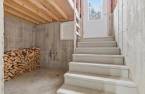
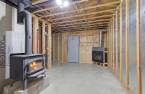
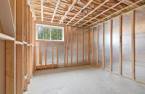
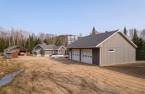
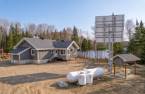
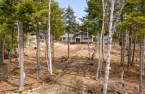
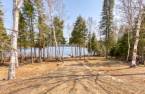
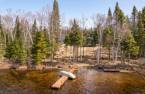
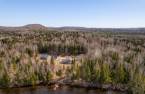
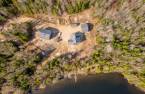
Welcome to 20, chemin du Lac Melançon, in Saint-Michel-des-Saints! Discover this all-wood cottage on the lake, with its dock. Cathedral ceiling, a wall of windows over the water, a wood stove set against stone, and a wood kitchen with island. Sunroom, two bedrooms and a bathroom on the main floor, family room and a third bedroom in the basement. The house runs on solar power. Detached garage and woodshed. The land is subject to a recreational lease from the MRC de Matawinie.
Create an account
CREATING AN ACCOUNT ALLOWS:
-
 Add favorites
-
 Save your searches
-
 Personalize your visits to viacapitalesells.com
-
 Activity on your properties

3

1

n/a


I AM INTERESTED IN THIS PROPERTY

Guillaume Beaulieu
Chartered Residential and Commercial Real Estate Broker AEO
Via Capitale Expertise
Real estate agency
I offer
 *
*
*
Certain conditions apply
Presentation
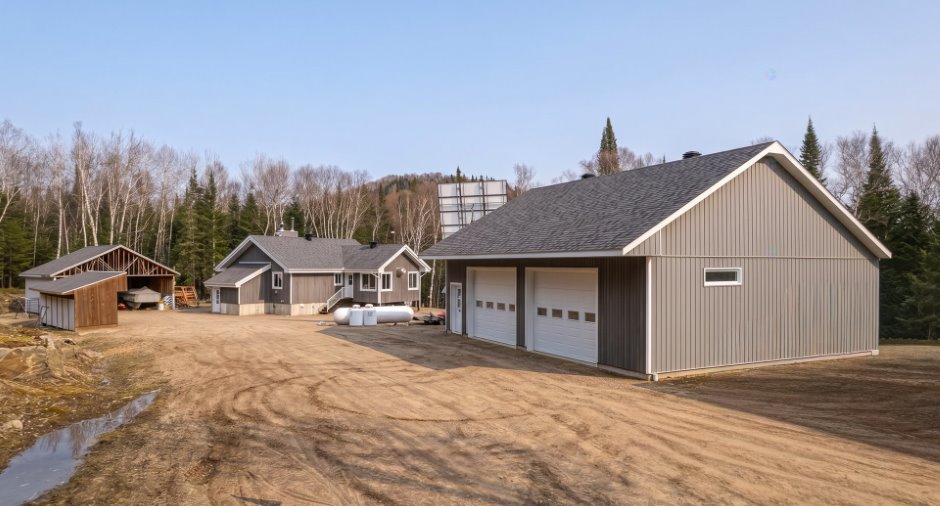
Welcome to 20, chemin du Lac Melançon, in Saint-Michel-des-Saints! Discover this all-wood cottage on the lake, with its dock. Cathedral ceiling, a wall of windows over the water, a wood stove set against stone, and a wood kitchen with island. Sunroom, two bedrooms and a bathroom on the main floor, family room and a third bedroom in the basement. The house runs on solar power. Detached garage and woodshed. The land is subject to a recreational lease from the MRC de Matawinie.
Addendum
Welcome to 20, chemin du Lac Melançon, in Saint-Michel-des-Saints!
The cottage faces Lac Melançon and a dock serves the shore. The interior is finished in wood throughout, under a cathedral ceiling, and a wall of windows opens the living room onto the water.
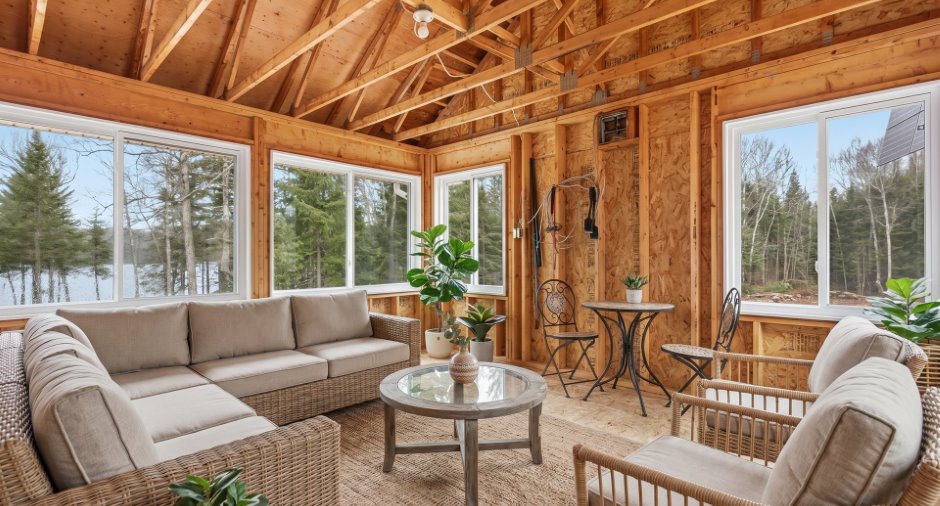
A wood stove set against a stone wall heats the living area. The wood kitchen offers an island and opens onto the dining room. A glassed-in sunroom extends the main floor.
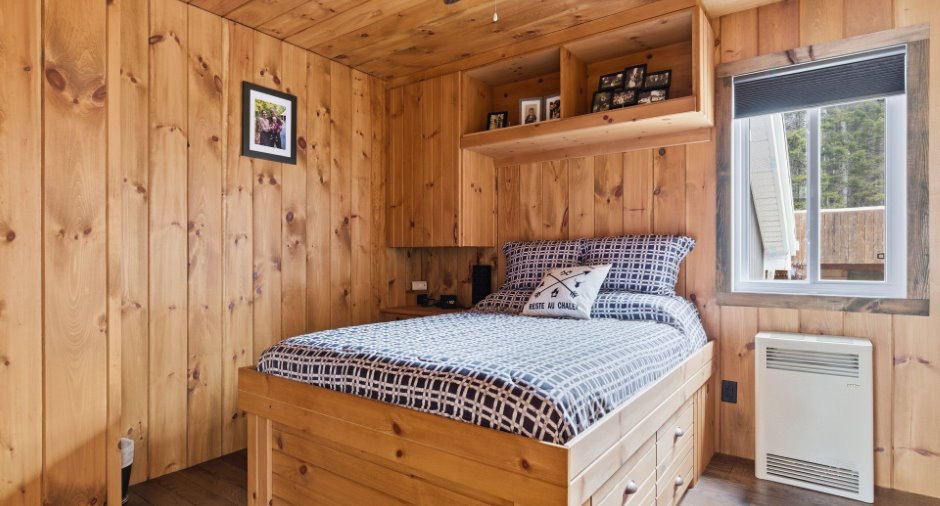
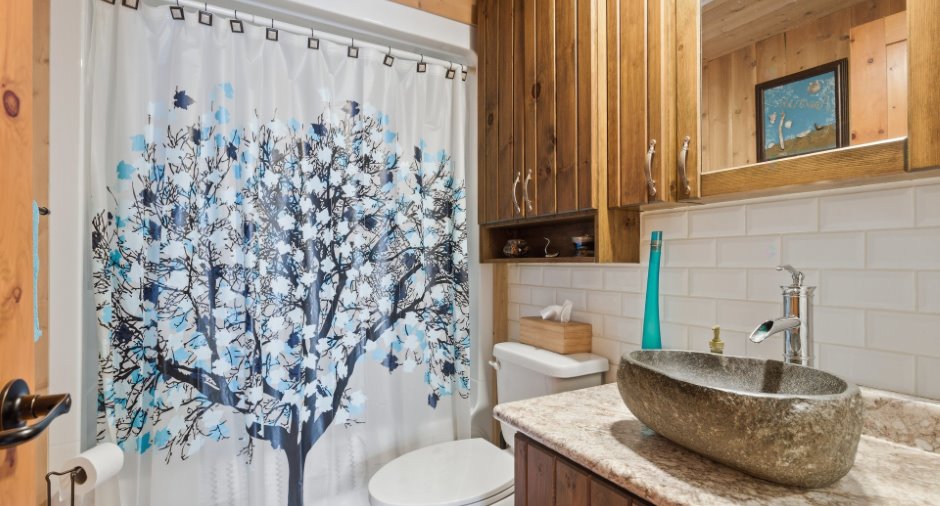
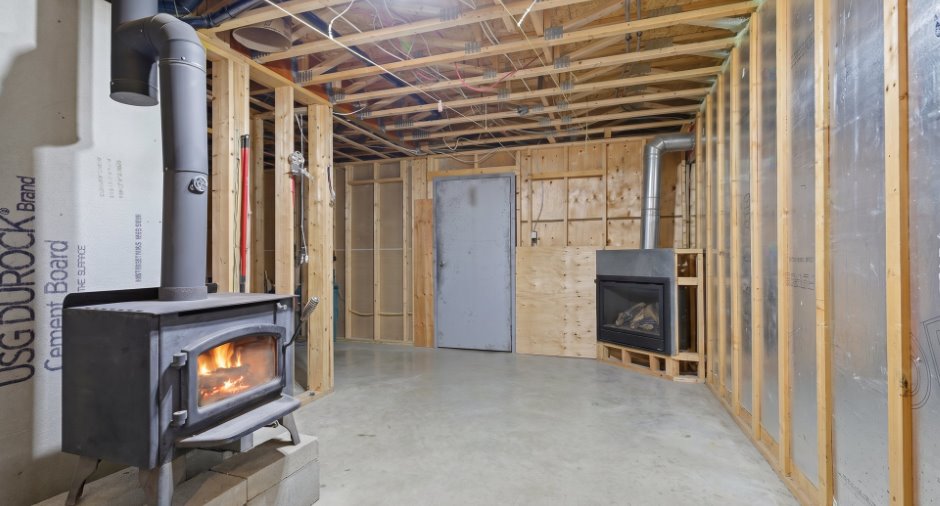
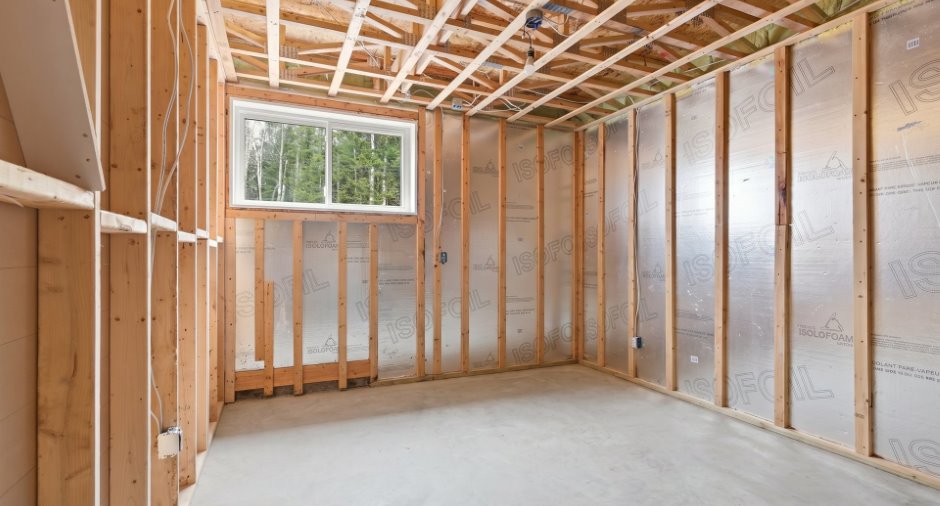
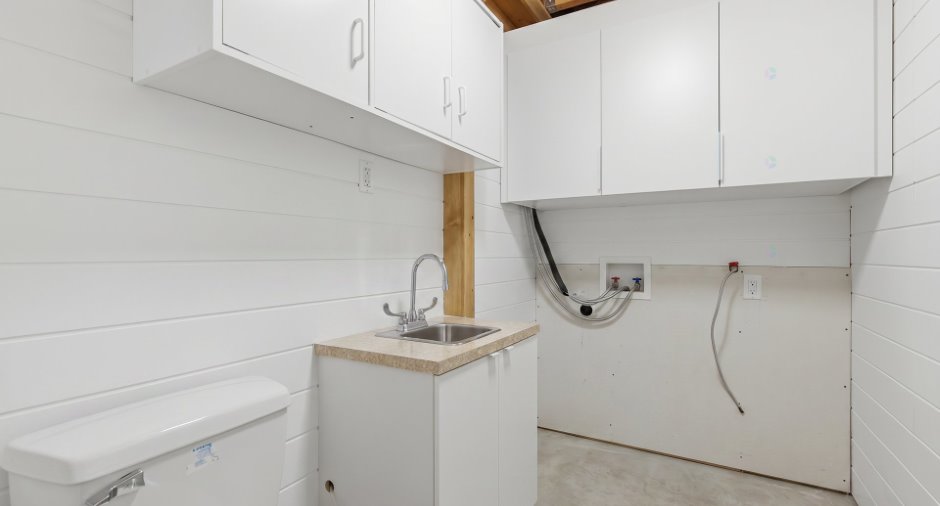
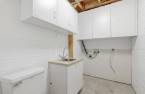
Two pine-panelled bedrooms and a bathroom complete this level. The basement adds a family room, a third bedroom, a laundry room and storage.
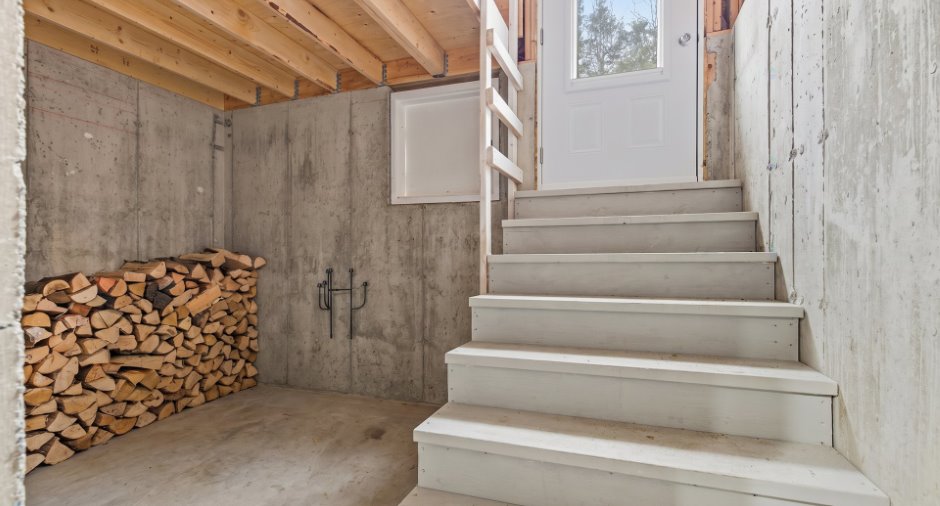
The house runs on solar power. Firewood is stacked under a shelter attache...
See More ...
Building and interior
Year of construction
2015
Equipment available
Shed (1)
Heating system
Chauffage par gravité
Hearth stove
Wood burning stove (1)
Heating energy
Wood (1), Propane (1)
Basement
6 feet and over (1), Partially finished (1), Separate entrance (1)
Roofing
Asphalt shingles (1)
Land and exterior
Foundation
Poured concrete (1)
Siding
Wood (1)
Garage
Heated (1), Detached (1), Double width or more (1)
Parking (total)
Outdoor (10), Garage (2)
Water supply
Artesian well (1), Surface well (1)
Sewage system
Purification field (1), Septic tank (1)
View
Water (1)
Proximity
Cross-country skiing (1), Snowmobile trail (1), ATV trail (1)
Dimensions
Frontage land
55
Land area
4000 m²
Depth of land
75
Room details
| Room | Level | Dimensions | Ground Cover |
|---|---|---|---|
| Veranda | Ground floor | 14' 1" x 15' 5" pi | Other |
| Living room | Ground floor | 11' 5" x 17' 9" pi | Wood |
| Dining room | Ground floor | 14' 7" x 8' 1" pi | Other |
| Kitchen | Ground floor | 13' 2" x 12' 6" pi | Other |
| Primary bedroom | Ground floor | 11' x 10' pi | Wood |
| Bedroom | Ground floor | 10' 6" x 10' 8" pi | Wood |
| Bathroom | Ground floor | 7' 8" x 5' 2" pi | Other |
| Hallway | Basement | 9' 5" x 21' 1" pi | Concrete |
| Family room | Basement | 13' 6" x 12' 8" pi | Concrete |
| Bedroom | Basement | 12' 6" x 11' 1" pi | Concrete |
| Laundry room | Basement | 8' 1" x 5' 4" pi | Concrete |
| Storage | Basement | 12' 8" x 8' 6" pi | Concrete |
| Other | Basement | 9' 6" x 4' 1" pi | Concrete |
Inclusions
Voir liste détaillée à l annexe G 27182 & AG 27183
Taxes and costs
Other taxes (2025)
880 $
Municipal Taxes (2026)
1487 $
School taxes (2025)
144 $
Total
2511 $
Evaluations (2025)
Building
254 500 $
Land
7800 $
Total
262 300 $
Additional features
Distinctive features
Water access (1), Lake access (1), Wooded (1), Water front (1), Lot with lake (1)
Occupation
60 days
Zoning
Residential (1)
