





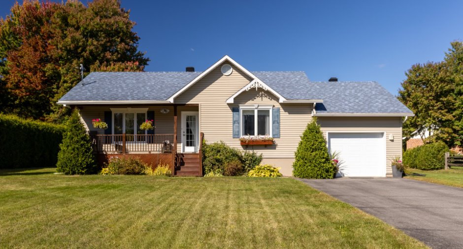
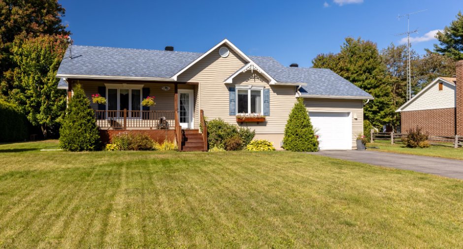
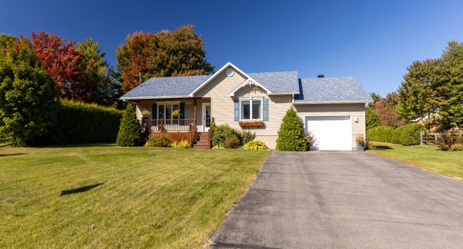
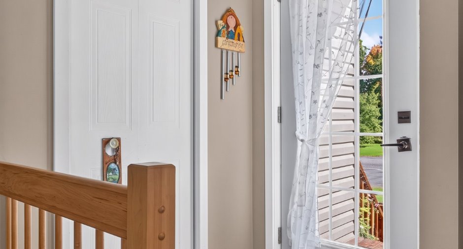
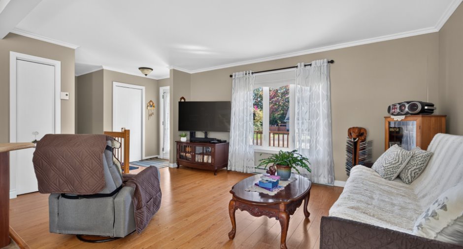
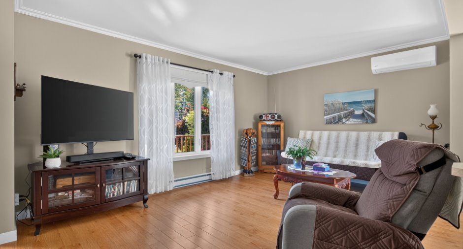
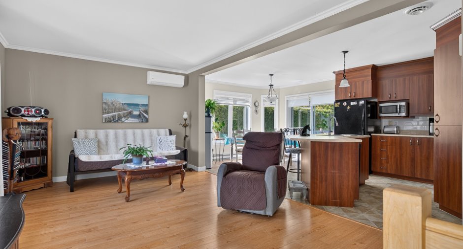
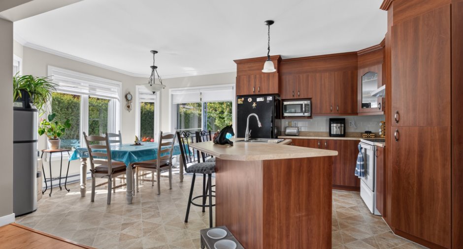
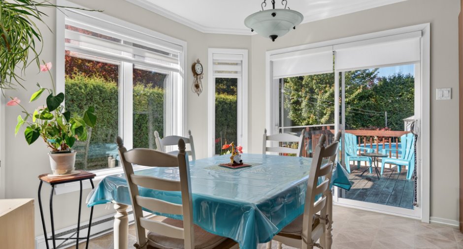
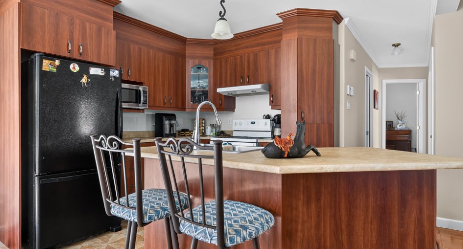
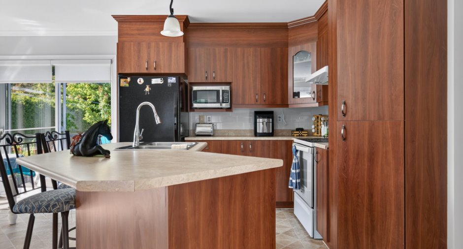
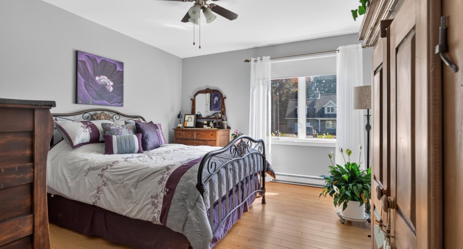
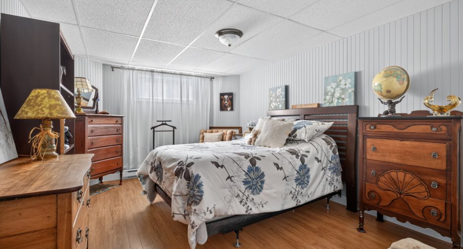
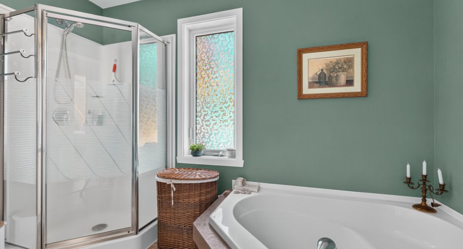
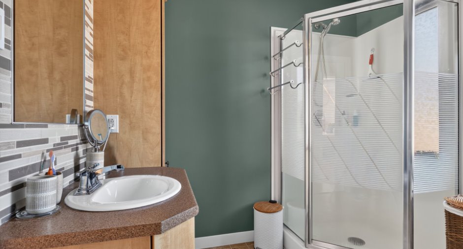
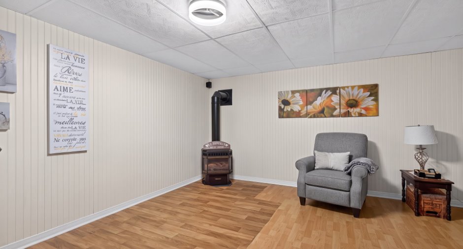
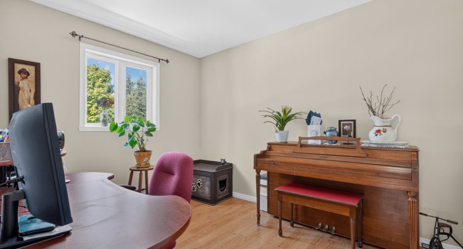
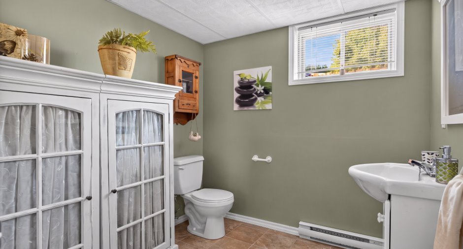
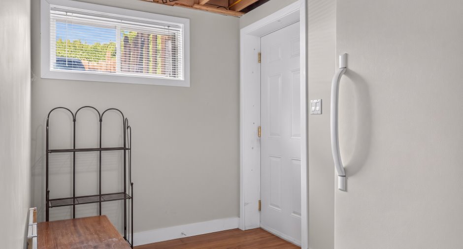
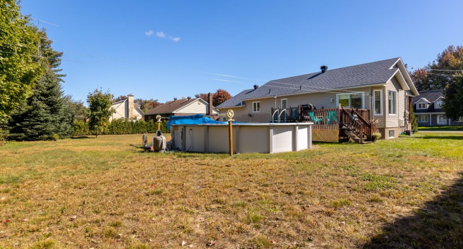
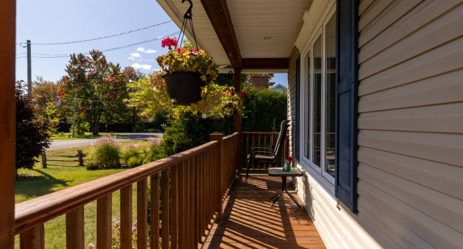
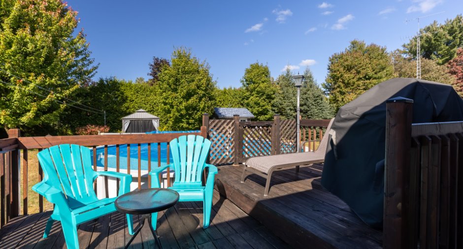
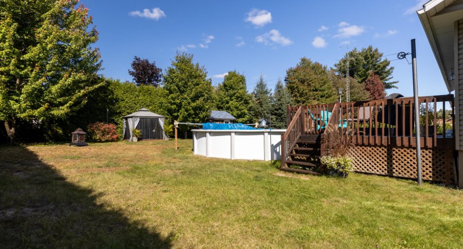
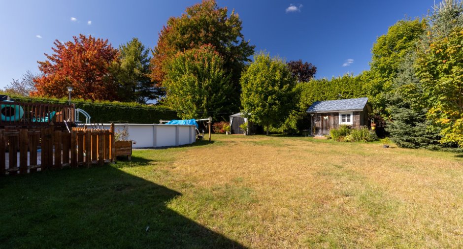
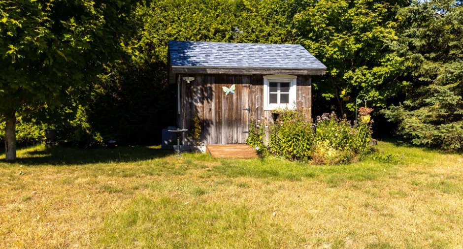
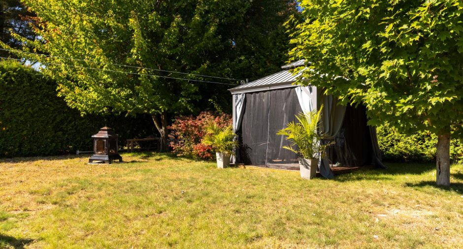
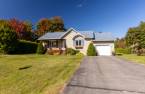
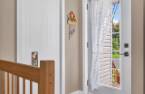
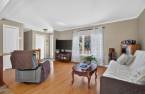
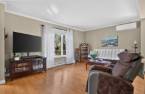
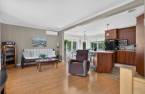
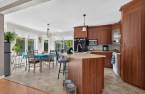
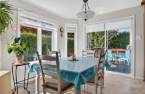
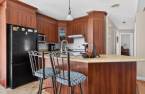
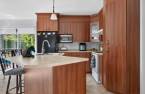
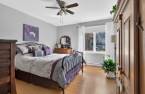
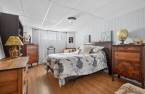
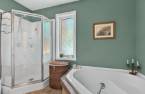
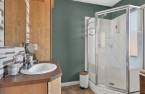
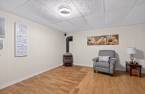
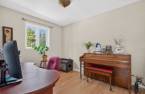
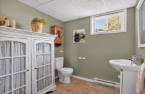
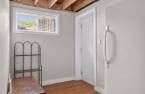
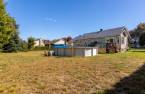
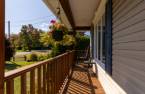
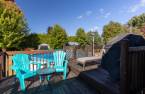
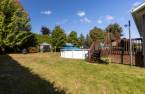
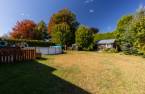
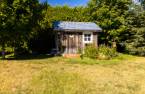
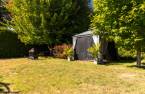
Single-storey home with attached garage, in a quiet residential area of Saint-Félix-de-Valois. The basement is fully finished and reaches the garage from the inside, without stepping outdoors. Out back, the above-ground pool, the shed and the paved driveway. The village has its elementary school, its shops, its municipal beach and 18 km of free trails — hiking, mountain biking, cross-country skiing, snowshoeing — along the L'Assomption River. Joliette is 15 minutes away on Route 131. Roof redone in 2020. See addendum.
Create an account
CREATING AN ACCOUNT ALLOWS:
-
 Add favorites
-
 Save your searches
-
 Personalize your visits to viacapitalesells.com
-
 Activity on your properties

3

1
+ 1

1022pi²
Open Houses
Saturday 26 September From 11h00 to 13h00


I AM INTERESTED IN THIS PROPERTY

Guillaume Beaulieu
Chartered Residential and Commercial Real Estate Broker AEO
Via Capitale Expertise
Real estate agency
I offer
 *
*
*
Certain conditions apply
Presentation
Single-storey home with attached garage, in a quiet residential area of Saint-Félix-de-Valois. The basement is fully finished and reaches the garage from the inside, without stepping outdoors. Out back, the above-ground pool, the shed and the paved driveway. The village has its elementary school, its shops, its municipal beach and 18 km of free trails — hiking, mountain biking, cross-country skiing, snowshoeing — along the L'Assomption River. Joliette is 15 minutes away on Route 131. Roof redone in 2020. See addendum.
Addendum
THE BUILDING
Factory-built single-storey home, poured concrete foundation, vinyl siding, attached garage. Two-slope roof in asphalt shingles.
THE ROOMS
Main floor: entrance hall, living room, dining room, kitchen with an island, bathroom and two bedrooms. Fully finished basement: family room, third bedroom, powder room, two storage areas and an entrance opening onto the garage.
MECHANICAL
Electric baseboard heating, propane stove as a supplementary source and a wall-mounted heat pump. Air exchanger installed in 2008. Water heater replaced in 2019.
RENOVATIONS
Pool liner replaced in 2016. Roof redone in 2020. Vapour barrier installed on the...
See More ...
Building and interior
Year of construction
2008
Equipment available
Central vacuum cleaner system installation (1), Electric garage door (1)
Bathroom / Washroom
Separate shower (1)
Heating system
Electric baseboard units (1)
Hearth stove
Gas stove (1)
Heating energy
Electricity (1)
Basement
6 feet and over (1), Finished basement (1), Accès garage
Cupboard
Melamine (1)
Window type
Sliding (1), Crank handle (1)
Windows
PVC (1)
Rental appliances
Réservoir de propane
Roofing
Asphalt shingles (1)
Land and exterior
Foundation
Poured concrete (1)
Siding
Vinyl (1)
Garage
Attached (1), Single width (1)
Driveway
Asphalt (1), Double width or more (1)
Parking (total)
Outdoor (4), Garage (1)
Pool
Above-ground (1)
Landscaping
Land / Yard lined with hedges (1)
Water supply
Municipality (1)
Sewage system
Purification field (1), Septic tank (1)
Topography
Flat (1)
Proximity
Daycare centre (1), Golf (1), Park - green area (1), Bicycle path (1), Elementary school (1), High school (1), Cross-country skiing (1), Snowmobile trail (1)
Dimensions
Size of building
15.93 m
Depth of land
150
Depth of building
8.68 m
Land area
15000.58 pi²
Frontage land
100
Private portion
1022 pi²
Room details
| Room | Level | Dimensions | Ground Cover |
|---|---|---|---|
| Hallway | Ground floor | 5' x 5' 4" pi | Floating floor |
| Living room | Ground floor | 17' 5" x 12' 7" pi | Floating floor |
| Dining room | Ground floor | 10' x 12' pi | Linoleum |
| Kitchen | Ground floor | 12' x 10' pi | Linoleum |
| Bathroom | Ground floor | 8' 9" x 10' 5" pi | Linoleum |
| Bedroom | Ground floor | 9' 4" x 11' 4" pi | Floating floor |
| Primary bedroom | Ground floor | 11' 9" x 13' 2" pi | Floating floor |
| Family room | Basement | 14' 5" x 15' 5" pi | Floating floor |
| Washroom | Basement | 7' 9" x 7' 4" pi | Linoleum |
| Storage | Basement | 11' 4" x 16' pi | Linoleum |
| Bedroom | Basement | 15' x 10' 9" pi | Floating floor |
| Storage | Basement | 7' x 5' 7" pi | Floating floor |
| Hallway | Basement | 11' 1" x 6' 9" pi | Floating floor |
Inclusions
Light fixtures (except the family room fixture and the ceiling fan-light in the master bedroom), blinds, curtain rods and curtains (except the sheer curtain in the master bedroom), propane stove, above-ground pool and accessories, central vacuum and accessories, garage door opener remote, range hood, wall-mounted heat pump.
Exclusions
Family room light fixture, sheer curtain in the master bedroom, television and television mount, ceiling fan-light in the master bedroom, outdoor wood fireplace, gazebo.
Taxes and costs
Municipal Taxes (2026)
2704 $
School taxes (2026)
251 $
Total
2955 $
Evaluations (2026)
Building
271 000 $
Land
71 500 $
Total
342 500 $
Additional features
Occupation
2026-12-05
Zoning
Residential (1)
