





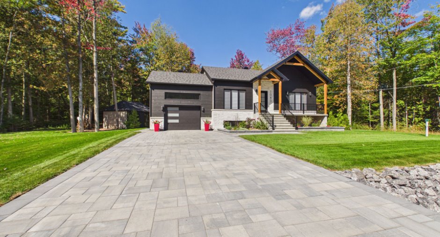
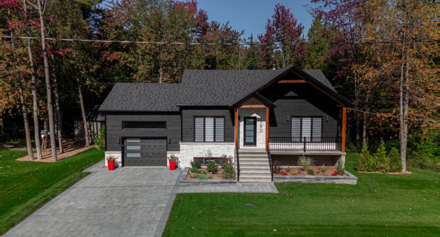
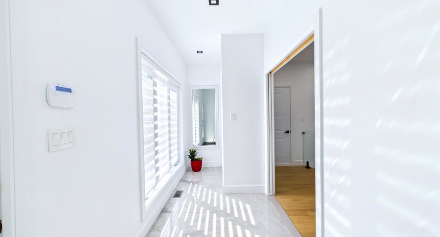
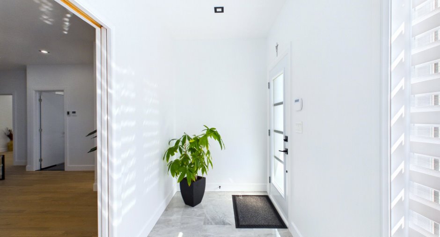
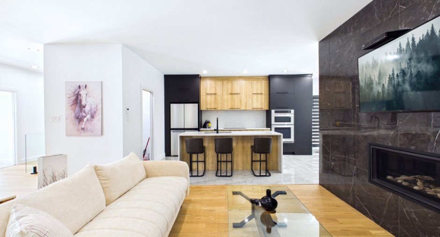
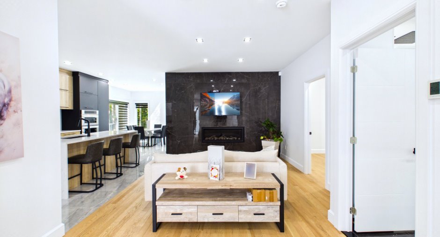
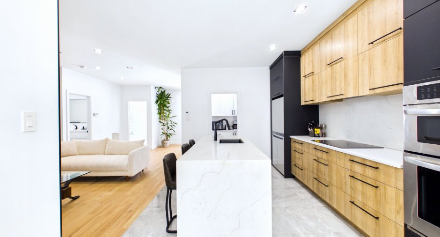
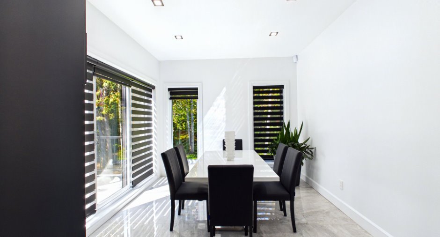
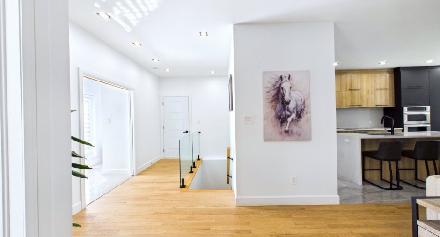
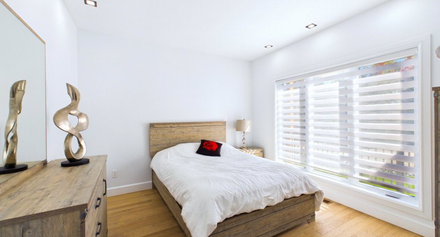
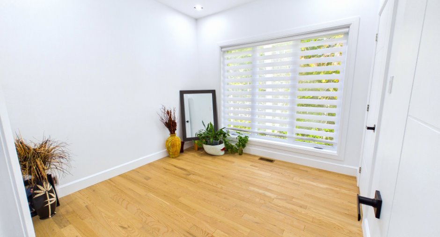
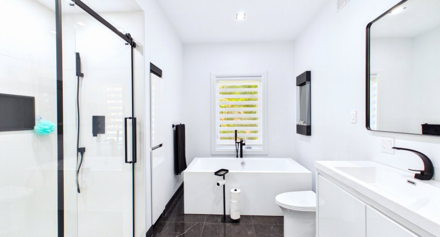
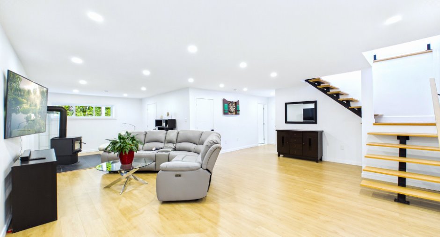
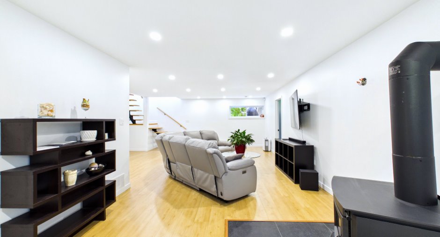
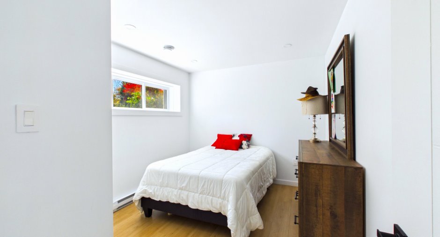
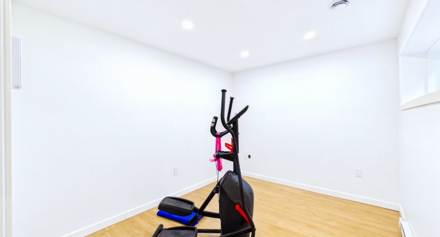
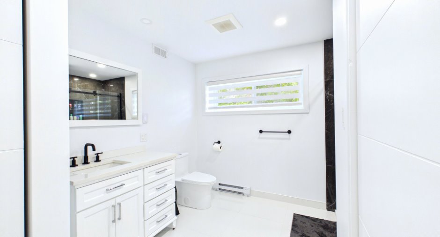
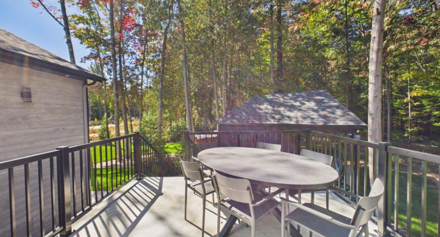
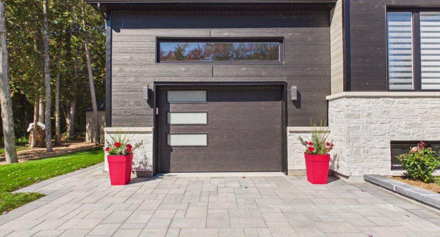
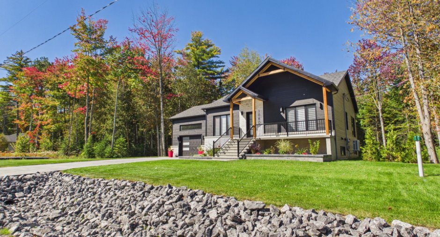
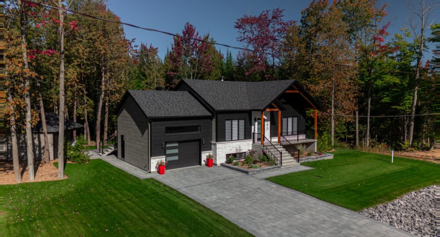
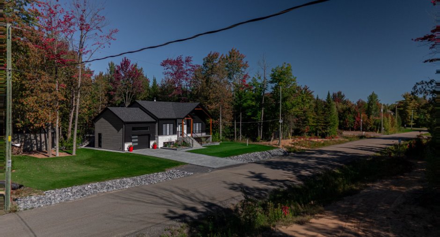
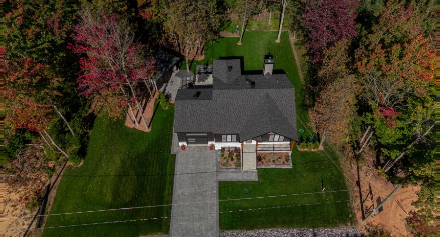
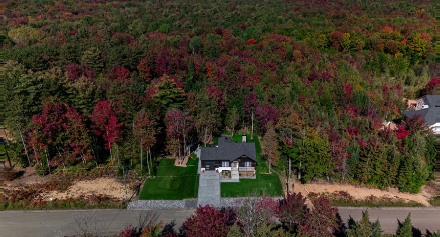
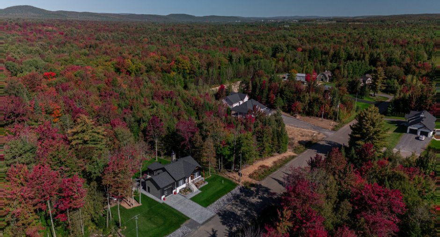
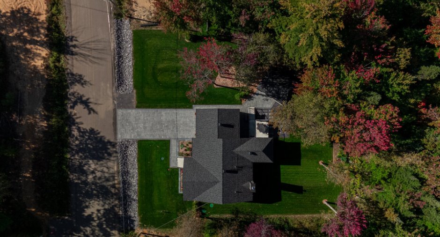
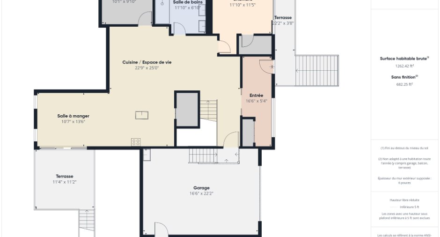
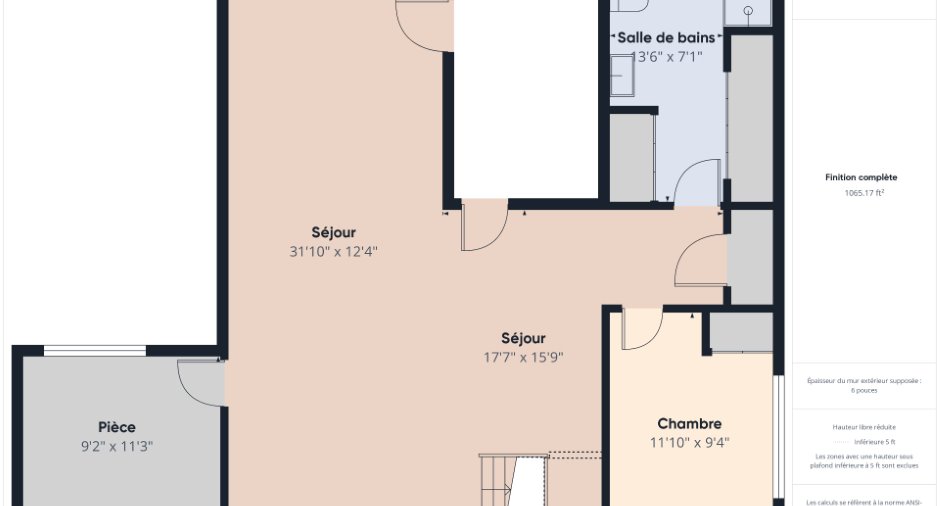
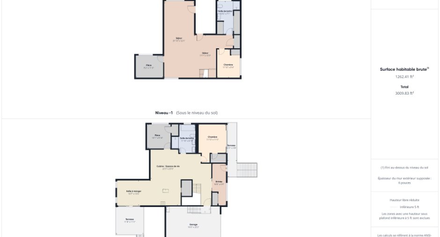
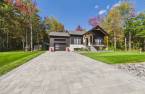
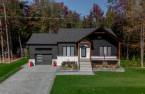
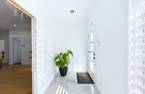
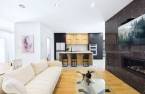
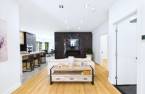
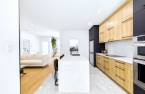
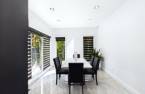
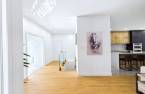
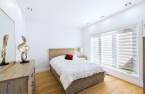
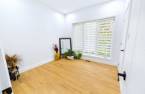
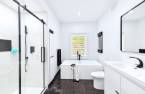
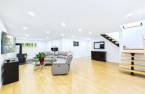
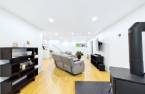
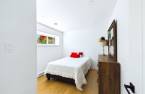
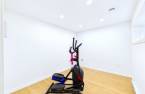
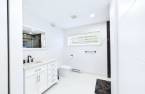
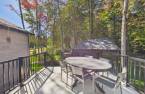
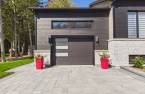
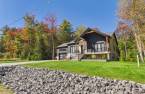
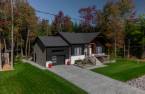
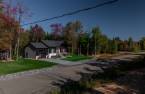
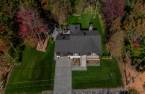
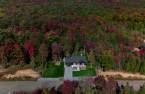
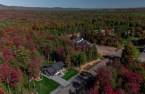
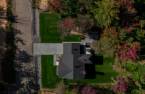
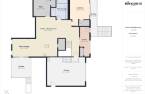
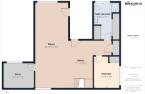
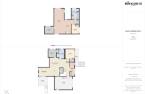
Peace, first: a wooded, private yard with trails all around. A contemporary single-storey built in 2025 in Saint-Félix-de-Valois, that the owner built to live in. Inside, the kitchen, its adjoining pantry and the dining room follow one another without partitions, over heated ceramic, and the living area runs from one end to the other. Two bedrooms and a bathroom upstairs, two more and a second bathroom in the finished basement. Outside, a large shed with a lean-to for stacking the stove's firewood.
Create an account
CREATING AN ACCOUNT ALLOWS:
-
 Add favorites
-
 Save your searches
-
 Personalize your visits to viacapitalesells.com
-
 Activity on your properties

4

2

120m²


I AM INTERESTED IN THIS PROPERTY

Guillaume Beaulieu
Chartered Residential and Commercial Real Estate Broker AEO
Via Capitale Expertise
Real estate agency
I offer
 *
*
*
Certain conditions apply
Presentation
Peace, first: a wooded, private yard with trails all around. A contemporary single-storey built in 2025 in Saint-Félix-de-Valois, that the owner built to live in. Inside, the kitchen, its adjoining pantry and the dining room follow one another without partitions, over heated ceramic, and the living area runs from one end to the other. Two bedrooms and a bathroom upstairs, two more and a second bathroom in the finished basement. Outside, a large shed with a lean-to for stacking the stove's firewood.
Addendum
Poured concrete foundation, brick and Canexel siding, asphalt shingle roof, PVC crank windows.
Electric forced-air heating with central heat pump and air exchanger. Heated floors in the kitchen, the dining room and both bathrooms. Wood stove and propane fireplace. Central vacuum and accessories included. Ceilings are 9 ft on the main floor, 8 ft in the basement and 13 ft in the garage.
On the main floor, the primary bedroom has its walk-in, and the kitchen has a closed pantry with a counter.
The basement has ceilings over six feet and is fully finished: a family room measuring 32 ft by 22, two bedrooms including one with a walk-in, a bathr...
See More ...
Building and interior
Year of construction
2025
Equipment available
Central vacuum cleaner system installation (1), Central heat pump (1)
Heating system
Air circulation (1)
Hearth stove
Gaz fireplace (1), Wood burning stove (1)
Heating energy
Electricity (1)
Basement
6 feet and over (1), Finished basement (1)
Cupboard
Melamine (1)
Window type
Crank handle (1)
Windows
PVC (1)
Rental appliances
Réservoir de propane
Roofing
Asphalt shingles (1)
Land and exterior
Foundation
Poured concrete (1)
Siding
Canexel, Brick (1)
Garage
Attached (1)
Driveway
Plain paving stone (1)
Parking (total)
Outdoor (4), Garage (1)
Water supply
Municipality (1)
Sewage system
Enviroseptic
Dimensions
Size of building
15.87 m
Depth of land
42.18
Building area
120 m²
Land area
1678 m²
Frontage land
41.26
Private portion
120 m²
Room details
| Room | Level | Dimensions | Ground Cover |
|---|---|---|---|
| Hallway | Ground floor |
16' 9" x 5' 5" pi
Irregular
|
Ceramic tiles |
| Living room | Ground floor |
12' 9" x 25' pi
Irregular
|
Wood |
| Kitchen | Ground floor | 12' 6" x 10' 1" pi | Ceramic tiles |
| Dining room | Ground floor |
11' 1" x 15' 6" pi
Irregular
|
Ceramic tiles |
| Storage | Ground floor | 6' 5" x 4' 5" pi | Ceramic tiles |
| Primary bedroom | Ground floor | 11' 7" x 16' 2" pi | Wood |
| Walk-in closet | Ground floor | 4' 8" x 5' 1" pi | Wood |
| Bedroom | Ground floor | 10' 2" x 10' pi | Wood |
| Bathroom | Ground floor |
12' x 10' 3" pi
Irregular
|
Ceramic tiles |
| Family room | Basement |
32' x 22' 6" pi
Irregular
|
Floating floor |
| Bedroom | Basement | 9' 3" x 12' pi | Floating floor |
| Walk-in closet | Basement | 6' 2" x 2' 3" pi | Floating floor |
| Bedroom | Basement | 5' 2" x 12' 5" pi | Floating floor |
| Bathroom | Basement |
14' 9" x 10' 1" pi
Irregular
|
Ceramic tiles |
| Other | Basement | 8' 7" x 14' 2" pi | Concrete |
Inclusions
Blinds, light fixtures, built-in oven, built-in microwave, cooktop, range hood, dishwasher, refrigerator, wine cellar, air exchanger, central vacuum and accessories, firewood outside.
Exclusions
Television mounts and televisions, spa.
Taxes and costs
Municipal Taxes (2026)
3606 $
School taxes (2026)
367 $
Total
3973 $
Evaluations (2027)
Building
500 300 $
Land
117 000 $
Total
617 300 $
Additional features
Distinctive features
Wooded (1)
Occupation
2027-07-01
Zoning
Residential (1)
