





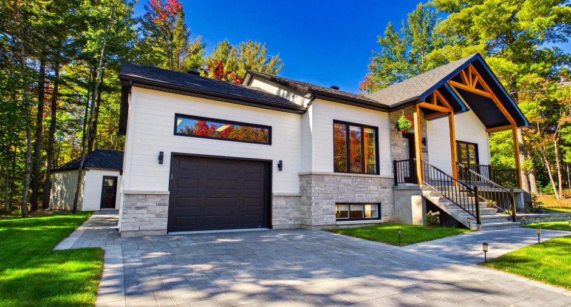
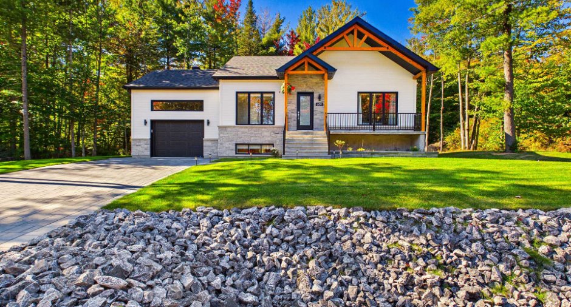
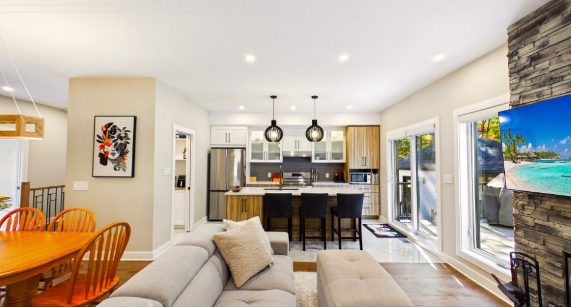
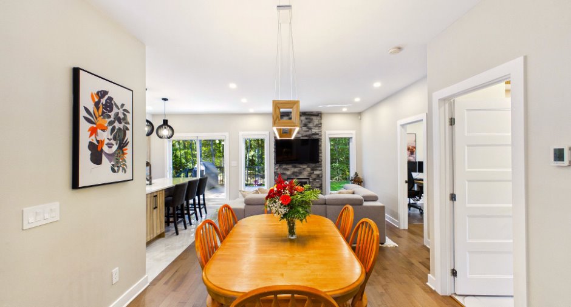
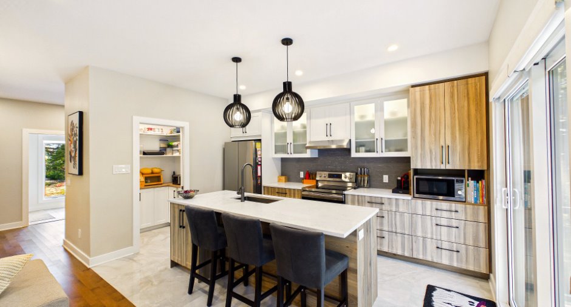
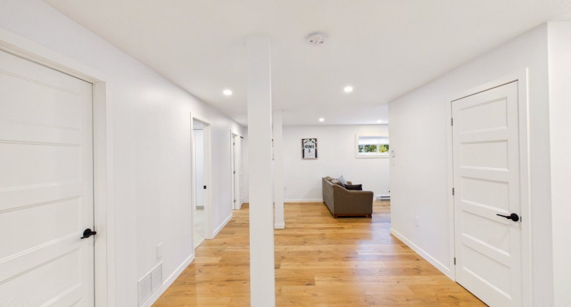
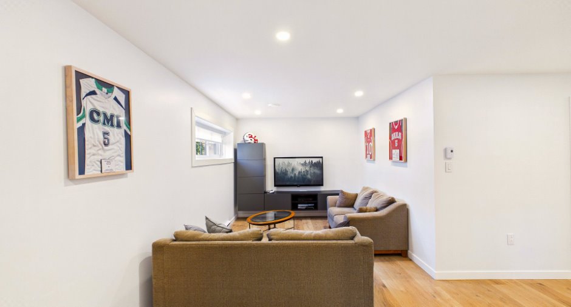
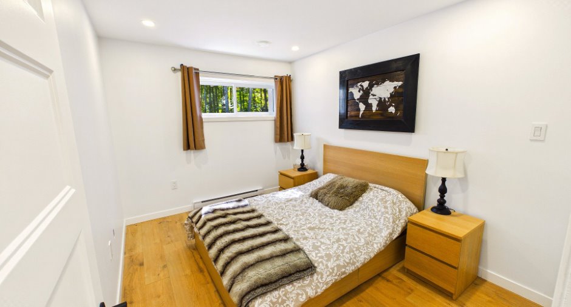
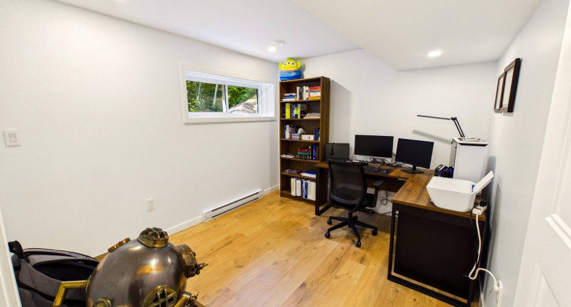
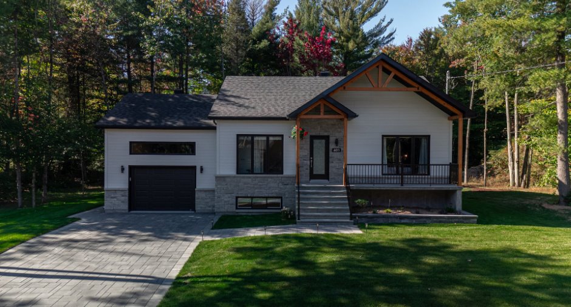
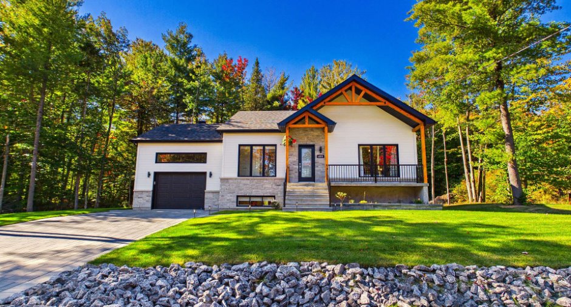
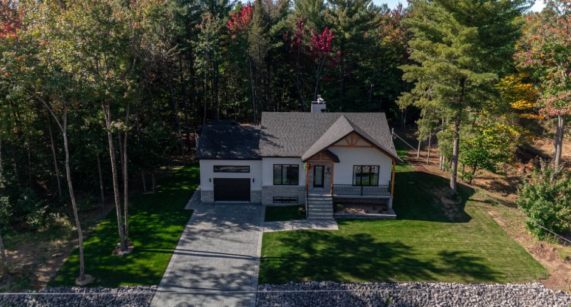
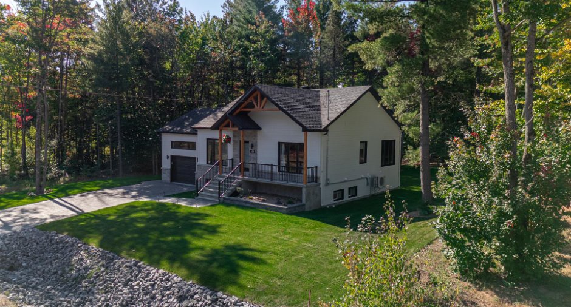
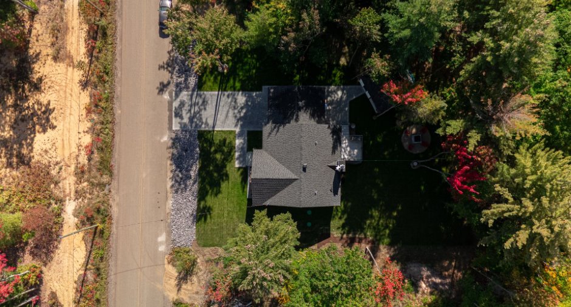
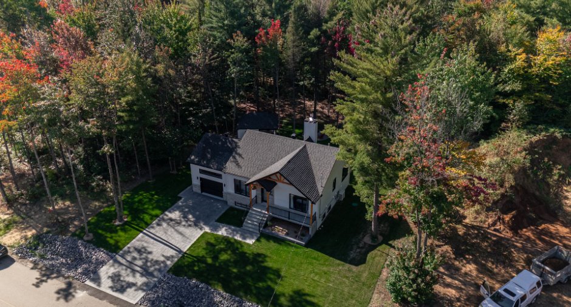
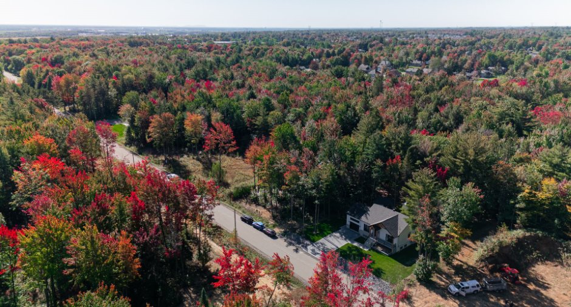
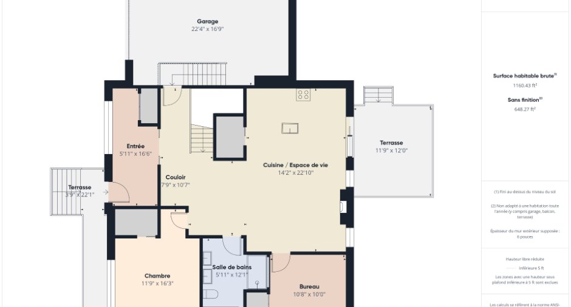
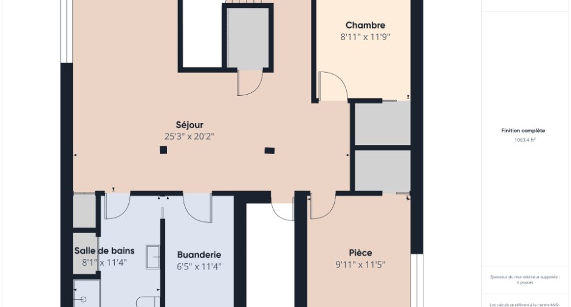
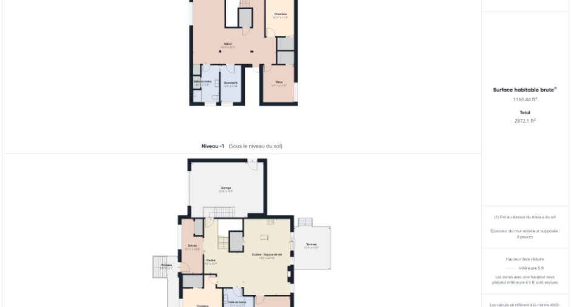
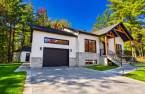
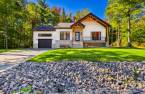
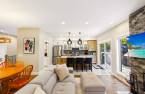
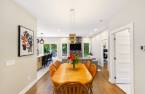
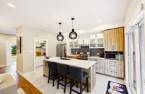
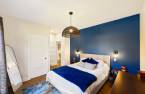
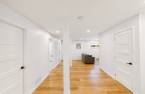
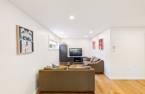
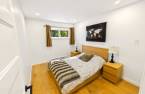
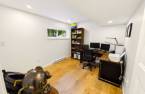
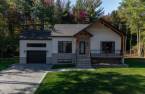
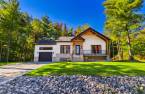
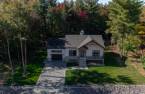
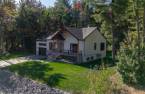
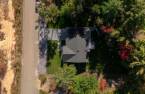
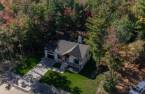
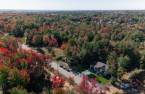
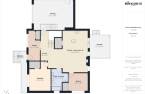
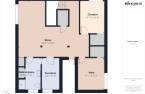
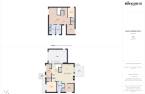
The trail starts right from the yard, for anyone who likes to walk. This is a quiet corner of Saint-Félix-de-Valois, and the house has the farmhouse style. A 2024 single-storey the owners built for themselves. Inside, the kitchen and its island open onto the dining room and the living room, with a wood-burning accent fireplace. Two bedrooms and a bathroom on the main floor, two more and a second bathroom in the finished basement, with a family room measuring 25 ft by 20. Outside, a deck, an outdoor fireplace and a garage with 13-foot ceilings. Starlink included.
Create an account
CREATING AN ACCOUNT ALLOWS:
-
 Add favorites
-
 Save your searches
-
 Personalize your visits to viacapitalesells.com
-
 Activity on your properties

4

2

n/a


I AM INTERESTED IN THIS PROPERTY

Guillaume Beaulieu
Chartered Residential and Commercial Real Estate Broker AEO
Via Capitale Expertise
Real estate agency
I offer
 *
*
*
Certain conditions apply
Presentation
The trail starts right from the yard, for anyone who likes to walk. This is a quiet corner of Saint-Félix-de-Valois, and the house has the farmhouse style. A 2024 single-storey the owners built for themselves. Inside, the kitchen and its island open onto the dining room and the living room, with a wood-burning accent fireplace. Two bedrooms and a bathroom on the main floor, two more and a second bathroom in the finished basement, with a family room measuring 25 ft by 20. Outside, a deck, an outdoor fireplace and a garage with 13-foot ceilings. Starlink included.
Addendum
Ceilings are 9 ft on the main floor, 8 ft in the basement and 13 ft in the garage. The attached garage measures 22 ft 3 in by 16 ft 8 in.
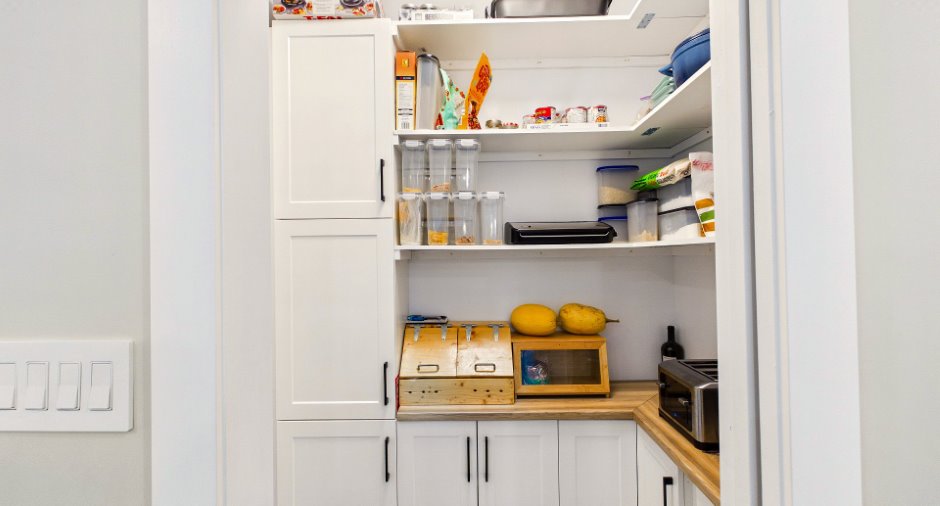
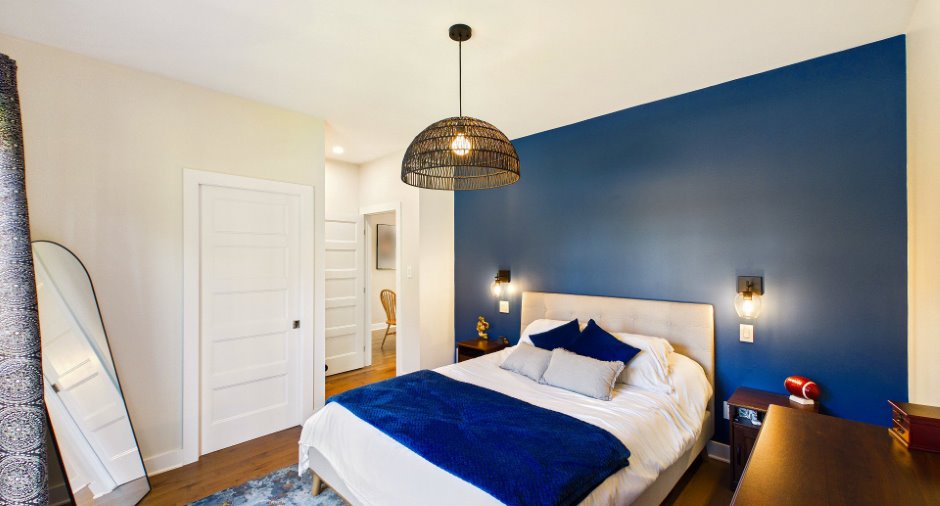
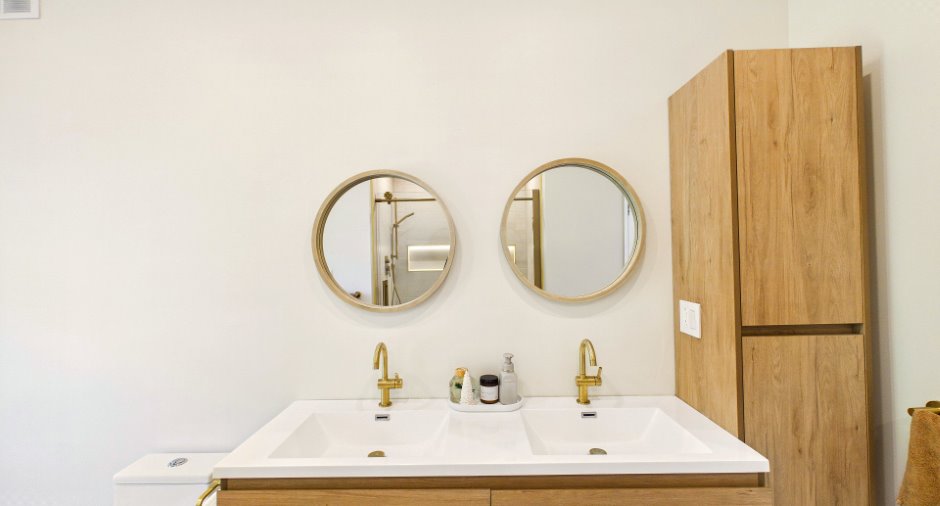
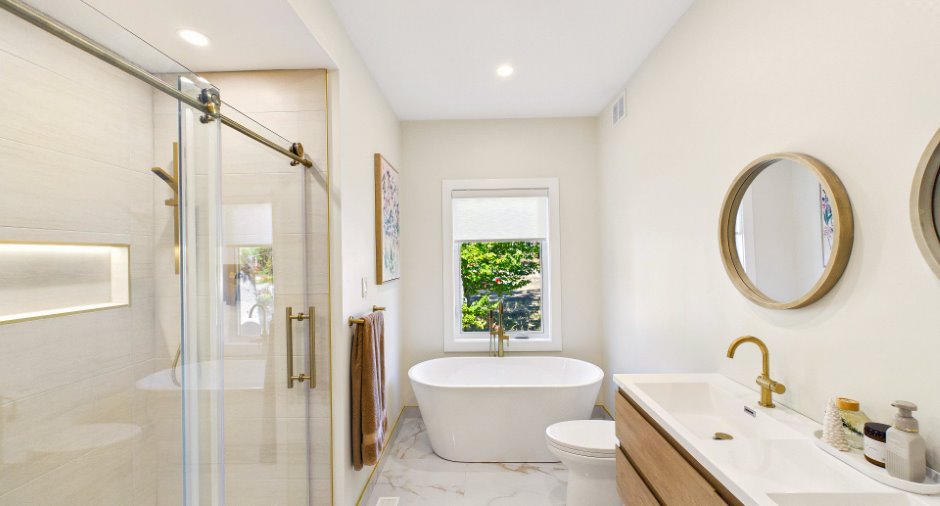
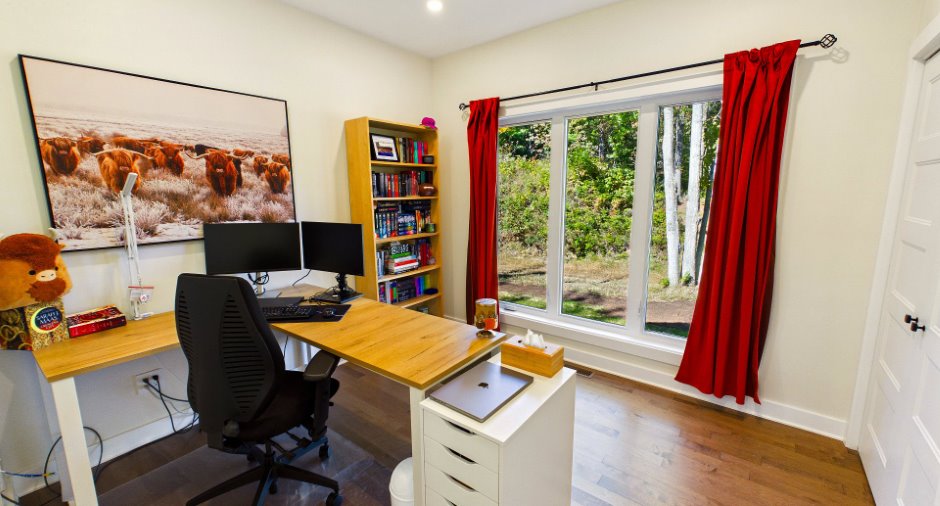
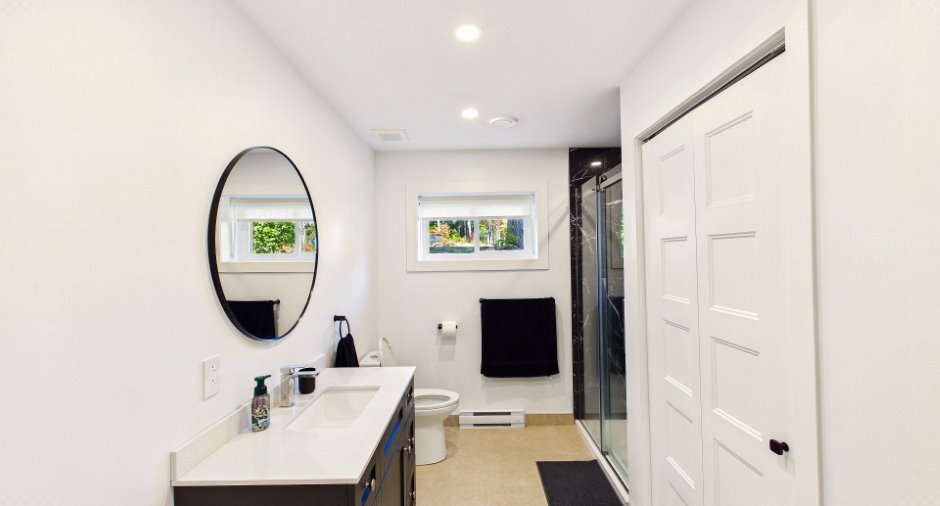
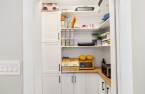
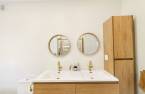
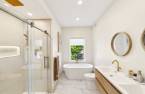
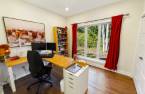
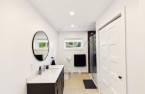
On the main floor, the kitchen has an island and a pantry, the primary bedroom has its walk-in, and the bathroom combines a tub, a shower, a double vanity and a radiant floor. One of the two bedrooms currently serves as an office.
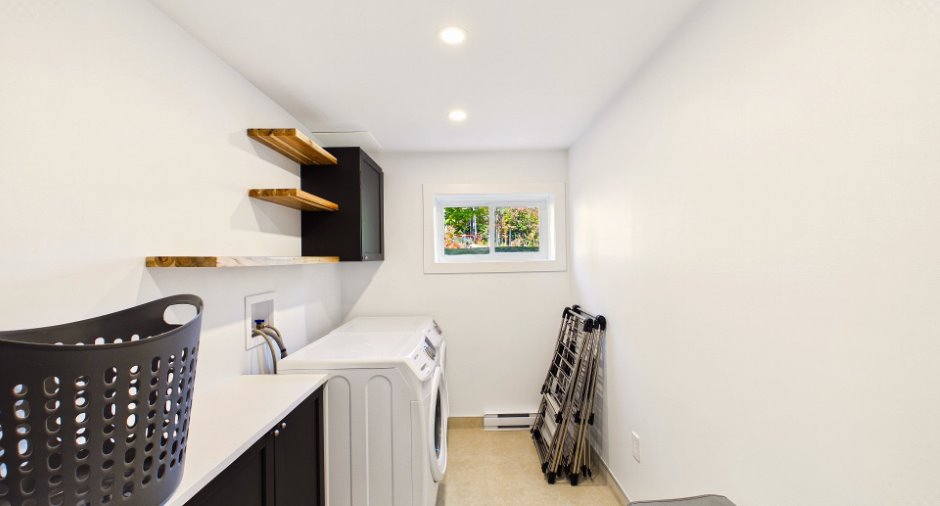
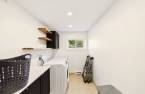
The basement is fully finished: family room measuring 25 ft 4 in by 20 ft 2 in, two bedrooms with walk-ins, bathroom and adjoining laundry room.
The electric forced-air heating, the central heat pump, the air exchanger and the central vacuum all date from 2024.
Municipal water...
See More ...
Building and interior
Year of construction
2024
Equipment available
Central vacuum cleaner system installation (1), Private yard (1), Shed (1), Central heat pump (1)
Bathroom / Washroom
Separate shower (1)
Heating system
Air circulation (1)
Hearth stove
Wood fireplace (1)
Heating energy
Electricity (1)
Basement
Finished basement (1)
Window type
Sliding (1), Crank handle (1), French window (1)
Windows
PVC (1)
Roofing
Asphalt shingles (1)
Land and exterior
Foundation
Poured concrete (1)
Siding
Revêtement d`ingénierie, Rock immitation (1)
Garage
Attached (1), Heated (1)
Driveway
Double width or more (1), Plain paving stone (1)
Parking (total)
Outdoor (6), Garage (1), Exterior electric outlet (1)
Water supply
Municipality (1)
Sewage system
Purification field (1), Septic tank (1)
View
Sur la nature
Proximity
Daycare centre (1), Golf (1), Hospital (1), Park - green area (1), Bicycle path (1), Elementary school (1), High school (1), Cross-country skiing (1), Snowmobile trail (1), ATV trail (1)
Dimensions
Size of building
16.04 m
Depth of land
50.64
Depth of building
10.44 m
Land area
1558.5 m²
Frontage land
30.77
Room details
| Room | Level | Dimensions | Ground Cover |
|---|---|---|---|
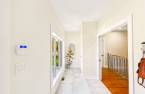
| Hallway | Ground floor |
16' 6" x 5' 1" pi
Irregular
|
Ceramic tiles |
| Living room | Ground floor | 11' 1" x 13' 5" pi | Wood |
| Dining room | Ground floor |
16' 6" x 15' 5" pi
Irregular
|
Wood |
| Kitchen | Ground floor | 14' 2" x 10' 4" pi | Ceramic tiles |
| Other | Ground floor | 5' 9" x 4' 1" pi | Ceramic tiles |
| Primary bedroom | Ground floor |
16' 4" x 11' 1" pi
Irregular
|
Wood |
| Walk-in closet | Ground floor | 4' 8" x 5' 1" pi | Wood |
| Bedroom | Ground floor | 10' 8" x 10' 1" pi | Wood |
| Bathroom | Ground floor |
9' 3" x 12' 3" pi
Irregular
|
Ceramic tiles |
| Family room | Basement |
25' 4" x 20' 2" pi
Irregular
|
Floating floor |
| Bedroom | Basement | 12' x 9' pi | Floating floor |
| Walk-in closet | Basement | 5' 8" x 4' 2" pi | Floating floor |
| Bedroom | Basement | 11' 6" x 10' pi | Floating floor |
| Walk-in closet | Basement | 4' 5" x 4' 2" pi | Floating floor |
| Bathroom | Basement |
11' 7" x 8' 3" pi
Irregular
|
Ceramic tiles |
| Laundry room | Basement | 11' 6" x 6' 6" pi | Ceramic tiles |
| Storage | Basement |
8' 6" x 6' 7" pi
Irregular
|
Concrete |
| Other | Basement | 6' 3" x 11' 1" pi | Concrete |
Inclusions
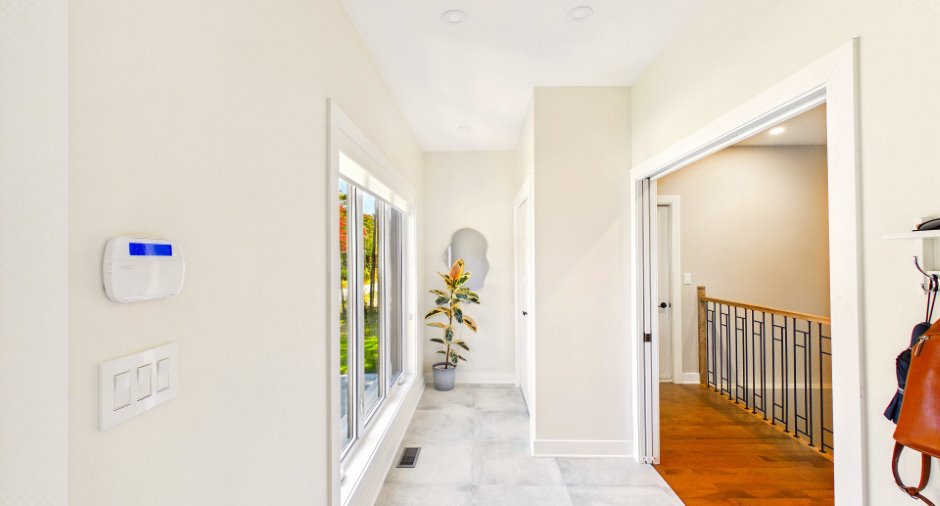
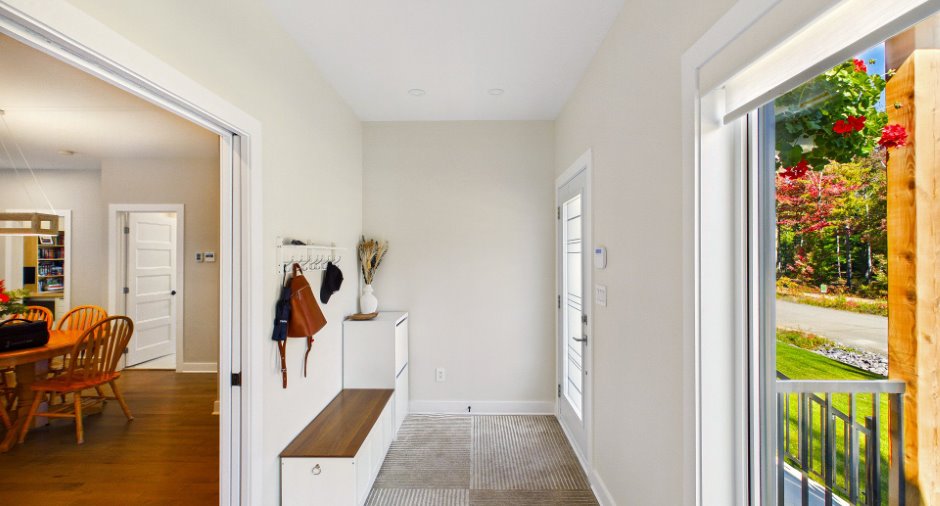
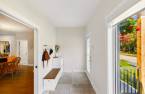
Light fixtures, blinds, curtain rods and curtains, shades, television mounts, air exchanger, central vacuum and accessories, shed, range hood, IKEA unit in the primary bedroom closet, entryway unit, alarm system not connected.
Exclusions
Dishwasher, televisions on the television mounts, coat unit in the garage.
Taxes and costs
Municipal Taxes (2026)
3537 $
School taxes (2026)
358 $
Total
3895 $
Evaluations (2027)
Building
487 100 $
Land
114 000 $
Total
601 100 $
Additional features
Distinctive features
Wooded (1)
Occupation
2027-07-03
Zoning
Residential (1)
