





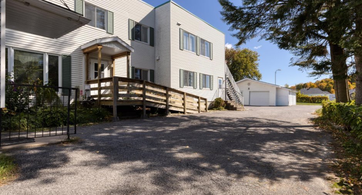
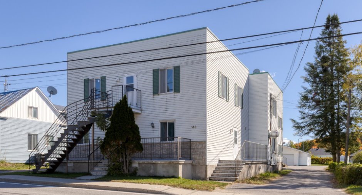
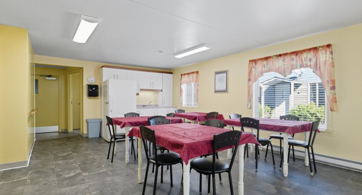
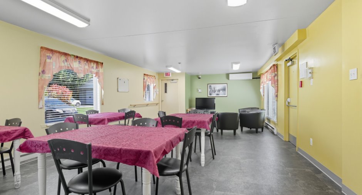
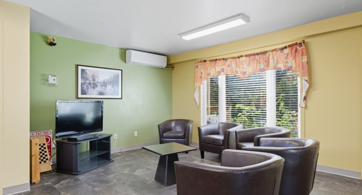
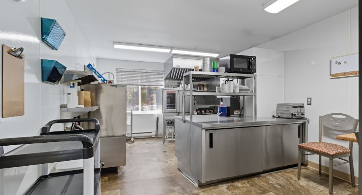
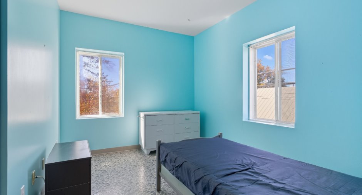
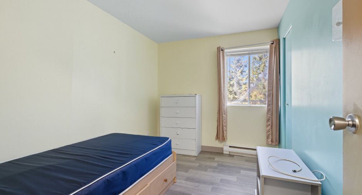
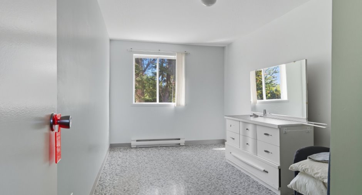
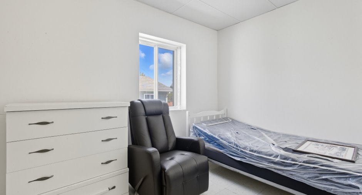
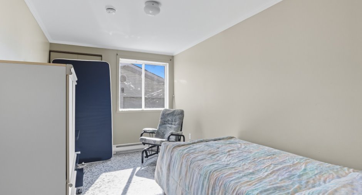
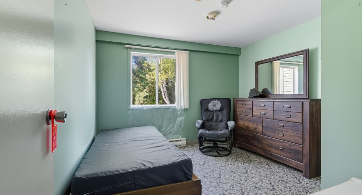
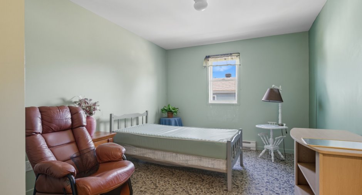
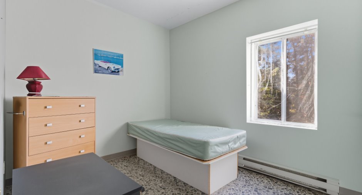
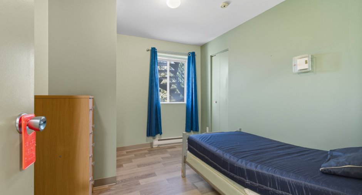
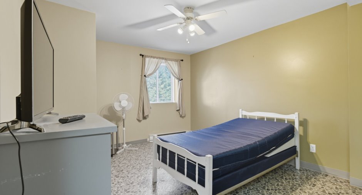
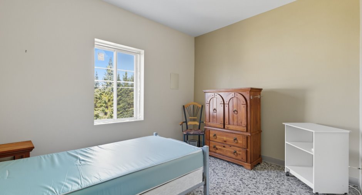
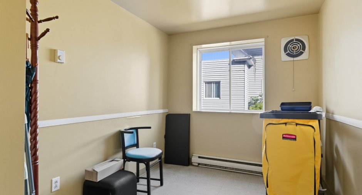
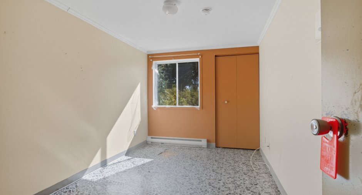
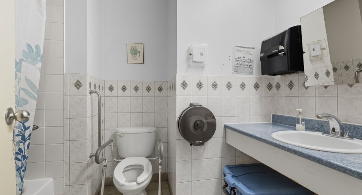
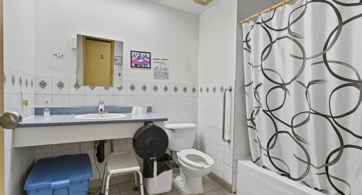
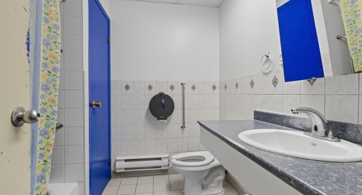
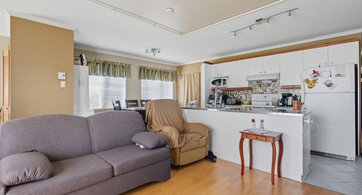
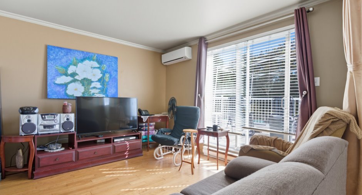
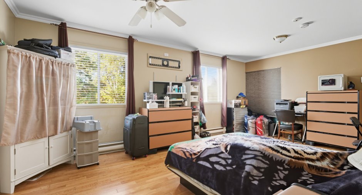
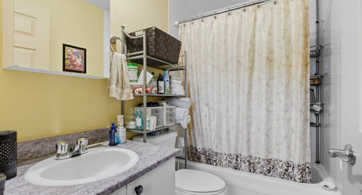
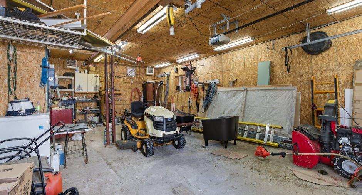
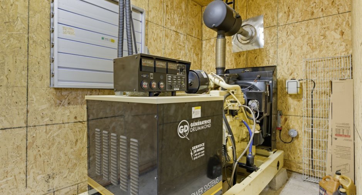
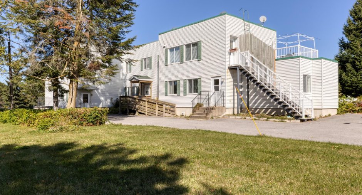
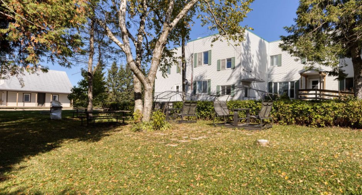
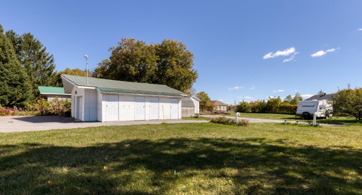
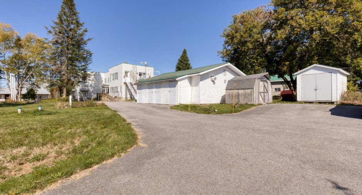
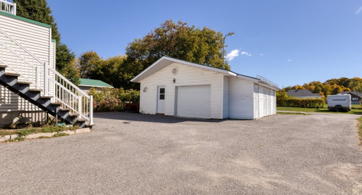
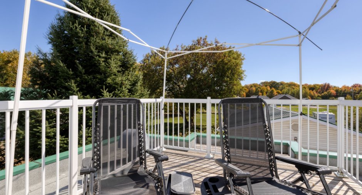
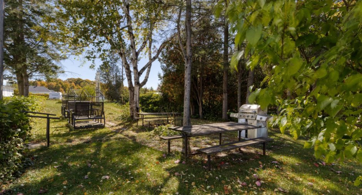
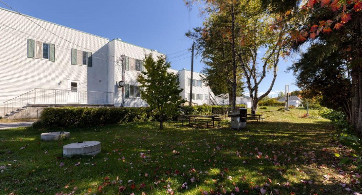
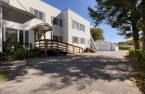
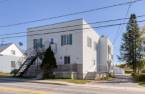
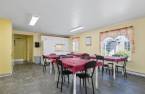
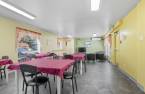
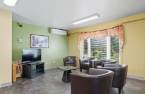
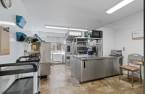
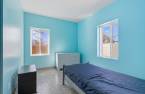
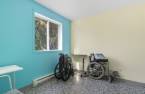
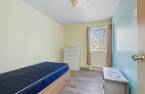
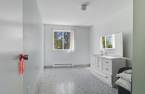
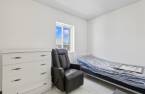
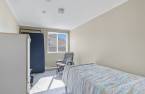
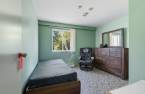
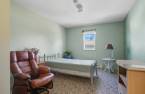
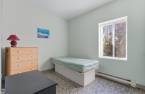
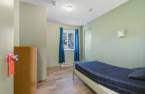
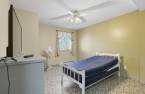
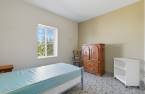
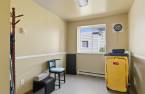
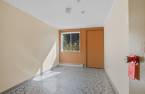
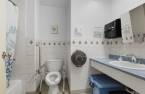
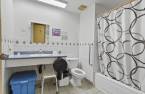
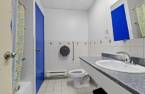
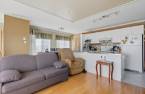
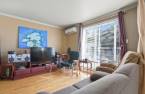
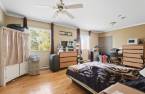
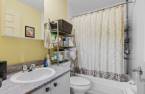
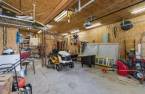
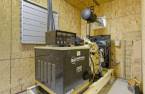
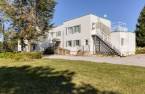
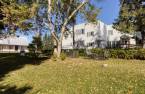
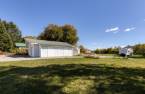
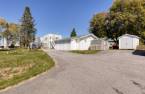
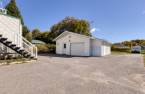
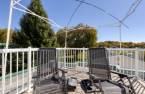
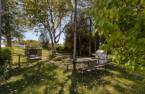
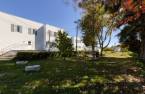
Welcome to 560-562, rue Principale, in Saint-Cléophas-de-Brandon! Discover a sixteen-unit building: one independent 4½ and fifteen rooms, with a common dining room, lounge, commercial kitchen and three full bathrooms. A generator powers the building. The 25,267 sq. ft. lot holds ten cars in addition to the detached double garage. Potential gross revenues are $104,400. Joliette is fifteen minutes away.
Create an account
CREATING AN ACCOUNT ALLOWS:
-
 Add favorites
-
 Save your searches
-
 Personalize your visits to viacapitalesells.com
-
 Activity on your properties

0

0

n/a


I AM INTERESTED IN THIS PROPERTY

Guillaume Beaulieu
Chartered Residential and Commercial Real Estate Broker AEO
Via Capitale Expertise
Real estate agency
I offer
 *
*
*
Certain conditions apply
Presentation
Welcome to 560-562, rue Principale, in Saint-Cléophas-de-Brandon! Discover a sixteen-unit building: one independent 4½ and fifteen rooms, with a common dining room, lounge, commercial kitchen and three full bathrooms. A generator powers the building. The 25,267 sq. ft. lot holds ten cars in addition to the detached double garage. Potential gross revenues are $104,400. Joliette is fifteen minutes away.
Addendum
Welcome to 560-562, rue Principale, in Saint-Cléophas-de-Brandon!
The building holds sixteen units: one independent 4½ apartment and fifteen rooms. The co-living configuration is already in place.
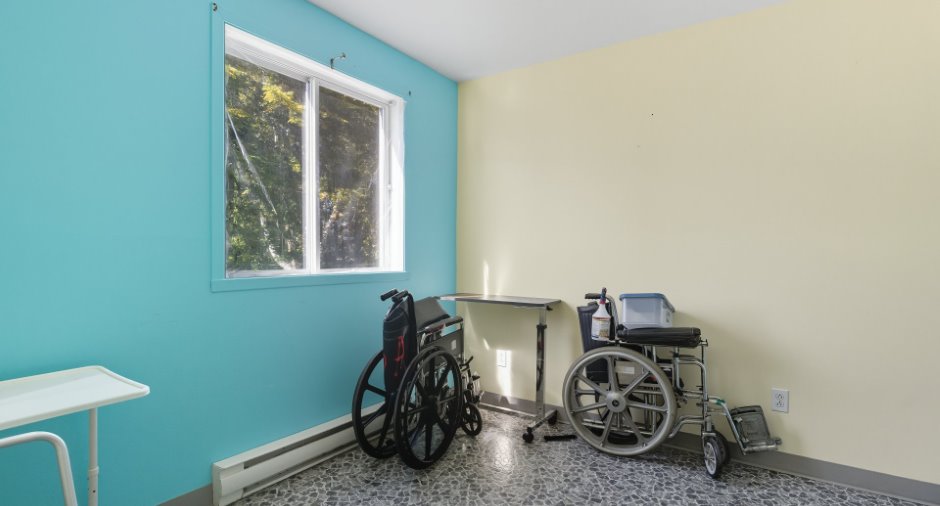
Common areas include a dining room, a lounge and a kitchen fitted with commercial-grade stainless steel. Three full bathrooms serve the building, several of them equipped with grab bars and an accessible shower.
A generator provides backup power.
The lot measures 25,267 sq. ft. The driveway holds ten cars, in addition to a detached double garage. An outbuilding completes the yard.
The gross revenues shown are potential revenues, not realized re...
See More ...
Building and interior
Year of construction
1900
Equipment available
Wall-mounted air conditioning (1)
Heating energy
Electricity (1)
Basement
6 feet and over (1), Unfinished (1)
Roofing
Asphalt and gravel (1), Elastomer membrane (1)
Land and exterior
Foundation
Poured concrete (1), Stone (1)
Garage
Detached (1)
Driveway
Asphalt (1), Double width or more (1)
Parking (total)
Outdoor (10), Garage (2)
Water supply
Tubular well (1)
Sewage system
Enviro-Septic
Topography
Flat (1)
Dimensions
Size of building
11 m
Depth of land
80.85
Depth of building
35.27 m
Land area
2347.4 m²
Frontage land
29.25
Income spaces
| Type | Free / Total |
|---|---|
|
1.5
Residential |
15 / 15 |
Possible annual income : 104 400 $
Inclusions
Génératrice
Exclusions
Tous les équipements, les meubles et les électroménagers présents sur place, ainsi que les biens et effets personnels des propriétaires, biens et effets personnels des locataires du 41/2.
Taxes and costs
Municipal Taxes (2025)
3965 $
School taxes (2025)
404 $
Total
4369 $
Evaluations (2025)
Building
520 000 $
Land
53 900 $
Total
573 900 $
Additional features
Occupation
30 days
Zoning
Commercial (1), Residential (1)
