


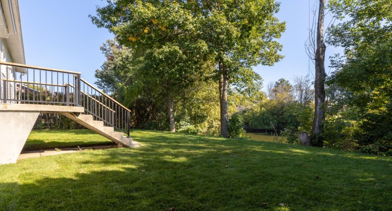
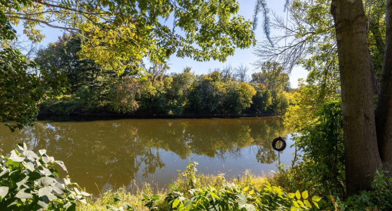
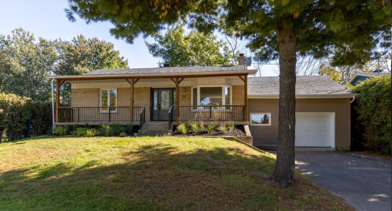
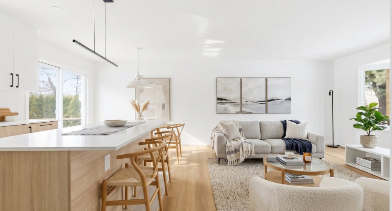
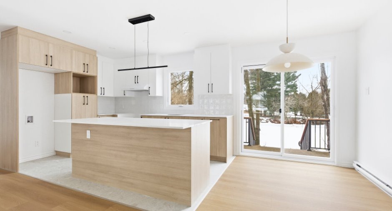
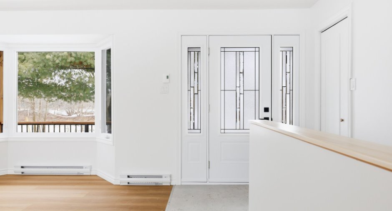
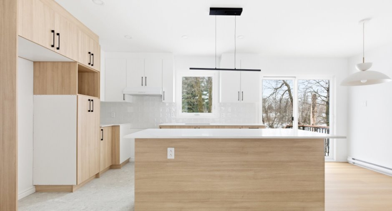
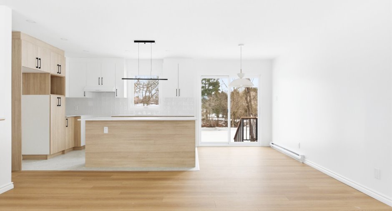
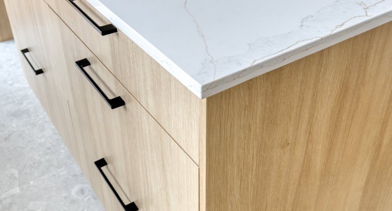
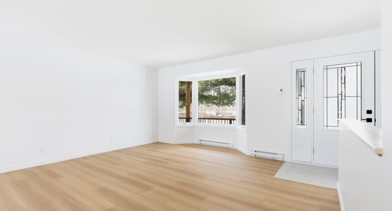
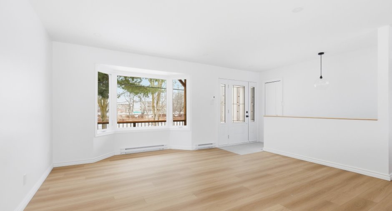
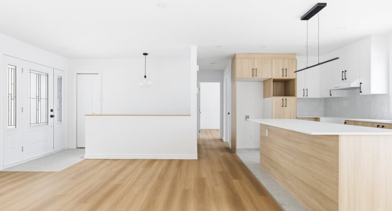
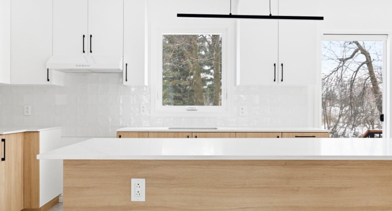
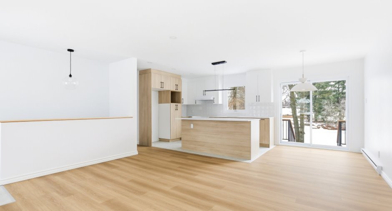
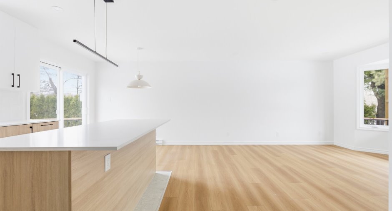
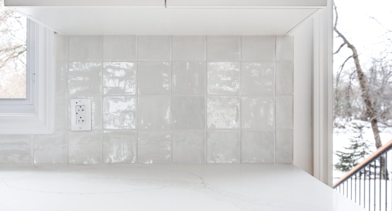
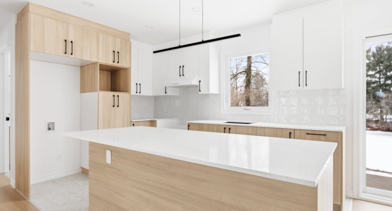
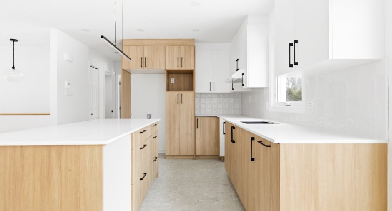
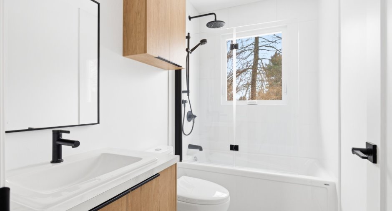
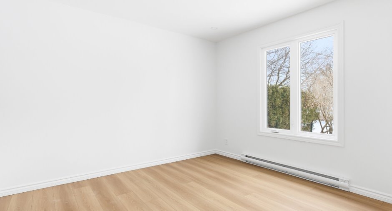
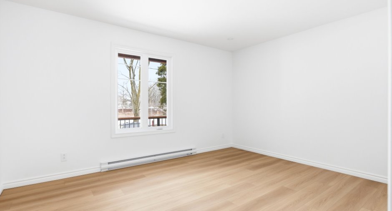
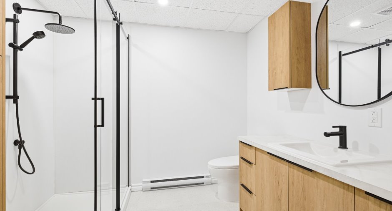
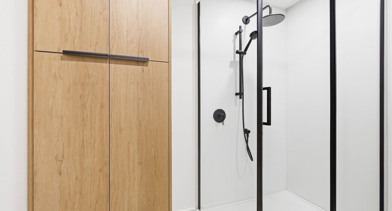
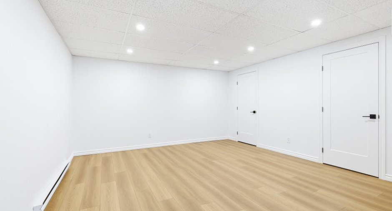
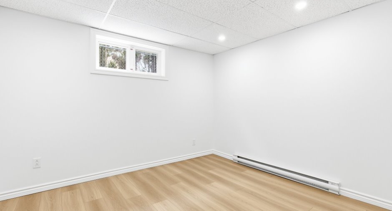
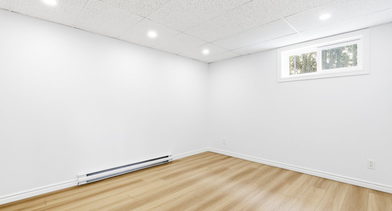
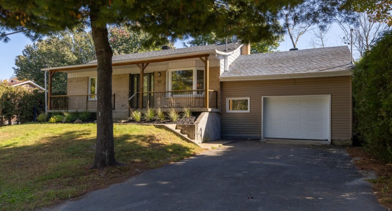
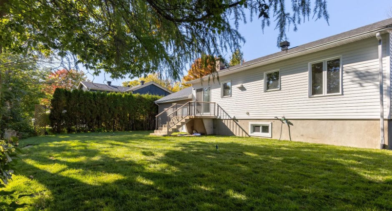
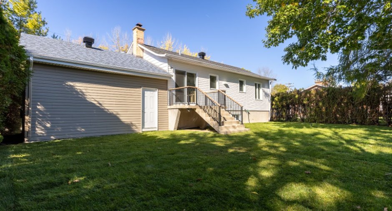
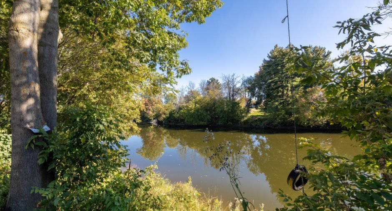
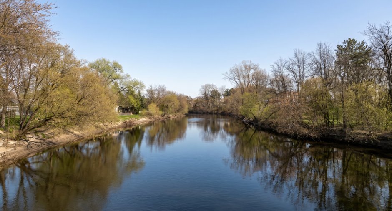
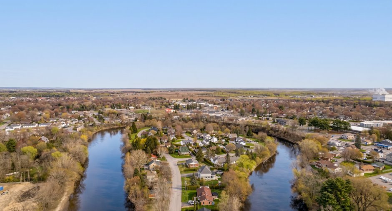
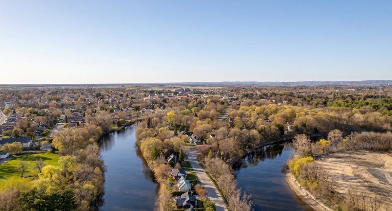
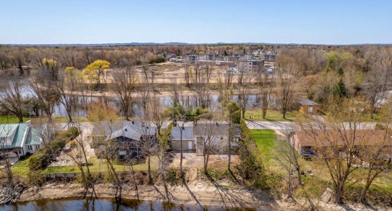
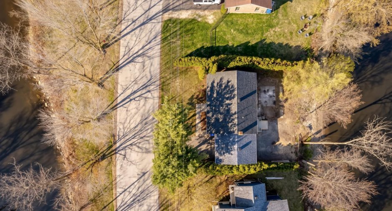
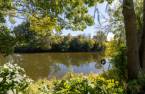
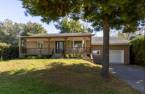
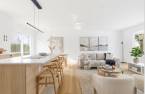
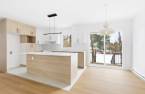
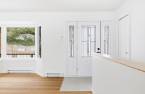
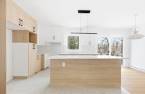
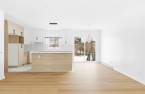
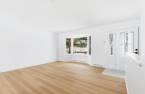
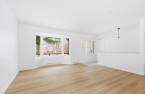
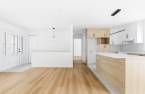
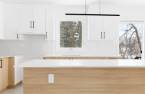
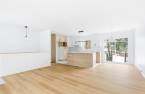
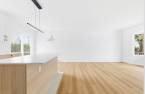
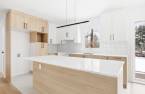
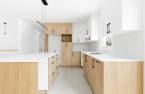
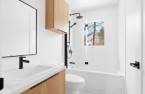
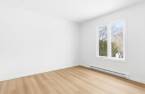
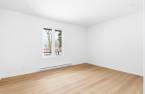
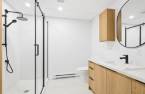
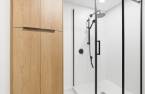
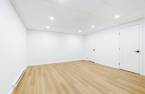
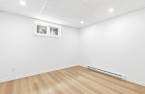
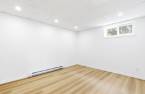
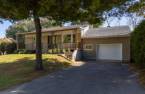
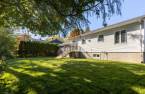
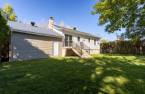
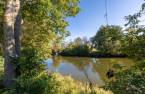
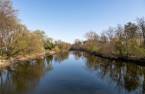
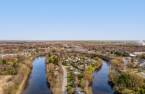

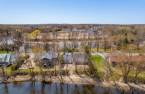
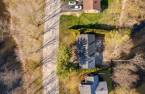
Welcome to 157, rue Louis-Bazinet, in Saint-Charles-Borromée! Discover this fully renovated single-storey home whose lot runs down to the Rivière L'Assomption, with no rear neighbour. Brand new kitchen with a large island, open living area on light wood floors. Two bedrooms and a renovated bathroom on the main floor, two more bedrooms, a family room and a second bathroom in the basement. Attached garage and a large deck overlooking the yard.
Create an account
CREATING AN ACCOUNT ALLOWS:
-
 Add favorites
-
 Save your searches
-
 Personalize your visits to viacapitalesells.com
-
 Activity on your properties

4

2

n/a


I AM INTERESTED IN THIS PROPERTY

Guillaume Beaulieu
Chartered Residential and Commercial Real Estate Broker AEO
Via Capitale Expertise
Real estate agency
I offer
 *
*
Certain conditions apply
Presentation
Welcome to 157, rue Louis-Bazinet, in Saint-Charles-Borromée! Discover this fully renovated single-storey home whose lot runs down to the Rivière L'Assomption, with no rear neighbour. Brand new kitchen with a large island, open living area on light wood floors. Two bedrooms and a renovated bathroom on the main floor, two more bedrooms, a family room and a second bathroom in the basement. Attached garage and a large deck overlooking the yard.
Addendum
Welcome to 157, rue Louis-Bazinet, in Saint-Charles-Borromée!
The lot slopes gently down to the Rivière L'Assomption, with no rear neighbour. A large raised deck overlooks the yard, and a swing hangs from one of the mature trees.
The interior has been entirely redone. Light wood floors run through the whole living area, from the living room to the dining room.
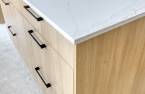
The kitchen is brand new: a large island, white and light wood cabinetry, full-height backsplash and black fixtures.
Two bedrooms occupy the main floor, including the primary bedroom, with a renovated bathroom featuring a glass rain shower.
The basement adds two more bedrooms, a fa...
See More ...
Building and interior
Year of construction
1979
Heating system
Electric baseboard units
Heating energy
Electricity
Basement
6 feet and over, Finished basement
Cupboard
Melamine
Window type
Sliding, Crank handle
Windows
PVC
Roofing
Asphalt shingles
Land and exterior
Foundation
Poured concrete
Siding
Brick, Vinyl
Garage
Attached
Driveway
Asphalt
Parking (total)
Outdoor (4), Garage
Water supply
Municipality
Sewage system
Municipal sewer
View
Water
Dimensions
Size of building
17.04 m
Depth of land
19.63
Depth of building
7.45 m
Land area
568.2 m²
Frontage land
28.35
Room details
| Room | Level | Dimensions | Ground Cover |
|---|---|---|---|
| Hallway | Ground floor | 4' 4" x 6' 6" pi | Ceramic tiles |
| Living room | Ground floor | 15' 4" x 15' 4" pi | Floating floor |
| Dining room | Ground floor | 9' 2" x 7' 6" pi | Floating floor |
| Kitchen | Ground floor | 13' x 8' 4" pi | Ceramic tiles |
| Bathroom | Ground floor | 8' 8" x 5' pi | Ceramic tiles |
| Primary bedroom | Ground floor | 12' 1" x 13' 1" pi | Floating floor |
| Bedroom | Ground floor | 10' 1" x 11' 6" pi | Floating floor |
| Bedroom | Basement | 19' 6" x 11' 2" pi | Floating floor |
| Bedroom | Basement | 11' 1" x 13' 6" pi | Floating floor |
| Family room | Basement | 15' 5" x 14' 5" pi | Floating floor |
| Bathroom | Basement | 8' 4" x 8' 7" pi | Ceramic tiles |
| Storage | Basement | 8' 2" x 5' 1" pi | Floating floor |
Inclusions
Luminaires et hotte de cuisinière
Taxes and costs
Municipal Taxes (2026)
1883 $
School taxes (2025)
181 $
Total
2064 $
Evaluations (2026)
Building
179 200 $
Land
131 900 $
Total
311 100 $
Additional features
Distinctive features
Water front, Non navigable
Occupation
30 days
Zoning
Residential
