





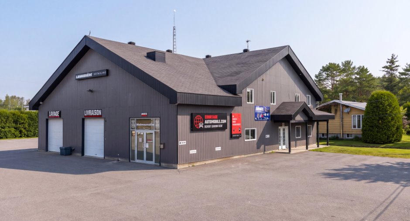
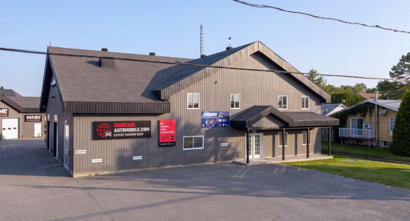
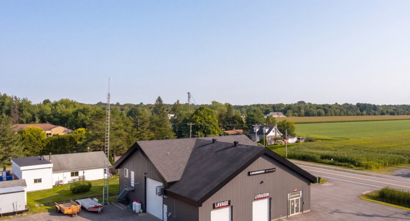
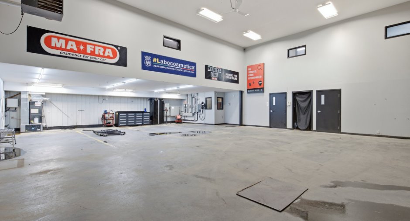
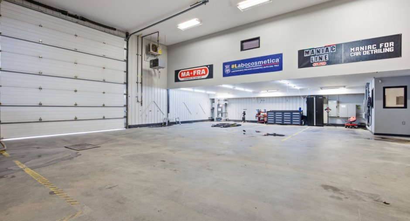
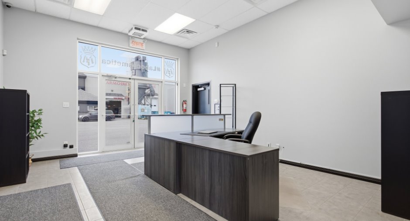
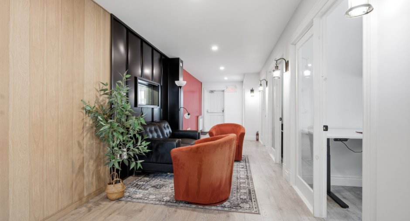
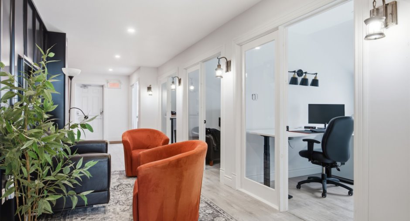
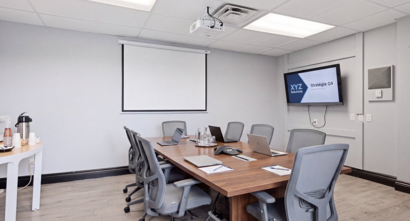
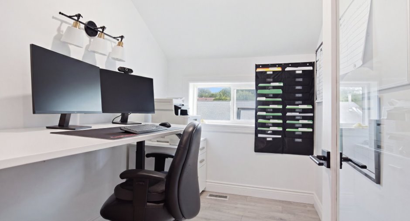
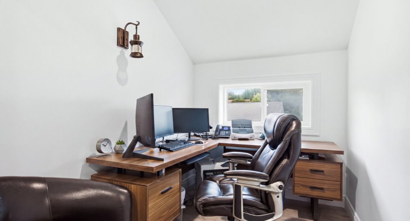
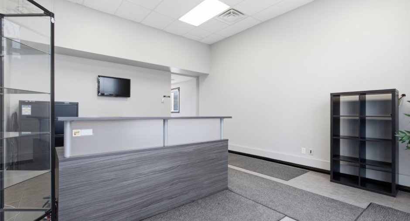
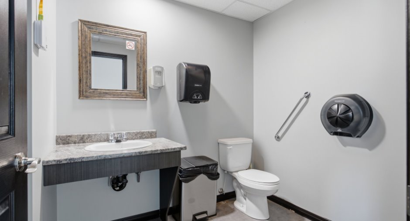
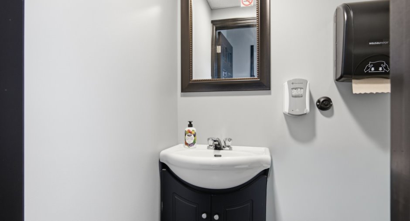
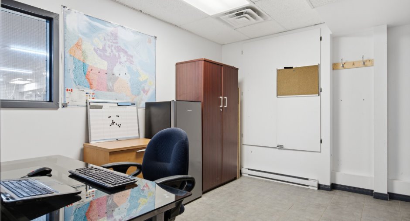
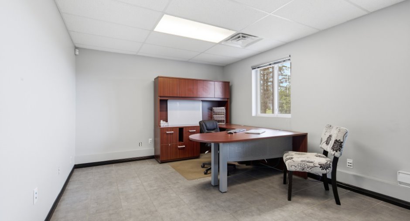
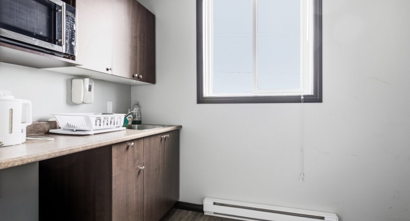
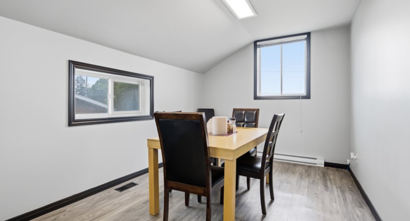
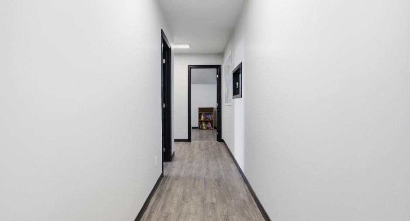
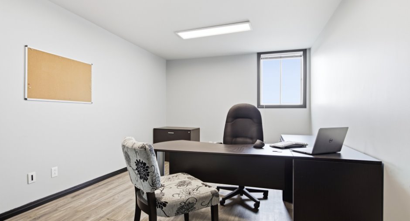
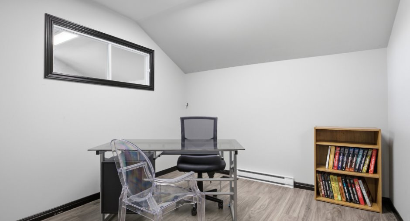
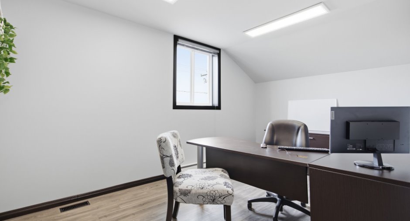
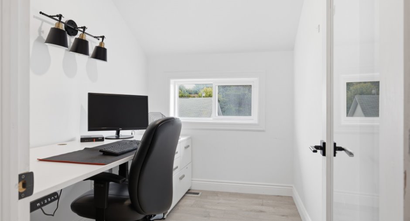
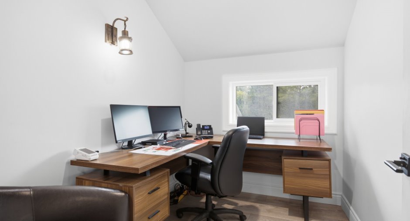
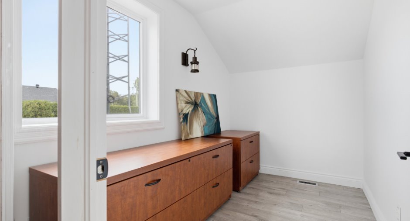
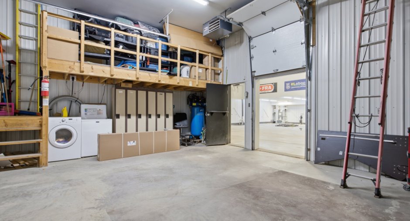
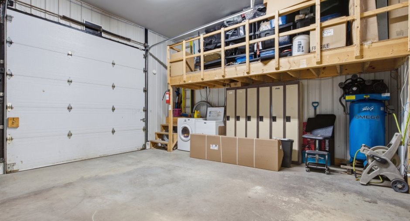
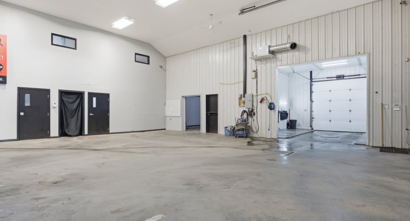
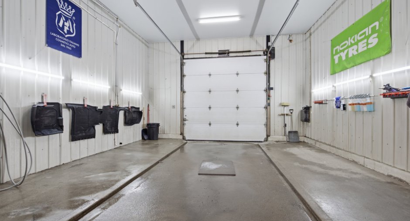
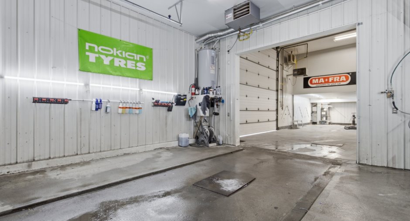
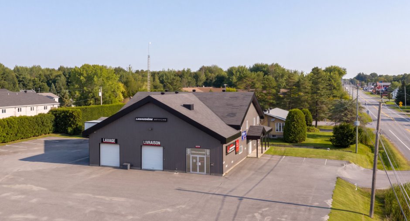
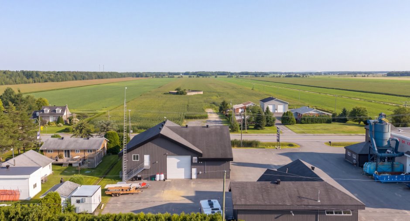
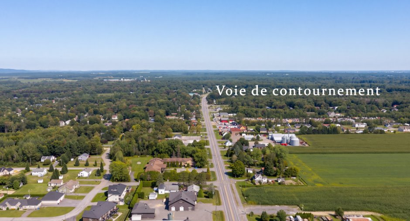
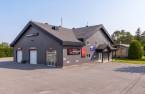
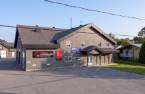
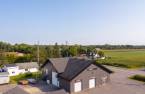
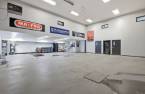
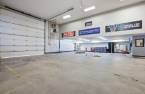
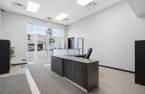
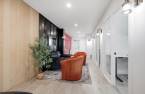
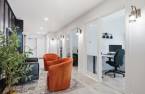

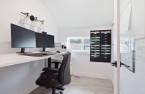
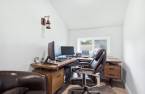
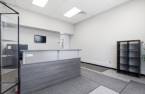
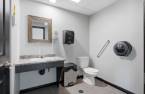
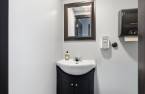
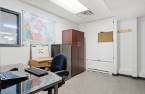
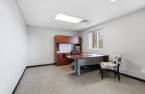
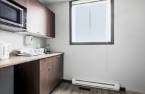
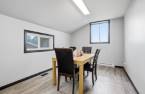
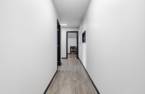

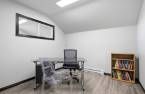
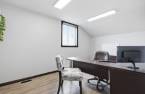
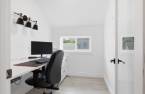
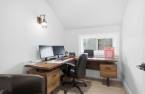
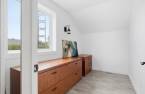
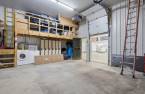
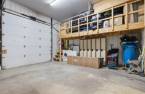
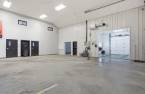
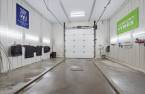
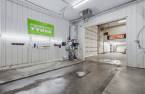
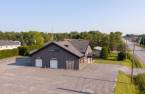
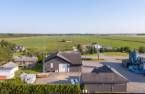
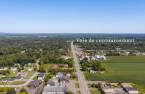


Two-storey commercial building, built in 2009, on Route 343 in Saint-Ambroise-de-Kildare, near the Joliette bypass. Approximately 5,700 sq. ft.: 1,700 sq. ft. of ground-floor offices, 1,500 sq. ft. upstairs and a 2,500 sq. ft. garage. Nine closed offices, reception, conference room, waiting area, kitchenette and two powder rooms. Main garage bay of 46.6 x 38.4 ft with an 18-foot door, plus two bays with 12-foot doors. Generator, central heat pump, 400-amp service, Bell fibre. About 30 paved parking spaces, 7 in the garage and a storage yard. All areas are approximate.
Create an account
CREATING AN ACCOUNT ALLOWS:
-
 Add favorites
-
 Save your searches
-
 Personalize your visits to viacapitalesells.com
-
 Activity on your properties


I AM INTERESTED IN THIS PROPERTY

Guillaume Beaulieu
Chartered Residential and Commercial Real Estate Broker AEO
Via Capitale Expertise
Real estate agency
I offer
 *
*
*
Certain conditions apply
Presentation
Two-storey commercial building, built in 2009, on Route 343 in Saint-Ambroise-de-Kildare, near the Joliette bypass. Approximately 5,700 sq. ft.: 1,700 sq. ft. of ground-floor offices, 1,500 sq. ft. upstairs and a 2,500 sq. ft. garage. Nine closed offices, reception, conference room, waiting area, kitchenette and two powder rooms. Main garage bay of 46.6 x 38.4 ft with an 18-foot door, plus two bays with 12-foot doors. Generator, central heat pump, 400-amp service, Bell fibre. About 30 paved parking spaces, 7 in the garage and a storage yard. All areas are approximate.
Addendum
Commercial lease of the entire building. The base rent is net.
Included in the additional rent, estimated at $5,700 for the first year: municipal and school taxes, lawn care and snow removal. This amount is adjusted at the end of each year of the lease.
Entirely at the tenant's charge: electricity and propane. The lessor will have a smart meter installed to allocate the electricity costs attributable to the leased premises. Any expense not covered by the base rent or the additional rent is also at the tenant's charge, as are GST and QST.
Excluded from the leased premises: the technical room, including the computer equipment, servers and ca...
See More ...
Building and interior
Year of construction
2009
Equipment available
Central vacuum cleaner system installation (1), Wall-mounted air conditioning (1), Alarm system (1), Central heat pump (1)
Heating system
Air circulation (1), Space heating baseboards (1)
Heating energy
Electricity (1), Propane (1)
Basement foundation
Concrete slab on the ground (1)
Windows
PVC (1)
Roofing
Asphalt shingles (1)
Land and exterior
Siding
Aluminum (1)
Garage
Heated (1), Double width or more (1)
Driveway
Asphalt (1)
Parking (total)
Outdoor (30), Garage (7)
Water supply
Municipality (1)
Sewage system
Écoflo, Sealed septic tank (1)
Dimensions
Building area
5700 pi²
Depth of land
61.07
Frontage land
42.84
Land area
2620.6 m²
Taxes and costs
Municipal Taxes (2026)
5094 $
School taxes (2026)
610 $
Total
5704 $
Evaluations (2026)
Building
781 500 $
Land
134 700 $
Total
916 200 $
Additional features
Kind of commerce
Office (1)
Type of business/Industry
Warehouse (1), Service (1)
Zoning
Commercial (1)
