


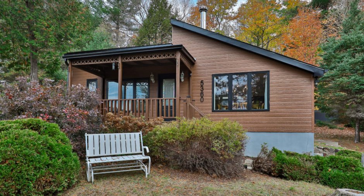
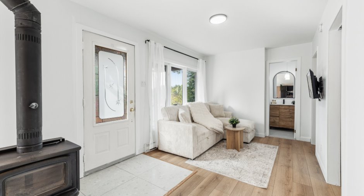
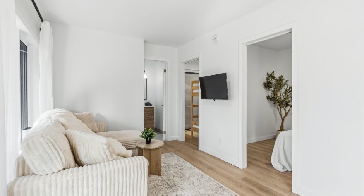
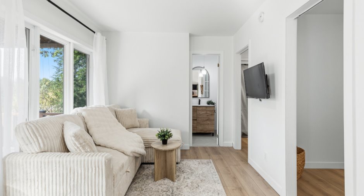
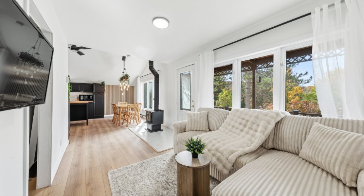
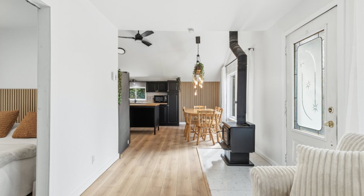
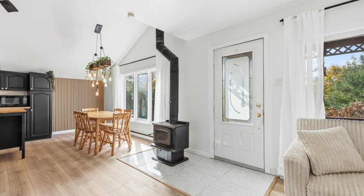
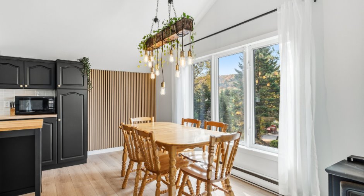
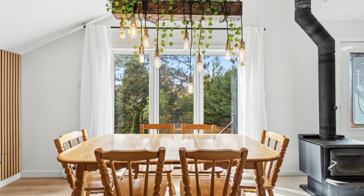
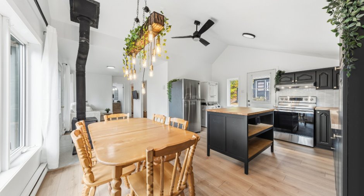
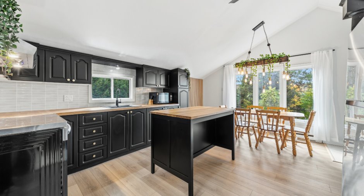
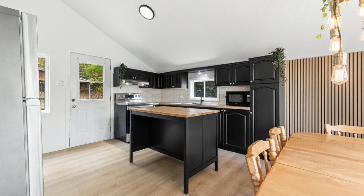
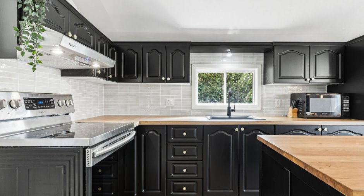
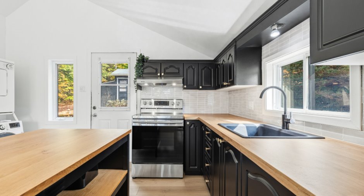
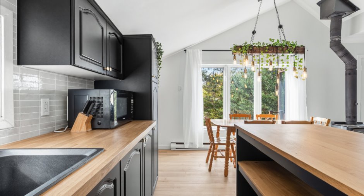
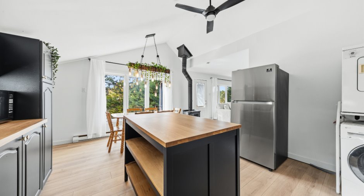
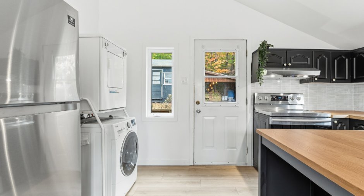
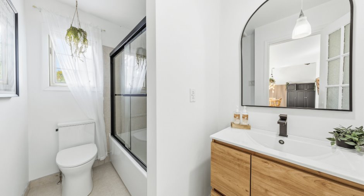
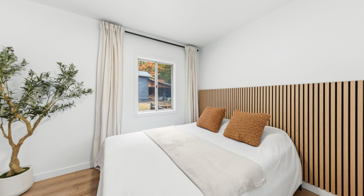
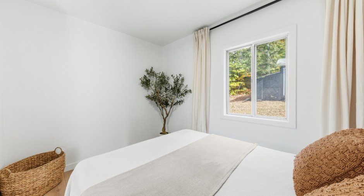
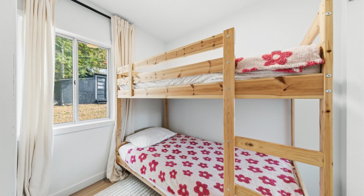
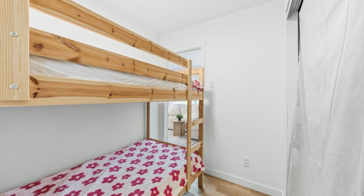
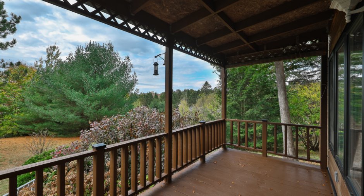
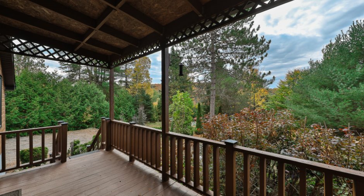
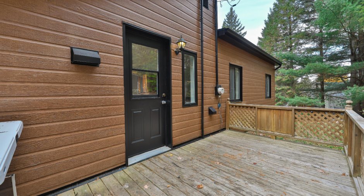
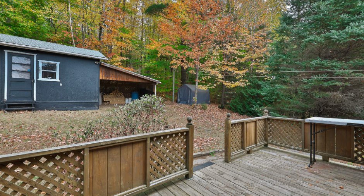
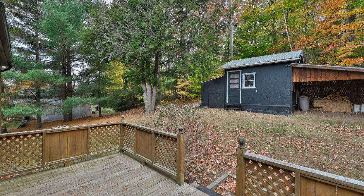
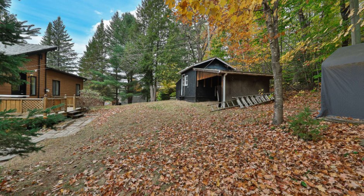
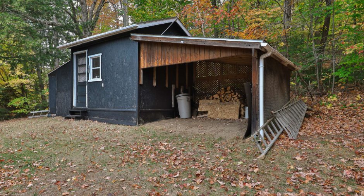
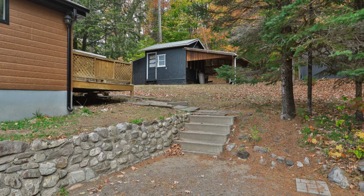
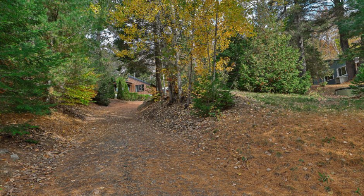
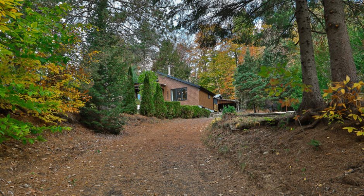
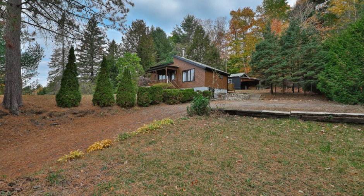
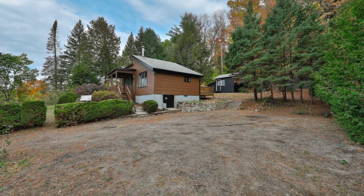
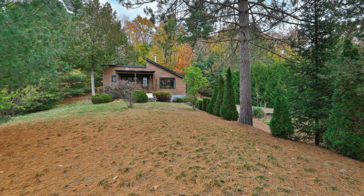
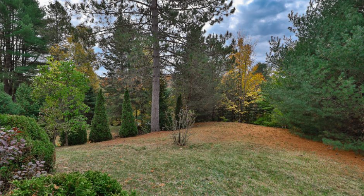
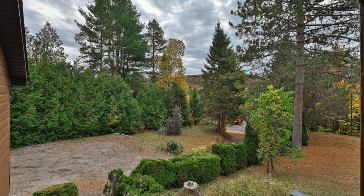
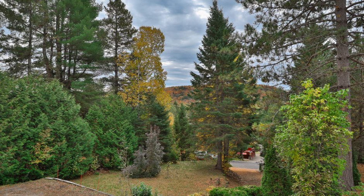
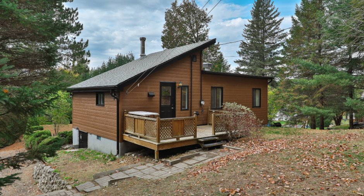
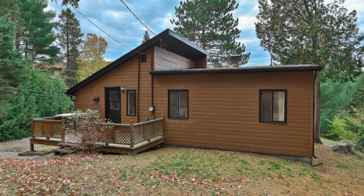
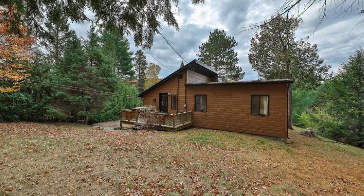
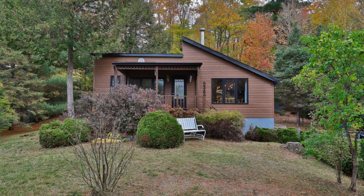
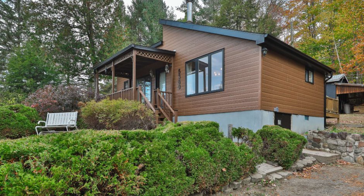
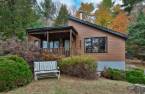
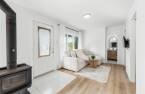
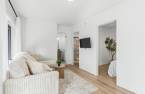
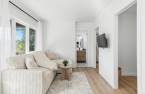
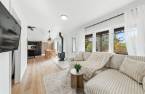
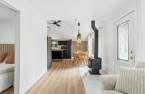
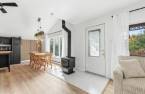
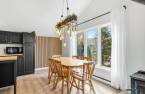
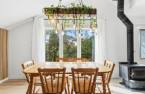
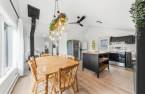
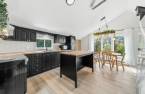
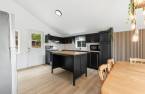
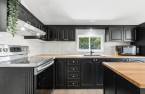
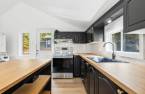
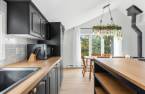
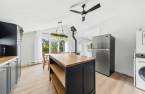
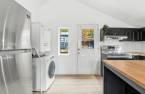
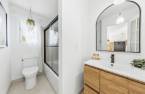
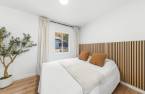
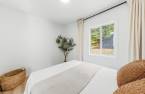
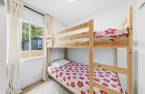
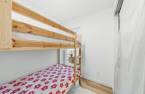
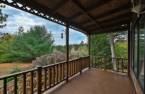
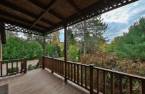
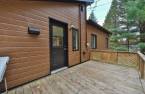
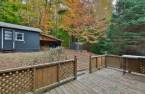
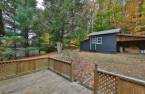
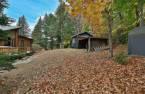
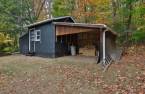
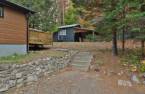
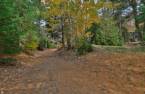
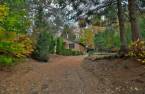
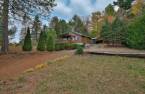
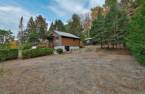
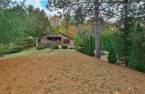
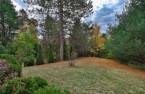
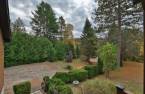
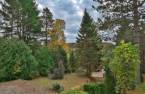
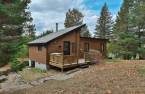
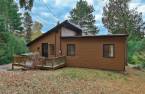
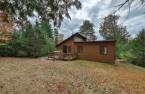
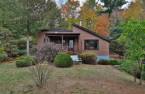
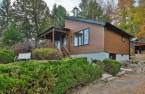
Welcome to 5360 Rue Colette in Rawdon! Charming bungalow nestled on an elevated lot in a peaceful, wooded setting offering privacy and tranquility. Filled with natural light thanks to its large windows, this home features an open-concept living area combining a cozy living room with wood stove, dining room and kitchen, as well as 2 bedrooms and 1 bathroom. Enjoy front and rear balconies, an outdoor shed with a covered storage area, and ample parking for more than 6 vehicles. A true peaceful retreat surrounded by nature, waiting to be discovered! SEE ADDENDUM.
Create an account
CREATING AN ACCOUNT ALLOWS:
-
 Add favorites
-
 Save your searches
-
 Personalize your visits to viacapitalesells.com
-
 Activity on your properties
No: 21361690

2

1

634pi²


I AM INTERESTED IN THIS PROPERTY

Andrée-Anne Malo
Residential Real Estate Broker
Via Capitale Partenaires
Real estate agency
I offer
 *
*

Sonia Rodrigues
Residential and Commercial Real Estate Broker
Via Capitale Partenaires
Real estate agency
I offer
*
*
Certain conditions apply
Presentation
Welcome to 5360 Rue Colette in Rawdon! Charming bungalow nestled on an elevated lot in a peaceful, wooded setting offering privacy and tranquility. Filled with natural light thanks to its large windows, this home features an open-concept living area combining a cozy living room with wood stove, dining room and kitchen, as well as 2 bedrooms and 1 bathroom. Enjoy front and rear balconies, an outdoor shed with a covered storage area, and ample parking for more than 6 vehicles. A true peaceful retreat surrounded by nature, waiting to be discovered! SEE ADDENDUM.
Addendum
Nestled on an elevated lot in a peaceful, wooded setting, this charming bungalow offers an ideal lifestyle for nature lovers seeking tranquility. Its bright interior and landscaped property create the perfect retreat from the hustle and bustle of everyday life.
THE PROPERTY:
- Open-concept living area combining the living room, dining room and kitchen.
- Cozy living room with wood stove and large windows overlooking the surrounding nature.
- Bright dining room with space for a large table.
- Functional kitchen with a movable island seating 2 and a washer-dryer area.
- 2 bright bedrooms.
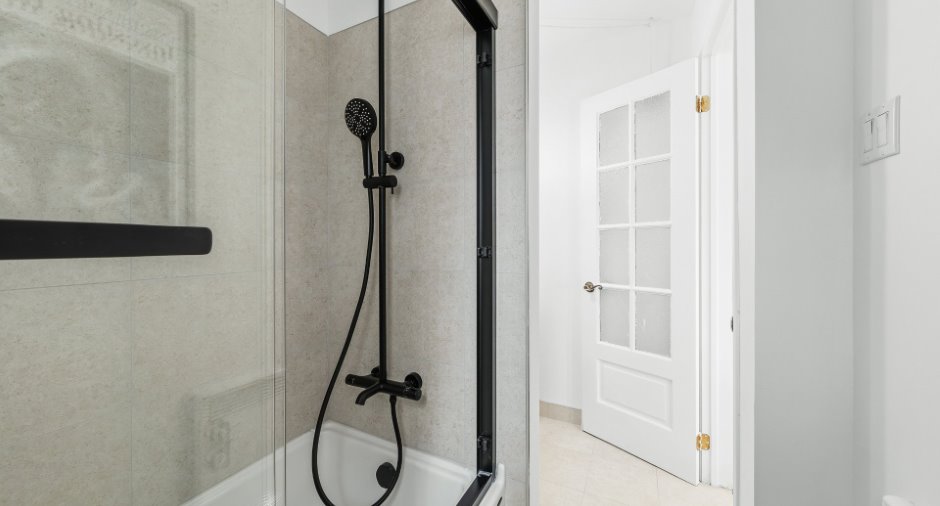
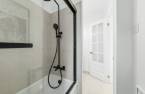
- Updated bathroom with a glass-enclosed tub and shower...
See More ...
Building and interior
Year of construction
1968
Equipment available
Private yard (1), Shed (1)
Heating system
Electric baseboard units (1)
Hearth stove
Wood burning stove (1)
Heating energy
Wood (1), Electricity (1)
Basement
Crawl Space (1)
Window type
Sliding (1), Crank handle (1)
Roofing
Asphalt shingles (1)
Land and exterior
Foundation
Concrete block (1)
Siding
Wood (1), Vinyl (1)
Driveway
Double width or more (1), Not Paved (1)
Parking (total)
Outdoor (6)
Landscaping
Land / Yard lined with hedges (1), Landscape (1)
Water supply
Artesian well (1)
Sewage system
Purification field (1), Septic tank (1)
Topography
Sloped (1), Flat (1)
View
Mountain (1)
Proximity
Highway (1), Daycare centre (1), Golf (1), Park - green area (1), Elementary school (1), Alpine skiing (1), High school (1), Cross-country skiing (1), Snowmobile trail (1), ATV trail (1)
Dimensions
Size of building
5.63 m
Depth of land
63.76
Depth of building
10.47 m
Land area
1801.2 m²
Building area
58.95 m²
Private portion
634 pi²
Frontage land
30.48
Room details
| Room | Level | Dimensions | Ground Cover |
|---|---|---|---|
| Kitchen | Ground floor | 11' 8" x 13' 8" pi | Floating floor |
| Dining room | Ground floor | 7' 5" x 10' 1" pi | Floating floor |
| Primary bedroom | Ground floor | 10' 5" x 7' 1" pi | Floating floor |
| Bedroom | Ground floor | 7' 9" x 6' 3" pi | Floating floor |
| Bathroom | Ground floor | 9' x 4' 7" pi | Ceramic tiles |
| Living room | Ground floor | 8' 6" x 8' 1" pi | Floating floor |
Inclusions
Light fixtures, curtains, curtain rods, range hood, fireplace, washer and dryer (the sellers have never used them and therefore do not guarantee their proper working condition), living room TV wall mount, hot water tank, movable kitchen island, kitchen table and its 6 chairs.
Exclusions
Owners' furniture and personal belongings.
Taxes and costs
Municipal Taxes (2026)
1392 $
School taxes (2026)
104 $
Total
1496 $
Monthly fees
Energy cost
125 $
Evaluations (2026)
Building
121 100 $
Land
36 000 $
Total
157 100 $
Additional features
Distinctive features
No neighbours in the back (1), Wooded (1)
Occupation
30 days
Zoning
Residential (1)
